

Offers In The Region Of
£365,000
Druslyn Road, West Cross, Swansea
- 3 Bedrooms
- 1 Bathrooms
- 2 Receptions
Key features
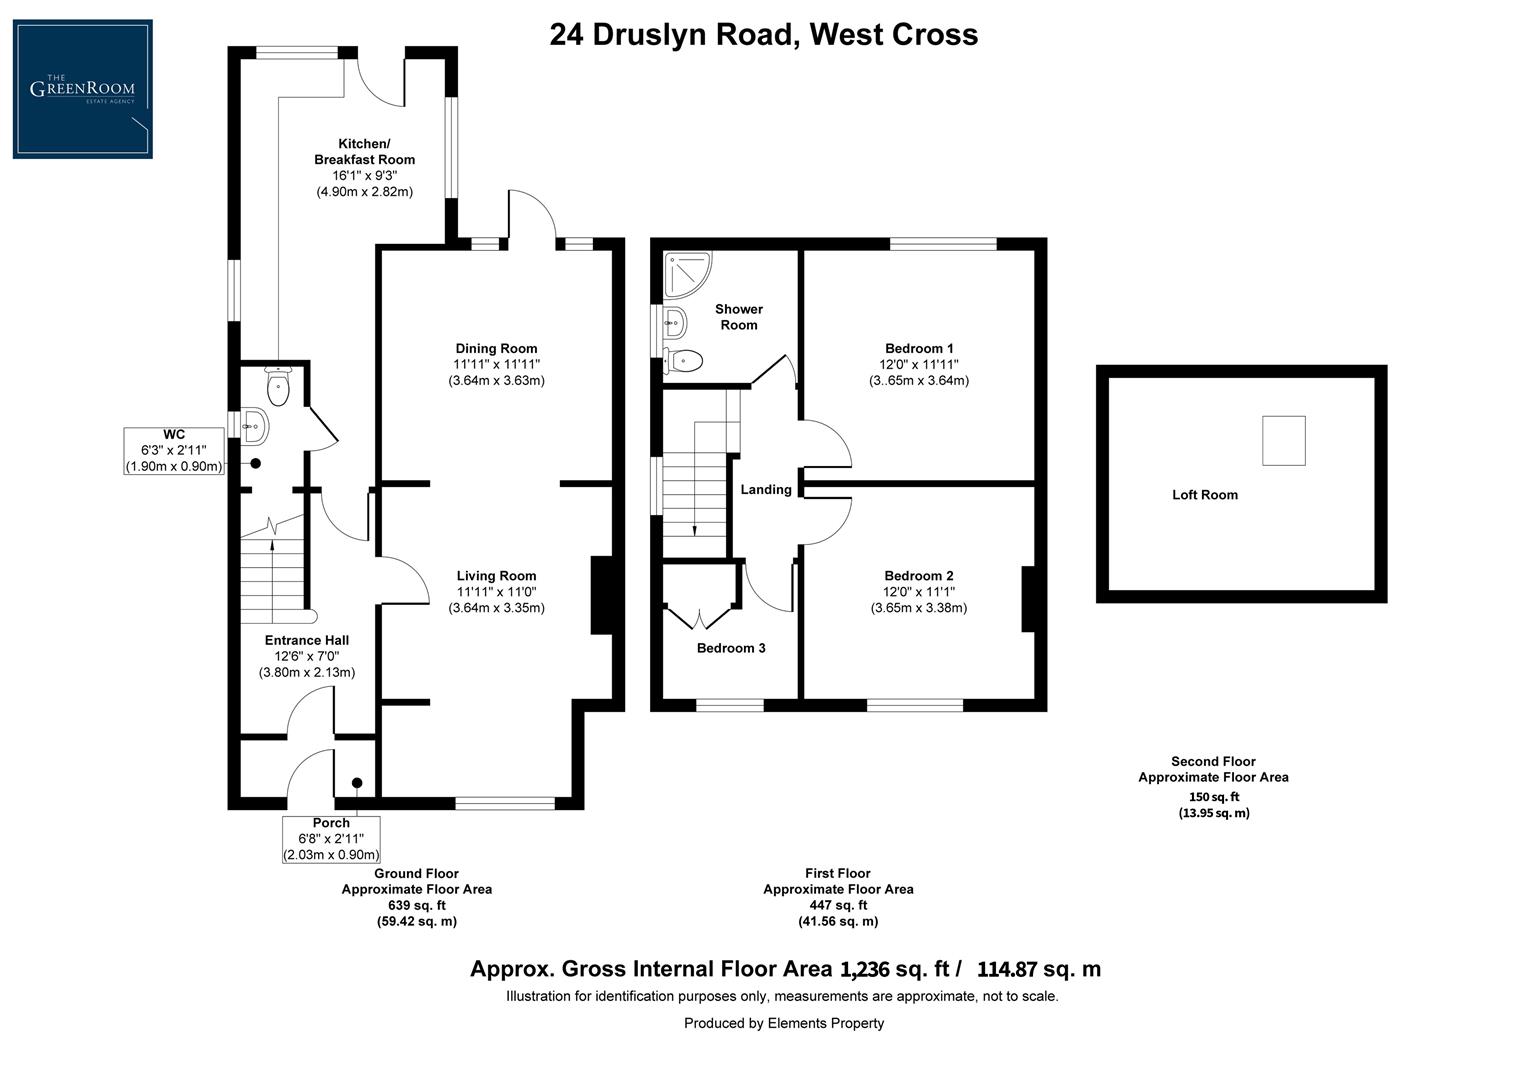
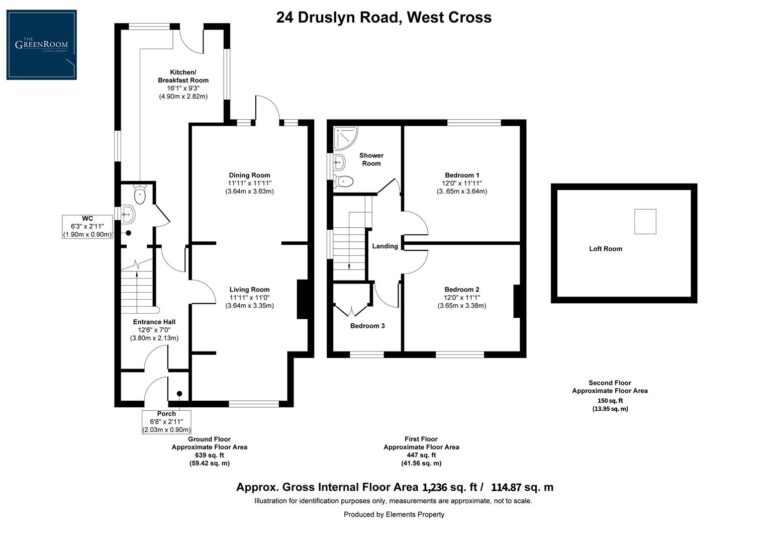
- Three bedrooms and approximately 1,236sqft, including the loft room
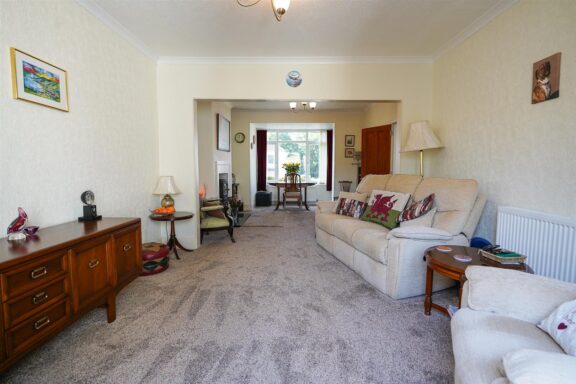
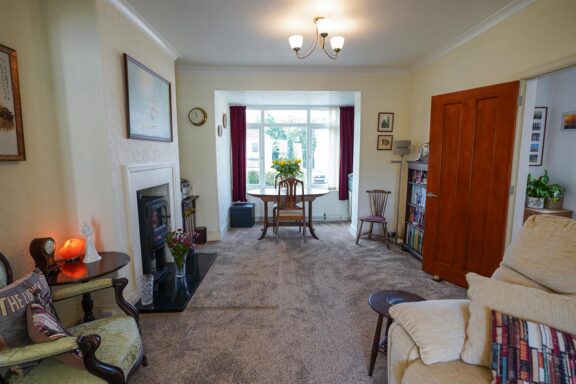
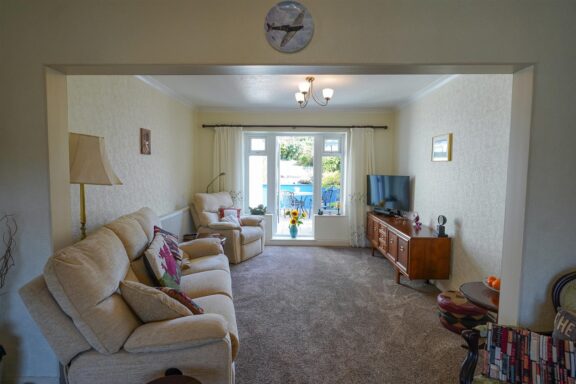
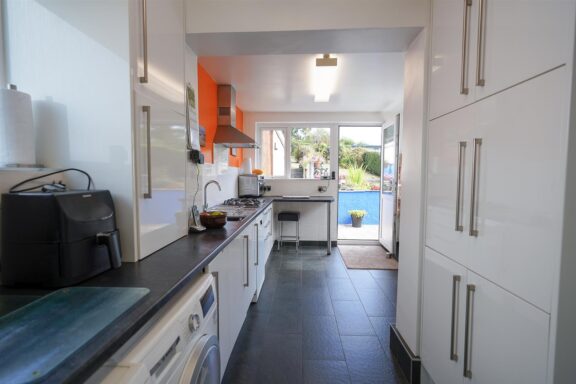
- Spacious living room, dining room and kitchen/breakfast room
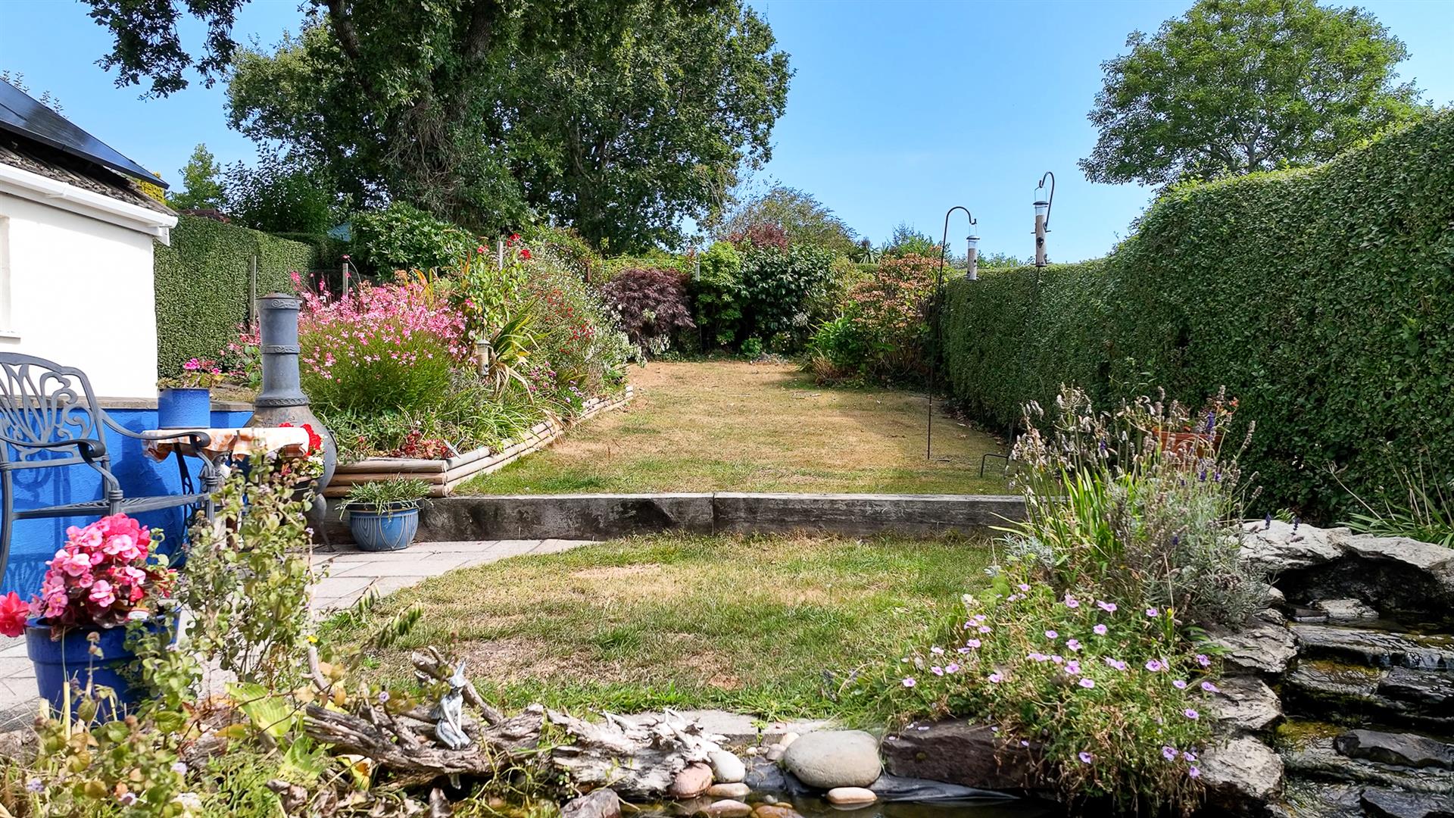
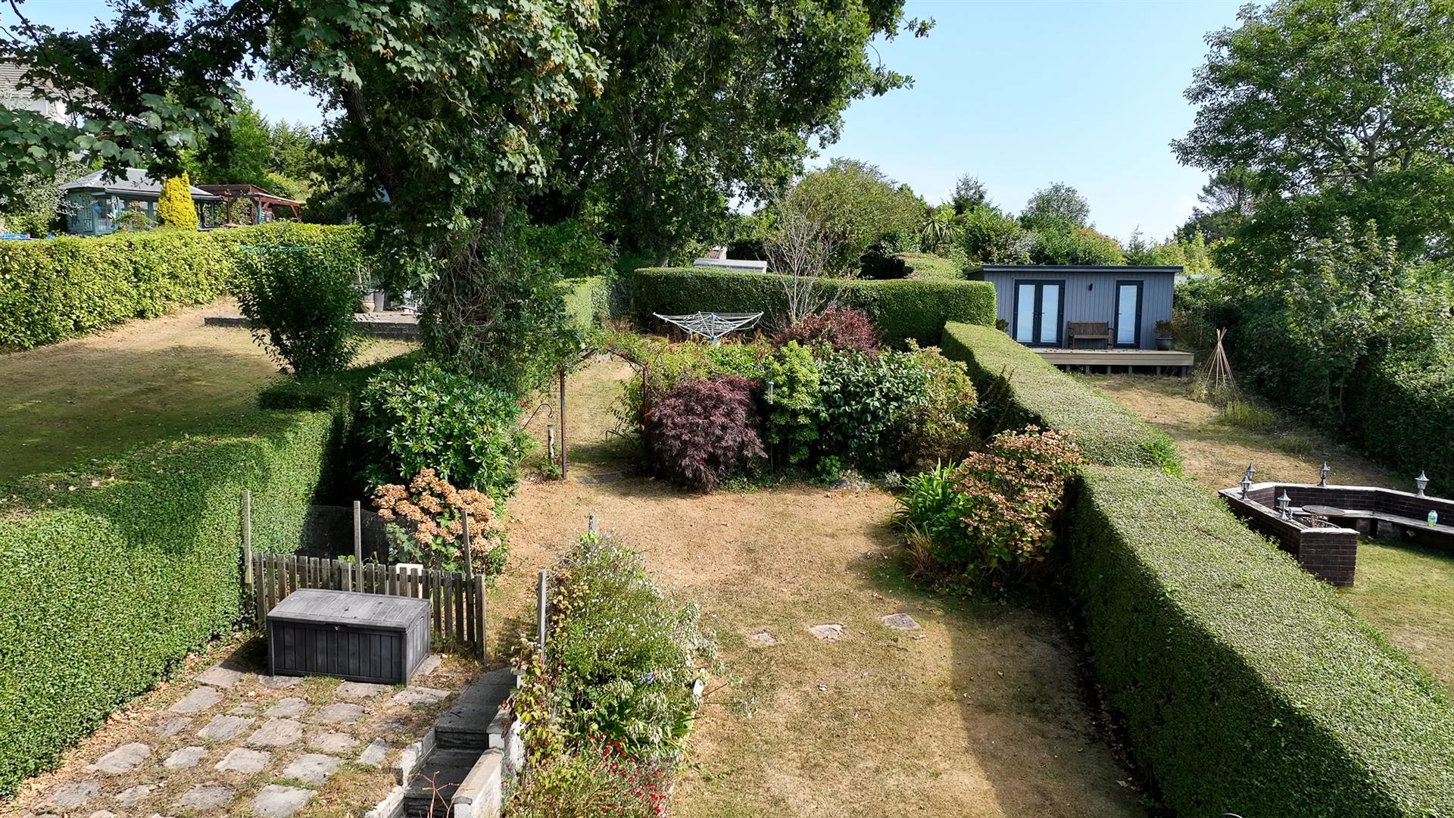
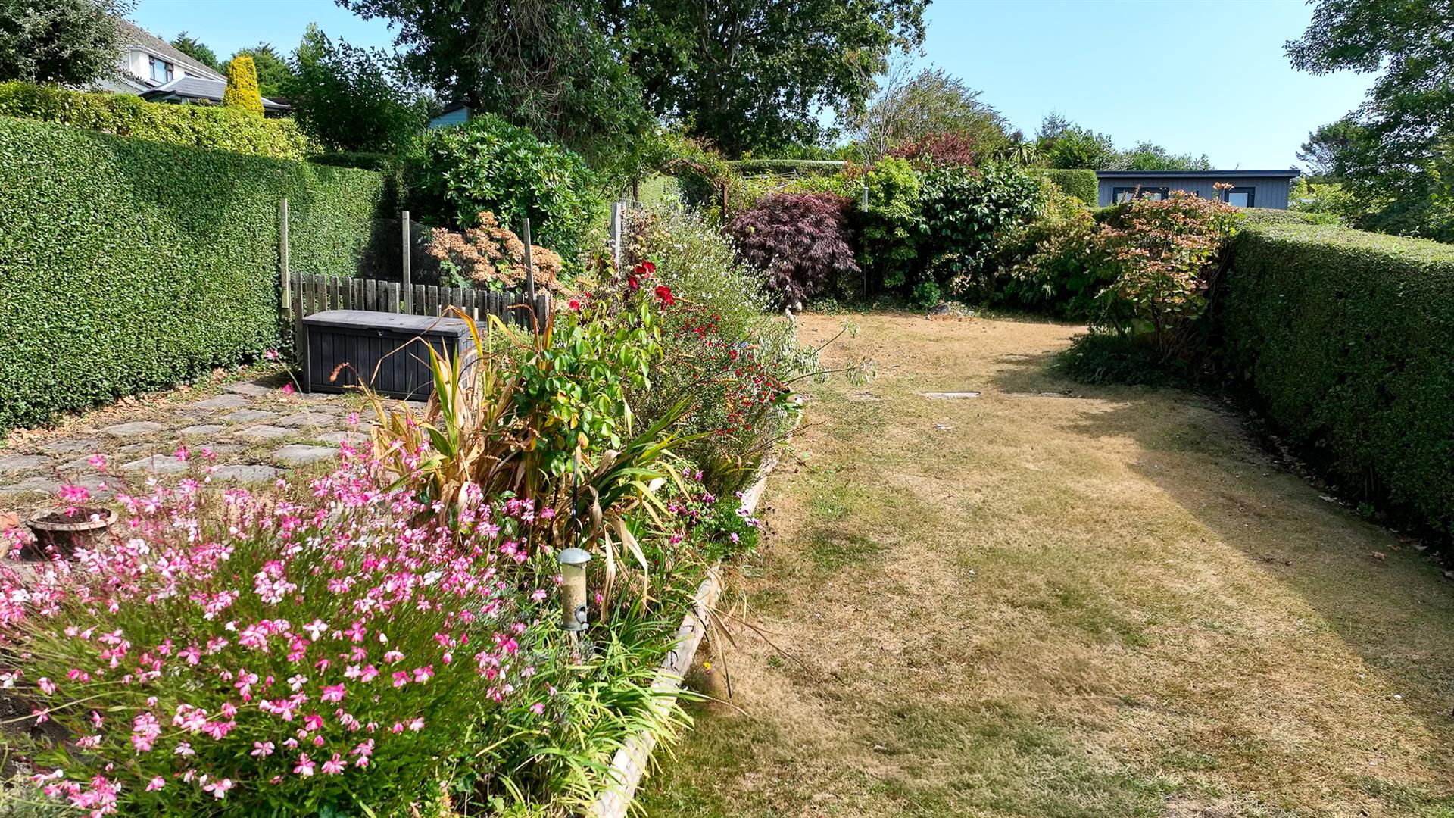
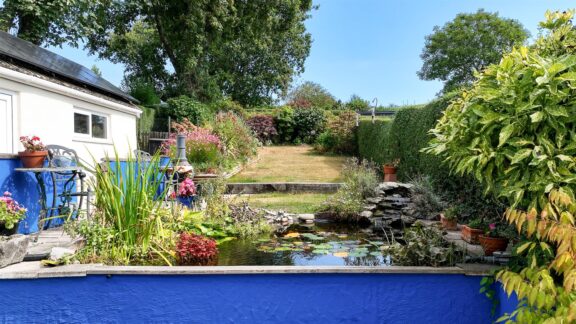
- Exceptional, extensive rear garden arranged in several distinct sections
- Ample driveway parking, substantial workshop and useful loft room
Full property Description
A well-loved three-bedroom family home with generous living space, extensive parking and a large, beautifully established rear garden. Carefully maintained over many years, the property is perfectly comfortable as it stands while offering clear potential for a new owner to update and rework the interior as they wish.
The Property
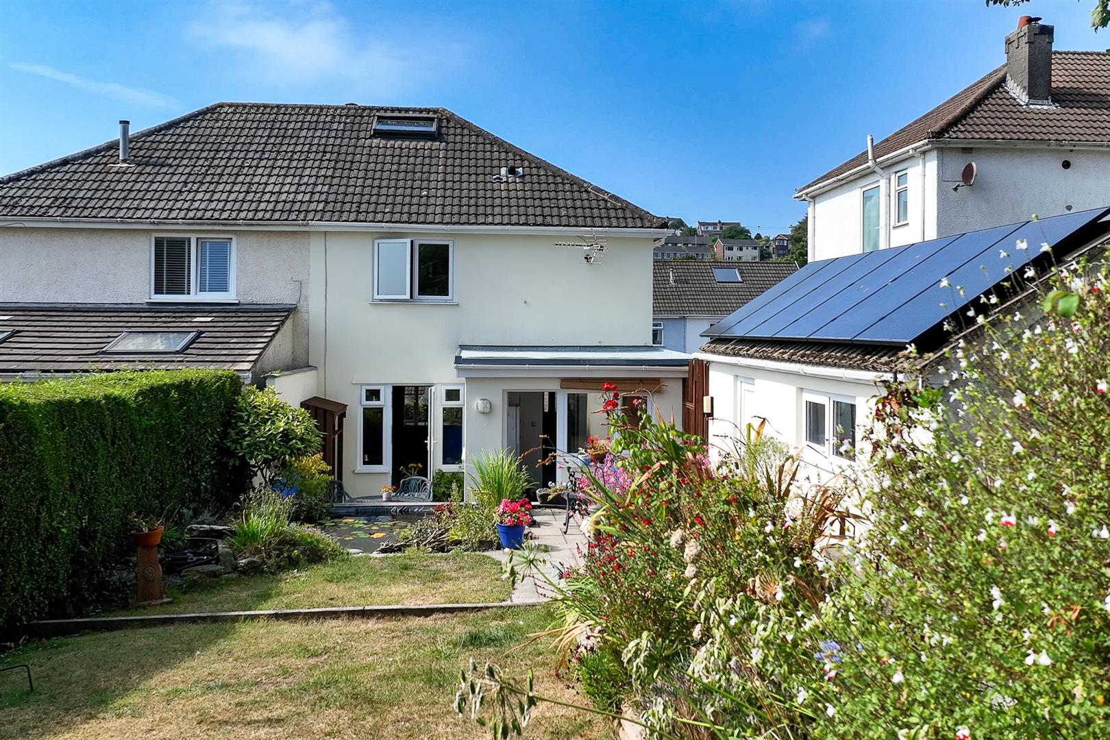
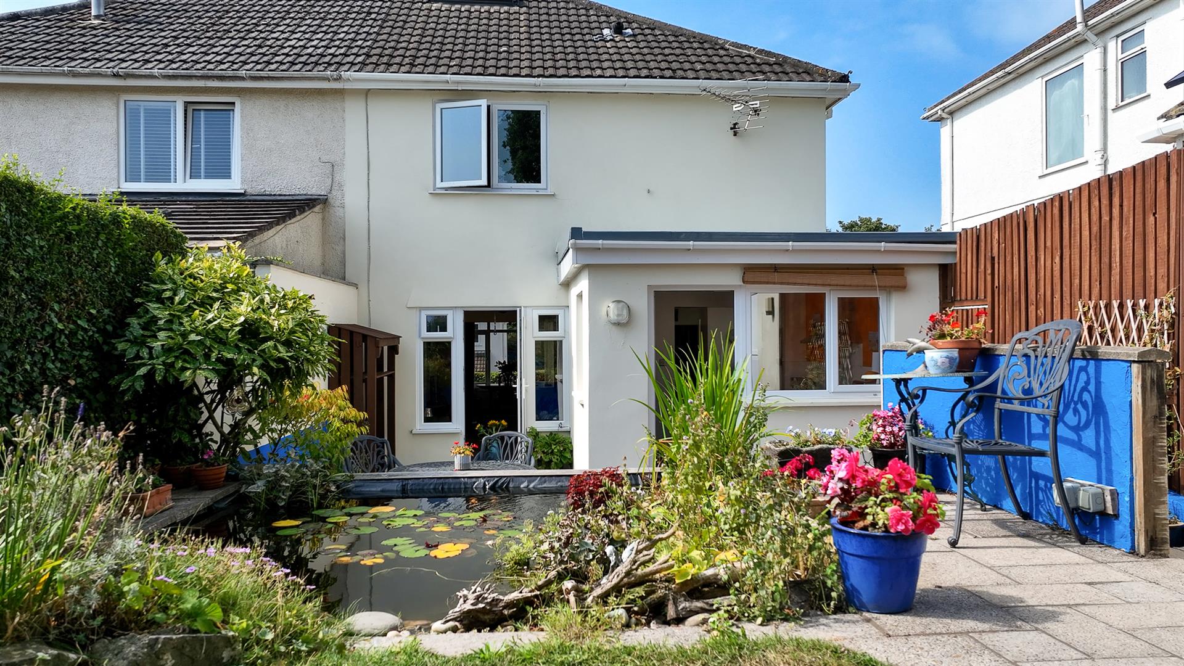
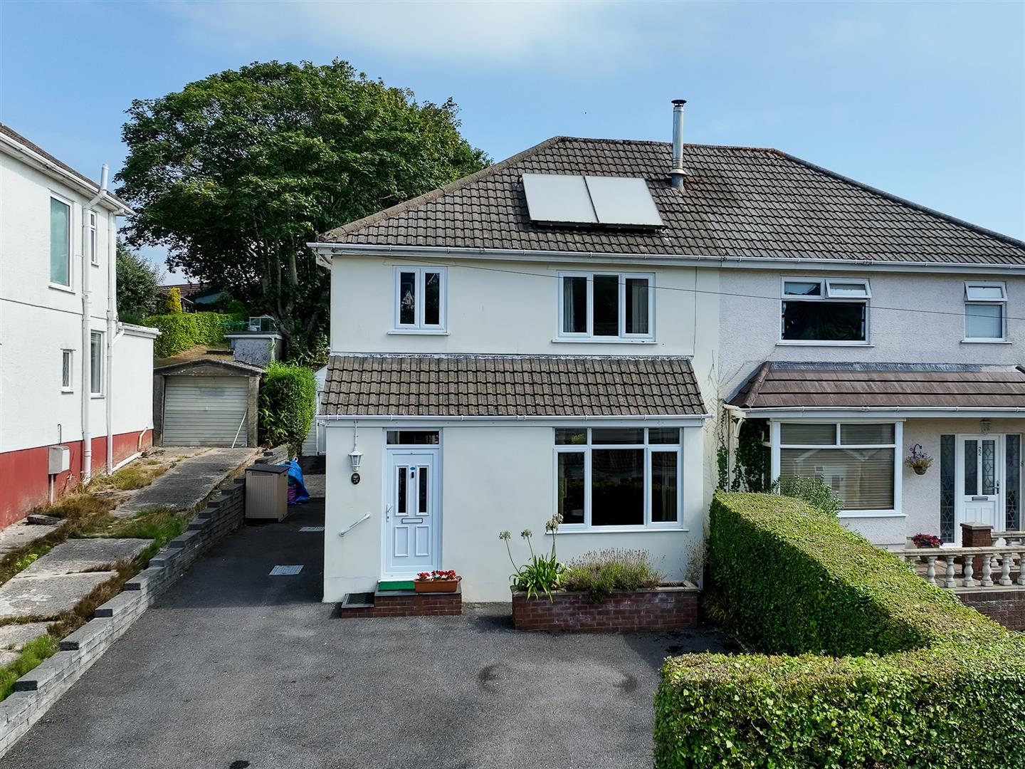
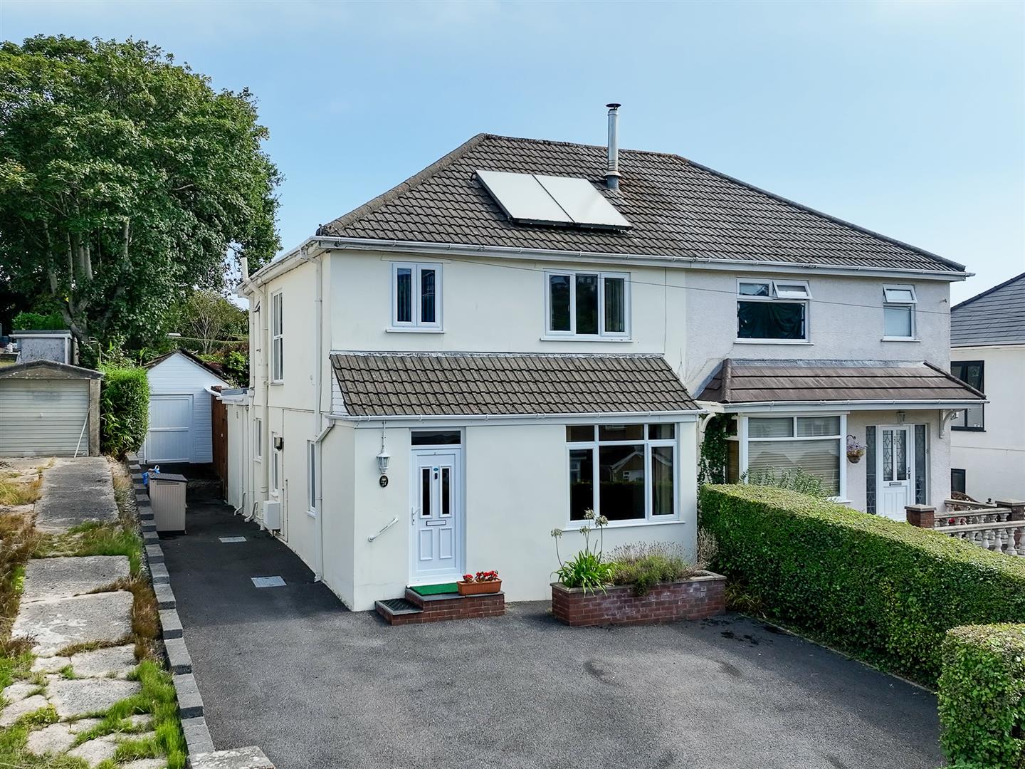
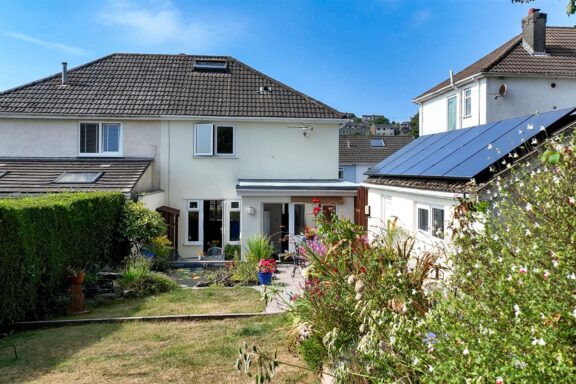
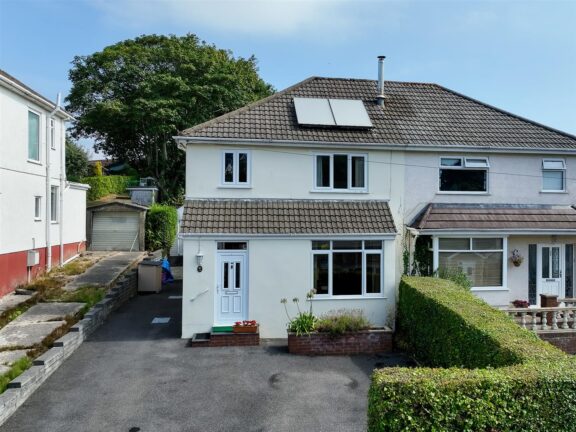
Set back from the road behind a broad driveway, 24 Druslyn Road is a traditional semi-detached home offering approximately 1,236sqft, including the loft room. Its generous proportions, practical layout and exceptional garden make it a particularly appealing long-term family home.
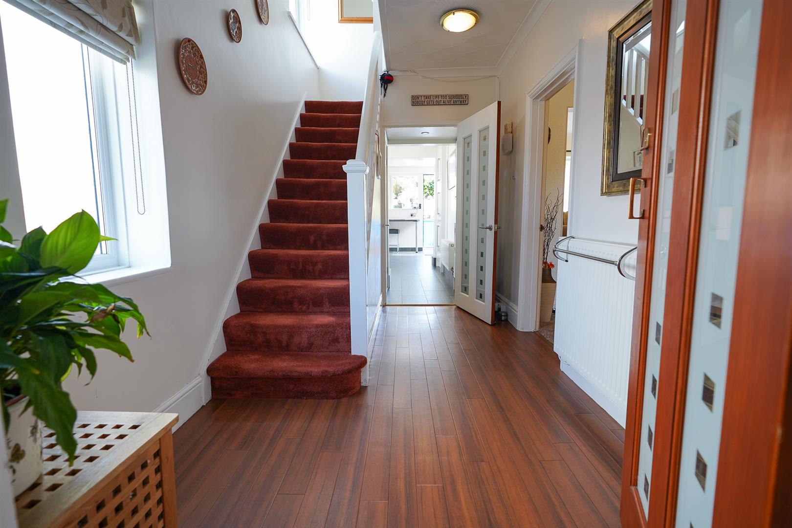
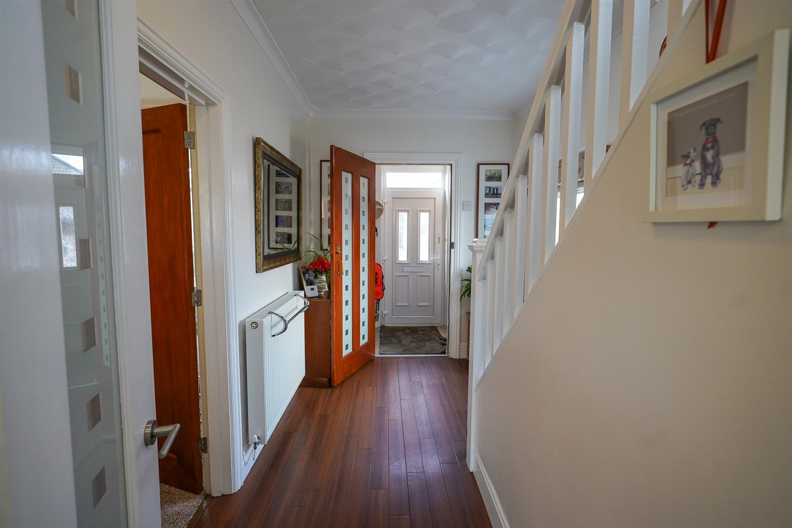
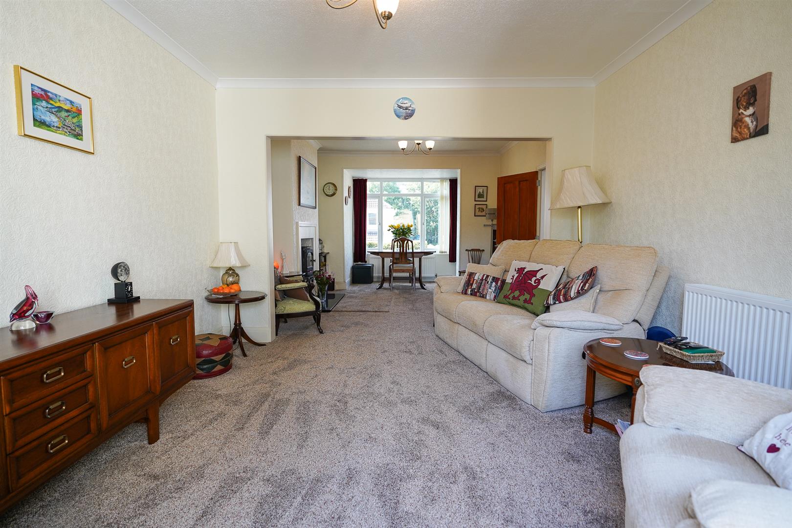
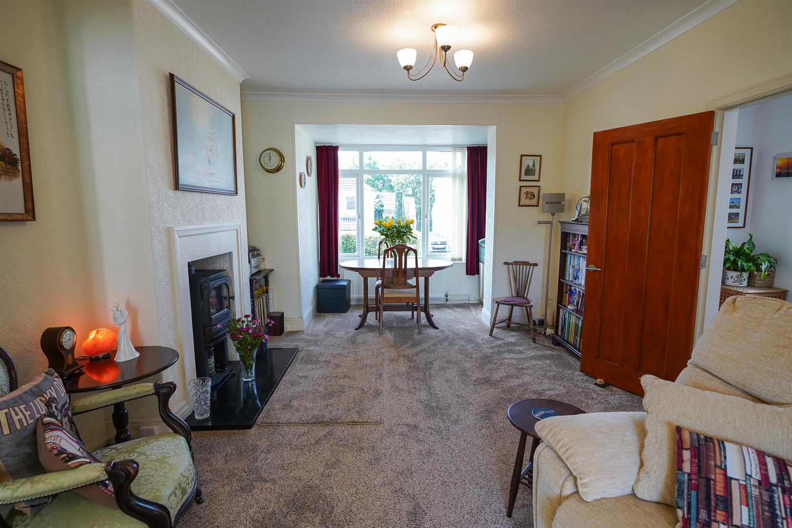
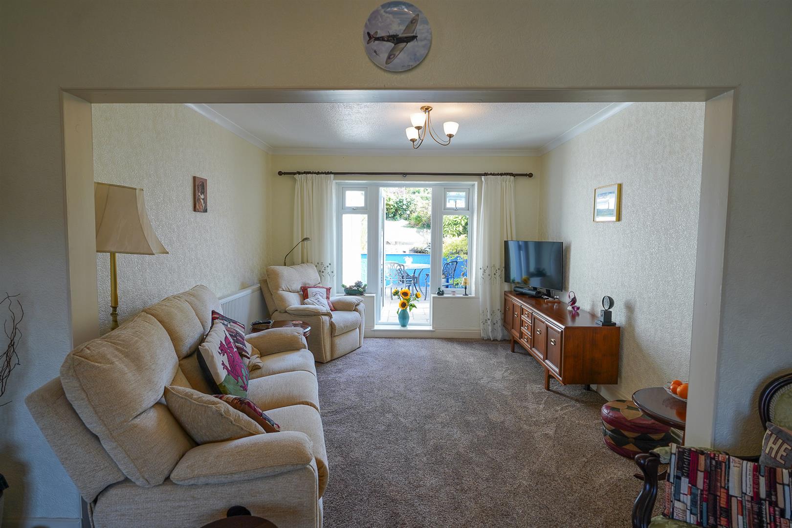
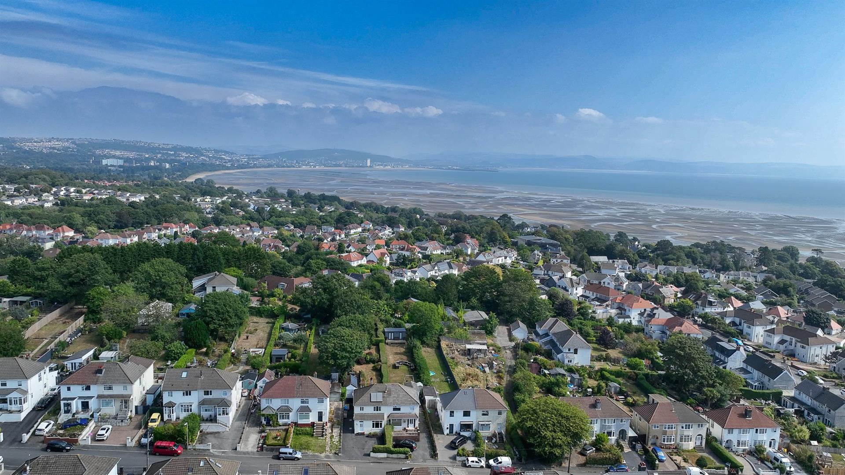
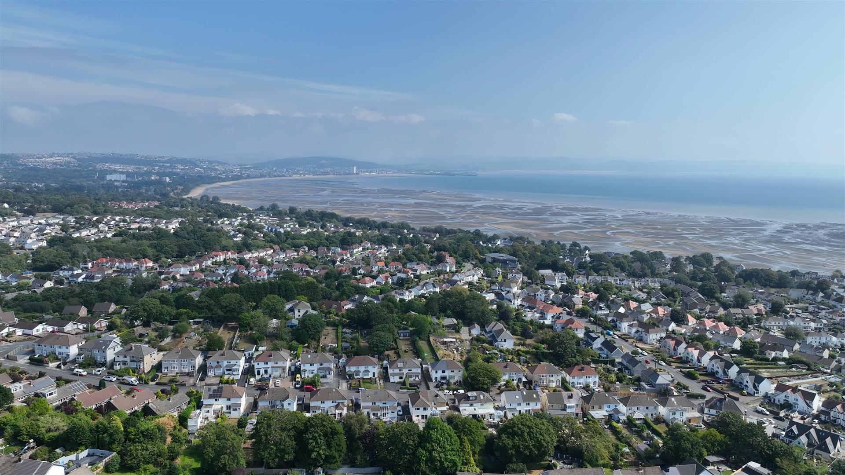
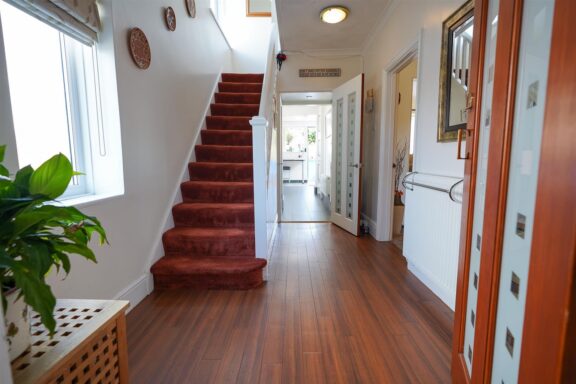
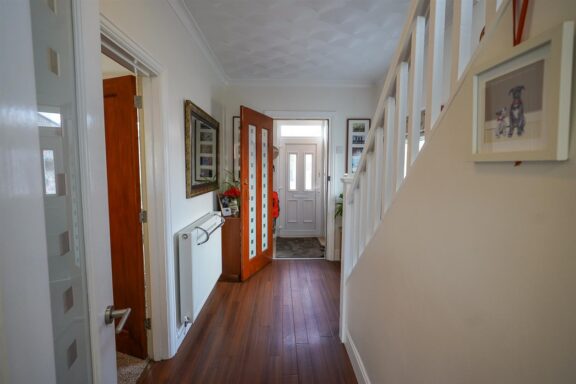
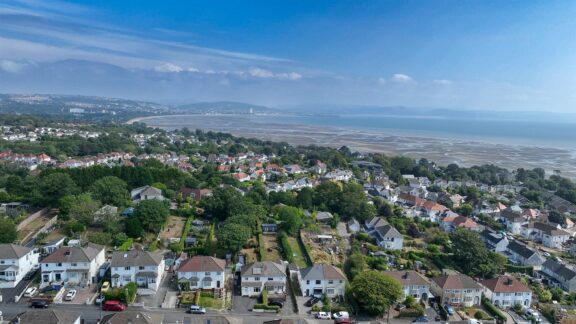
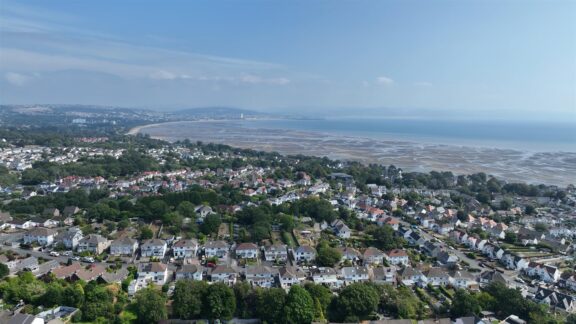
A porch opens into a wide entrance hall, giving the house a welcoming sense of space from the outset. To the front is a comfortable living room with a multi fuel burner as the focal point, which opens naturally into the dining room beyond. Together, these rooms create a substantial and sociable living area, with a long line of sight through the house and towards the garden. From the rear of the house and the garden there is a lovely view of Mumbles pier and lighthouse.
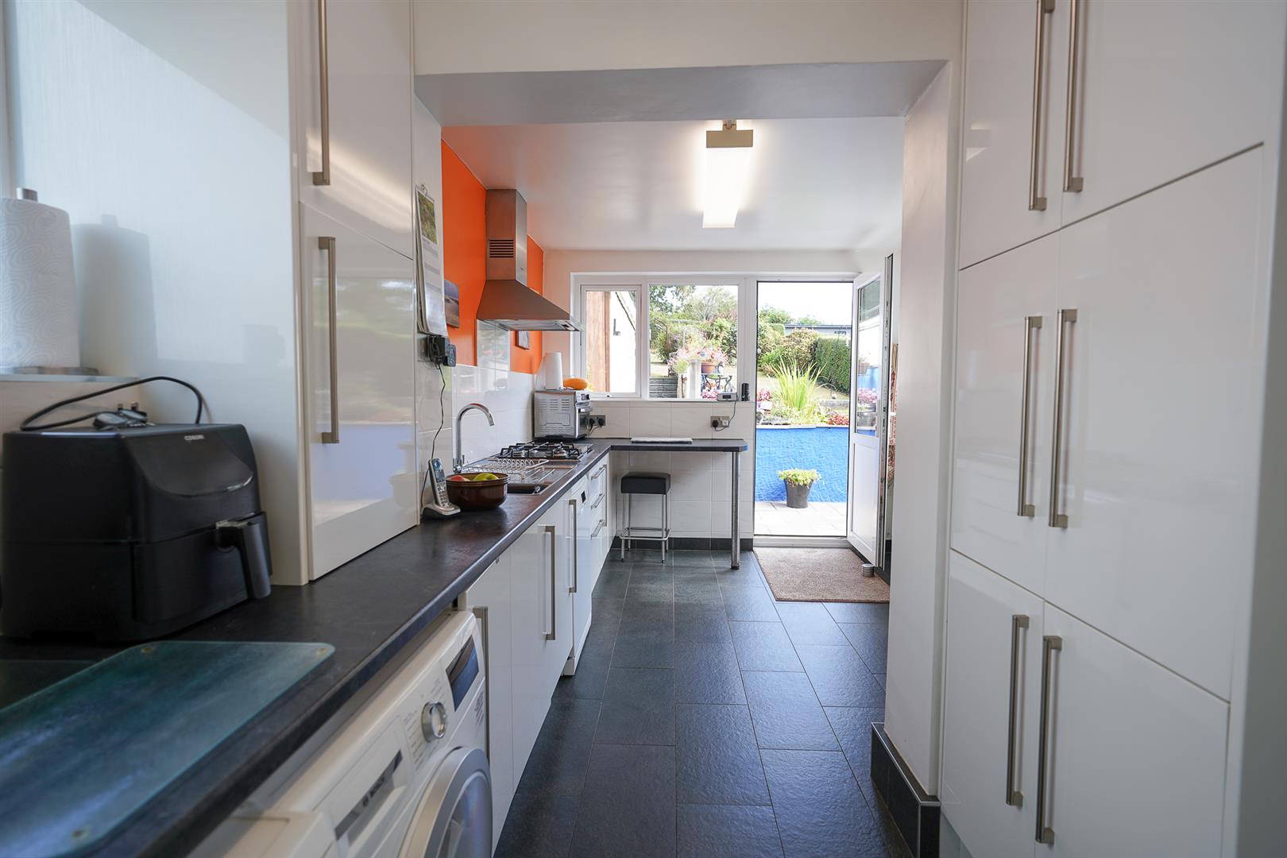
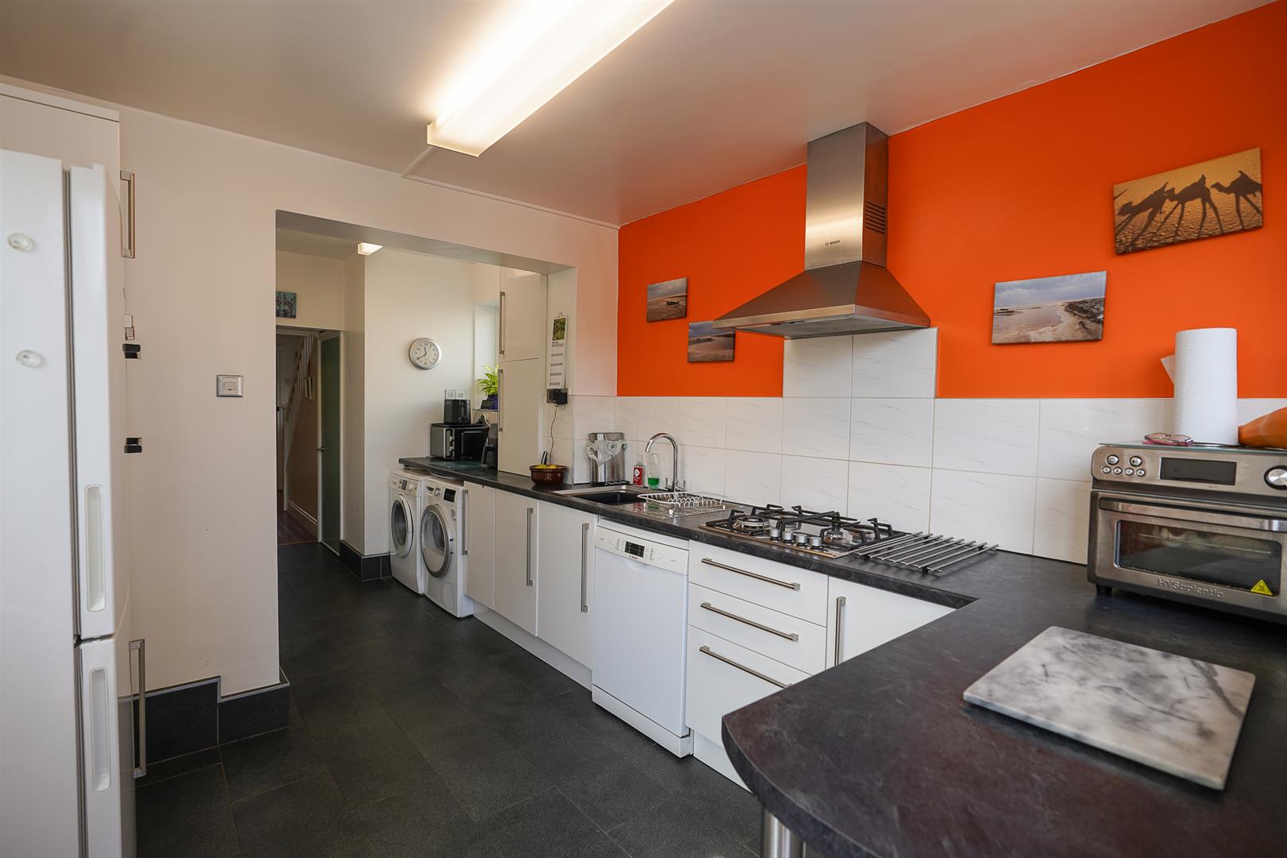
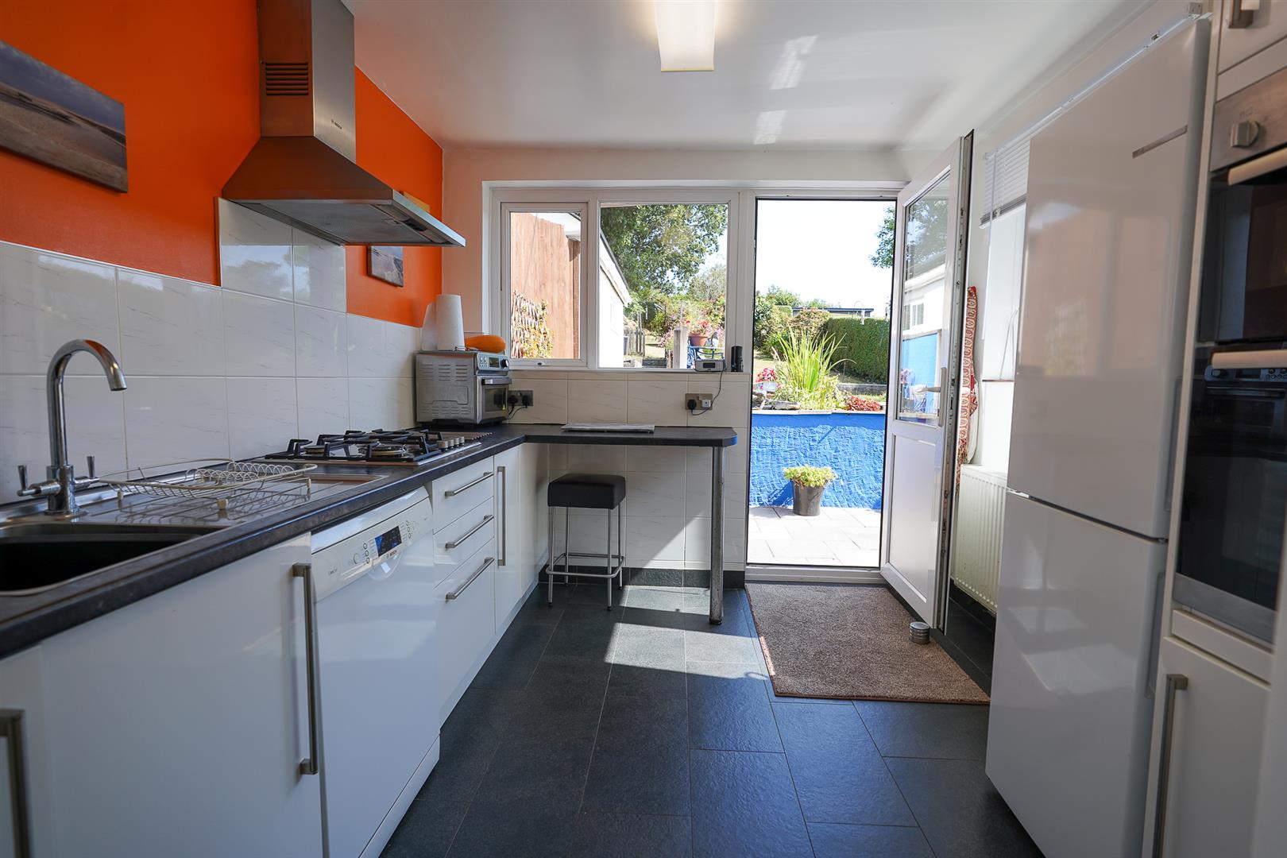
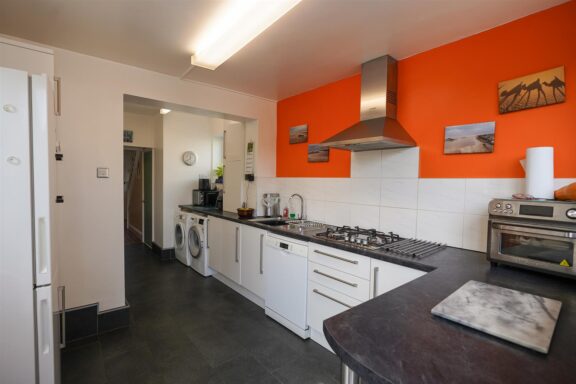
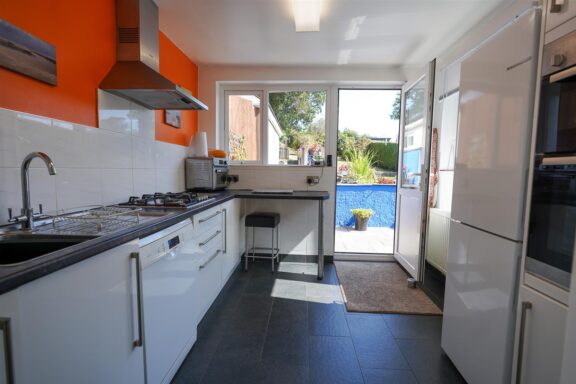
The kitchen breakfast room extends across the rear of the property. It is a notably generous room, with plenty of storage and preparation space, room for informal dining and a door opening directly onto the garden. A ground-floor WC completes the accommodation on this level.
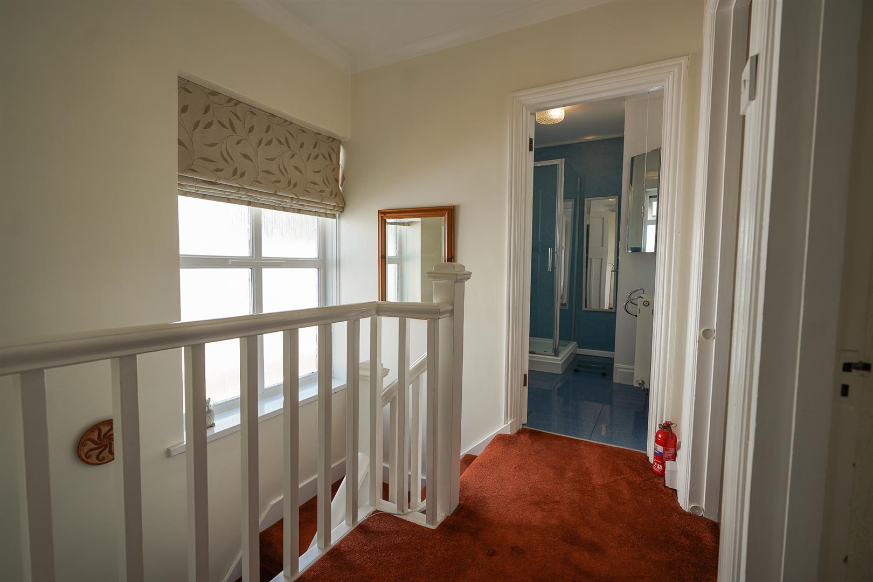
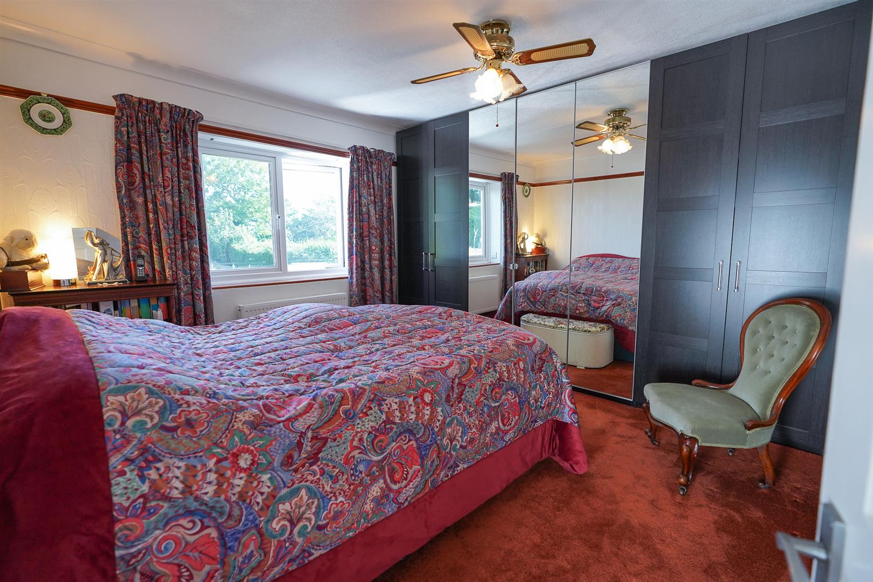
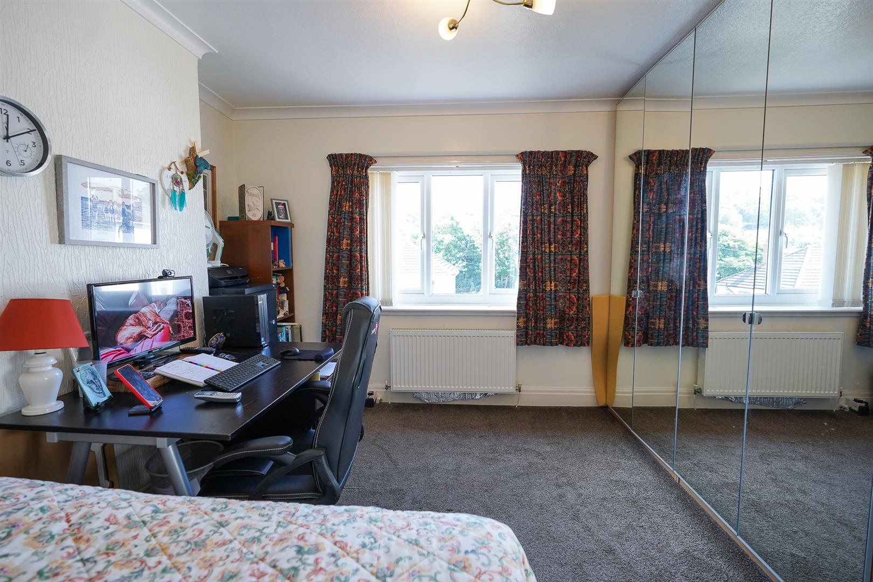
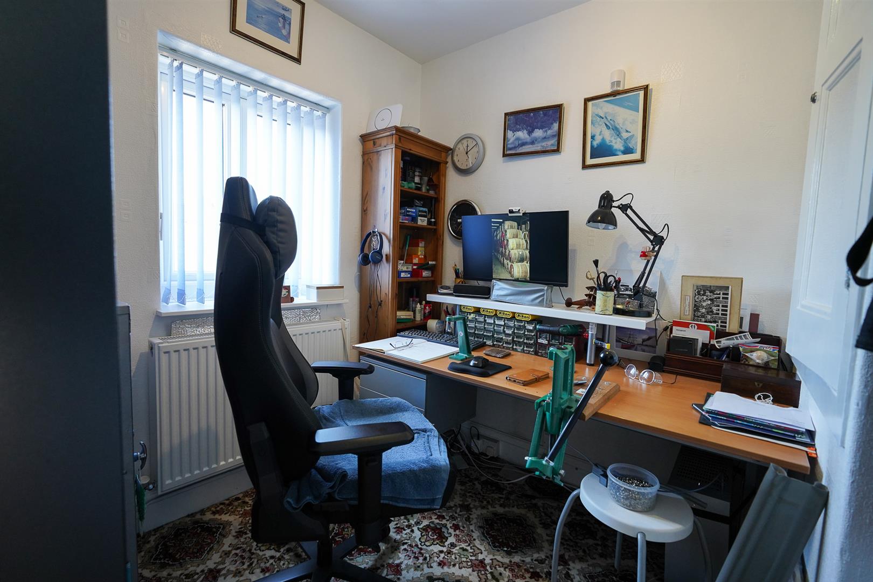
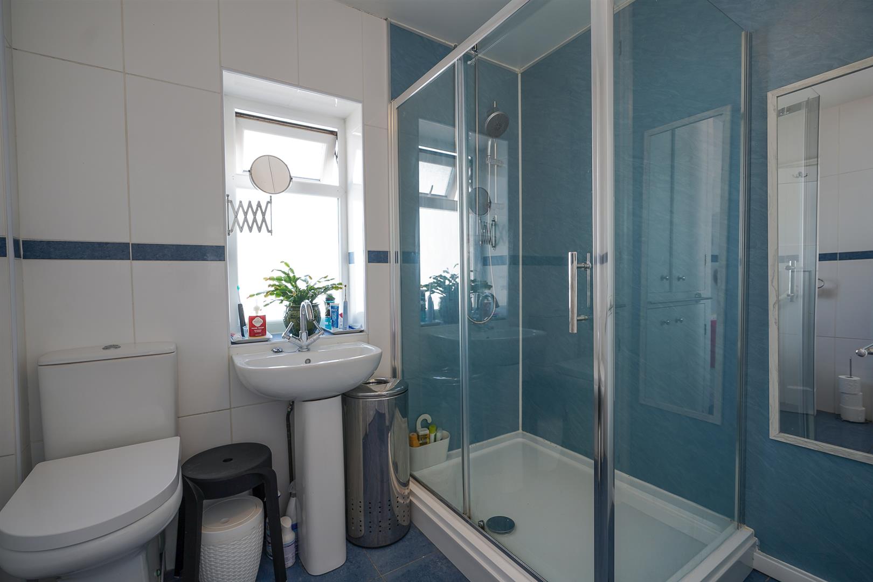
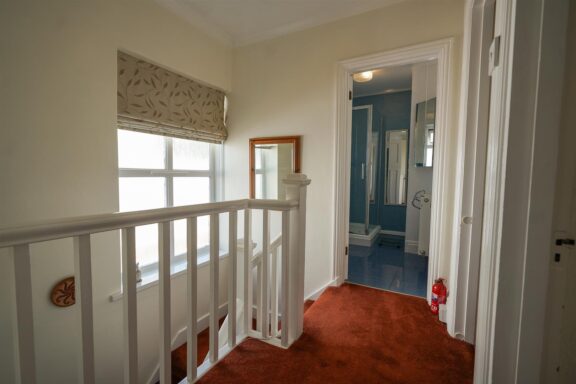
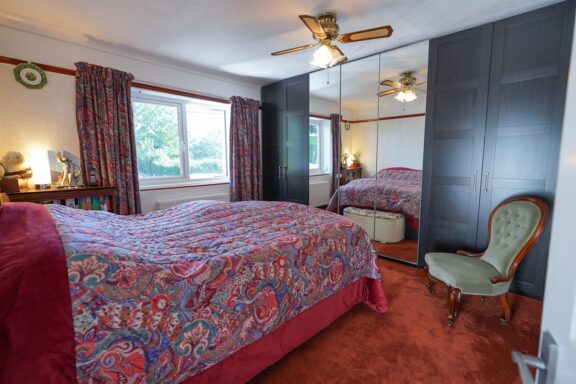
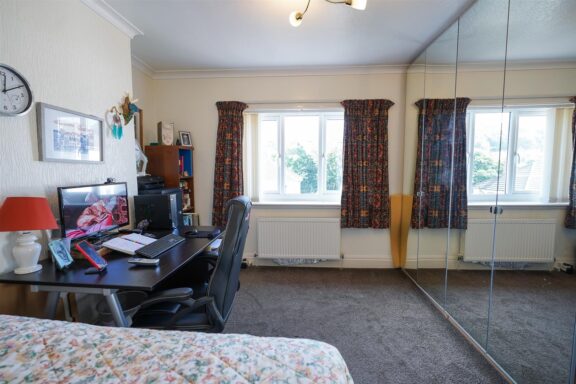
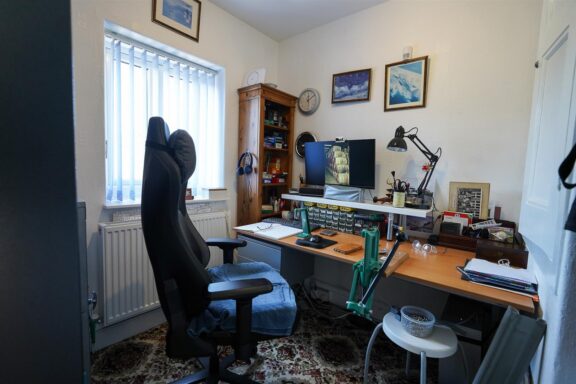
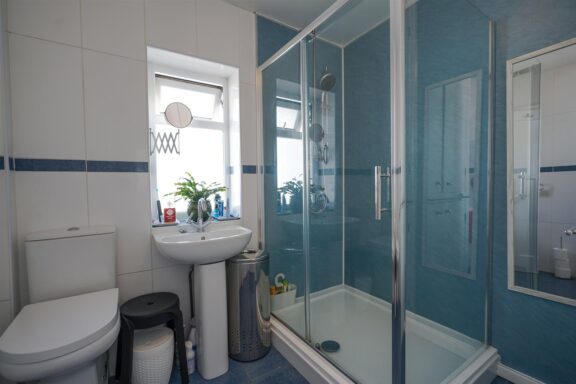
Upstairs are three bedrooms: two well-proportioned doubles and a third bedroom suited to a child’s room, nursery or home office. They are served by a shower room.
A pull-down ladder from the landing provides access to the loft room. Finished with a Velux window, this is useful additional space for hobbies, occasional working or storage.
The property has been carefully looked after and has the settled character of a home enjoyed by the same owners for many years. There is an opportunity to modernise and potentially reconfigure the ground floor to suit contemporary family life.
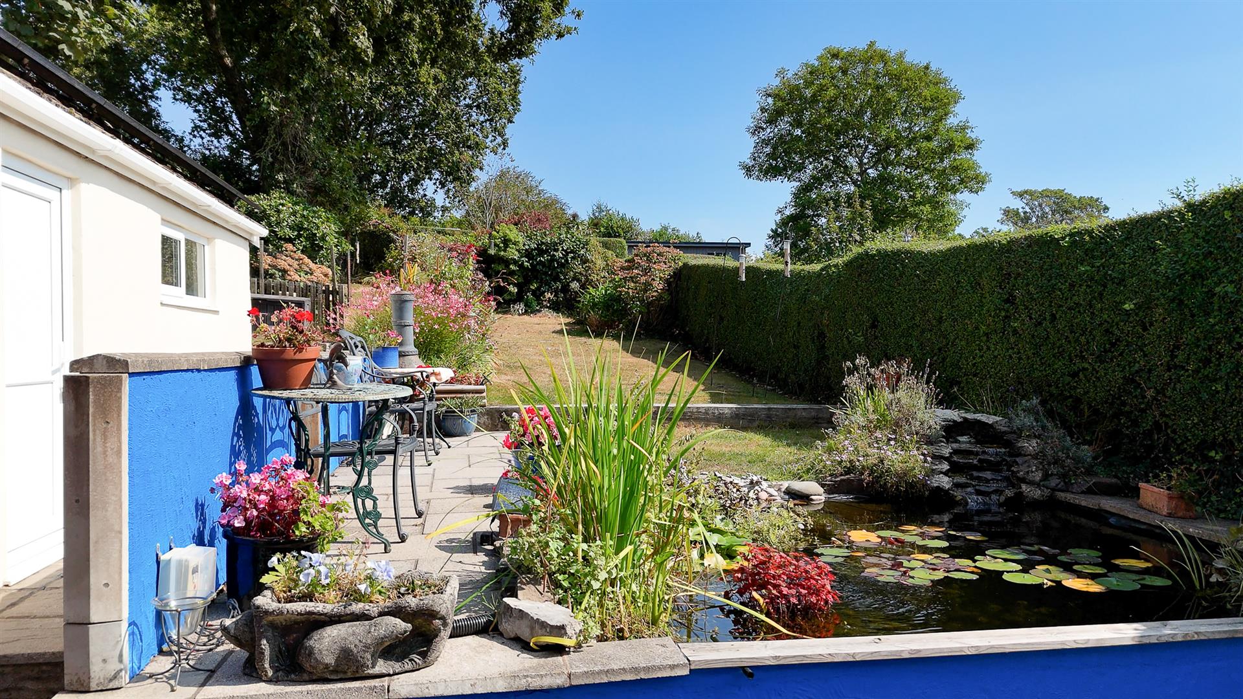
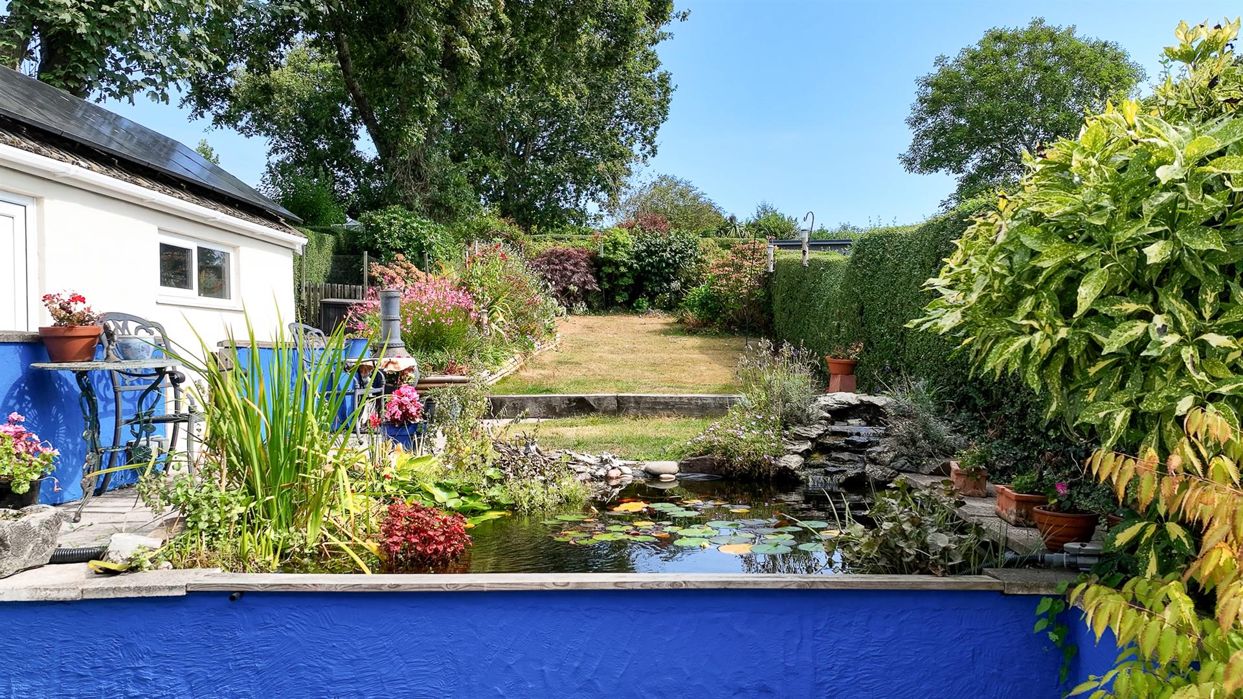
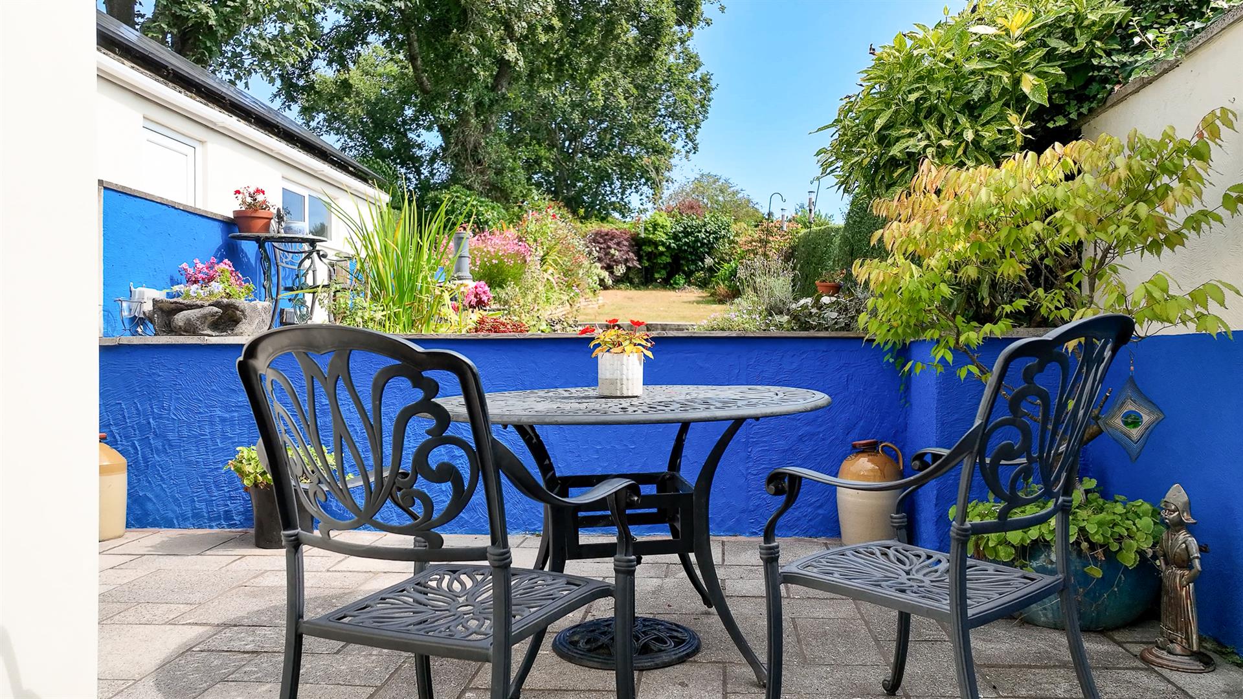
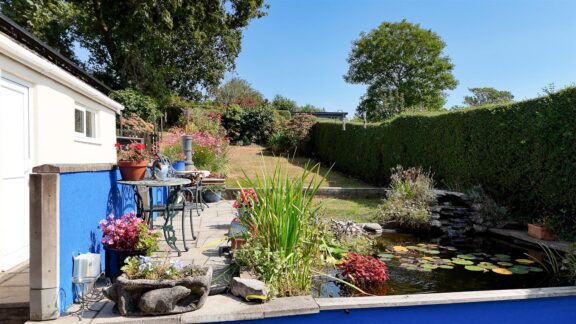
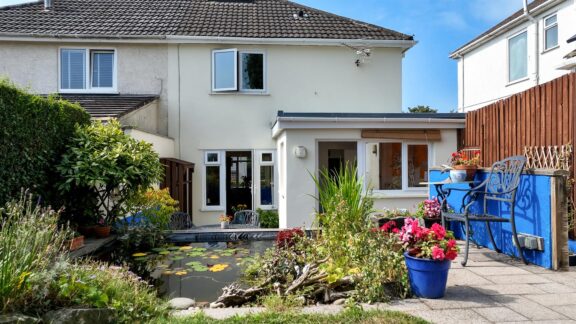
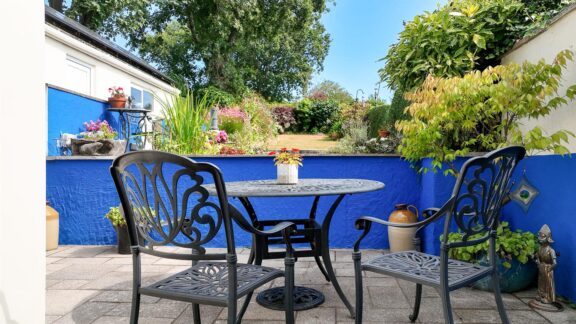
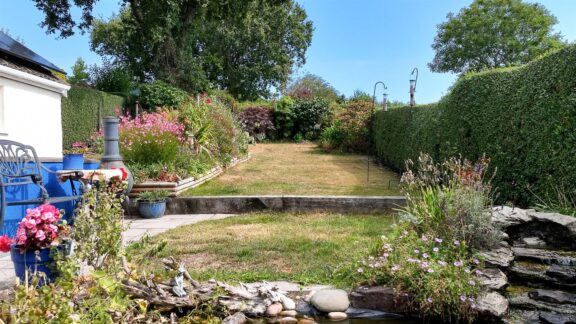
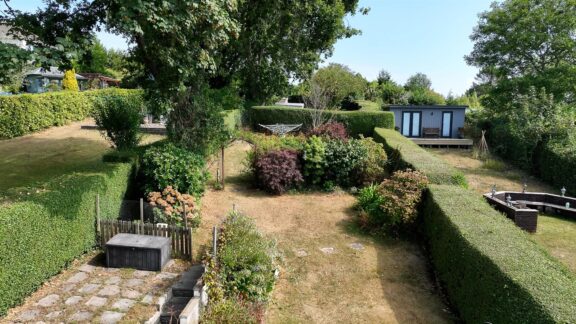
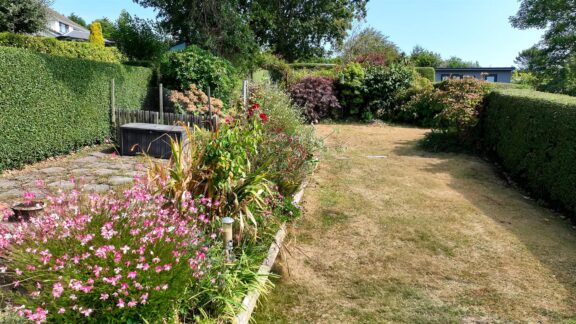
The rear garden is a wonderful feature. Extending a considerable distance behind the house, it unfolds through a series of distinct areas, including a mature pond with pump and filtration system, home to pond fish, newts and frogs. There is a sheltered terrace, lawns, mature planting and established trees and shrubs. Its scale allows different parts of the garden to be used for outdoor dining, children’s play, growing and quiet seating without one area intruding upon another.
Behind the house there is a useful workshop and shed. This versatile building provides excellent space for hobbies, crafts, DIY or garden storage and adds considerably to the practicality of the property.
To the front, the wide driveway provides ample off-street parking for several vehicles.
Tenure: Freehold
Services: Mains electricity, gas, water and drainage; gas central heating. The property also benefits from solar panels and a photo voltaic water heating system.
Council Tax: Band E (£2,619p.a.)
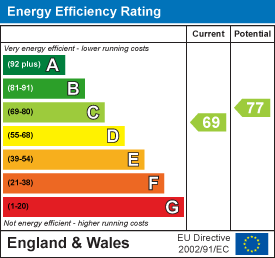
EPC: C
The Location
Location
Interested in this property?
Why not speak to us about it? Our property experts can give you a hand with booking a viewing, making an offer or just talking about the details of the local area.
Warning: Trying to access array offset on null in /home/thegreenroomhomes/htdocs/thegreenroomhomes.com/content/themes/theme-thegreenroom/components/property/virtual-tour.php on line 10