

Offers In The Region Of
£275,000
Loughor Road, Gorseinon, Swansea
- 3 Bedrooms
- 2 Bathrooms
- 2 Receptions
Key features
- Fully refurbished three-bedroom home with a stylish contemporary finish.
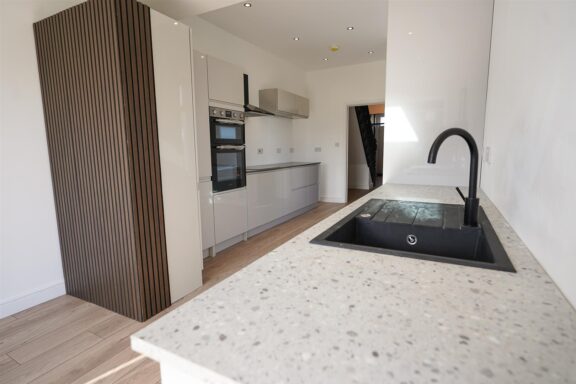
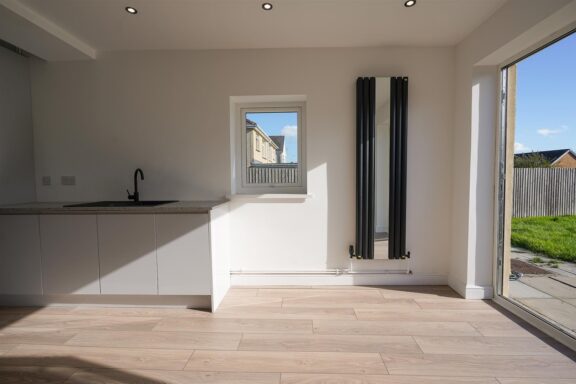
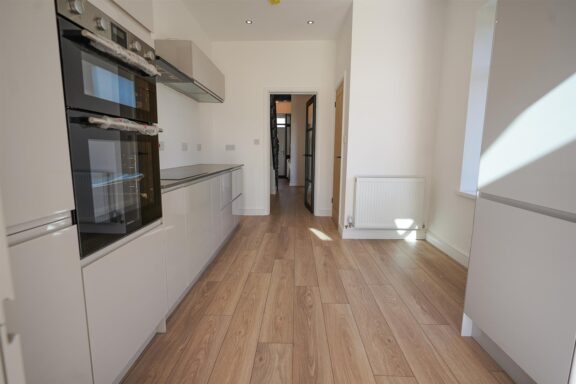
- Spacious living room and impressive kitchen/family room with bi-fold doors.
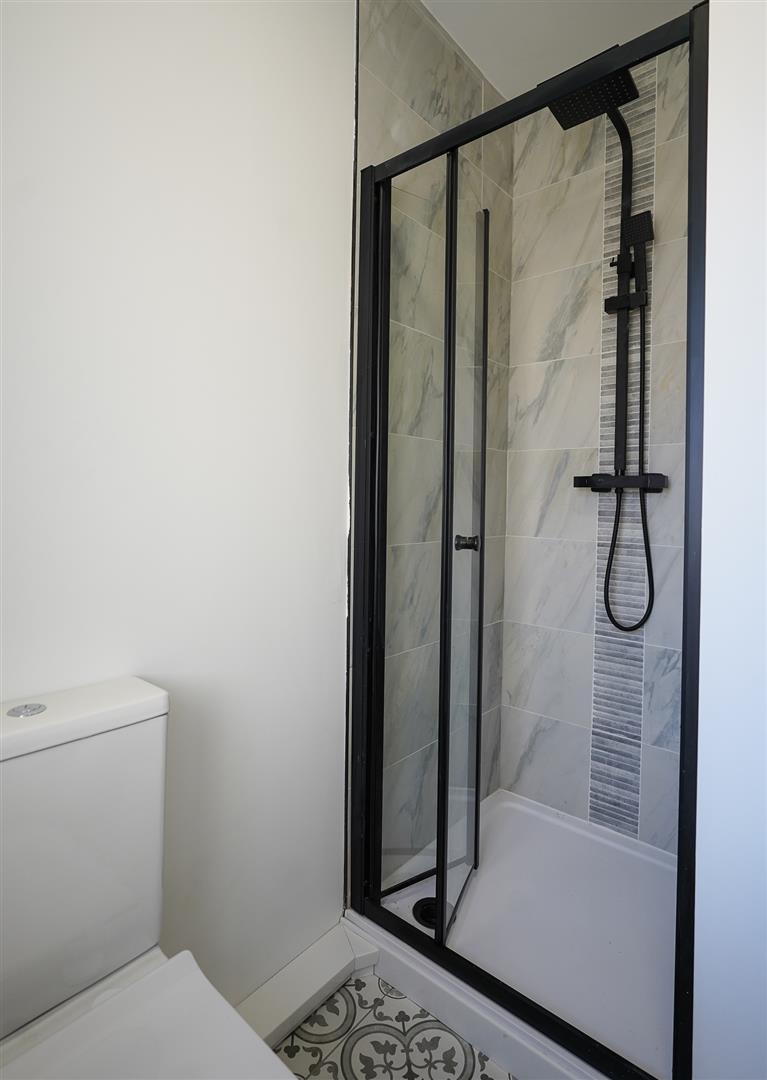
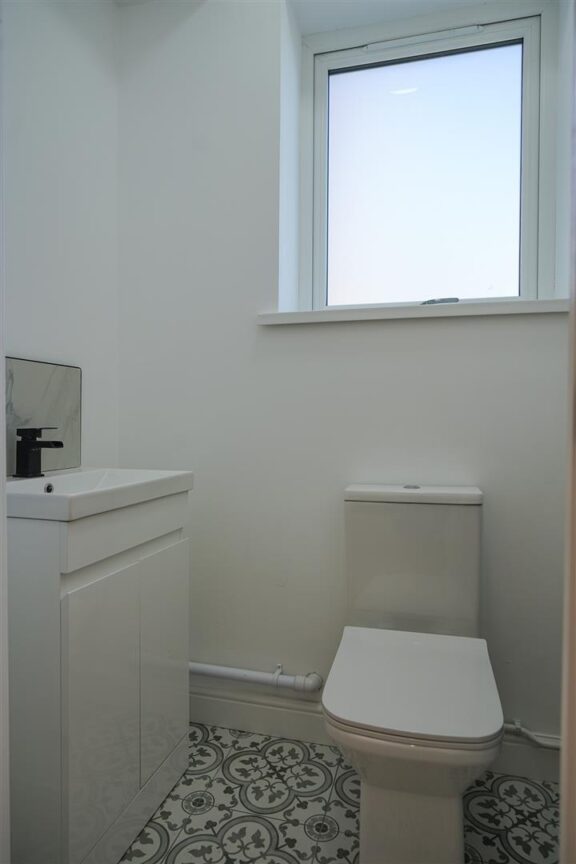
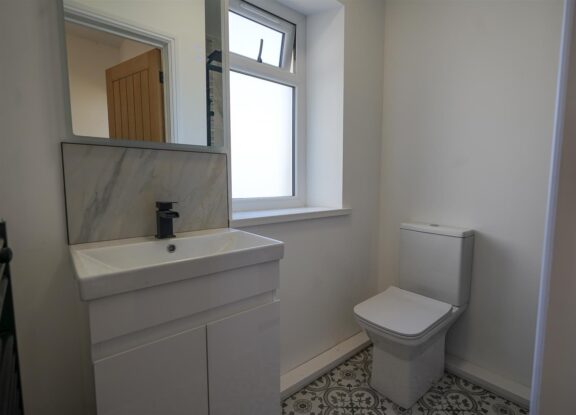
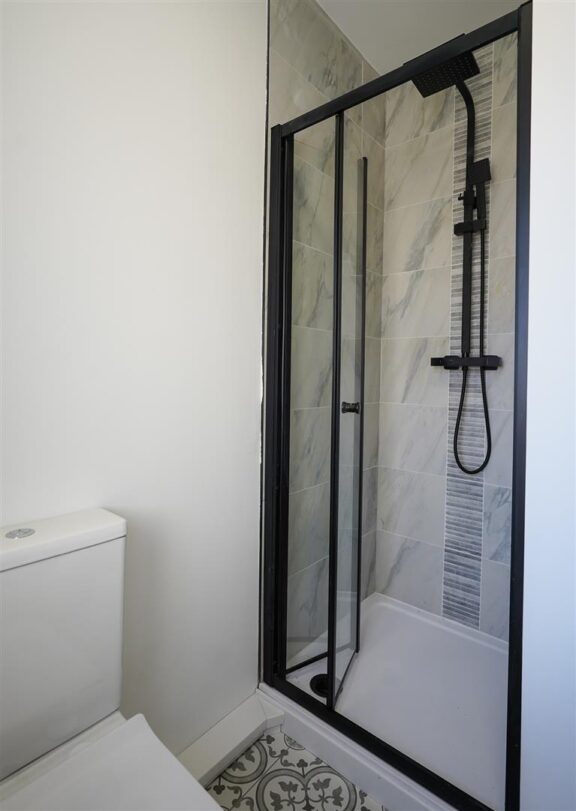
- Main bedroom with en-suite, family shower room and downstairs WC.
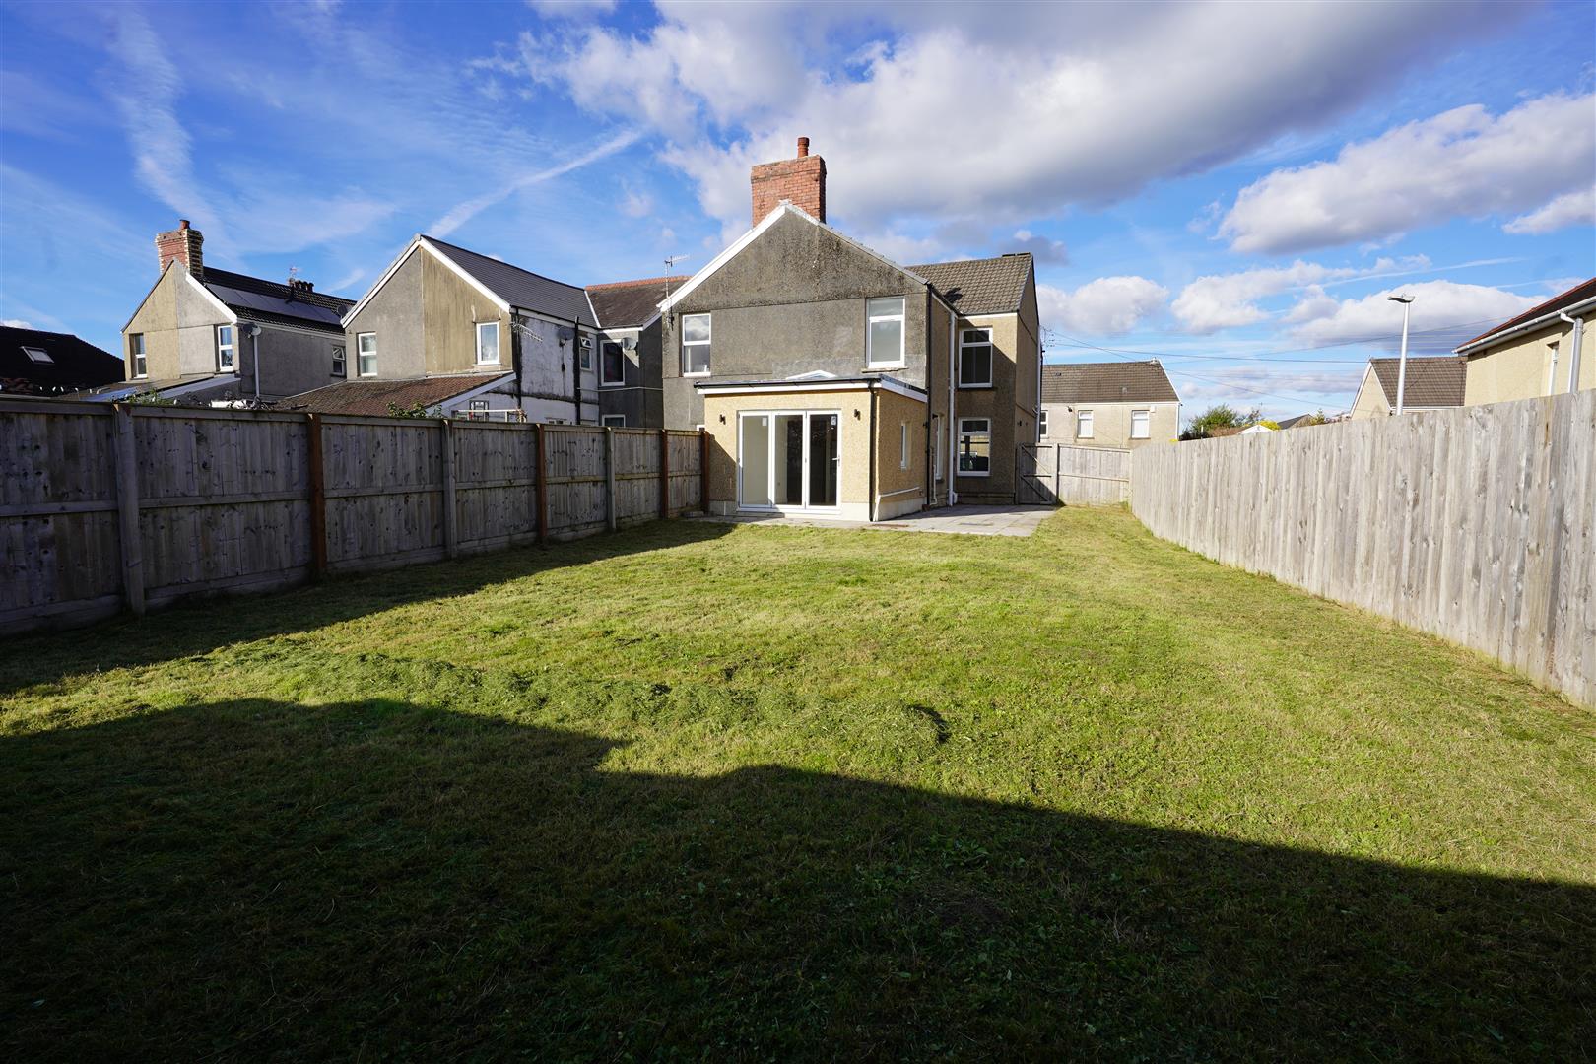
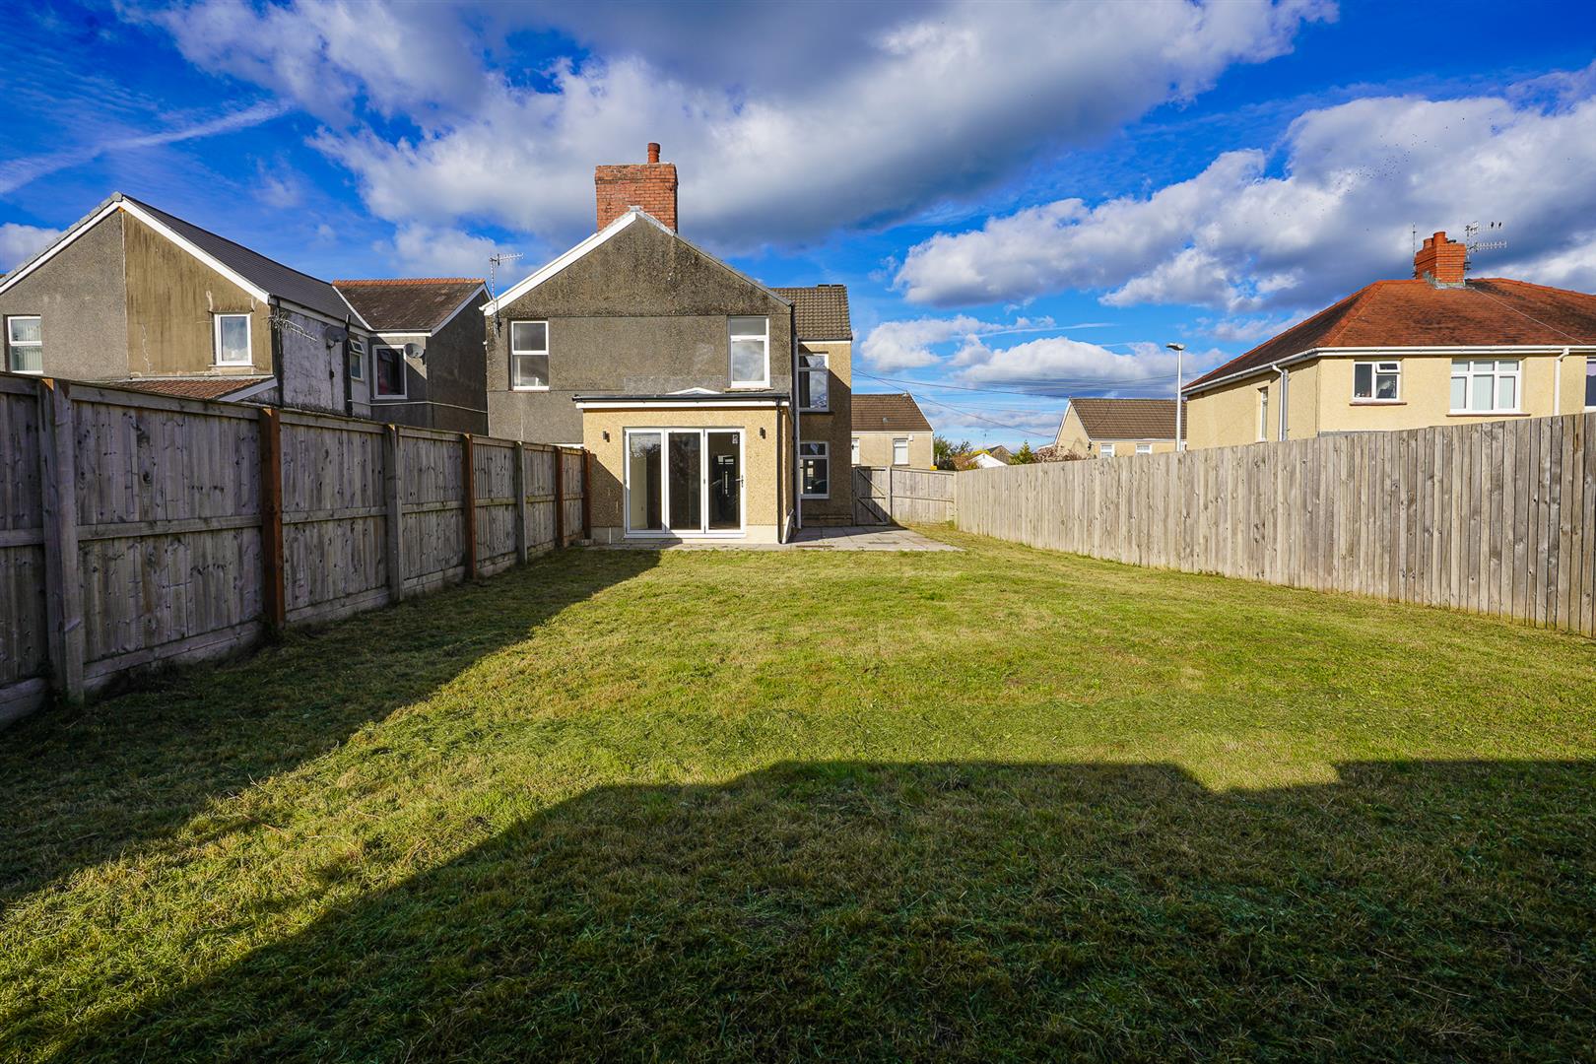
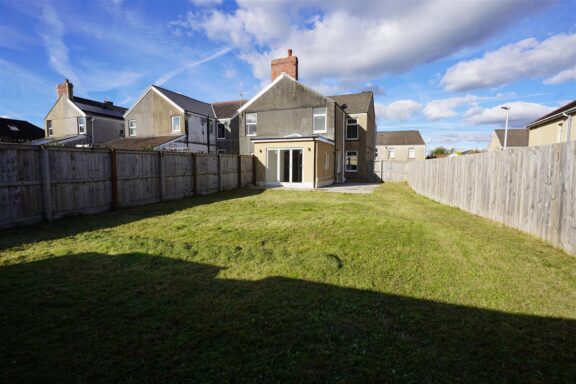
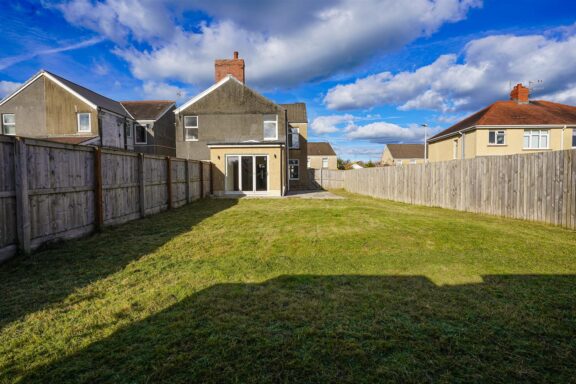
- Generous south-facing garden, off-street and no onward chain.
Full property Description
Contemporary interiors, a superb kitchen/family room and a generous south-facing garden.
A fresh start in a stylishly refurbished home, with three bedrooms, an en-suite and a generous garden enjoying a sunny southerly aspect. Spacious living accommodation, a contemporary kitchen opening outdoors and parking to the side make this an appealing choice for family life. Offered with no onward chain.
The Property
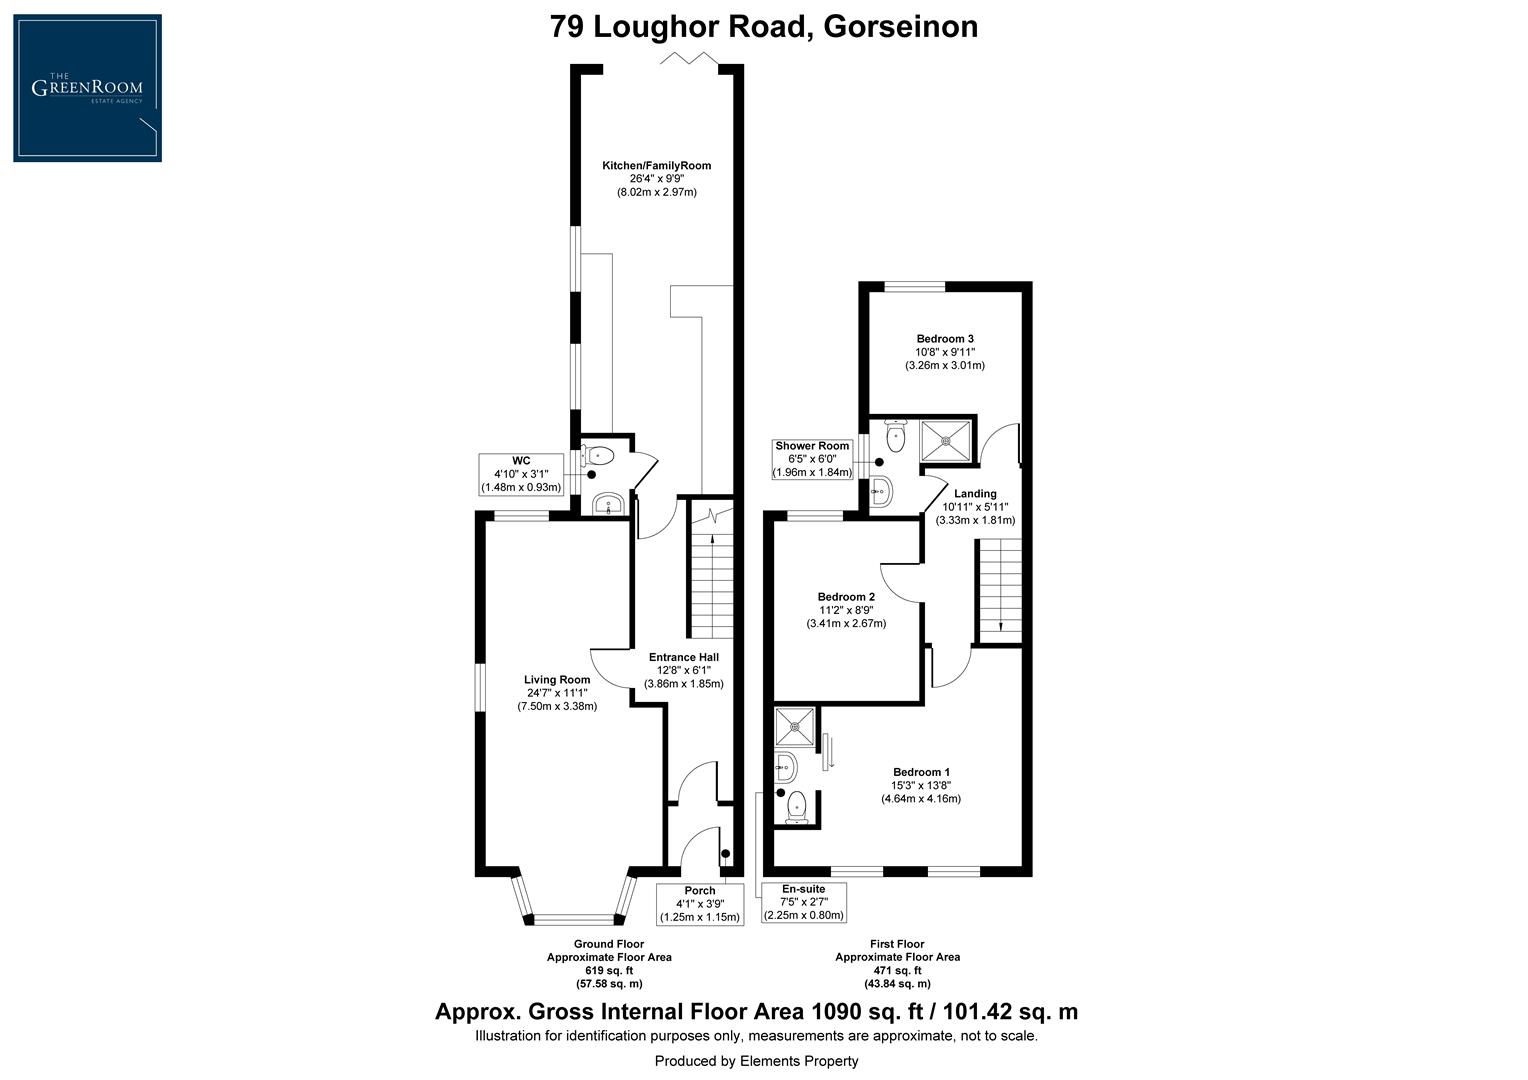
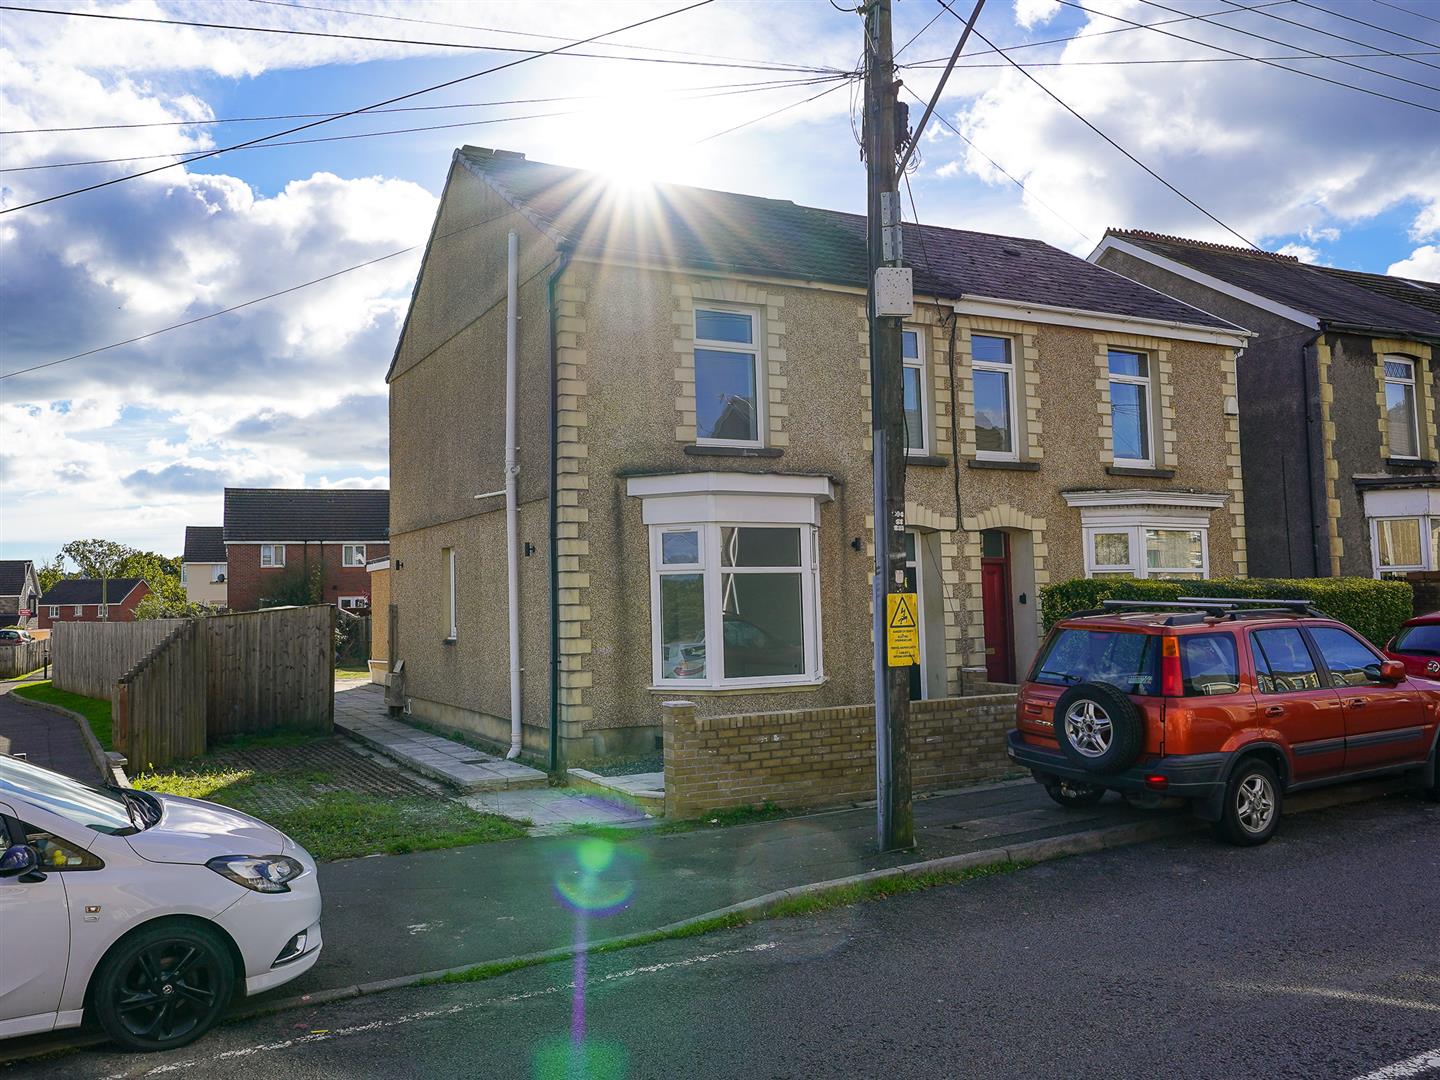
Entirely refurbished, this three-bedroom end-of-terrace house combines the proportions of a traditional home with a fresh, contemporary interior. Extending to xxxxsqft, it offers generous living space, a beautifully finished kitchen and two stylish shower rooms, complemented by a substantial south-facing garden and off-street parking.
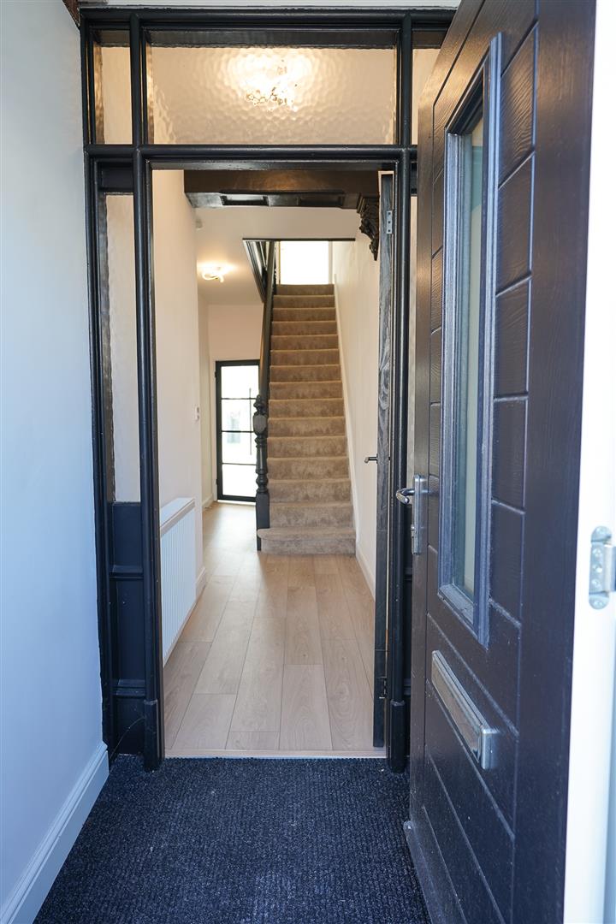
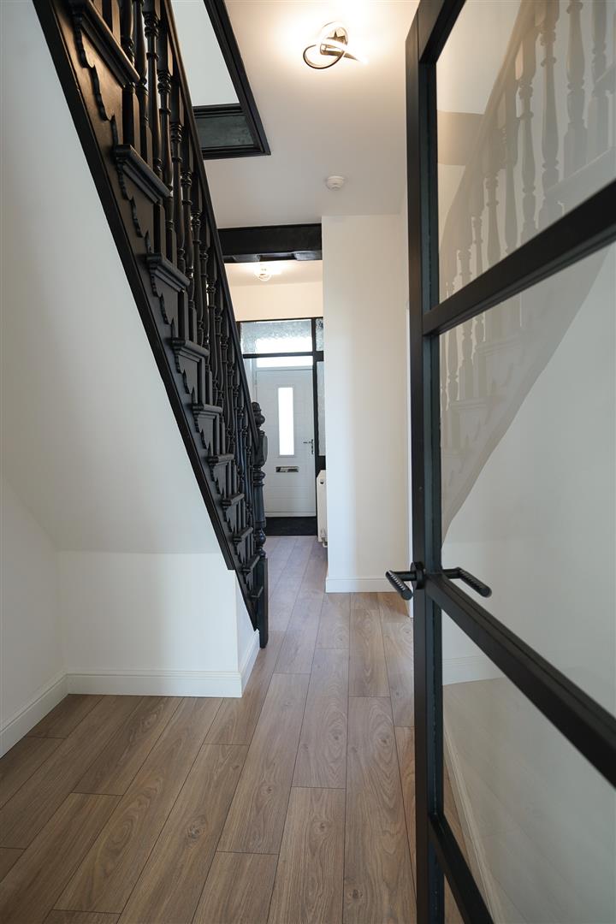
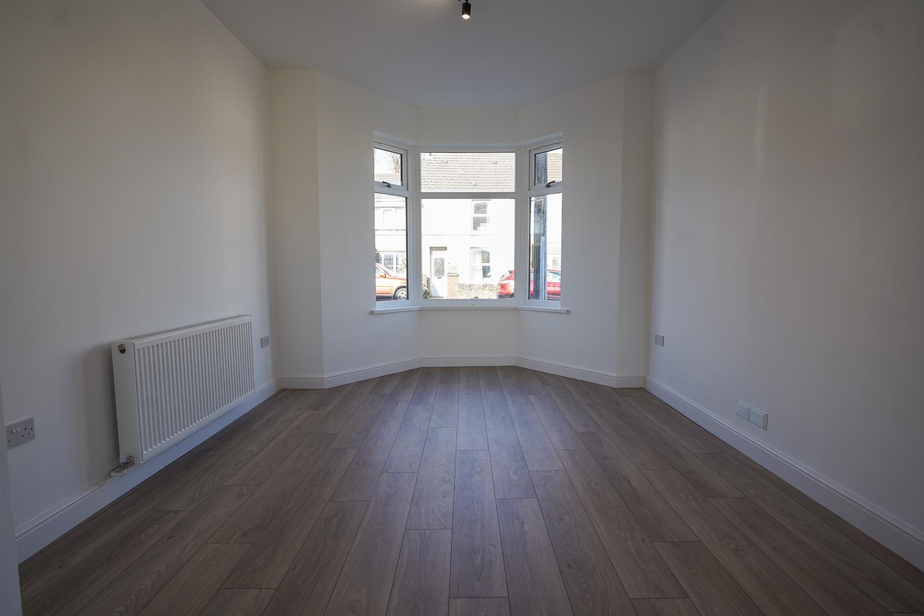
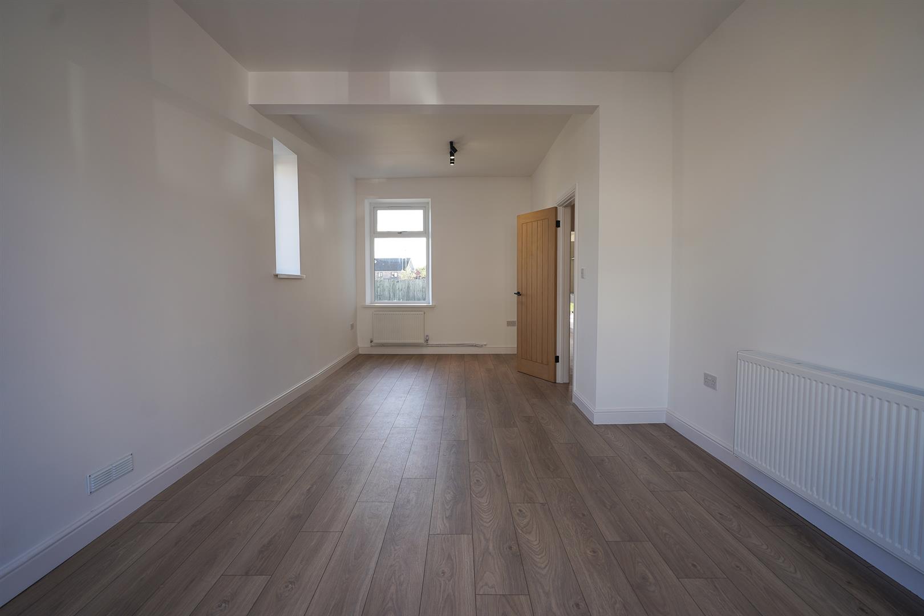
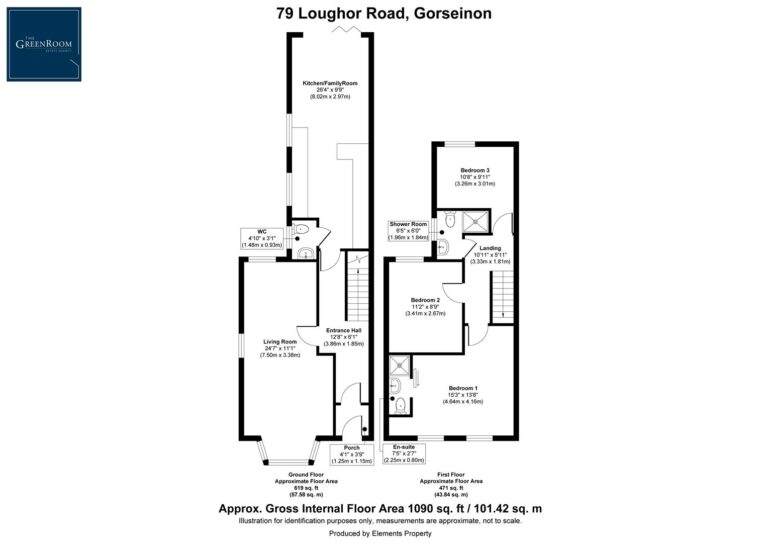
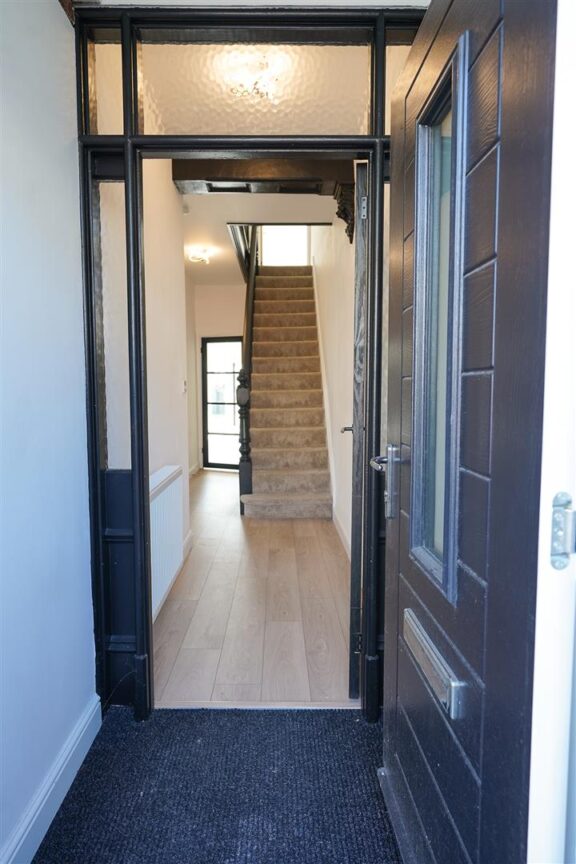
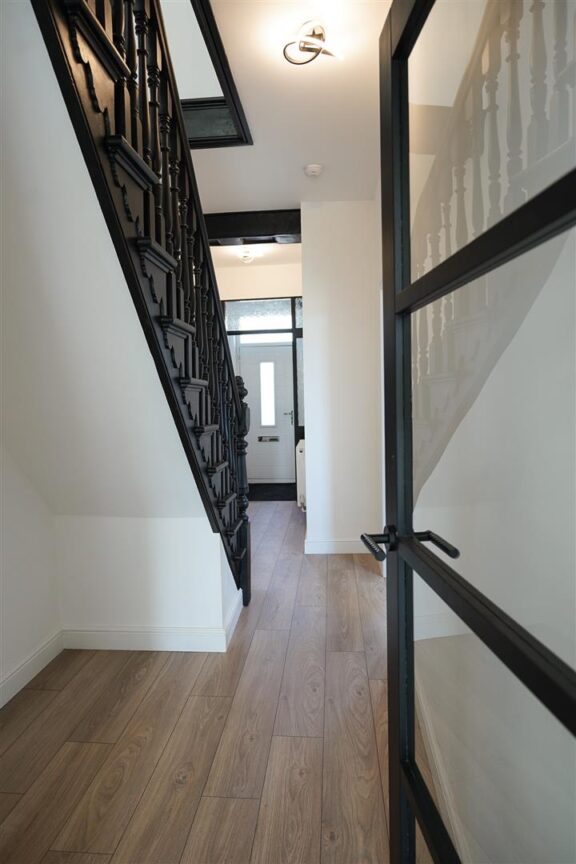
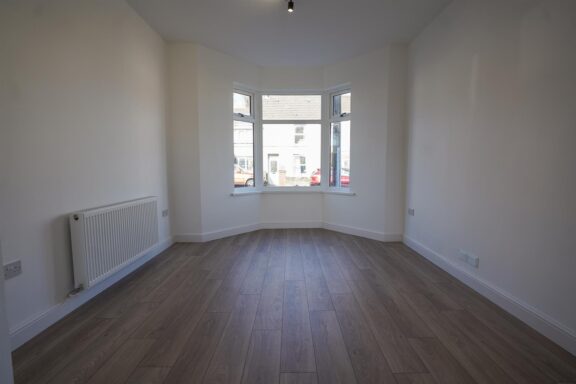
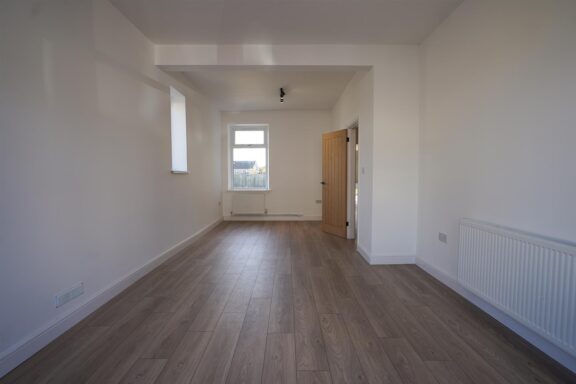
An entrance porch opens into the hallway, with the principal living room to the front. At over seven metres long, this is a wonderfully spacious room, with a bay window bringing in natural light and ample space for comfortable seating and a separate dining area. Soft neutral decoration and newly fitted carpeting create a calm setting, ready for a buyer to make their own.
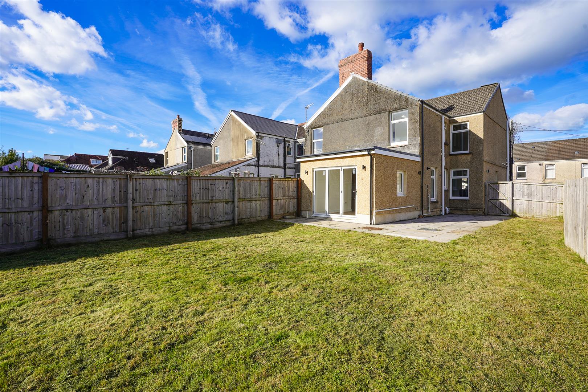
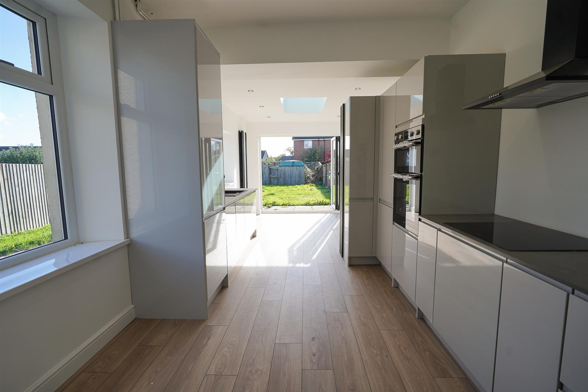
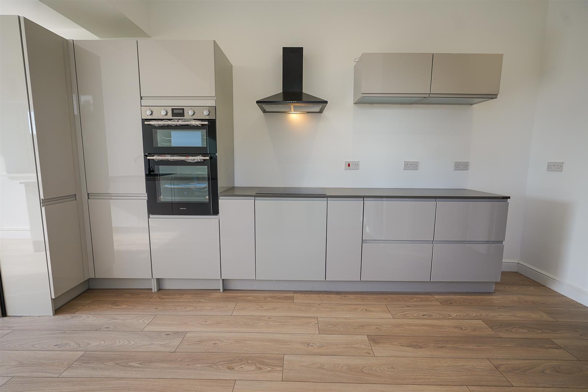
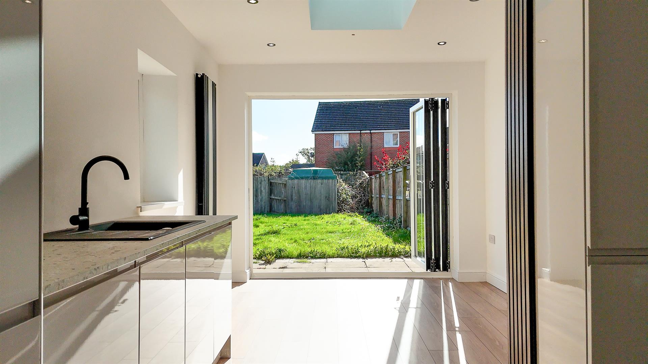
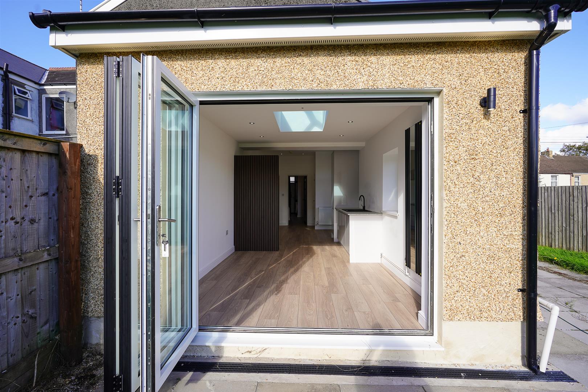
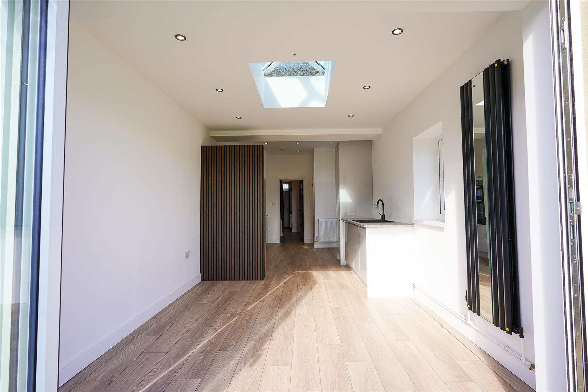
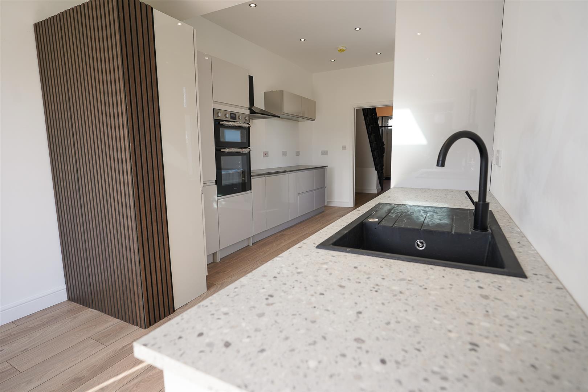
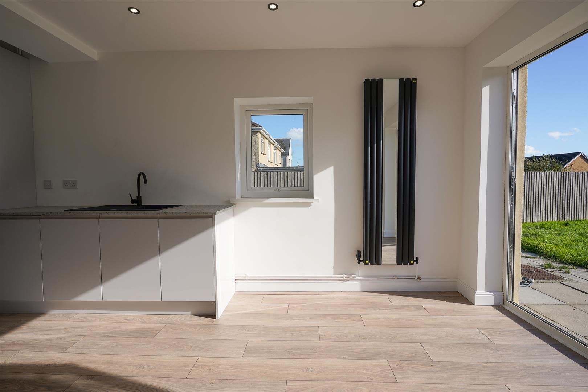
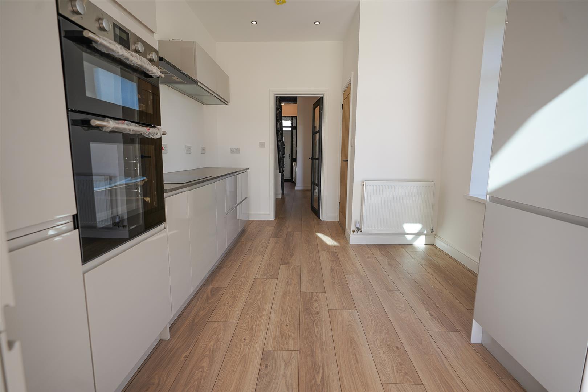
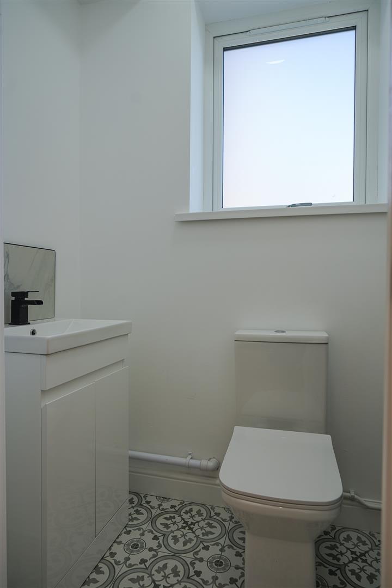
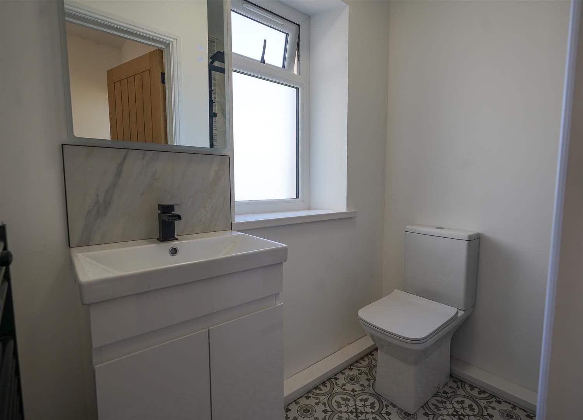
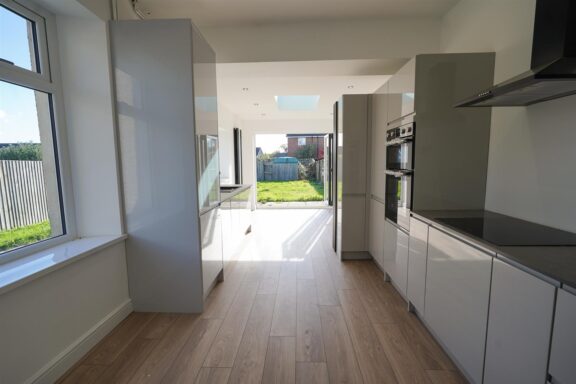
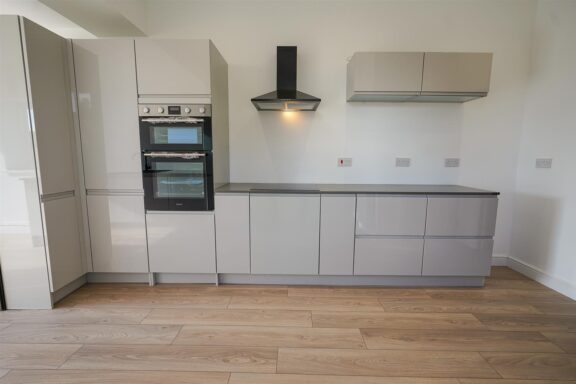
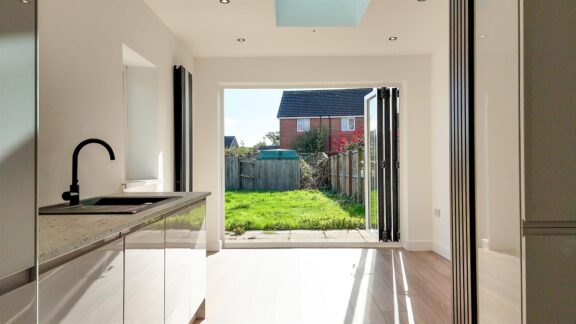
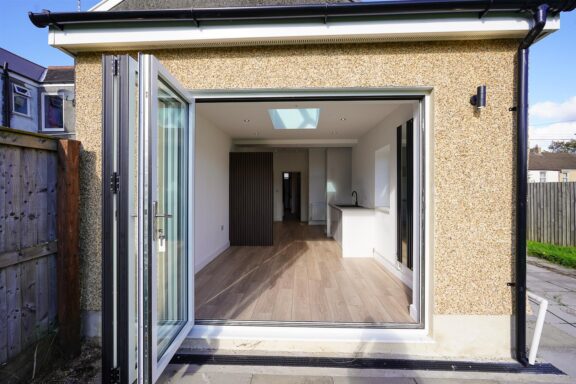
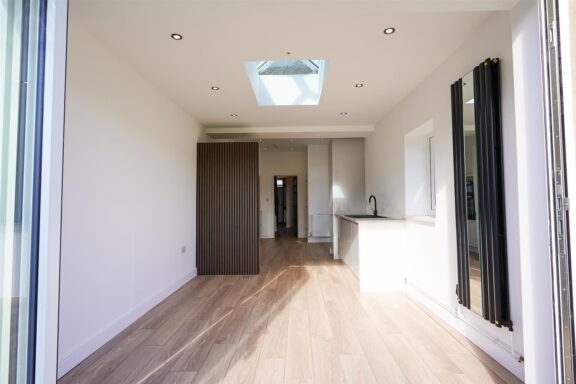
To the rear, the impressive kitchen/family room forms the heart of the house. Sleek cabinetry, pale work surfaces and contrasting black fittings give the kitchen a clean, contemporary finish, while wood-effect flooring adds warmth. The room stretches over eight metres, providing space to cook, eat and spend time together. A rooflight draws daylight into the rear of the room, where bi-fold doors open directly onto the garden—an inviting arrangement for summer lunches and entertaining. A separate WC completes the ground floor.
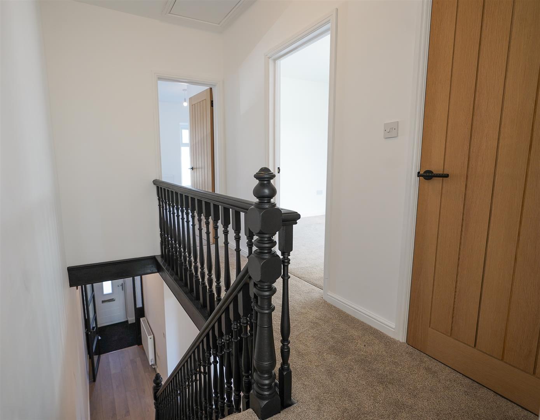
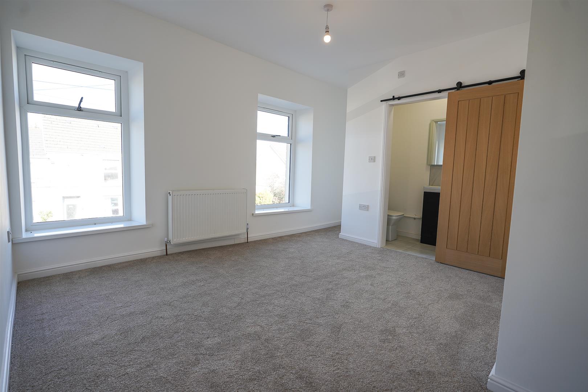
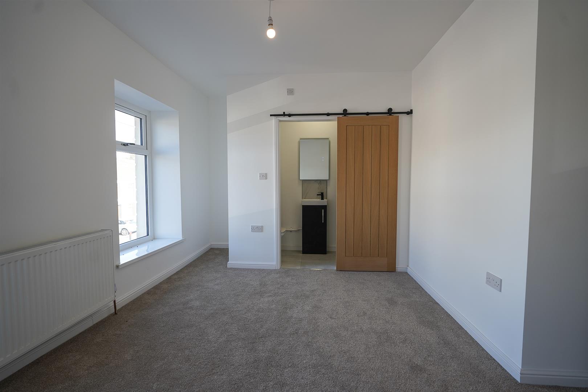
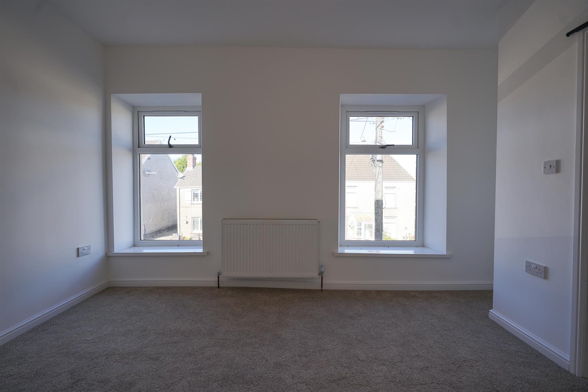
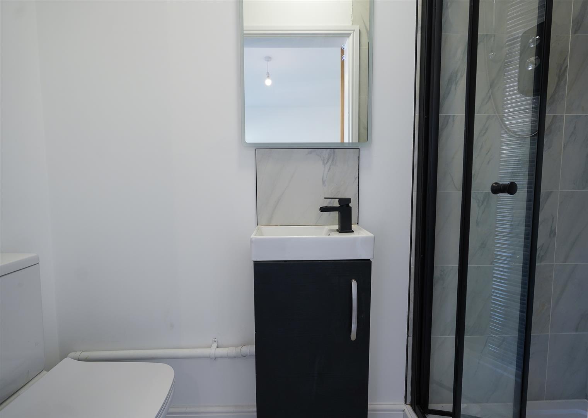
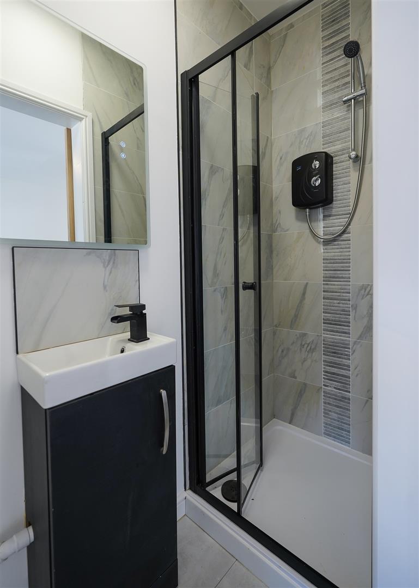
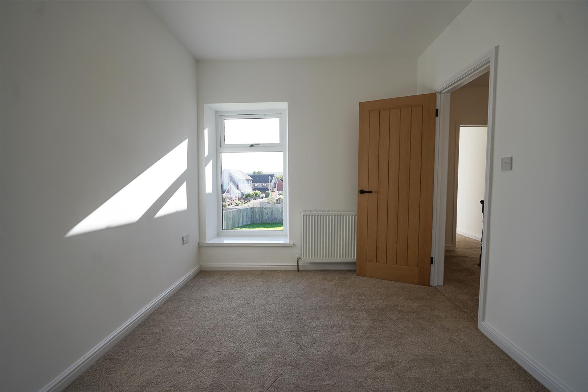
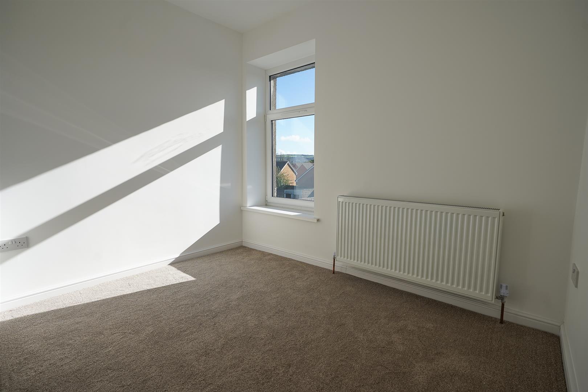
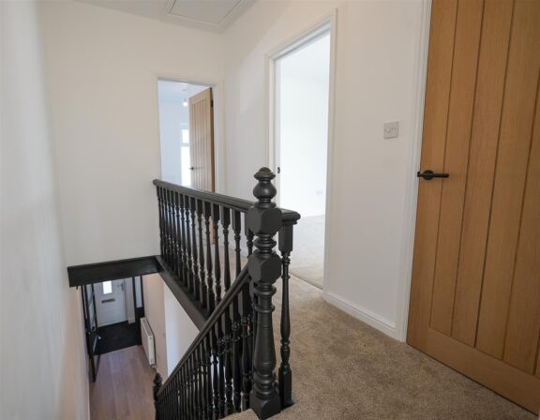
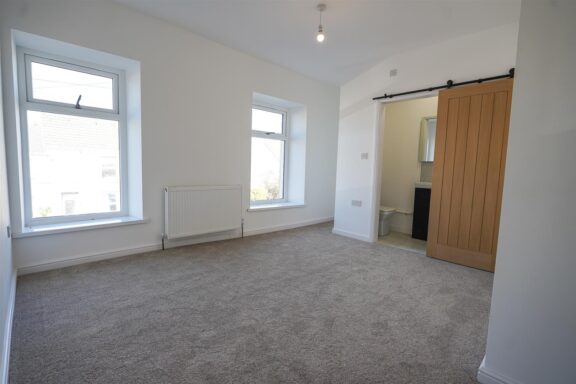
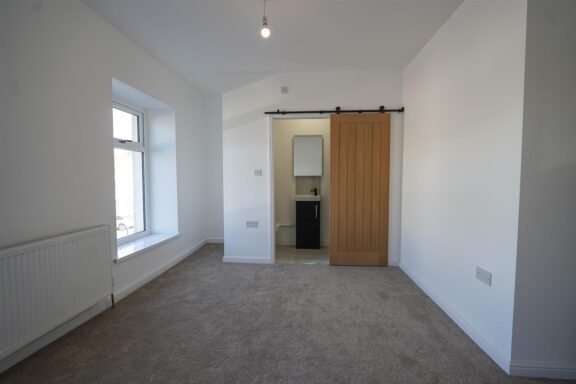
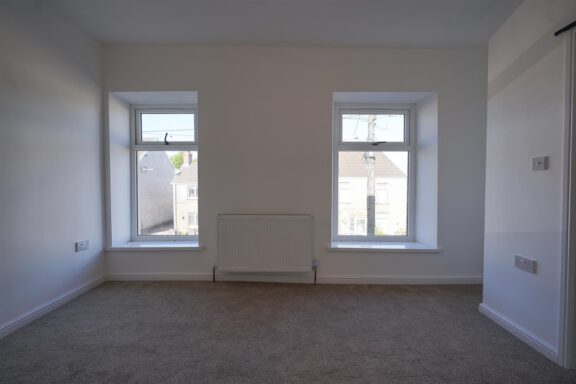
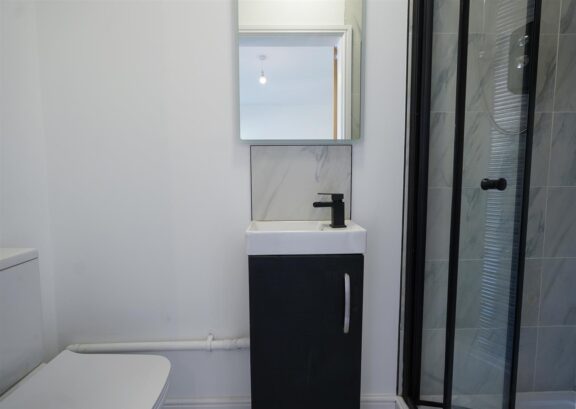
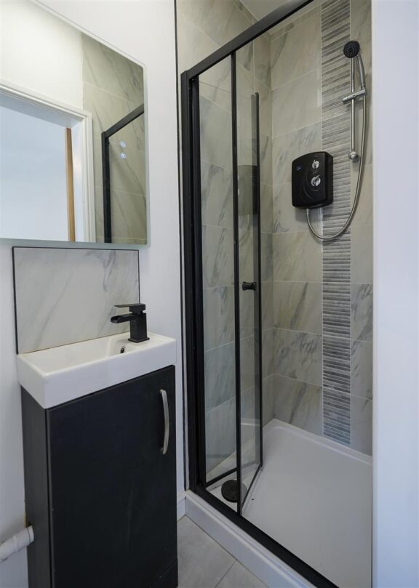
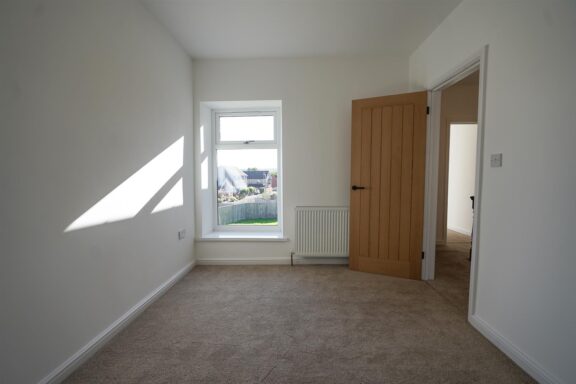
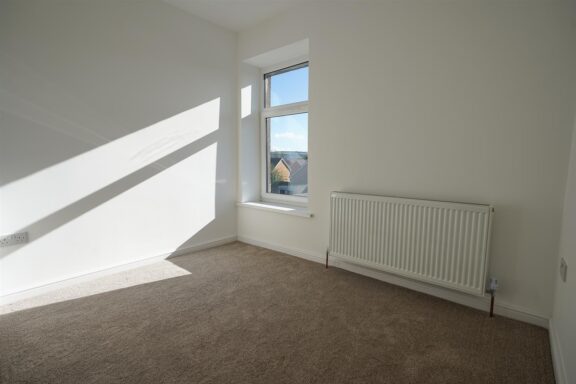
Upstairs, the main bedroom occupies the front of the house, with two windows and its own newly fitted en-suite shower room. Two further bedrooms provide room for family, guests or a home office, served by a smart family shower room. Both shower rooms combine contemporary fittings with carefully chosen tiling, continuing the considered finish found throughout.
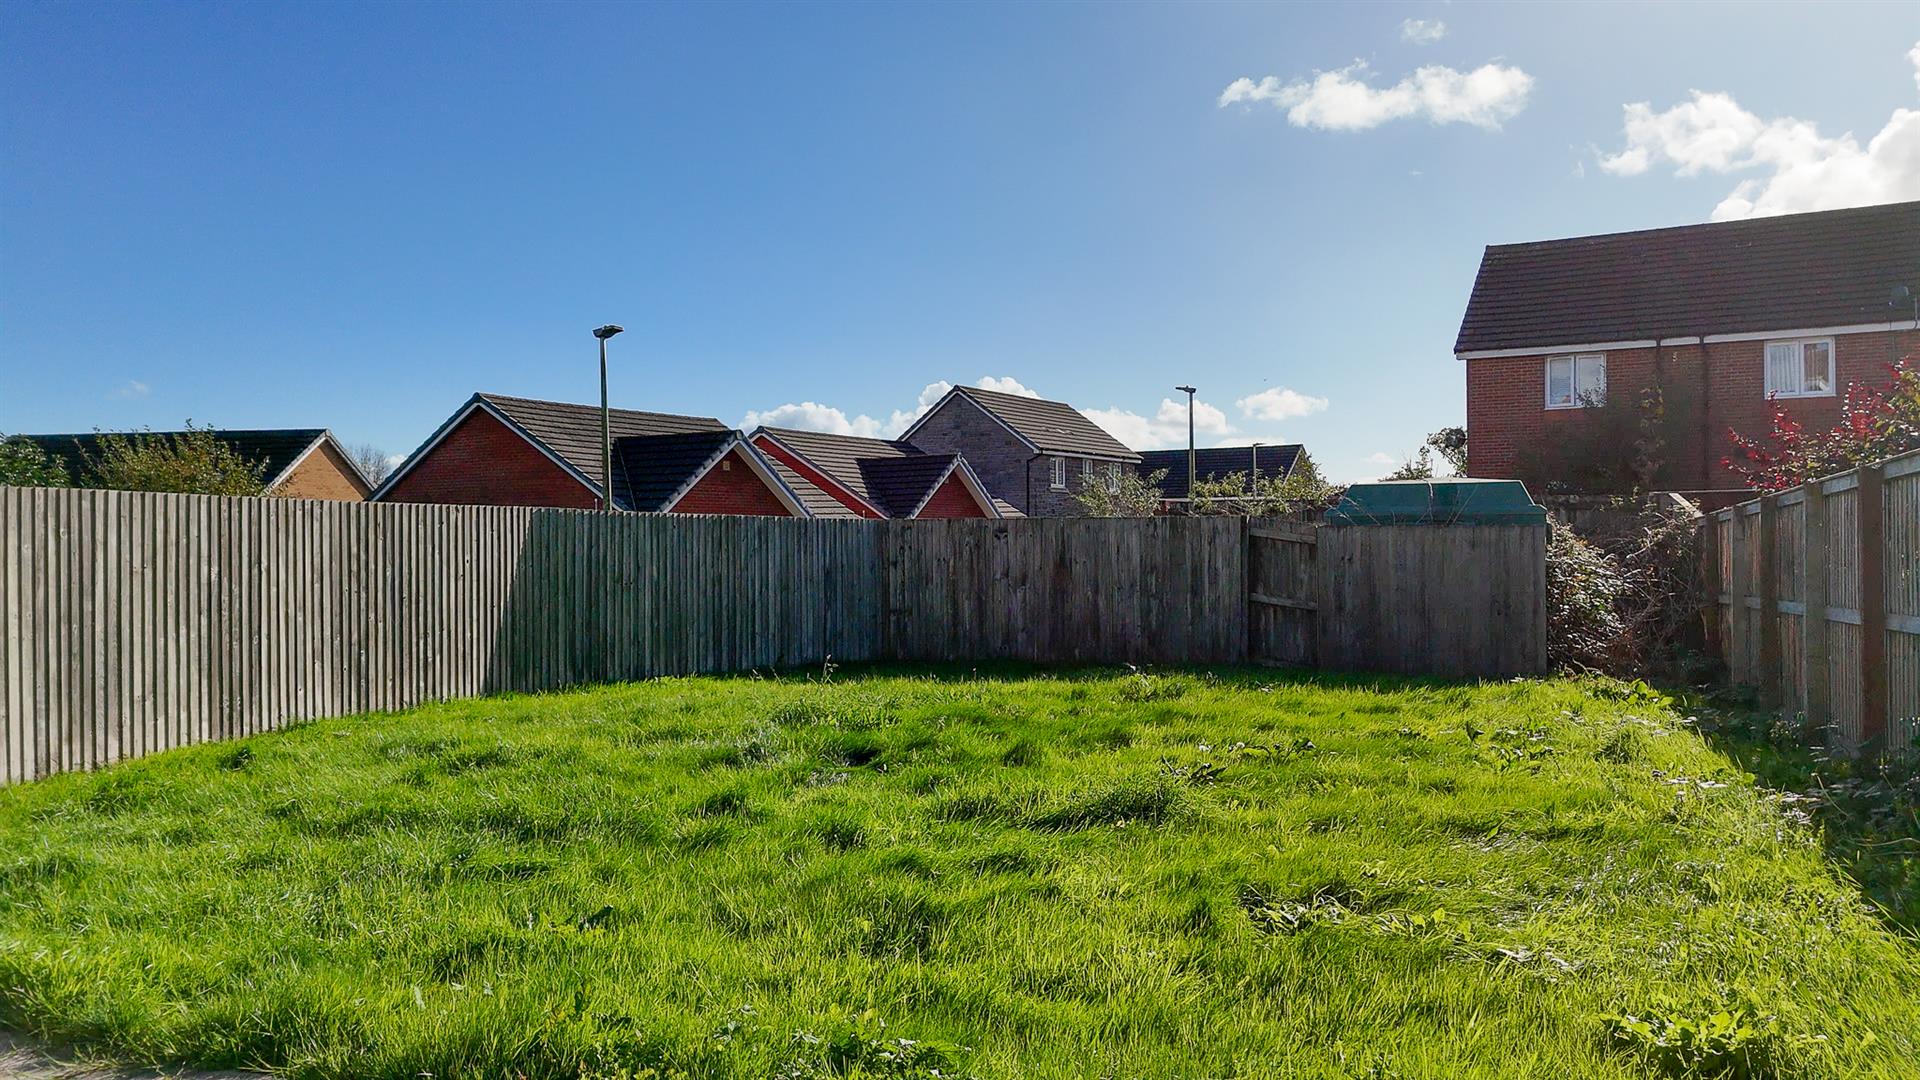
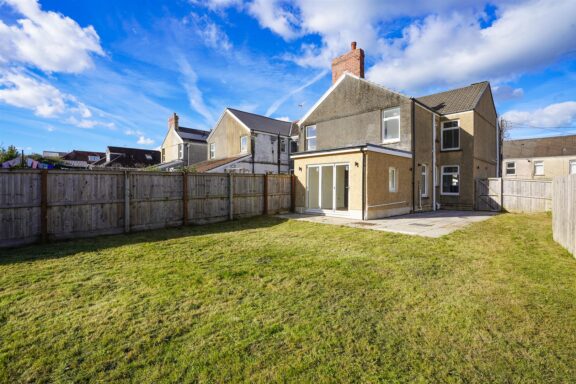
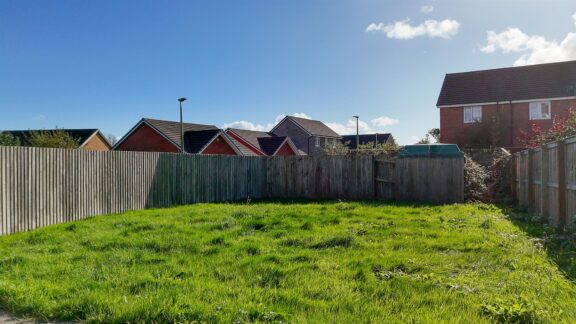
The corner plot is a particular attraction, giving the house a notably generous rear garden. South-facing and predominantly laid to lawn, it offers plenty of space for children to play, outdoor dining and planting, with scope to shape the garden around individual tastes. Off-street parking is positioned to the side.
A thoroughly modernised home with excellent space both inside and out, offered Freehold and with no onward chain.
Tenure: Freehold.
Services: Electricity, water, drainage connections and central heating type to be confirmed.
Council tax: Band C (£1,905p.a.)
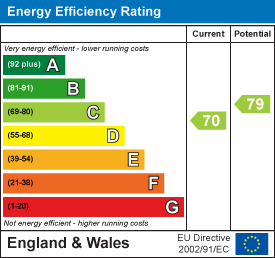
EPC: C
The Location
Location
Interested in this property?
Why not speak to us about it? Our property experts can give you a hand with booking a viewing, making an offer or just talking about the details of the local area.
Warning: Trying to access array offset on null in /home/thegreenroomhomes/htdocs/thegreenroomhomes.com/content/themes/theme-thegreenroom/components/property/virtual-tour.php on line 10