

Offers In The Region Of
£995,000
Misty Hills Close, Three Crosses, Swansea
- 5 Bedrooms
- 5 Bathrooms
- 4 Receptions
Key features
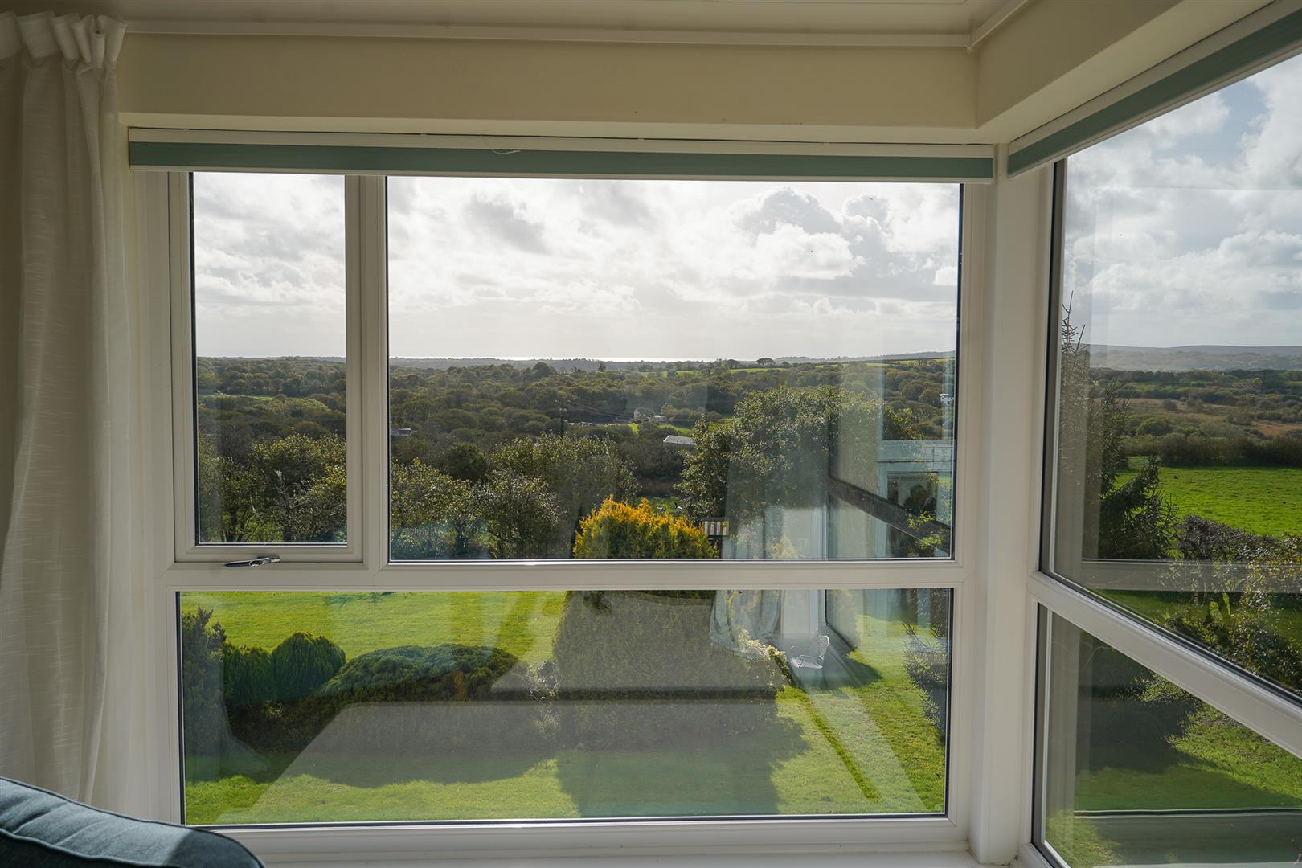
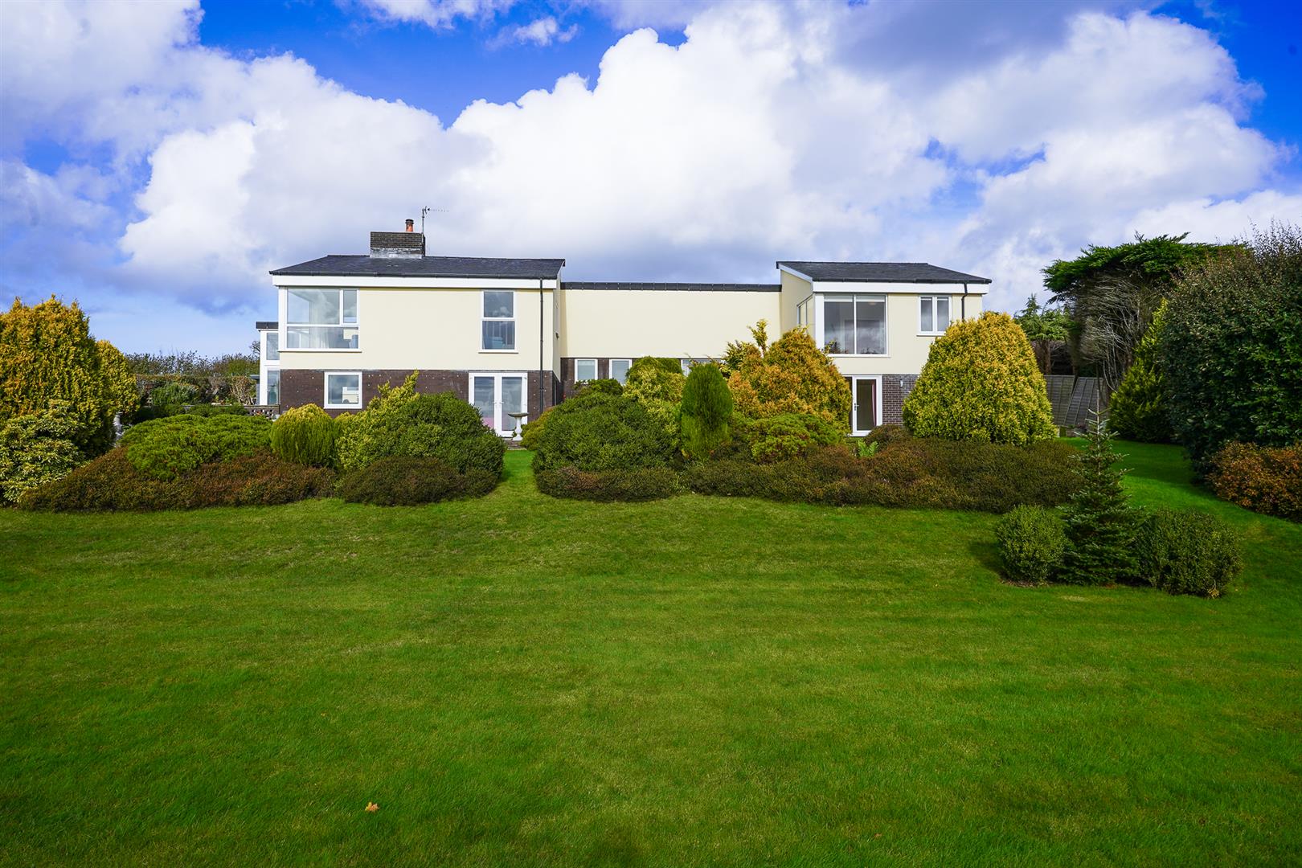
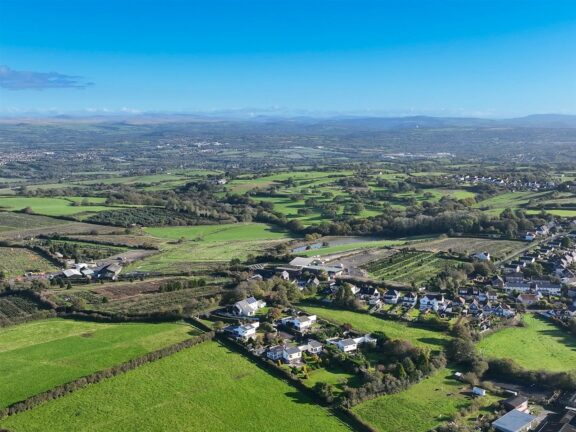
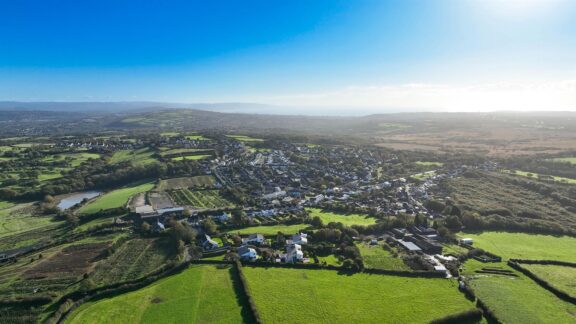
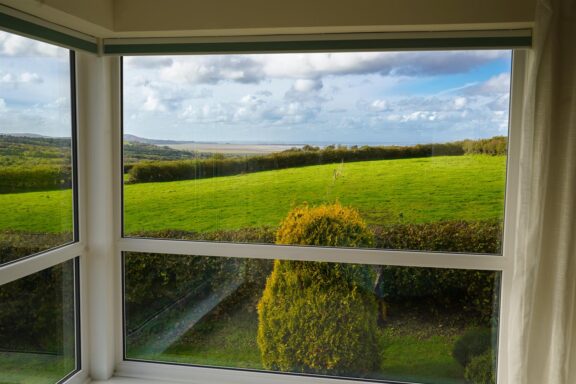
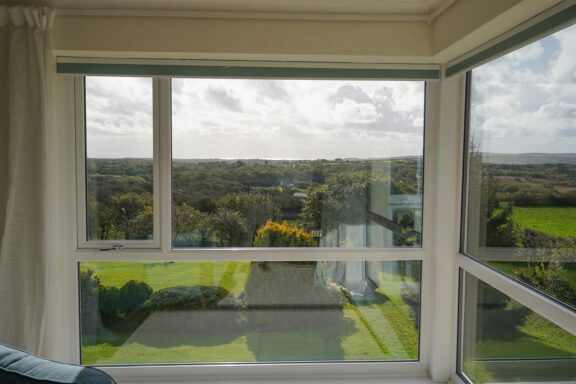
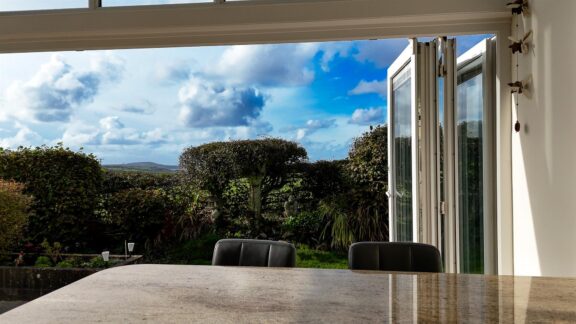
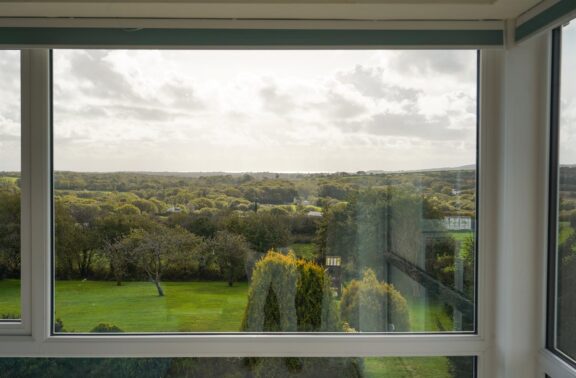
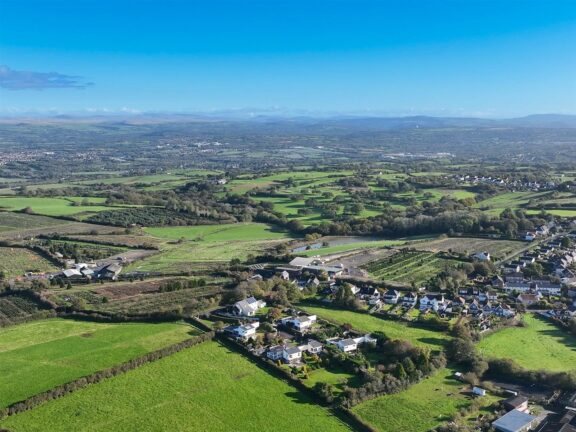
- Distinctive architecture with expansive glazing and far-reaching Gower views.
- Five bedrooms, five bathrooms and three generous reception rooms.
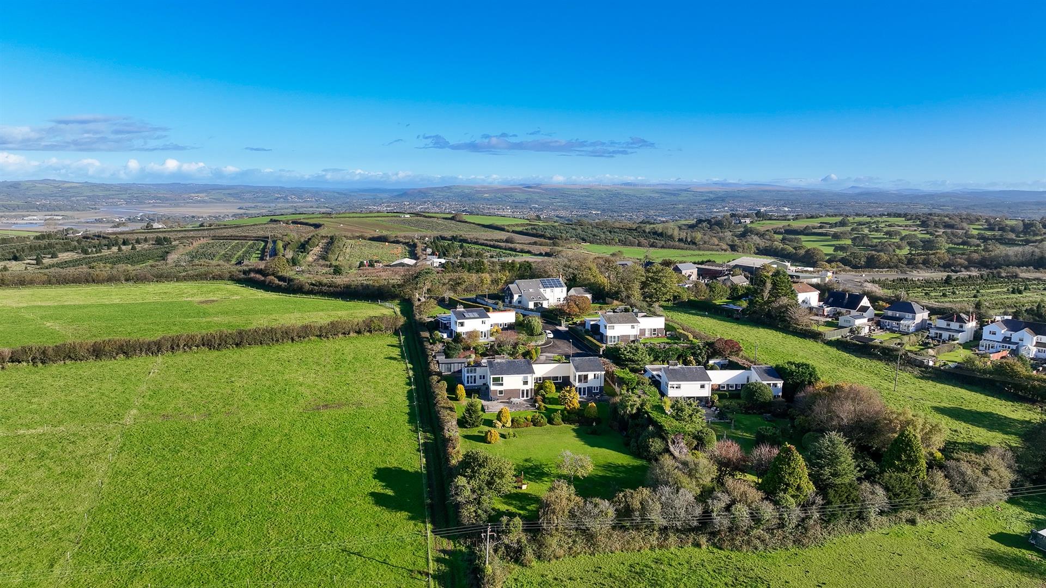
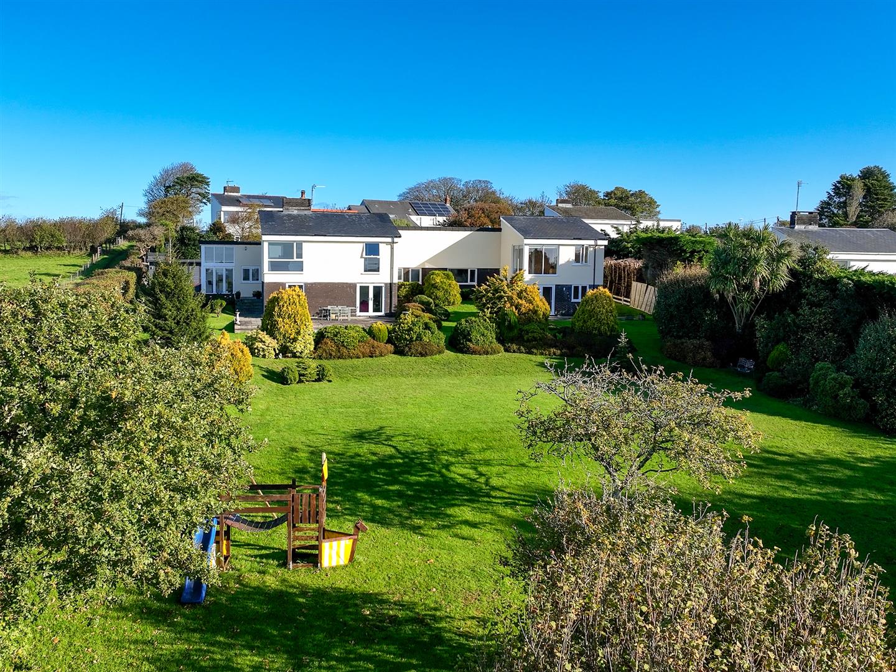
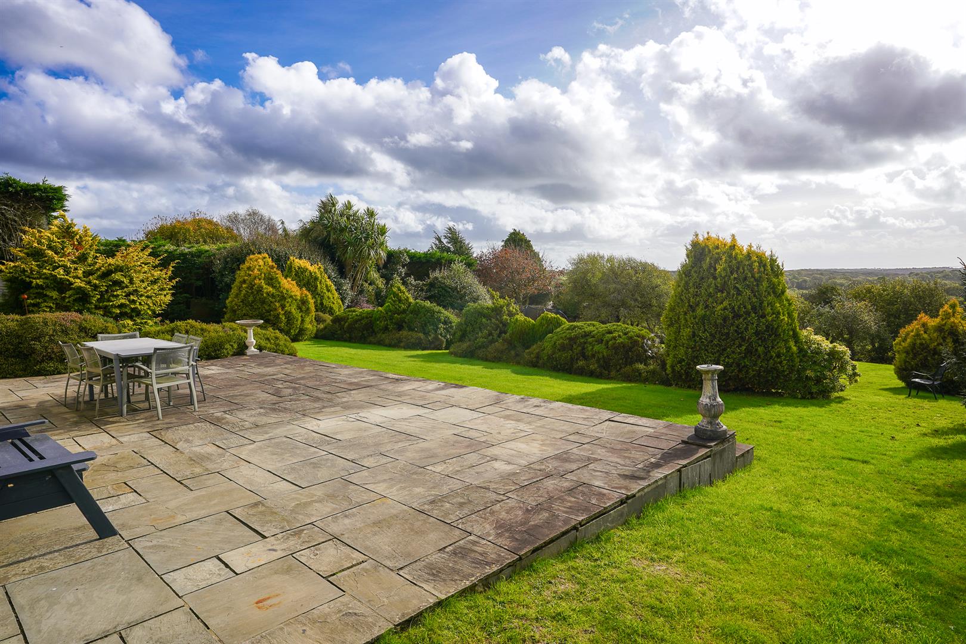
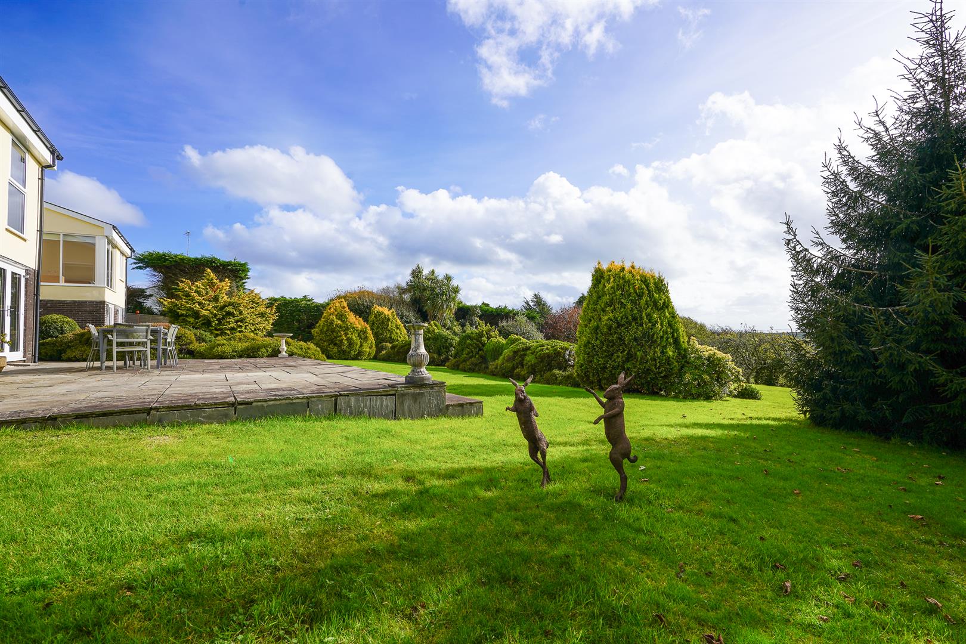
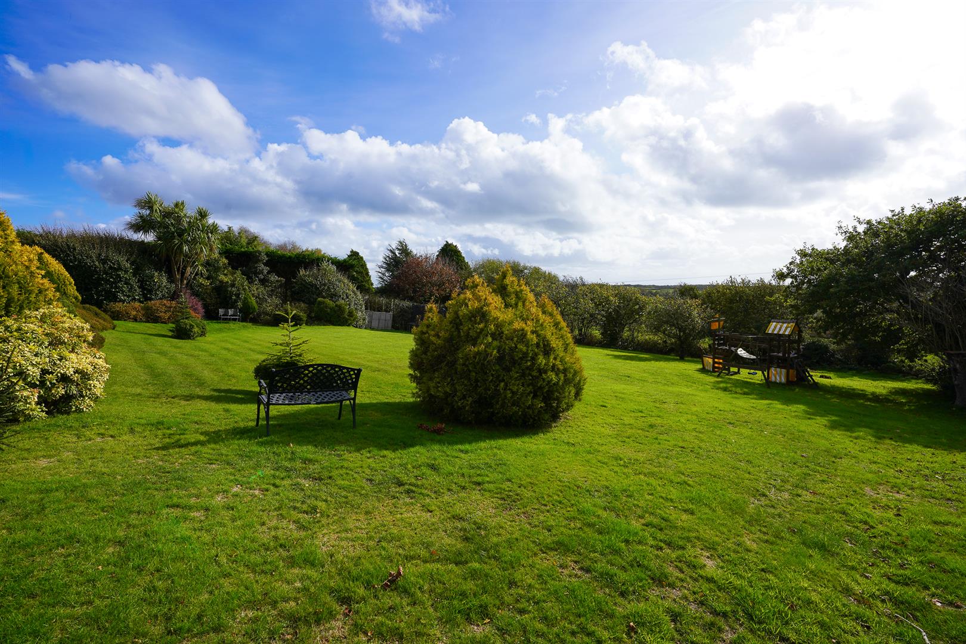
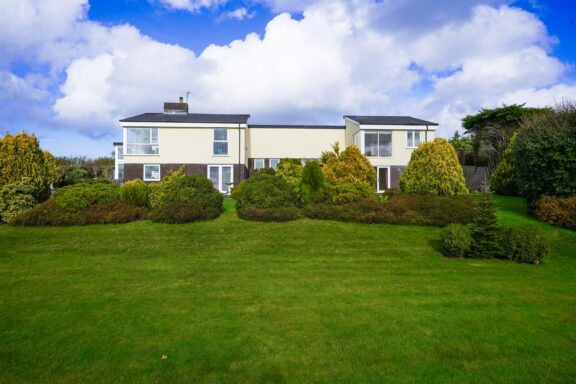
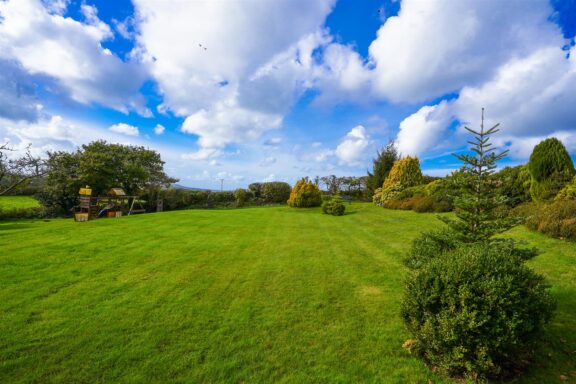
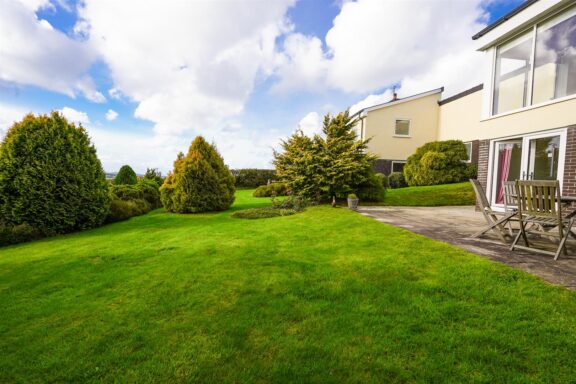
- Approximately 0.63 acres of beautiful south-facing gardens and terraces.
- Impressive kitchen/breakfast room, separate garden office and double garage.
Full property Description
Bold in design and beautiful to live in, with Gower’s changing skies as its backdrop.
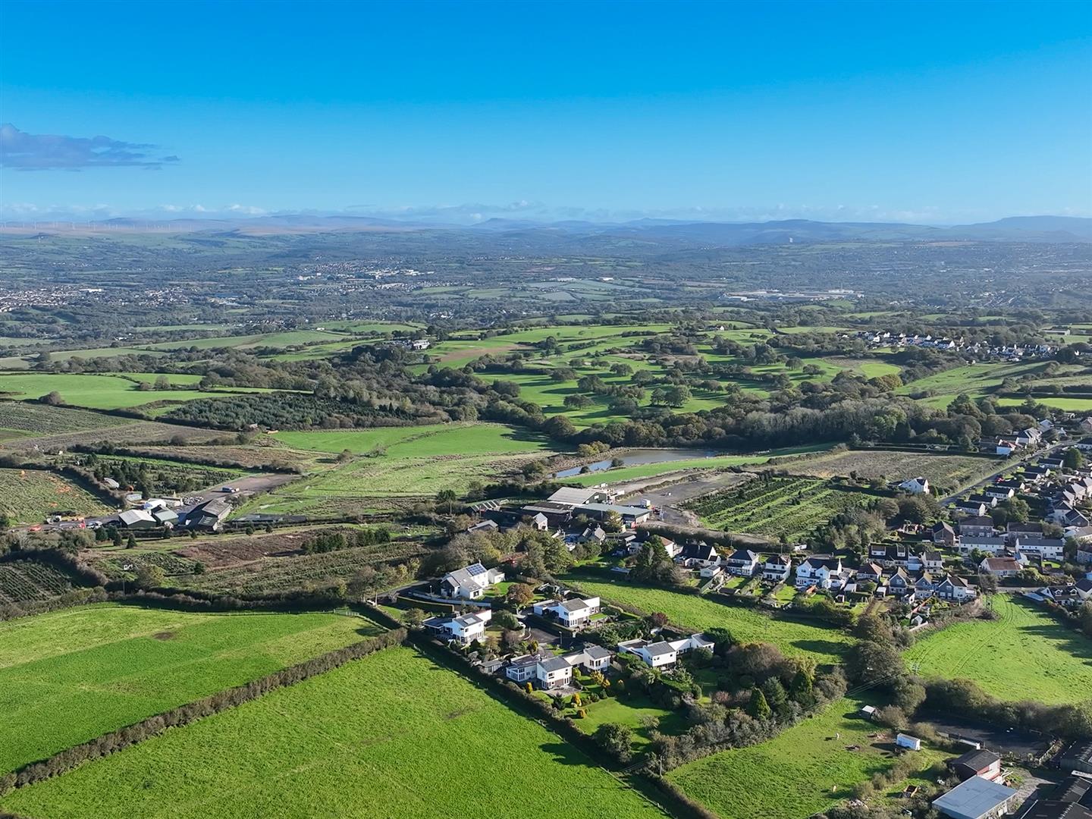
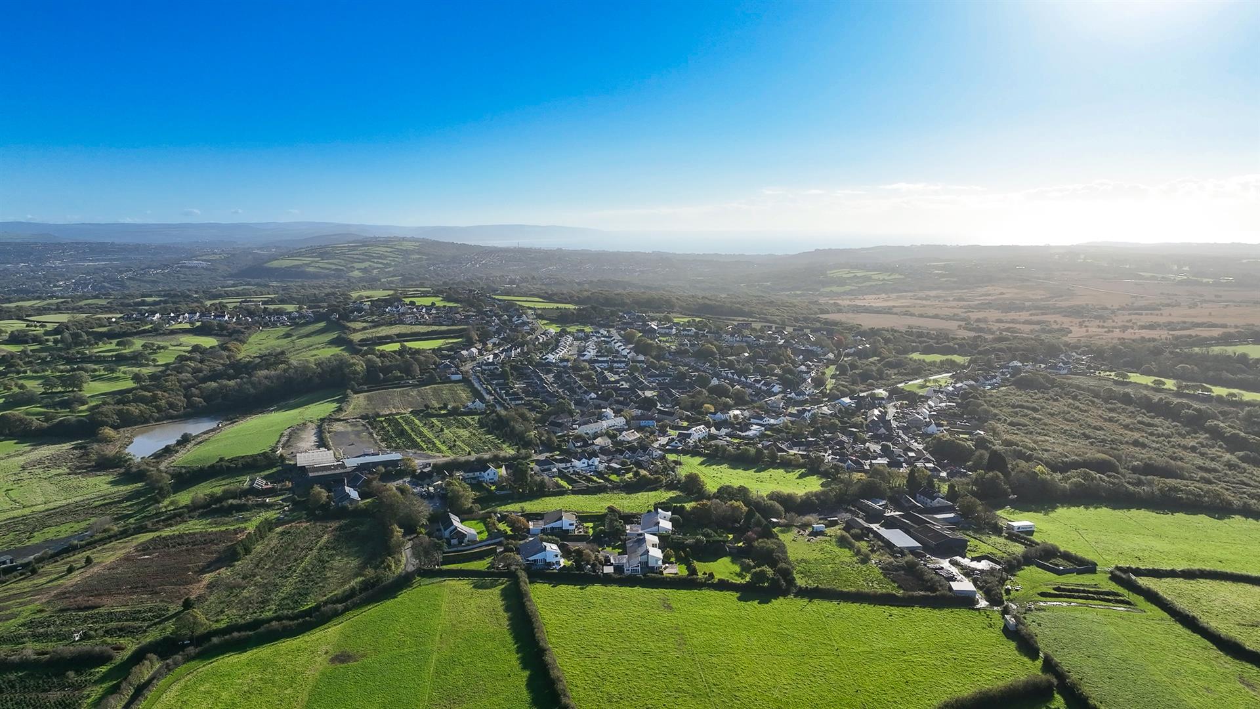
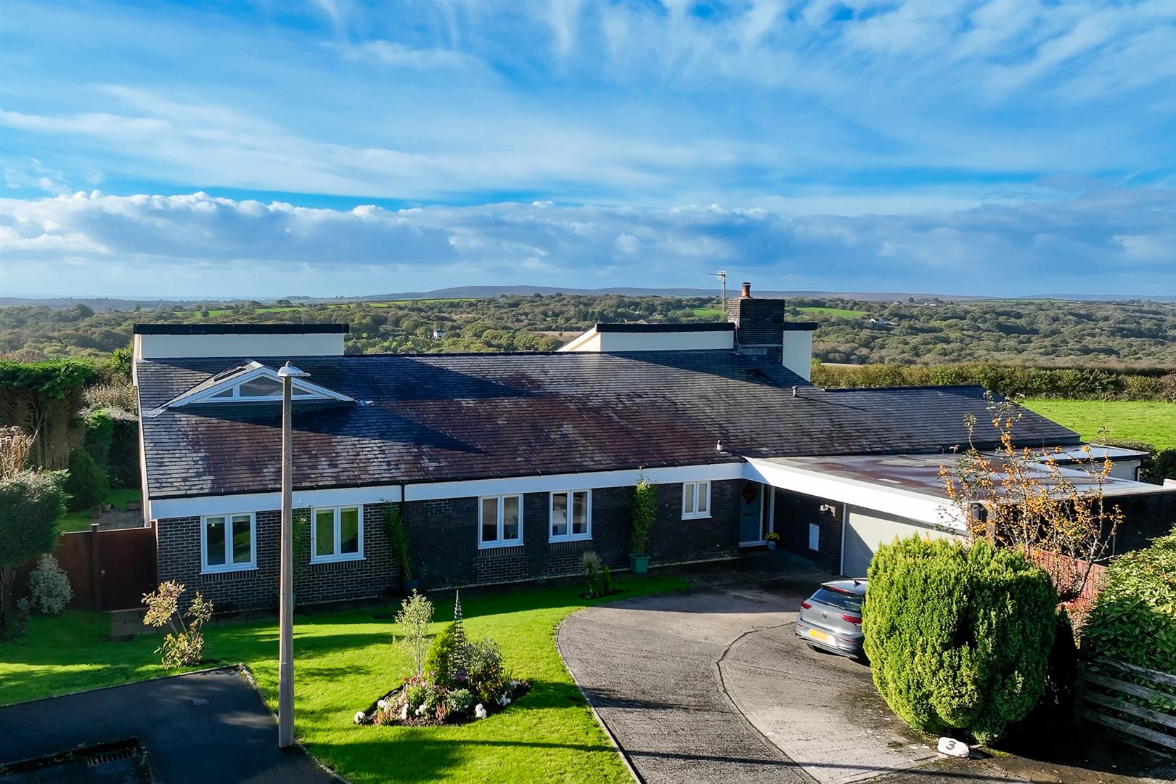
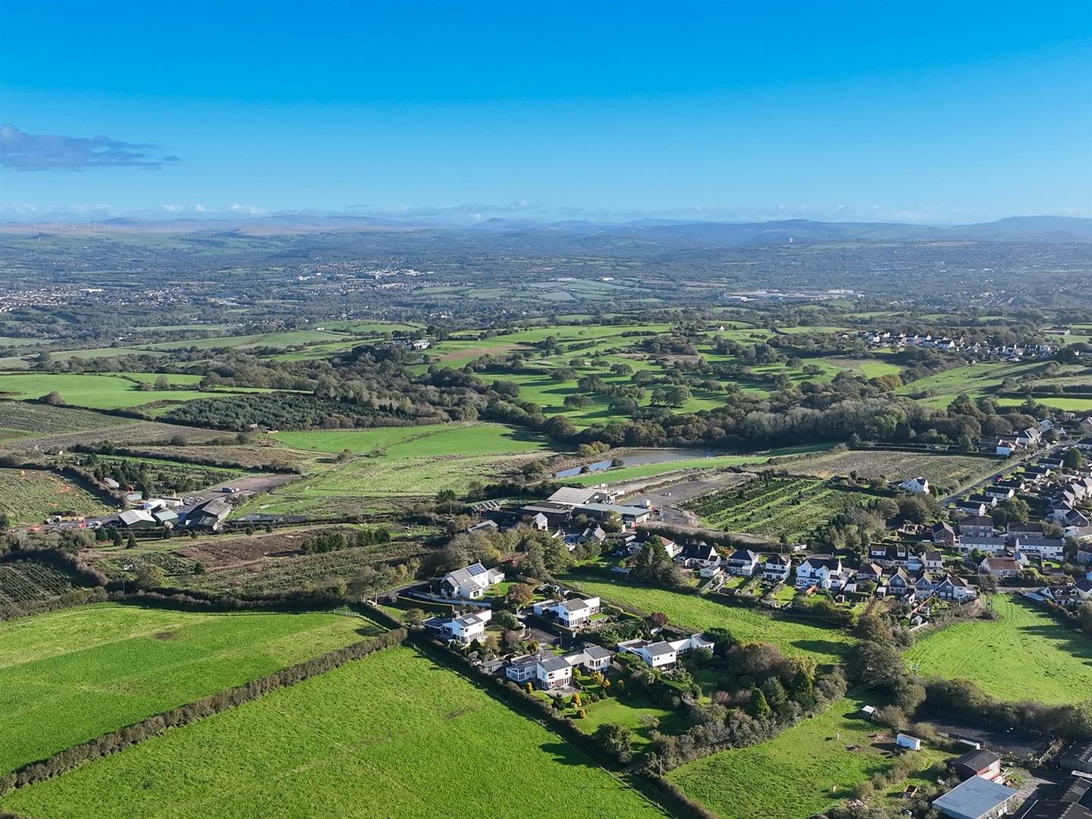
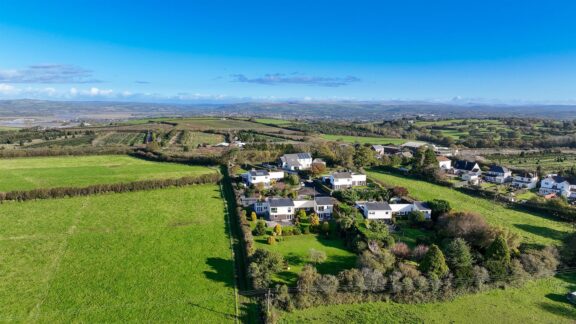
A distinctive five-bedroom home on the edge of Three Crosses, set in approximately 0.63 acres of beautiful south-facing grounds. Expansive glazing, generous living spaces and sweeping countryside views create an exceptional setting for family life, complemented by five bathrooms, a separate garden office and a double garage.
The Property
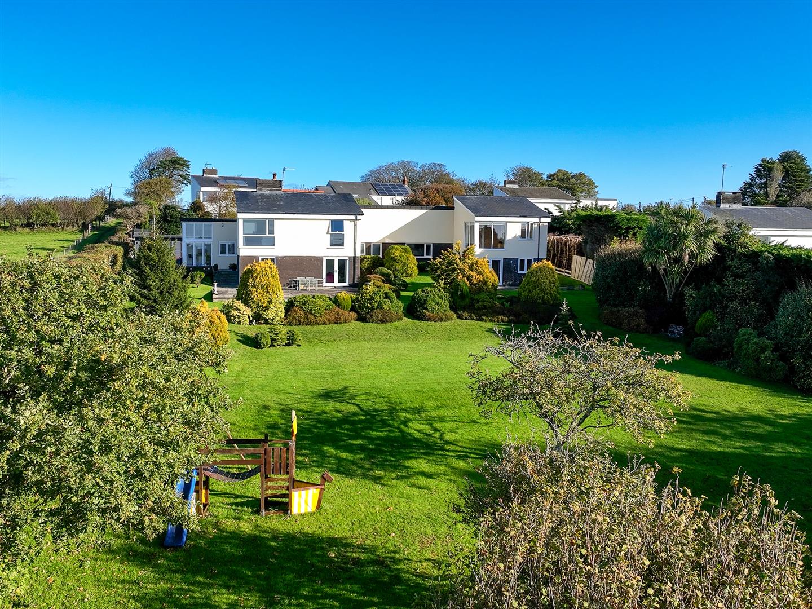
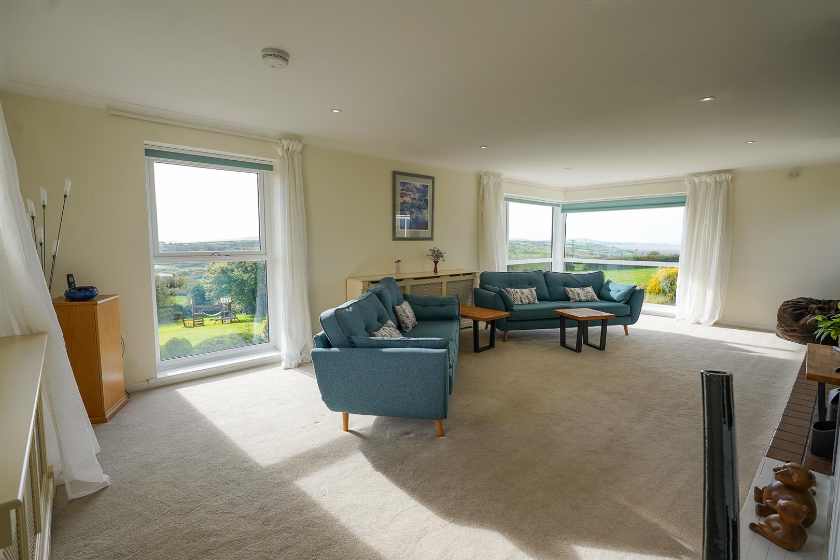
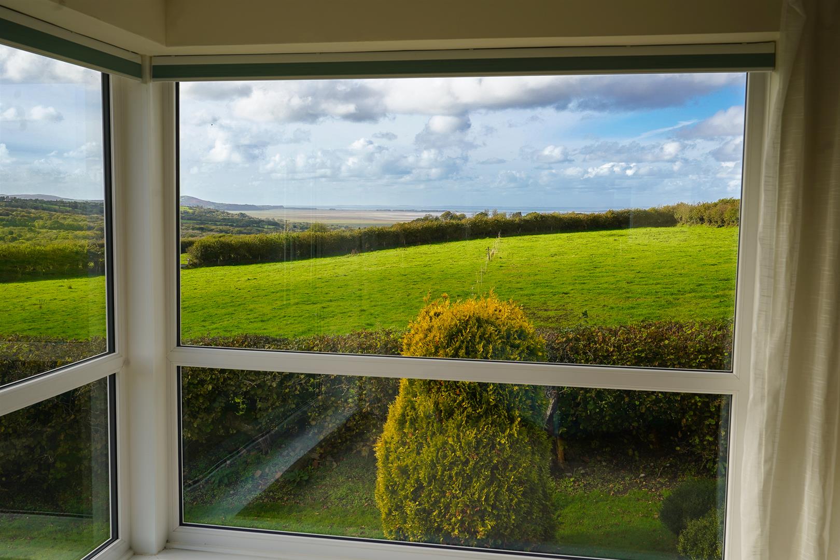
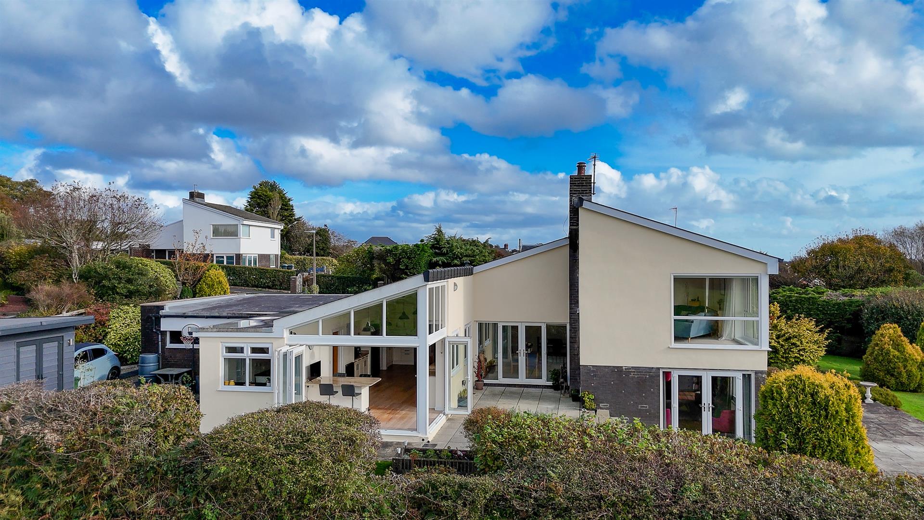
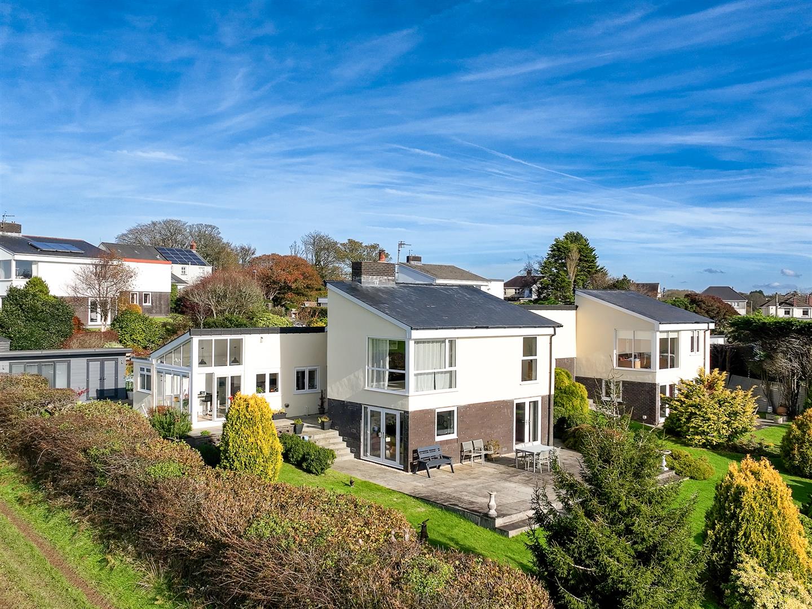
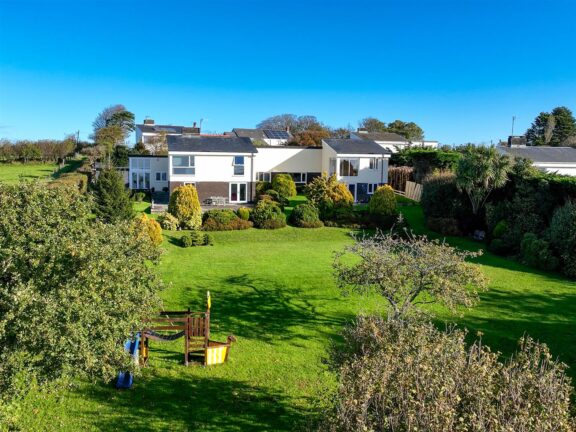
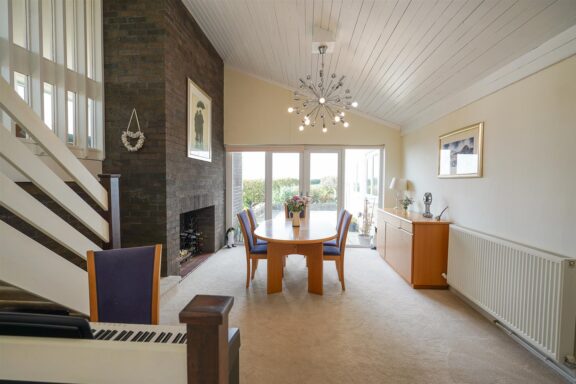
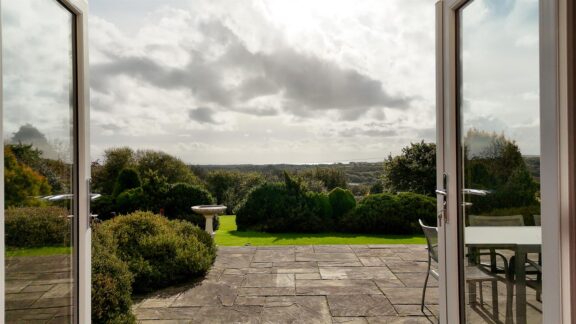
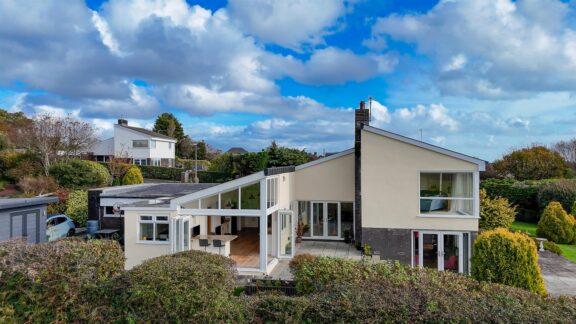
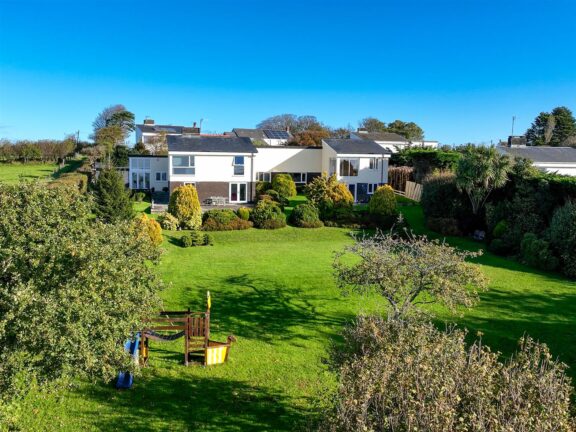
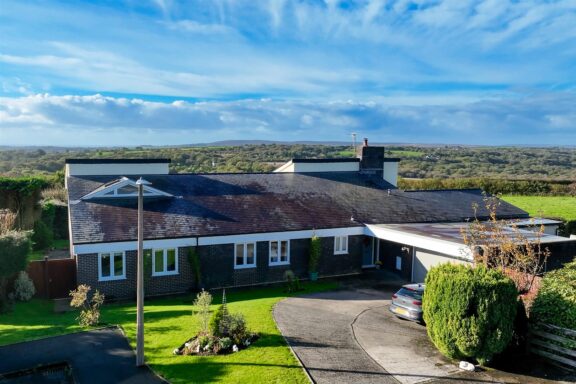
Bold architecture, beautifully proportioned rooms and far-reaching Gower views give this five-bedroom detached home a character all of its own. Set within approximately 0.63 acres of south-facing gardens, its angular elevations wrap around a wonderfully light interior, where broad expanses of glass make the surrounding countryside part of everyday life.
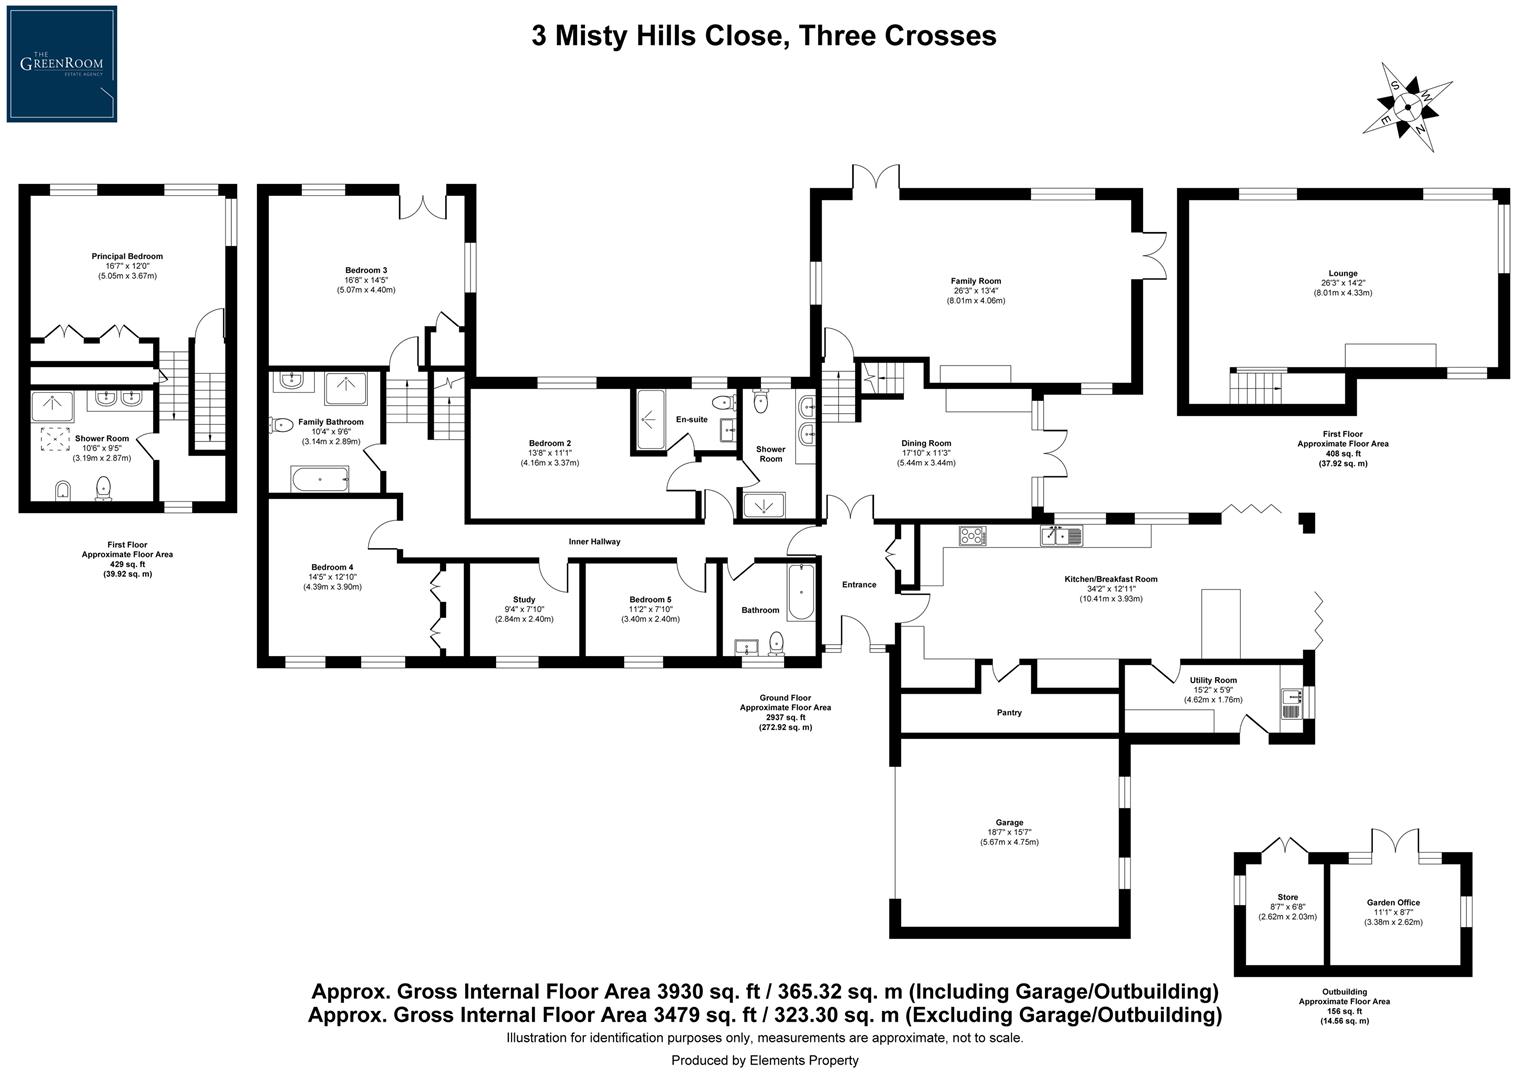
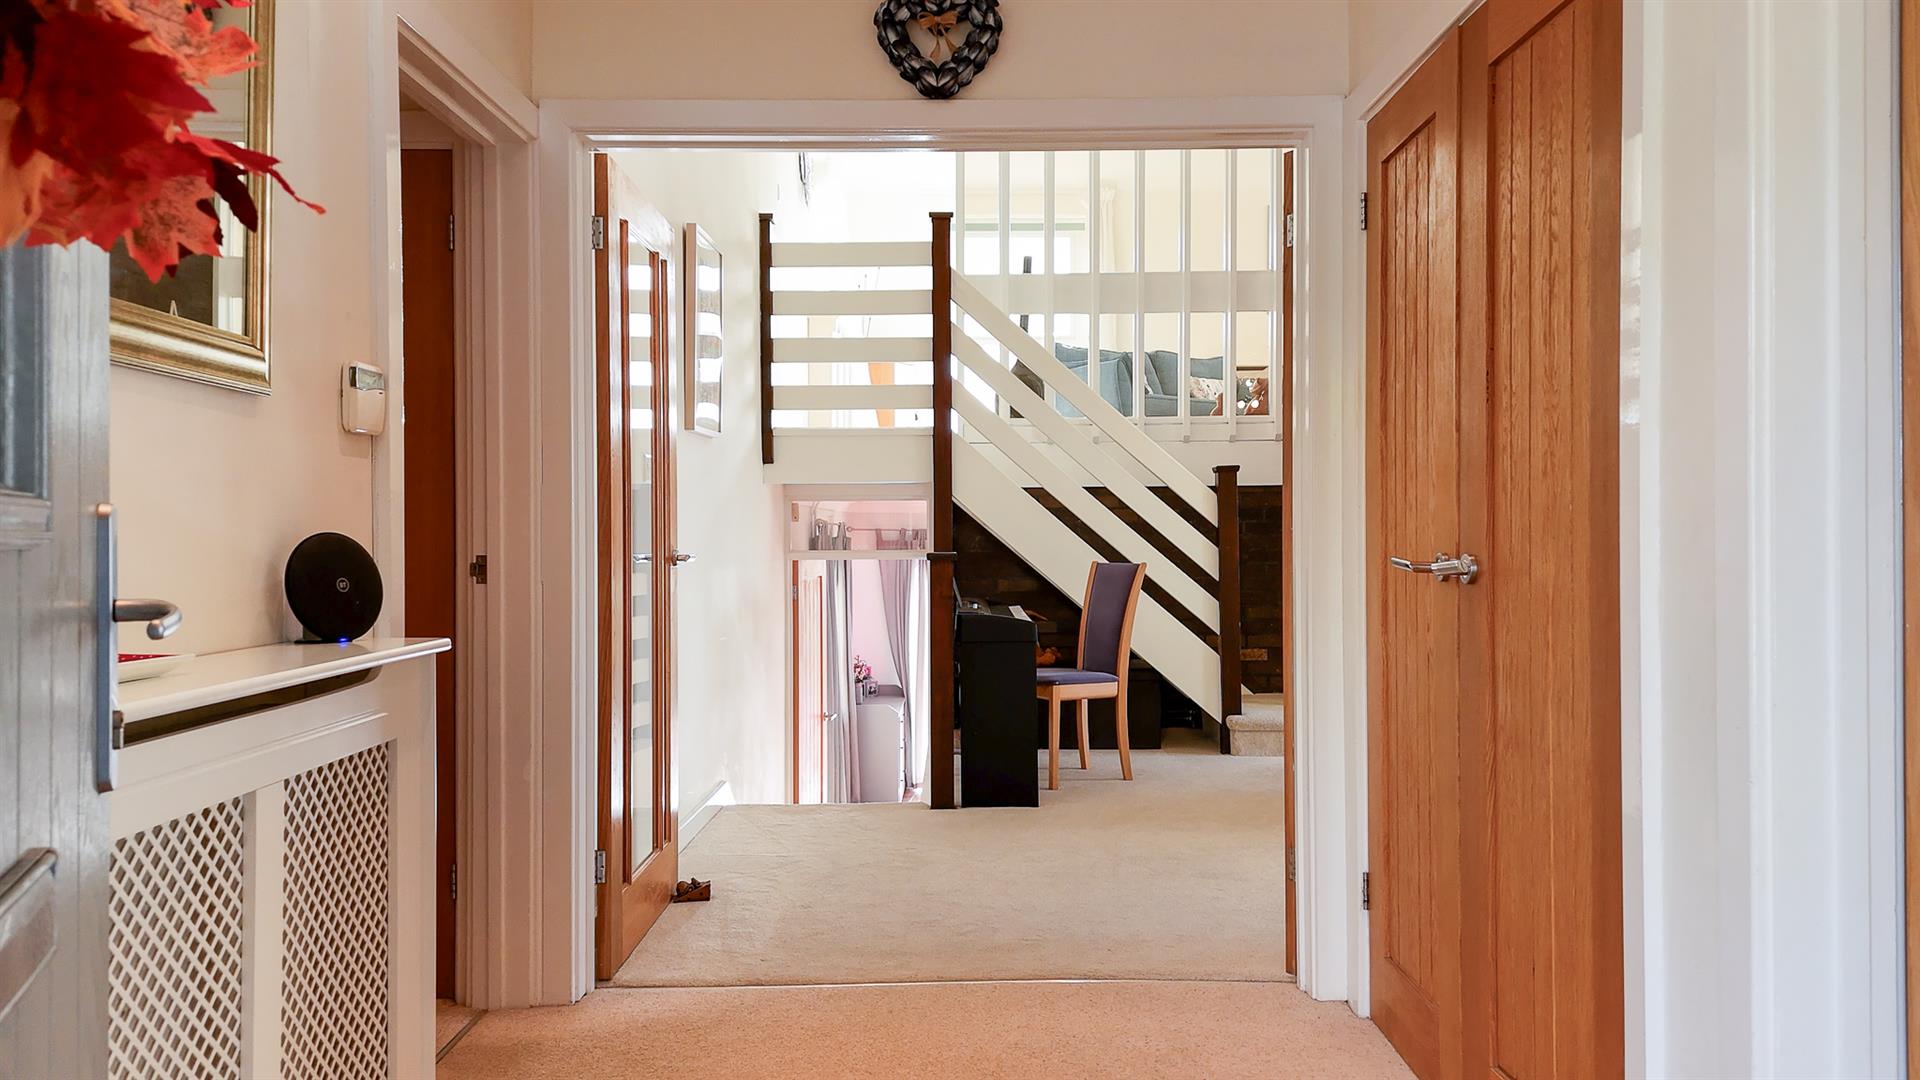
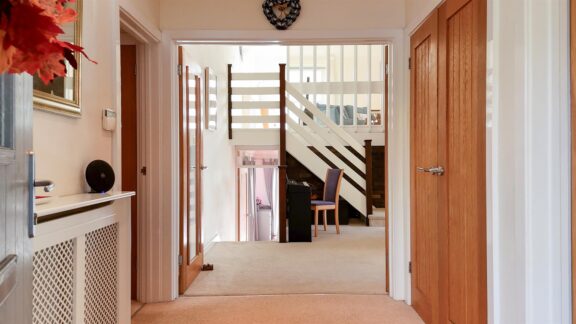
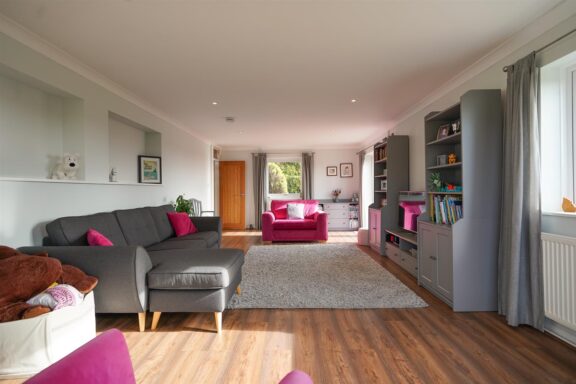
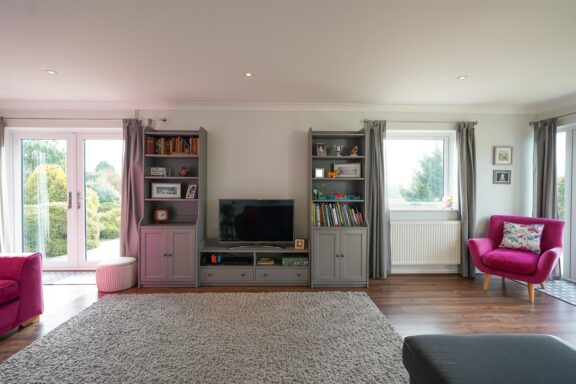
The design is confidently individual, with changing skies and the sweep of the landscape providing a backdrop to the principal rooms. Inside, the atmosphere is warm and welcoming: generous living spaces, natural finishes and carefully framed outlooks bring a lovely balance to the strong architectural lines. Extending to approximately 3,930 sqft, including the double garage and garden outbuilding, the property combines distinctive design with the practical comforts of a substantial family home.
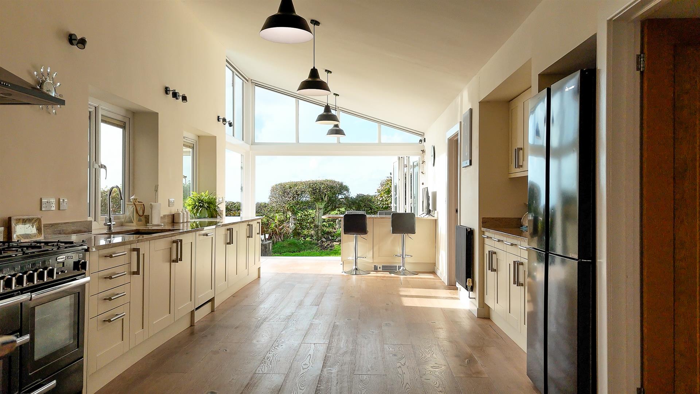
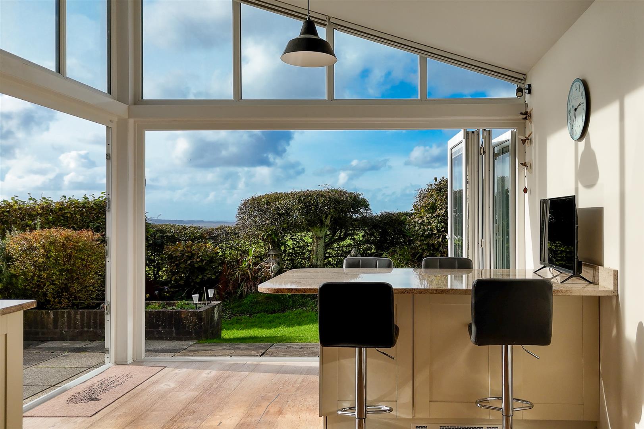
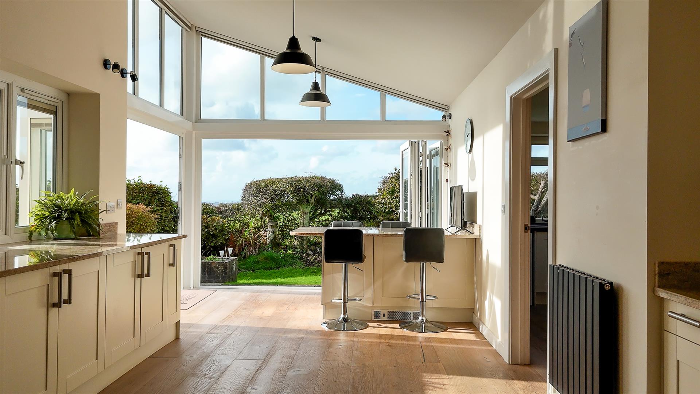
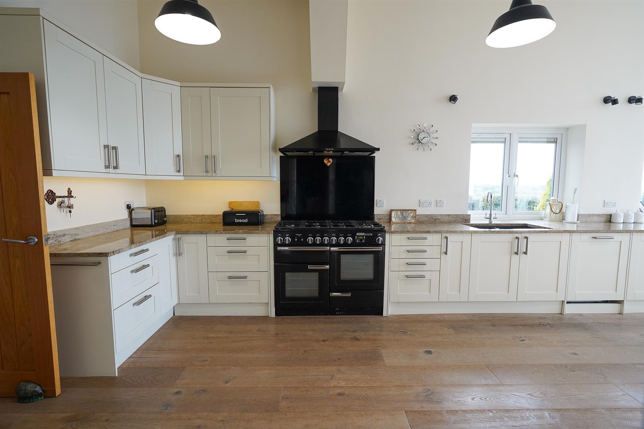
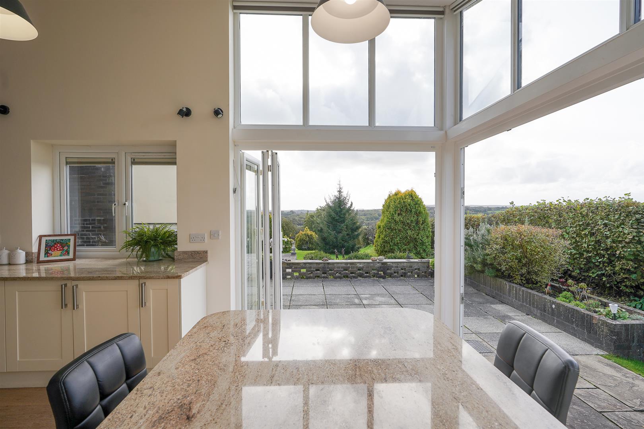
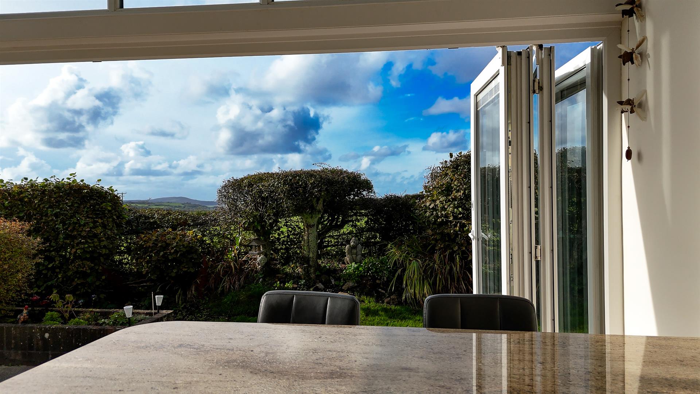
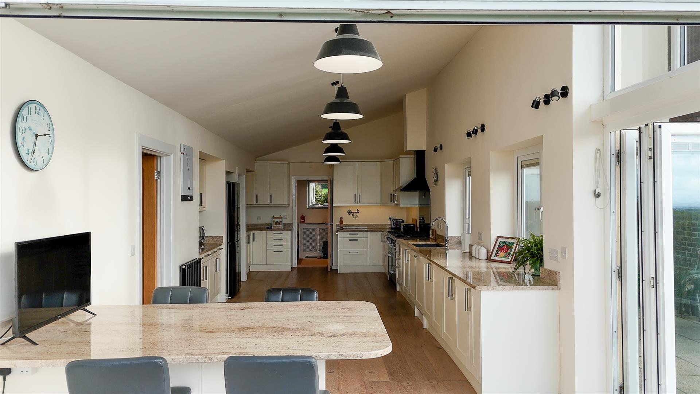
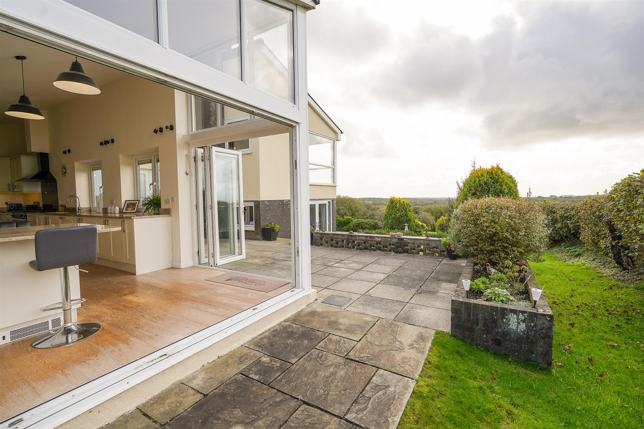
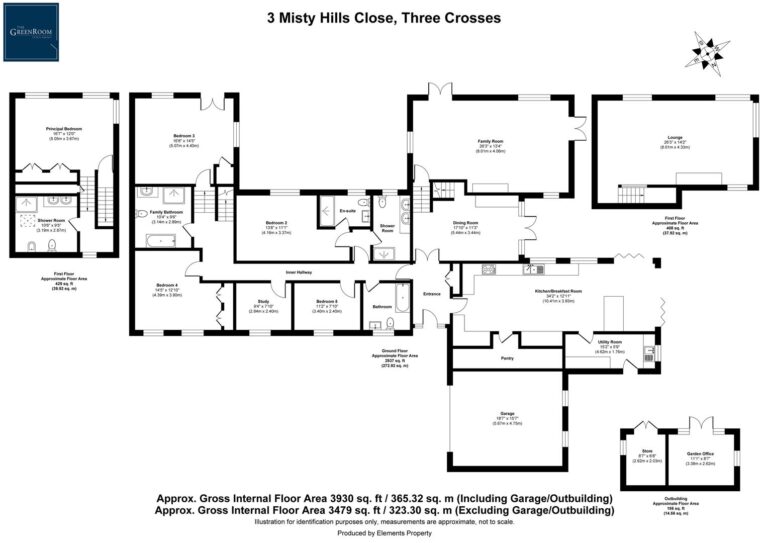
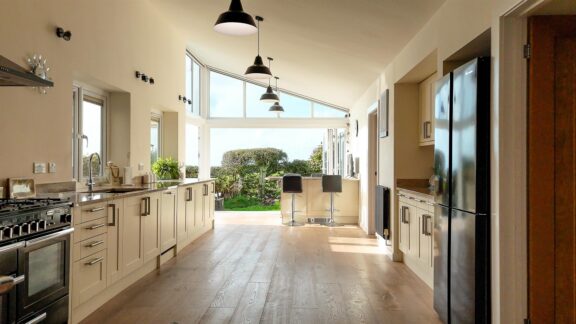
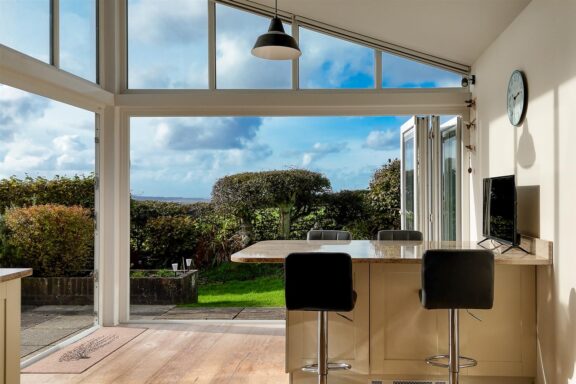
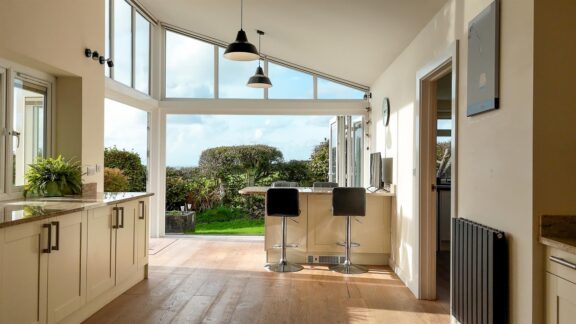
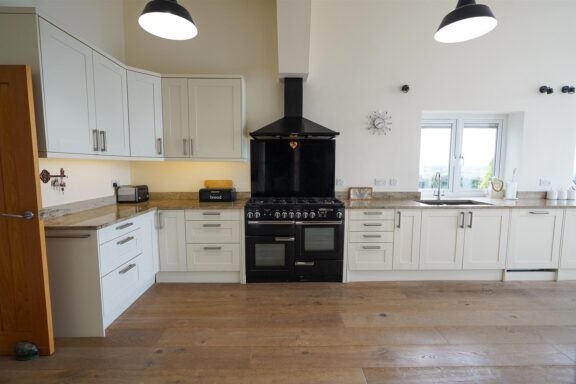
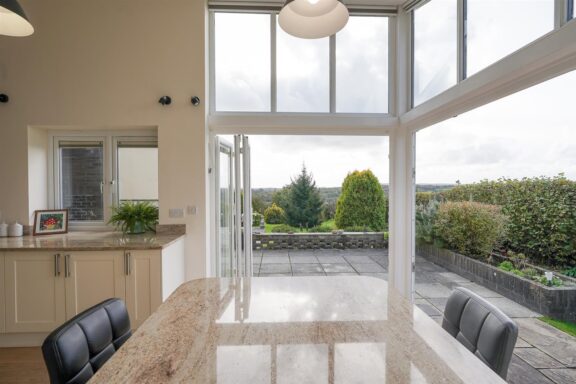
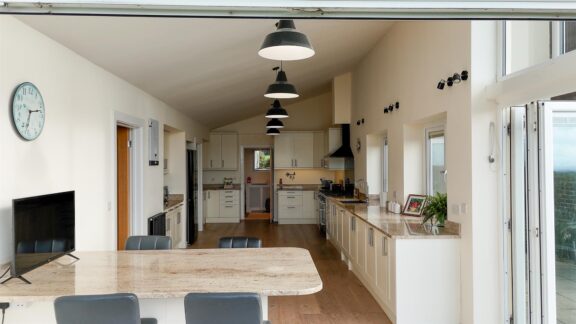
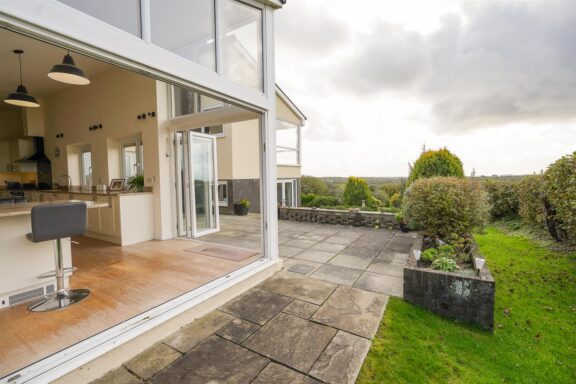
The kitchen and breakfast room is a particularly impressive space. A high, sloping ceiling and extensive glazing emphasise its scale, while pale cabinetry, marble worktops and a central island create an inviting setting for cooking and gathering. At the garden end, folding doors open onto the terrace, making summer lunches and evenings outside a natural extension of the room. A separate pantry and utility room provide excellent supporting space.
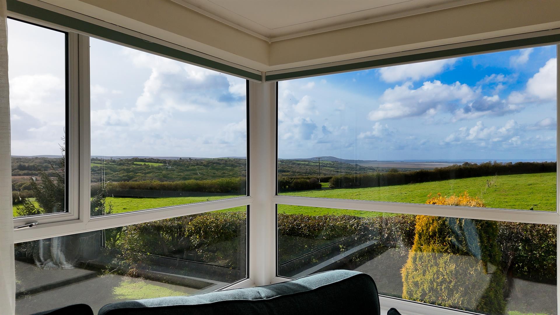
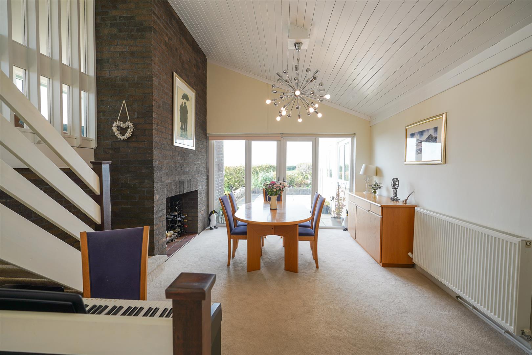
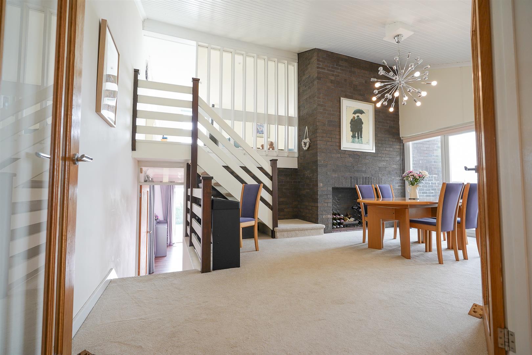
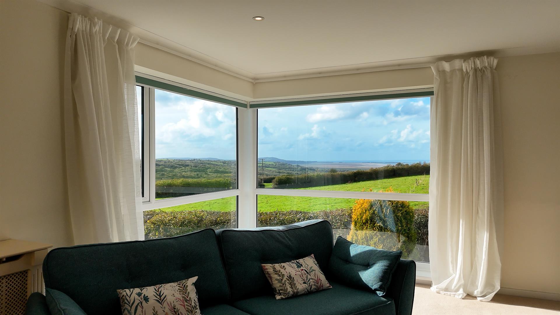
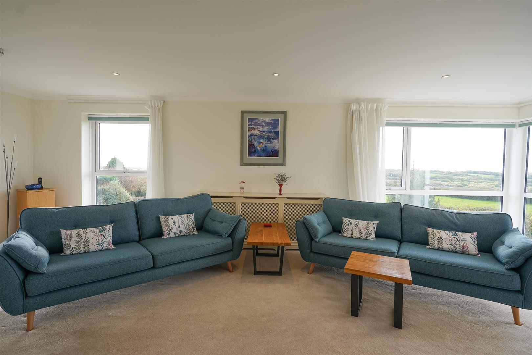
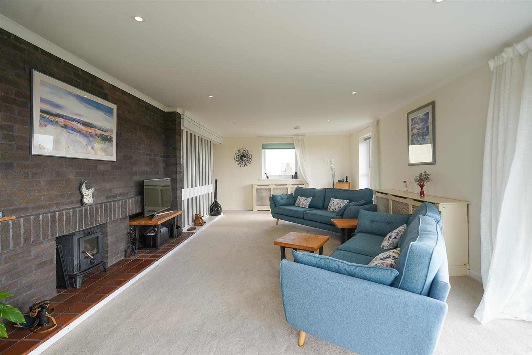
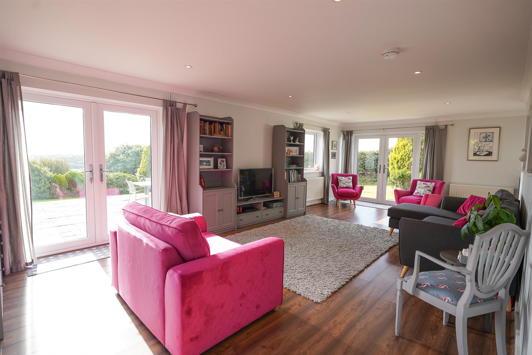
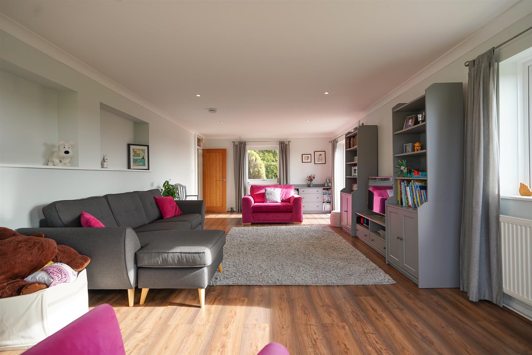
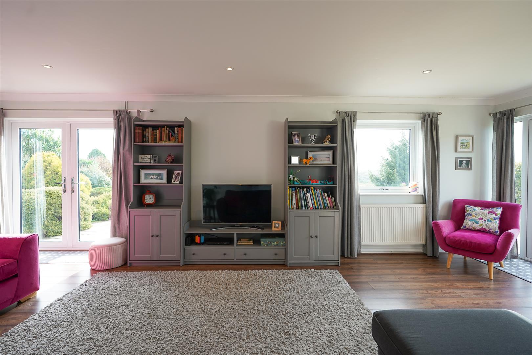
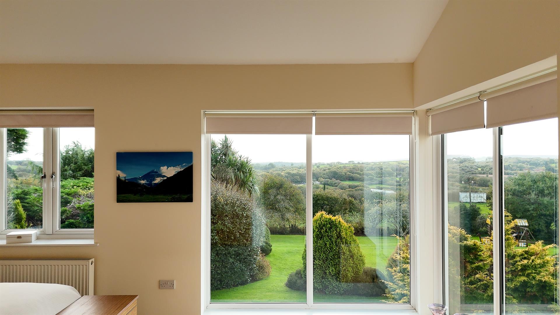
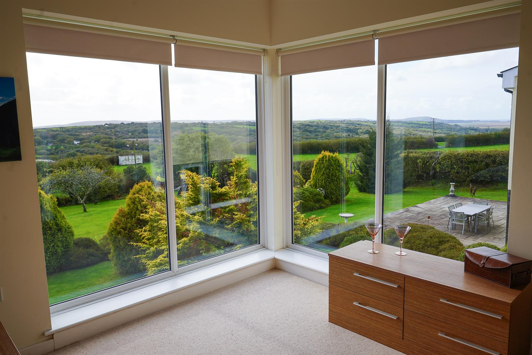
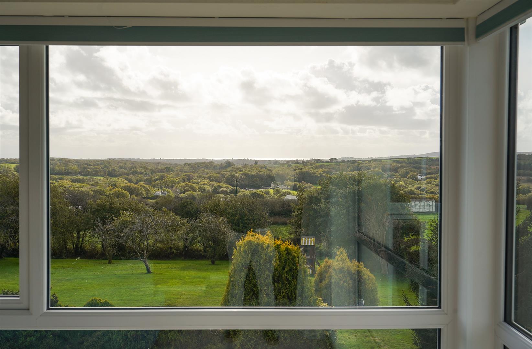
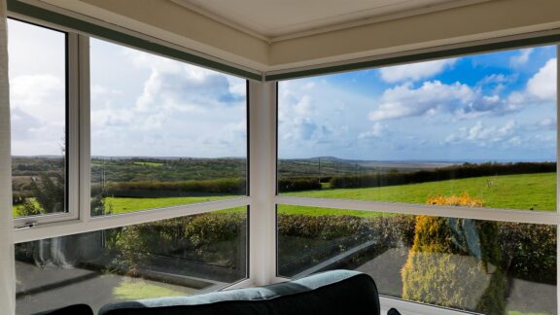
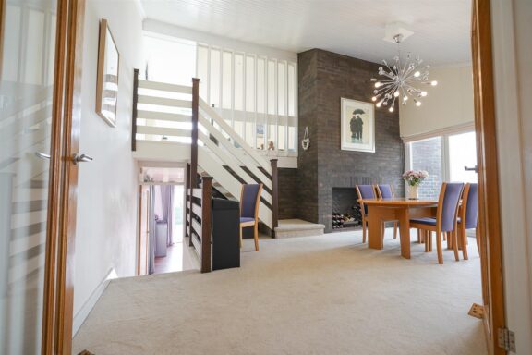
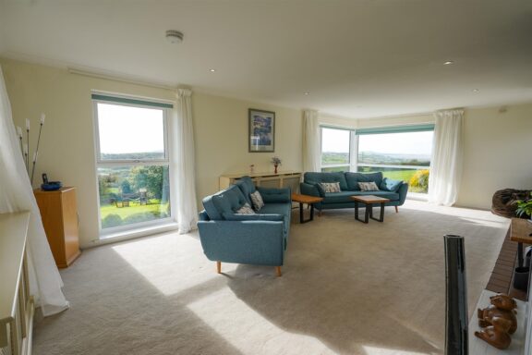
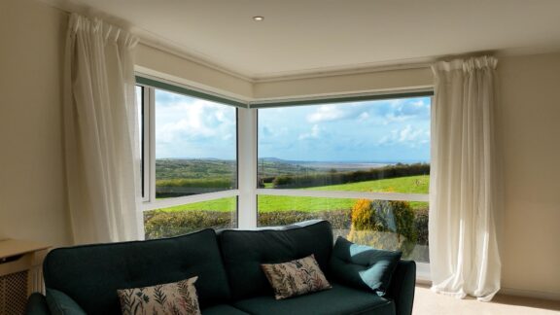
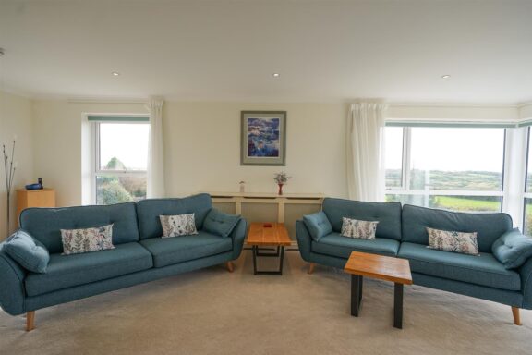
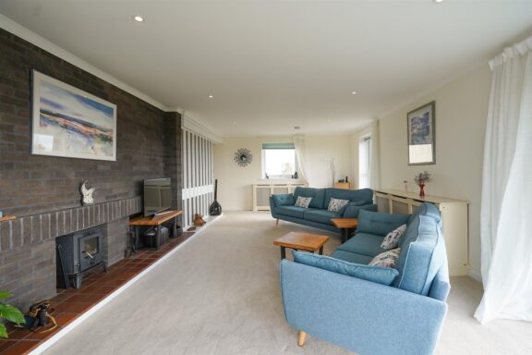
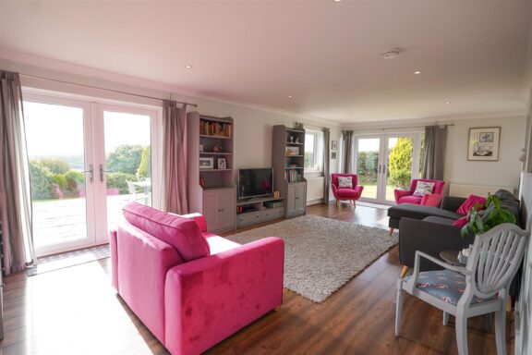
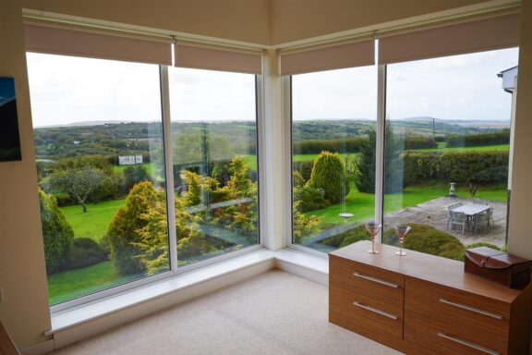
Alongside the kitchen, a dedicated dining room connects with a spacious family room, giving the ground floor a sociable layout while retaining clearly defined places to eat and relax. Above, the first-floor lounge offers a quieter retreat. Its striking corner glazing captures an expansive countryside panorama, making this a room to enjoy throughout the seasons.
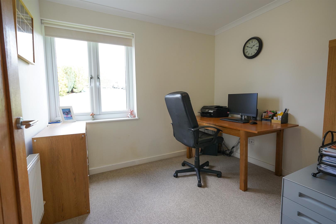
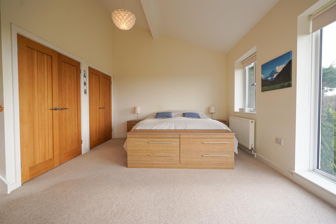
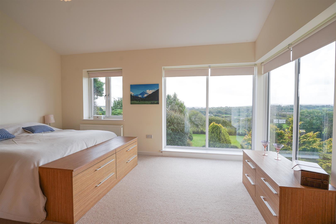
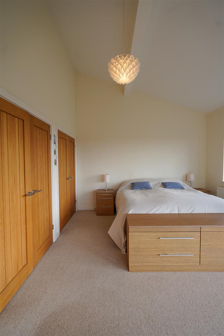
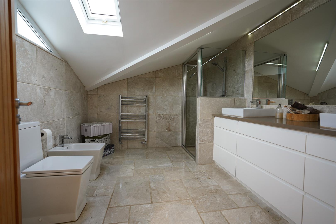
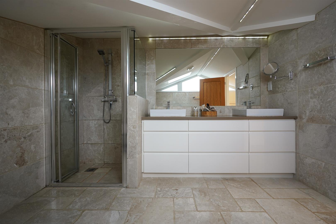
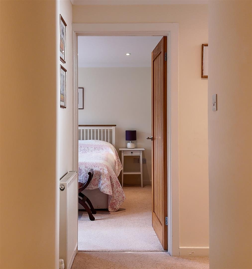
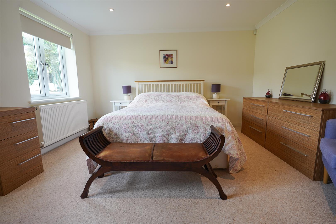
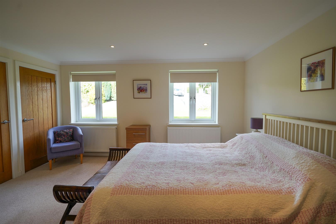
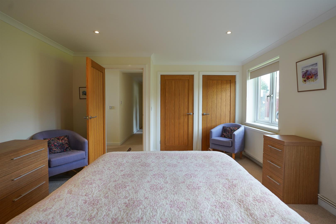
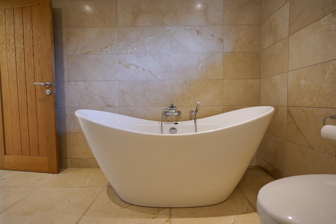
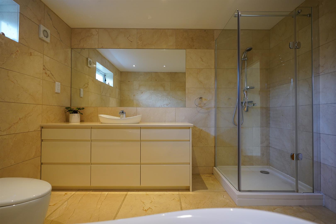
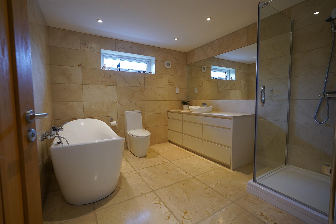
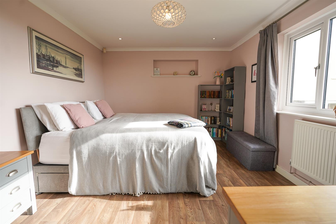
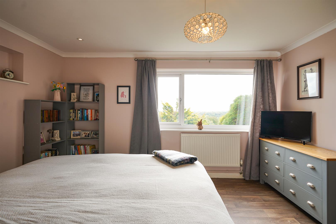
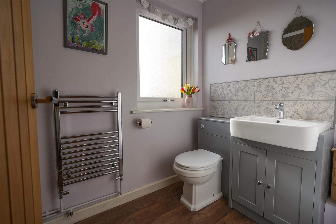
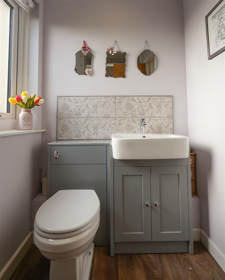
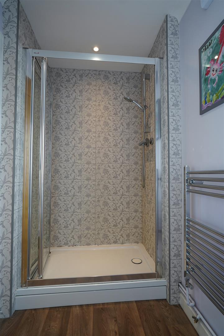
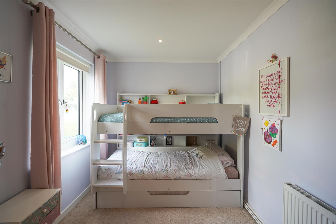
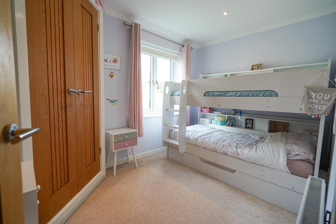
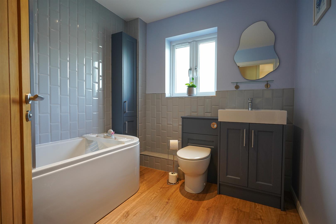
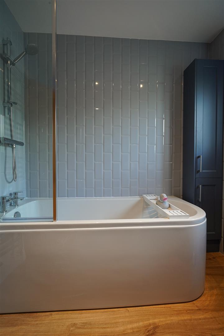
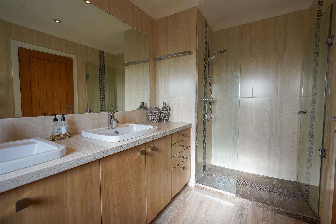
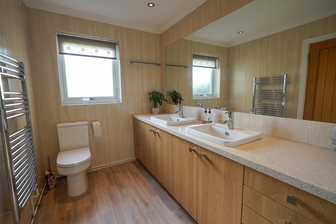
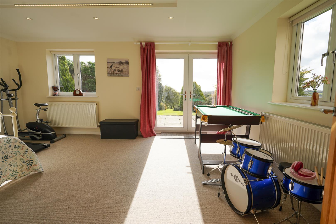
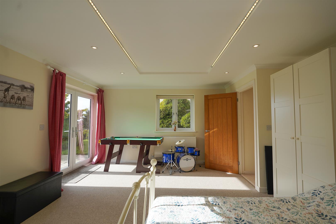
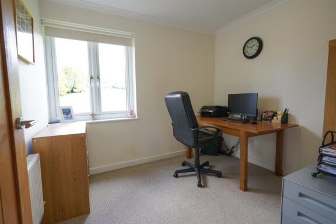
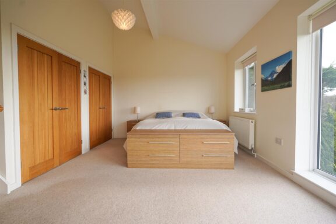
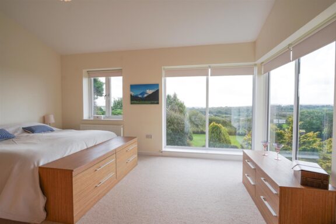
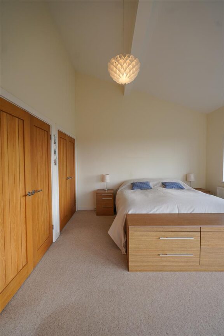
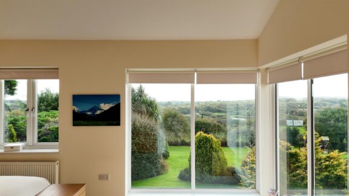
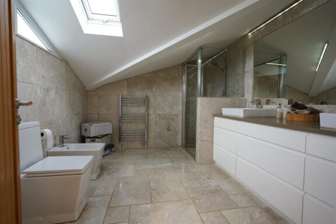
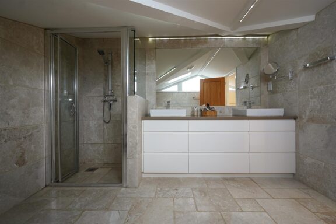
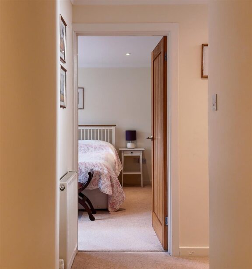
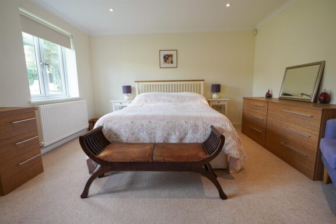
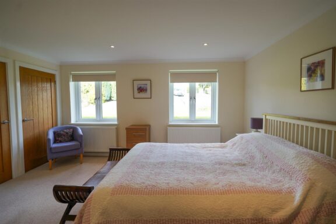
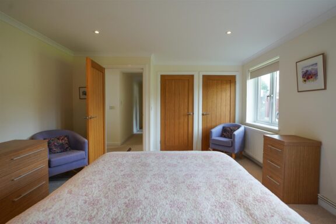
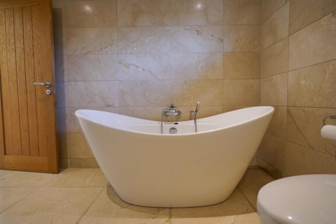
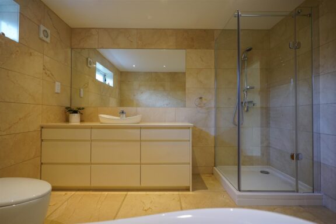
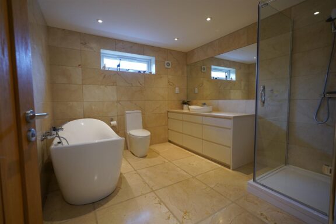
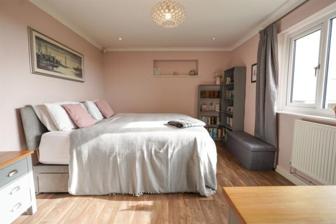
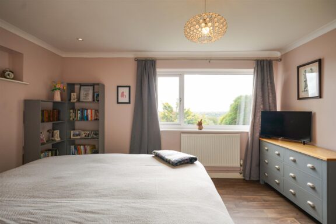
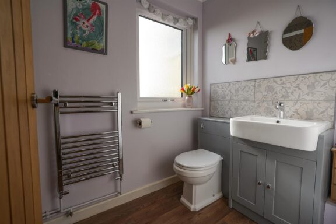
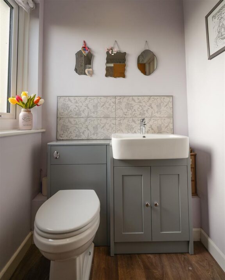
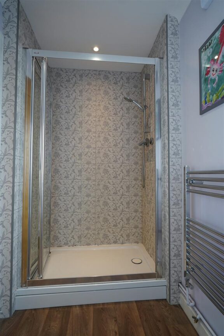
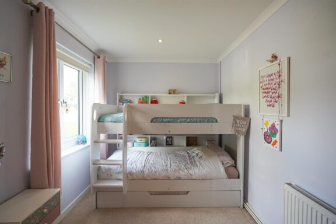
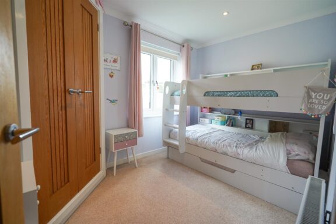
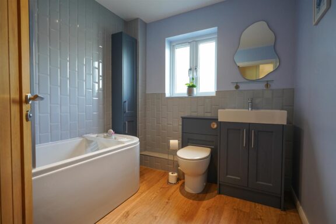
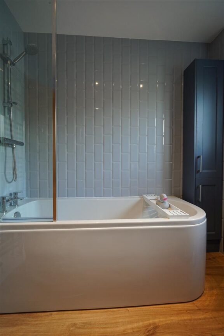
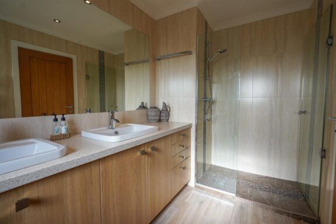
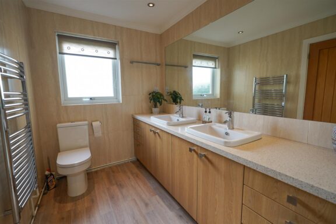
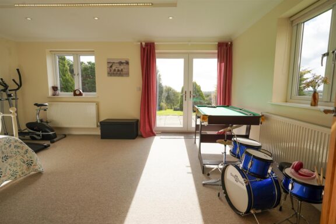
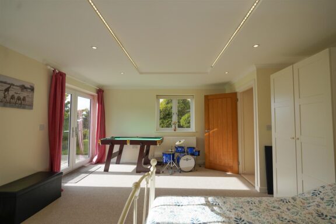
The bedroom accommodation is thoughtfully arranged. Four bedrooms occupy the ground floor, including a generous guest bedroom with an en suite shower room. A family bathroom, a further bathroom and a separate shower room serve this level, alongside a study. The principal bedroom occupies its own first-floor section, with fitted wardrobes, large windows framing the views and an adjacent shower room with twin basins. With five bedrooms and five bath or shower rooms in all, the layout offers considerable flexibility for family life and visiting guests.
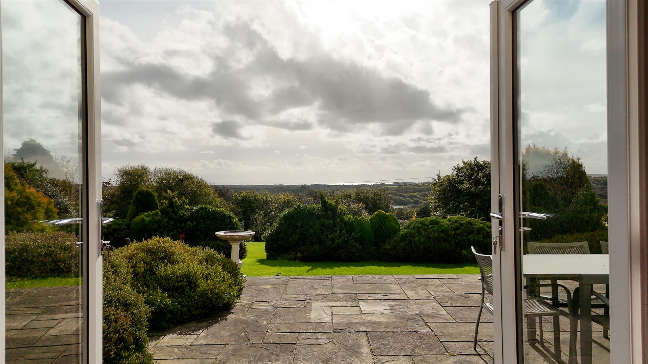
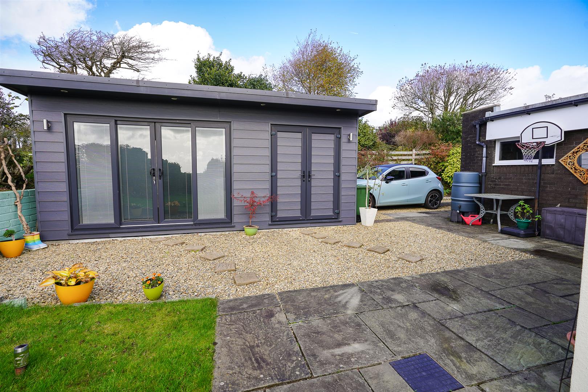
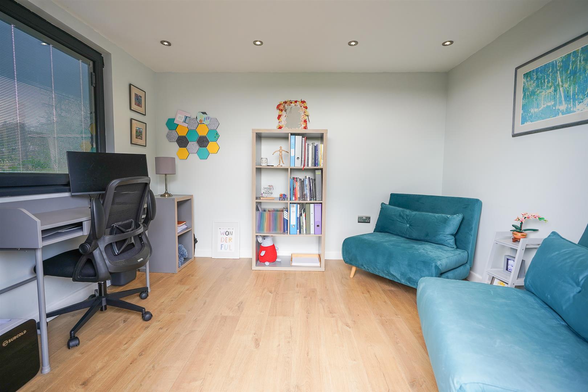
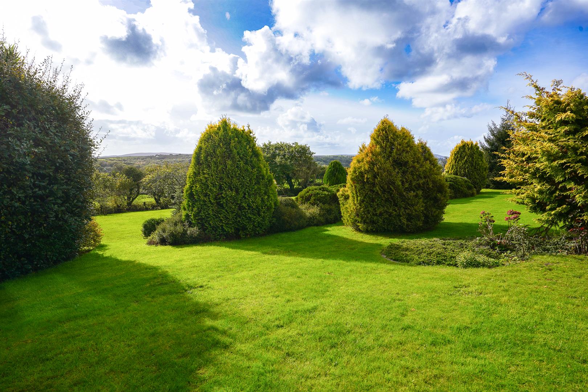
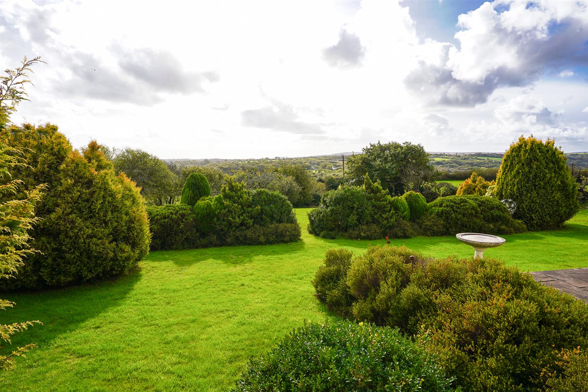
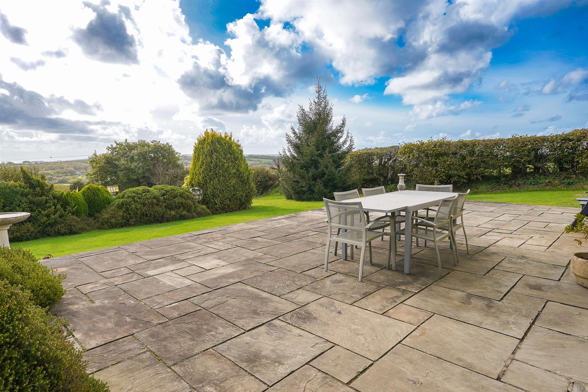
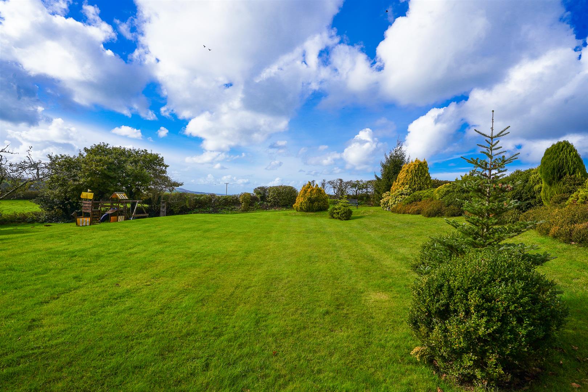
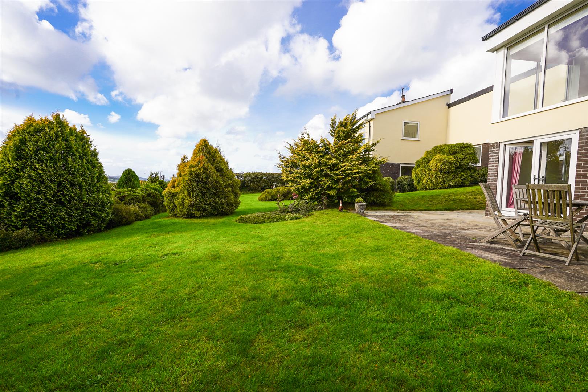
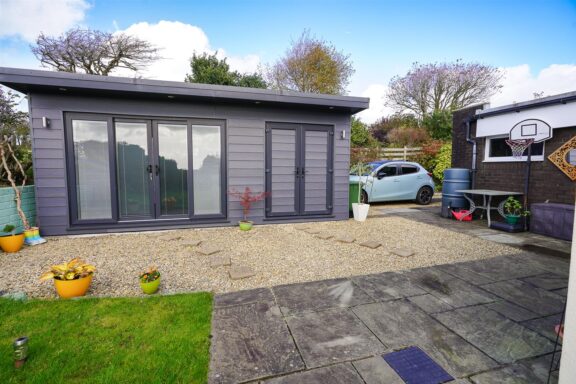
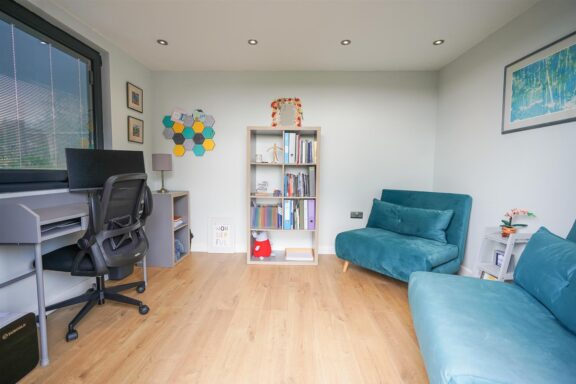
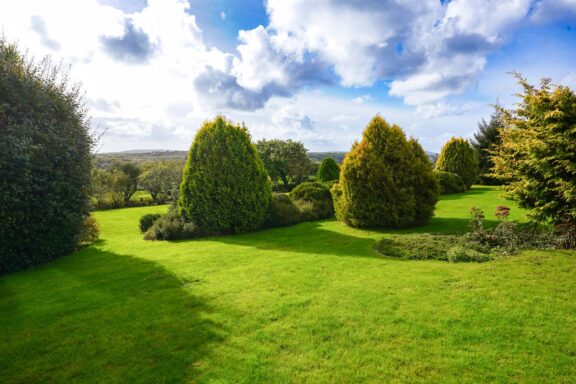
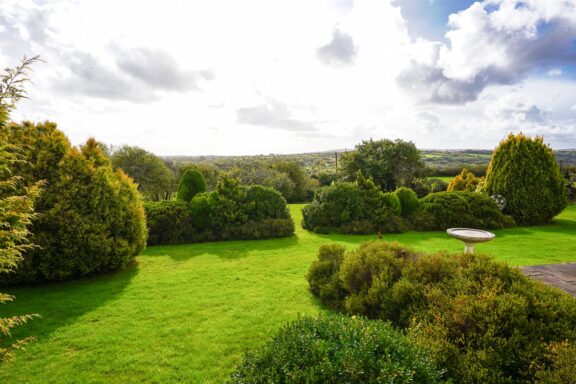
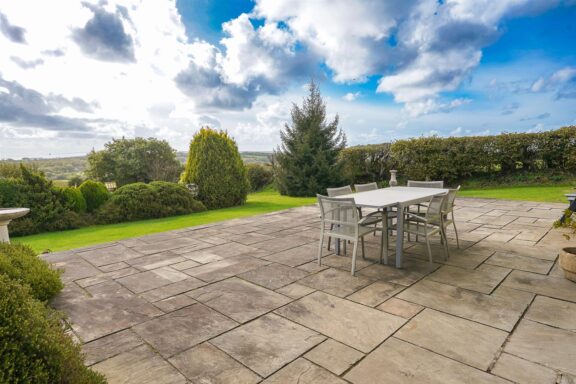
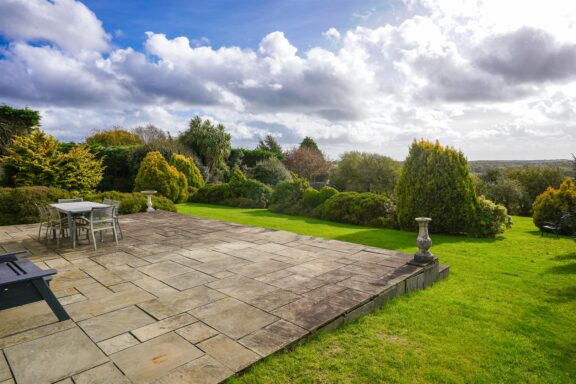
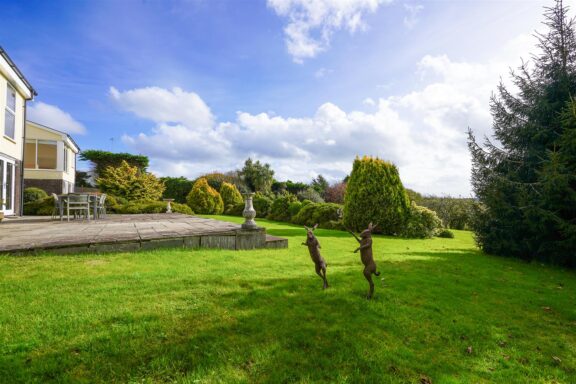
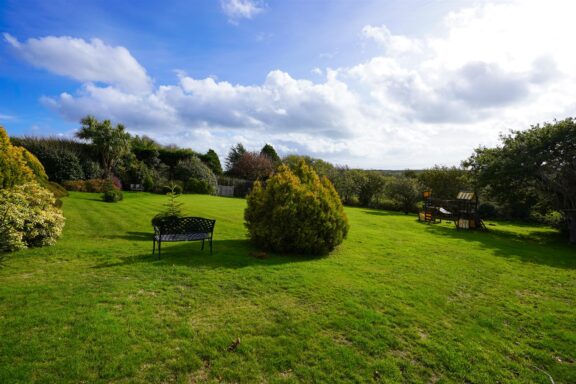
Outside, broad terraces give way to extensive lawns, established planting and mature boundaries. The south-facing aspect and open outlook make the gardens a particularly attractive part of the property, with space for entertaining, children to play and quieter afternoons enjoying the landscape. A separate garden office with adjoining storage provides a useful workspace away from the house, while the driveway and double garage complete the accommodation.
An individual home in a beautiful setting, combining architectural ambition with light, comfort and a strong connection to Gower.
Tenure: Freehold.
Services: Electricity, water, drainage are all mains as is gas, which fires thecentral heating.
Council tax: Band G (£3,571p.a.)
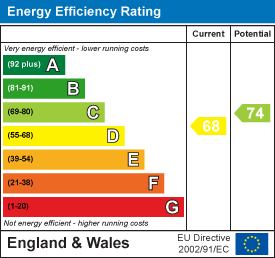
EPC: D
The Location
Location
Interested in this property?
Why not speak to us about it? Our property experts can give you a hand with booking a viewing, making an offer or just talking about the details of the local area.
Warning: Trying to access array offset on null in /home/thegreenroomhomes/htdocs/thegreenroomhomes.com/content/themes/theme-thegreenroom/components/property/virtual-tour.php on line 10