

Offers In The Region Of
£945,000
Mumbles Road, West Cross, Swansea
- 6 Bedrooms
- 2 Bathrooms
- 2 Receptions
Key features
- Six generous bedrooms arranged over three floors
- Beautiful contemporary kitchen and family room and two equally stylish reception rooms
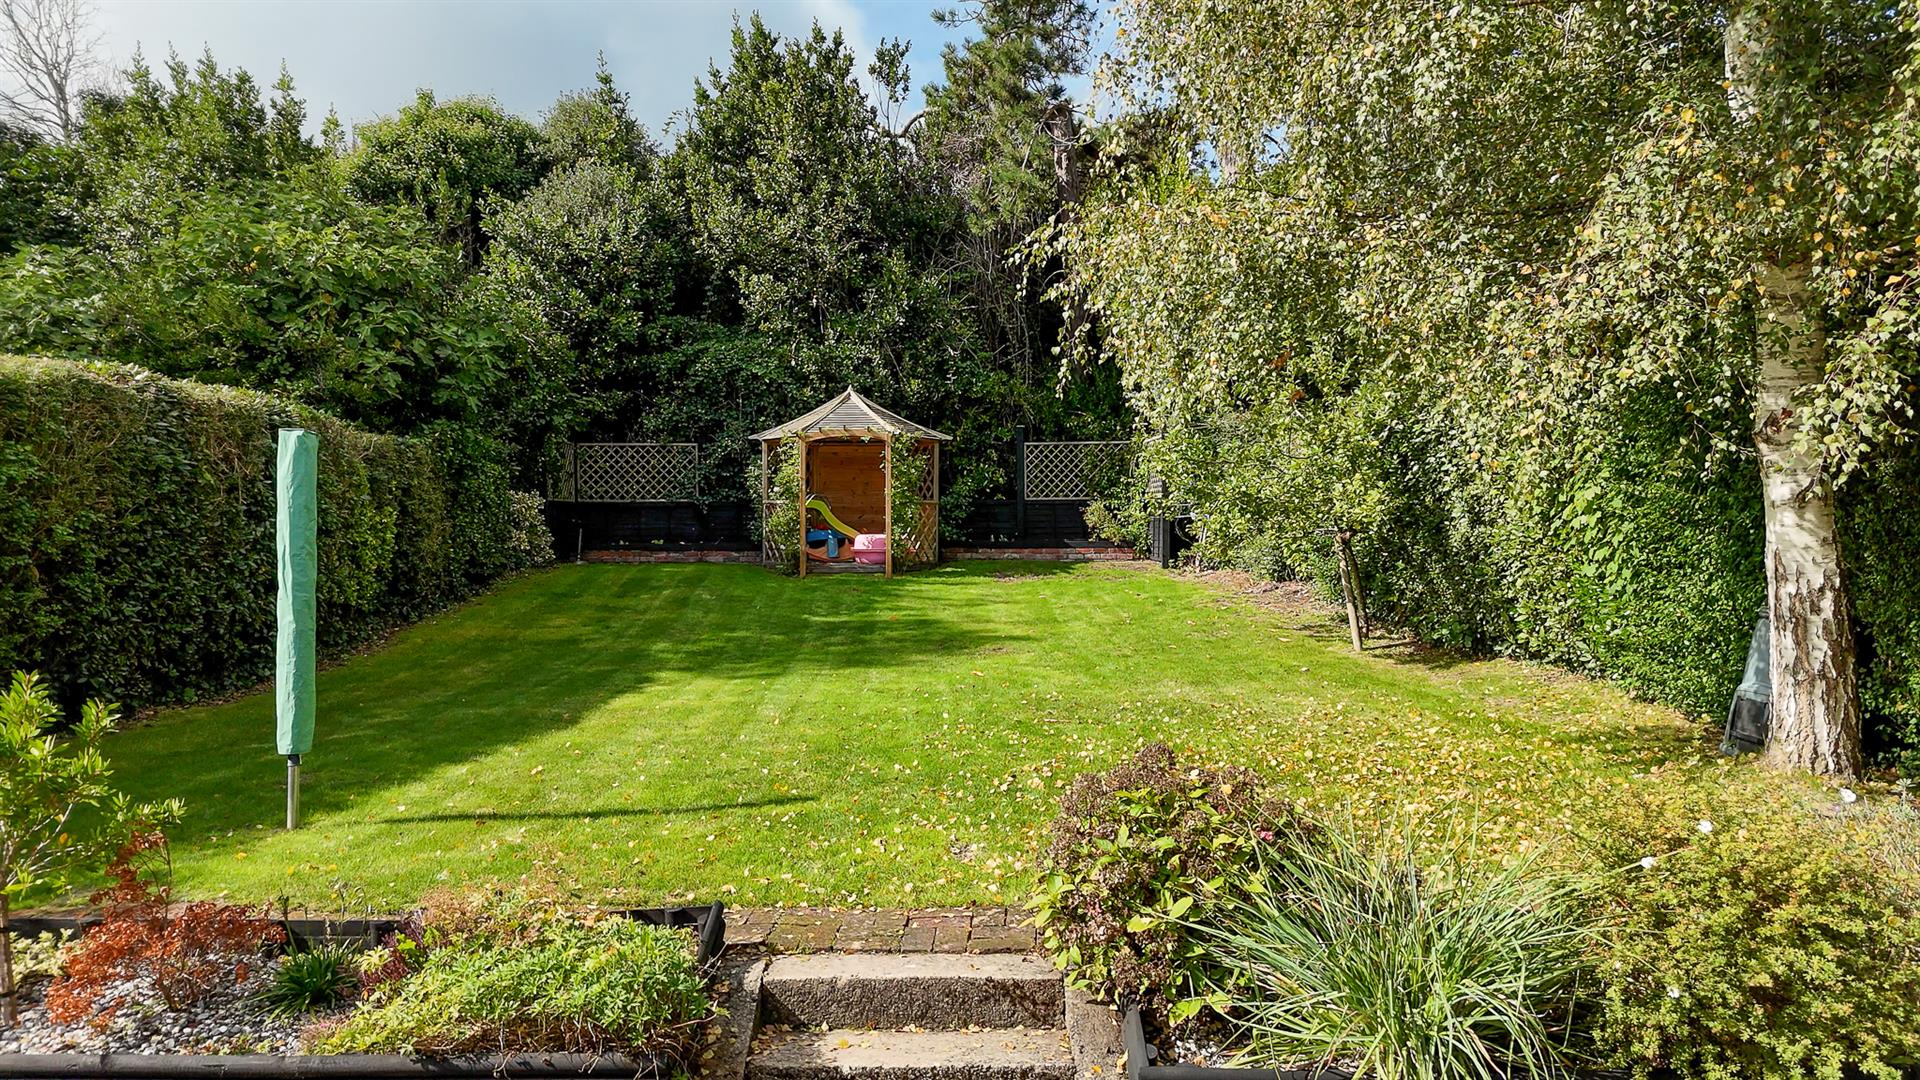
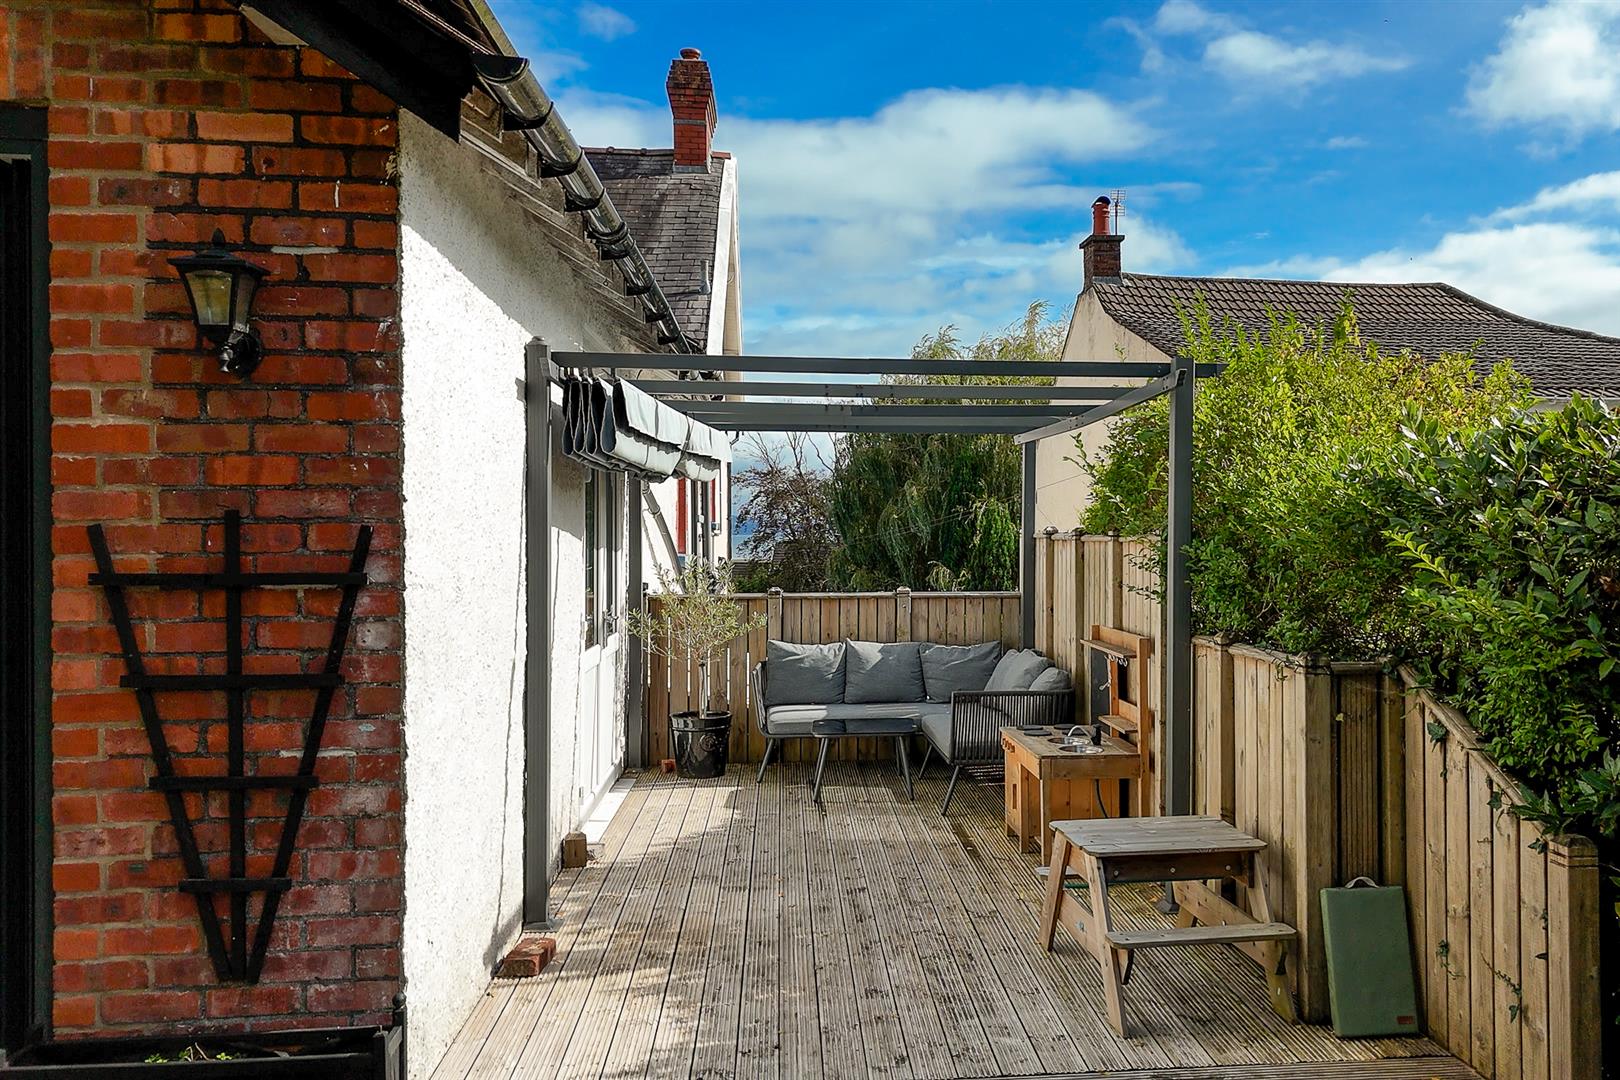
- West-facing garden, sun terrace and private south-side deck
- Extensive driveway with ample parking and turning space
Full property Description
Period proportions, contemporary family living and the seafront just moments away…
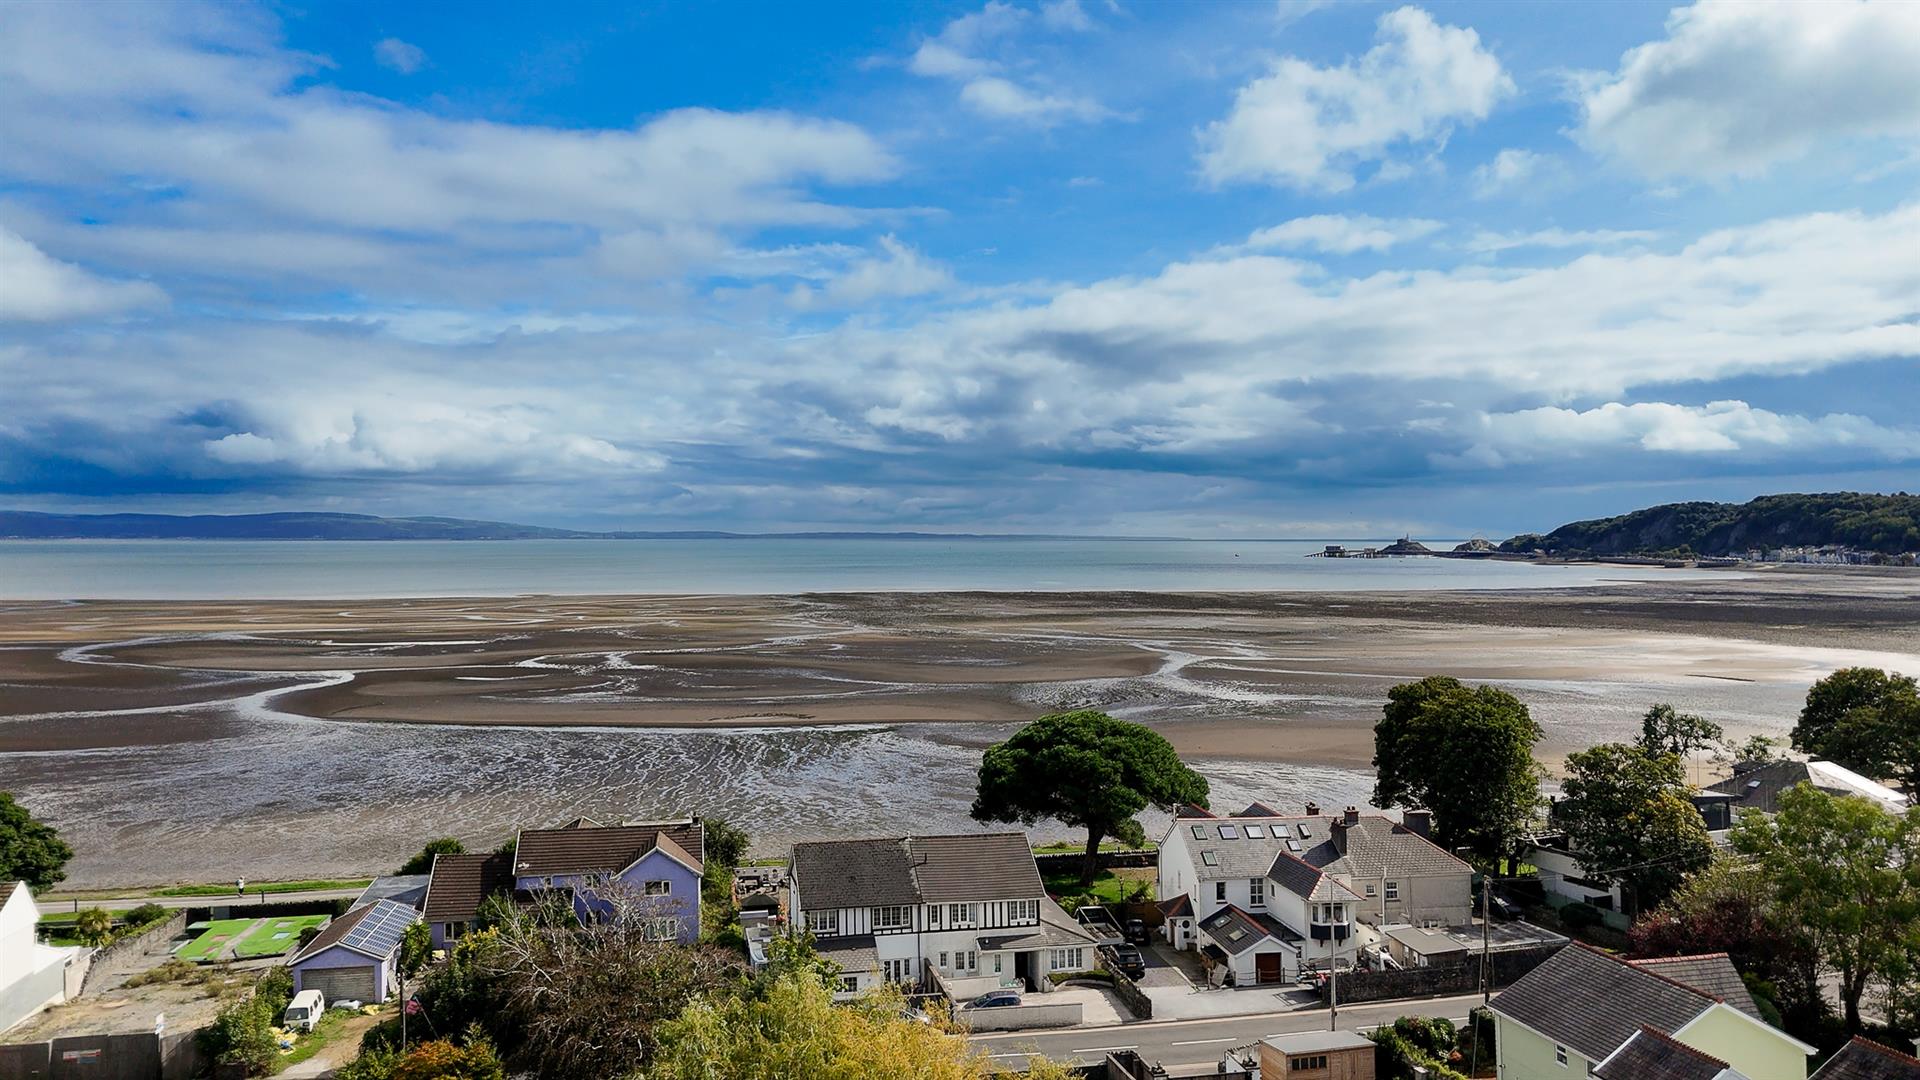
A beautifully composed six-bedroom home close to the Swansea Bay promenade, combining the generous proportions of a period house with relaxed contemporary interiors, excellent family space and a west-facing garden.
The Property
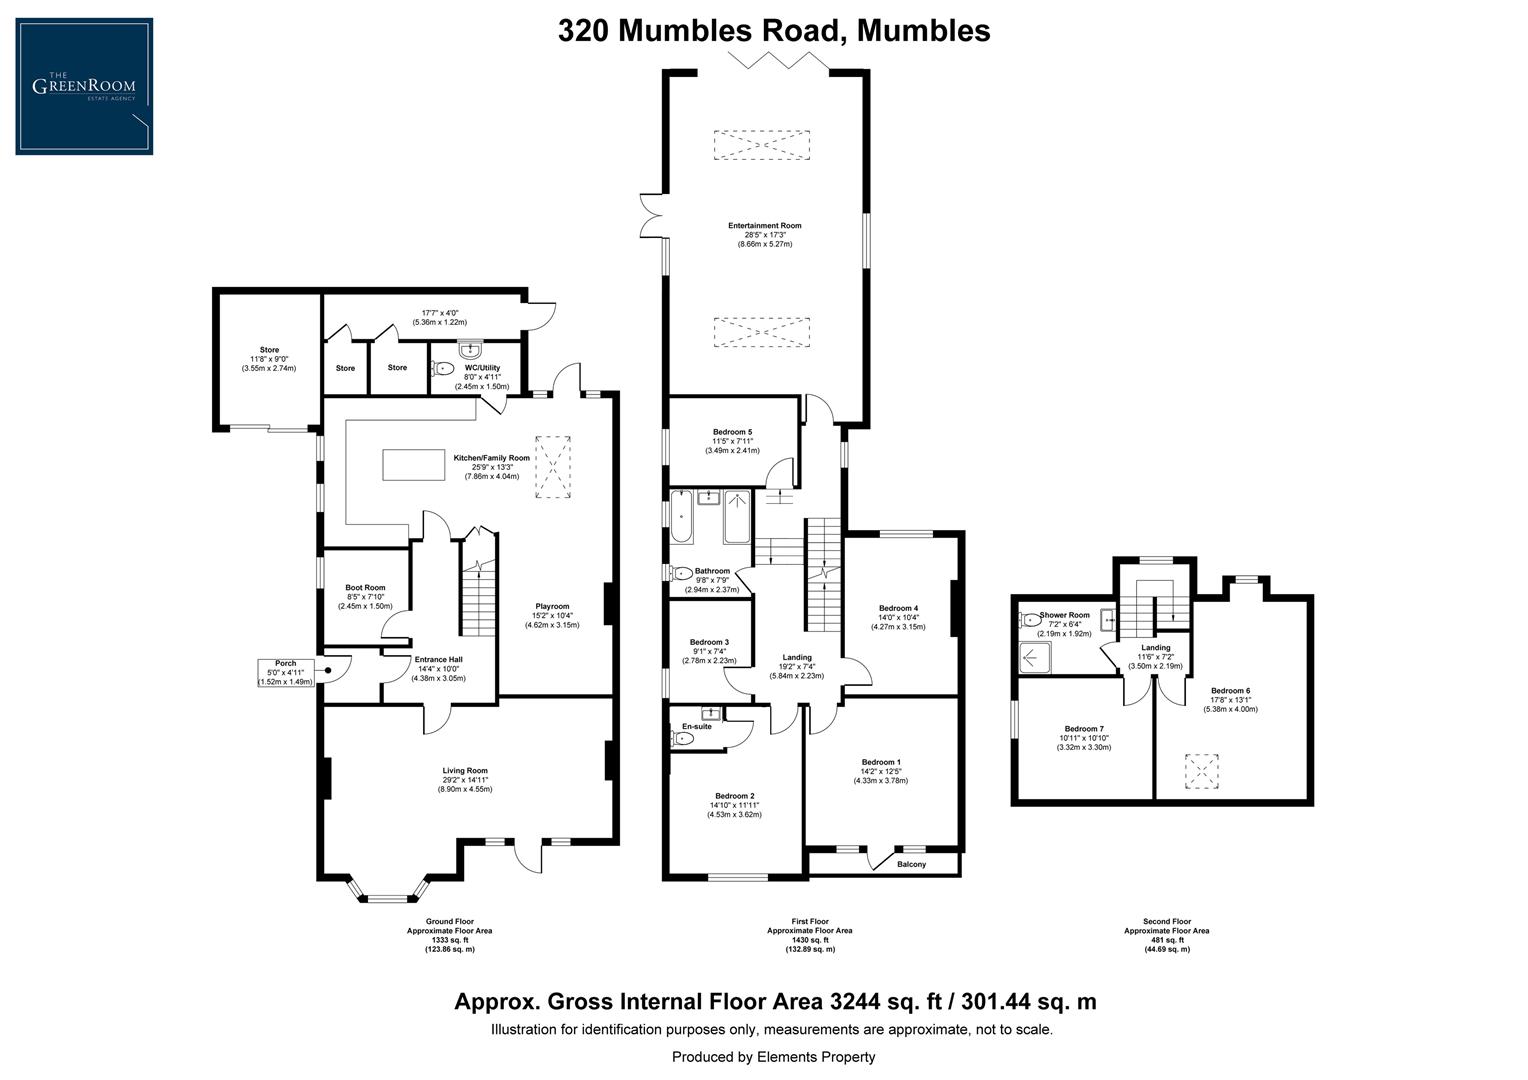
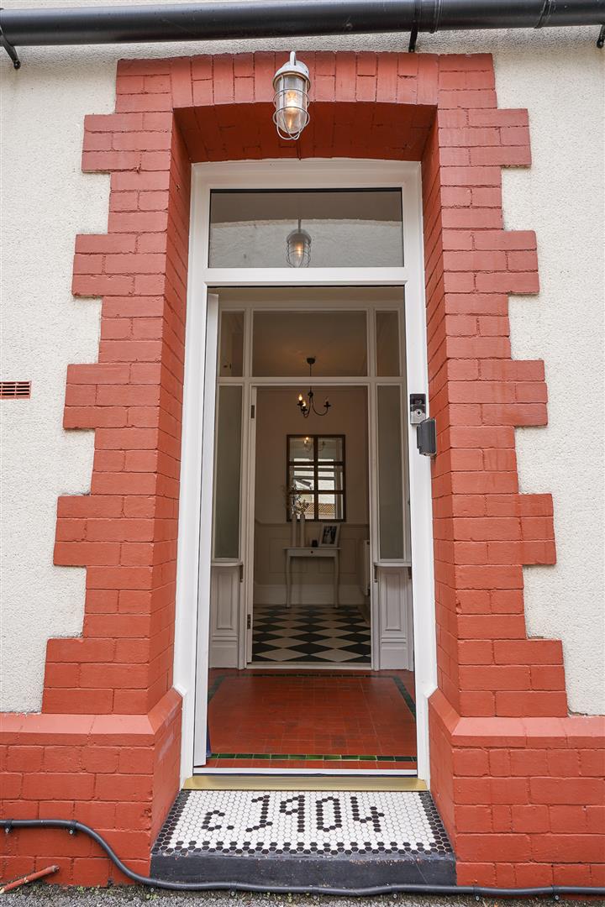
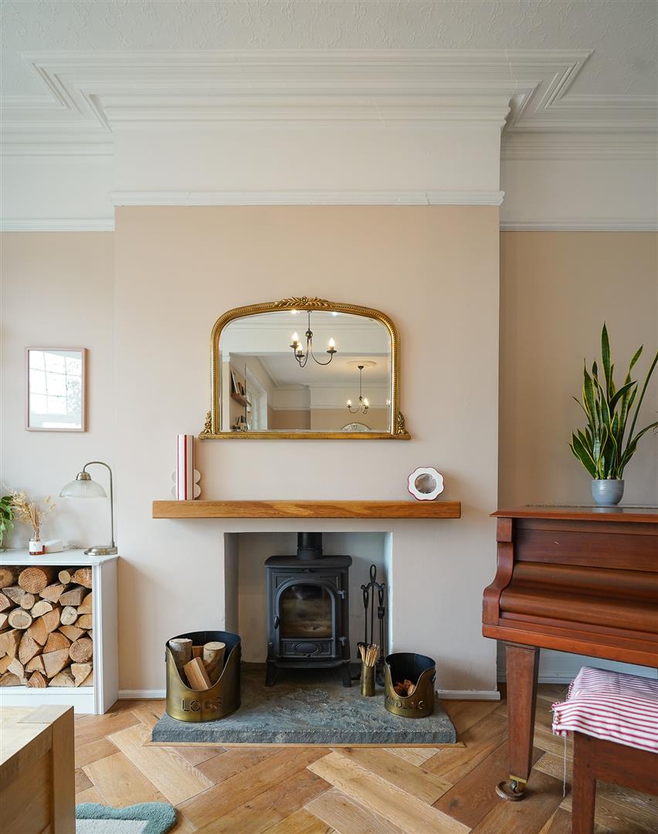
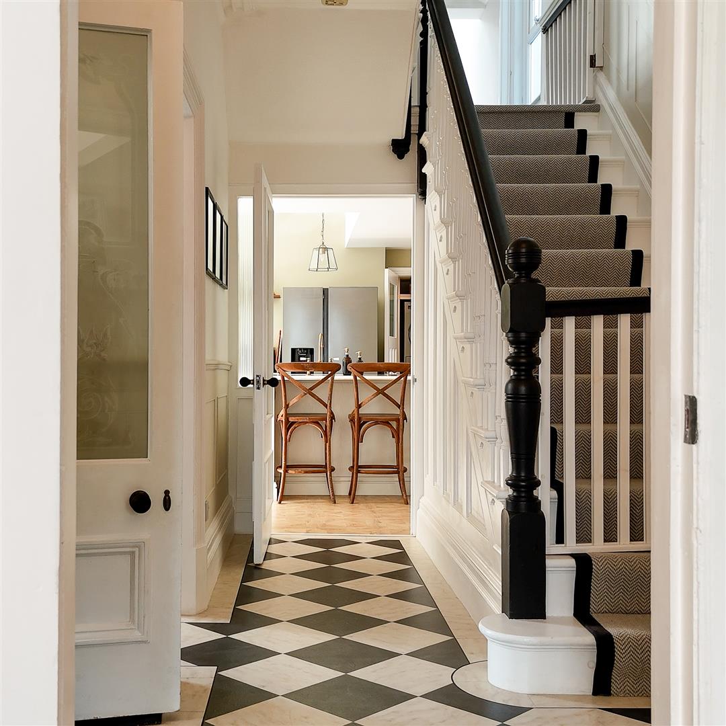
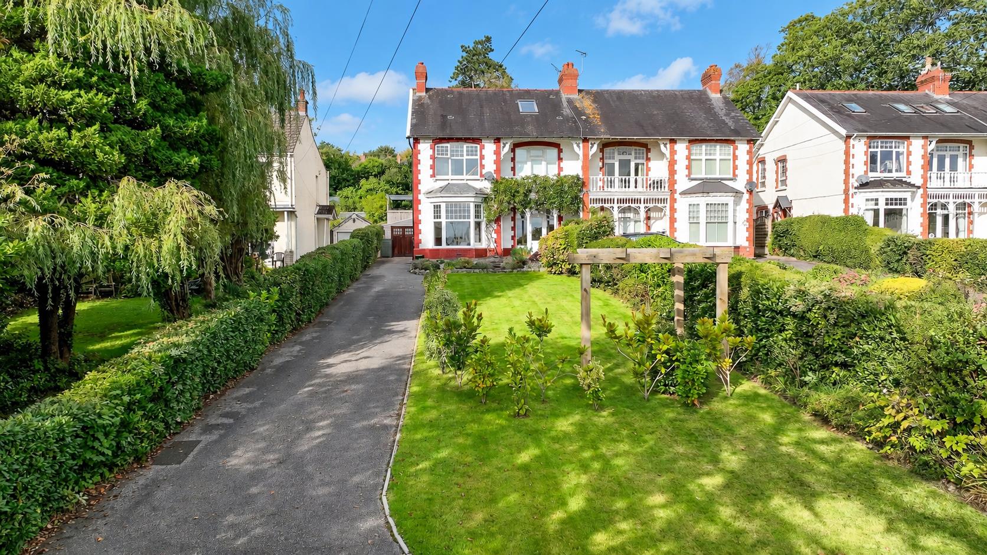
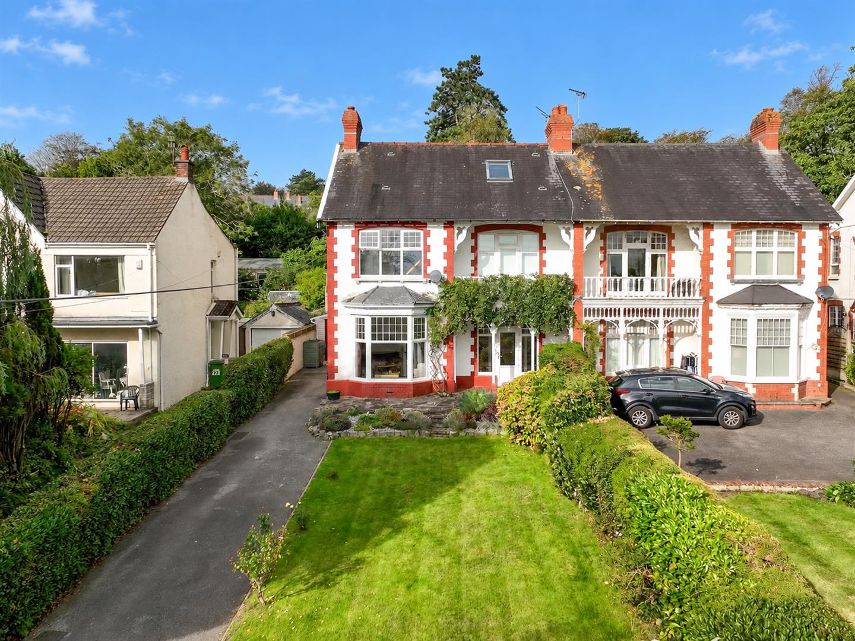
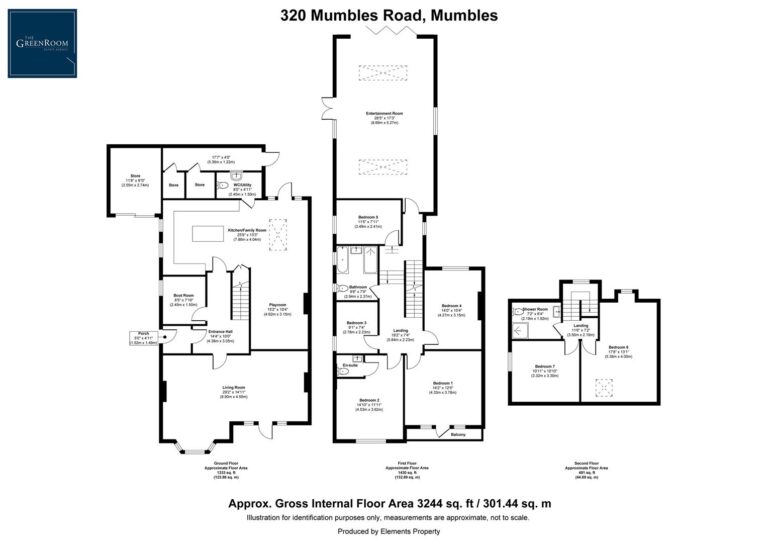
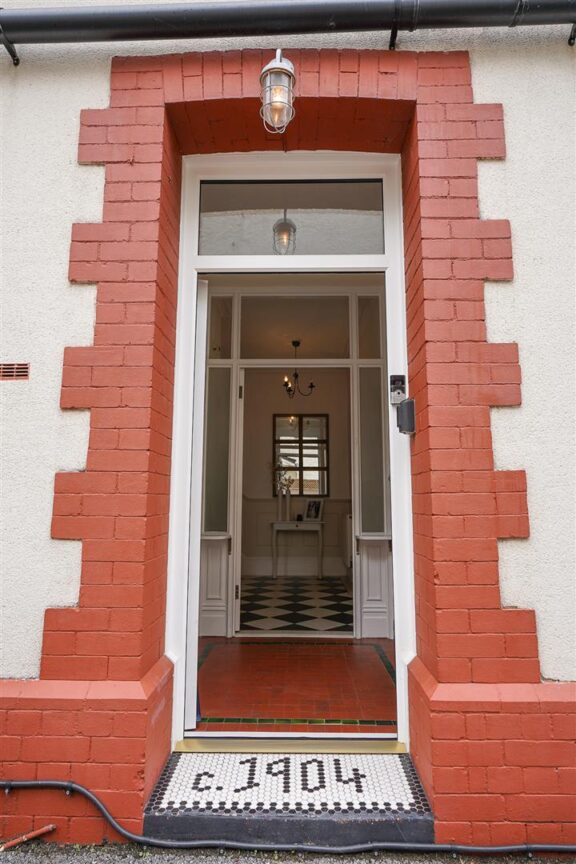
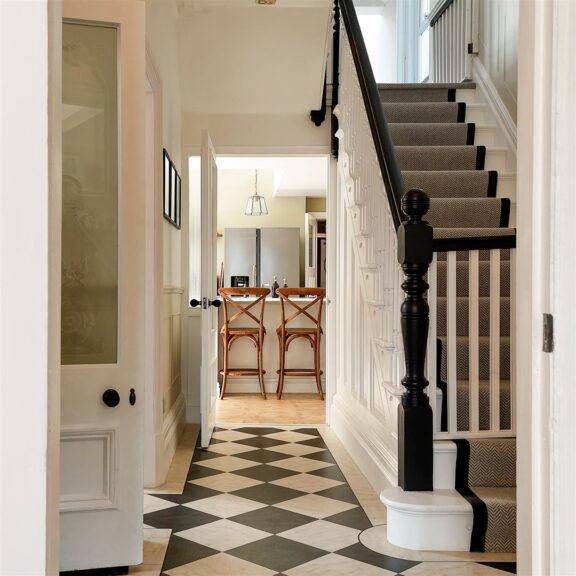
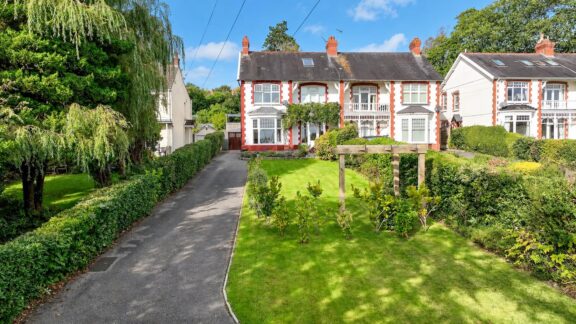
Built in 1904, this handsome six/seven bedroom family home brings contemporary design and period character together with considerable ease. The accommodation extends to approximately 3,244 sqft, arranged over three floors, with generous reception space, a west-facing garden and ample private parking.
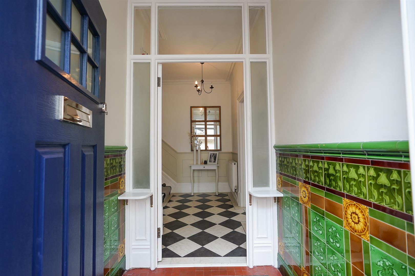
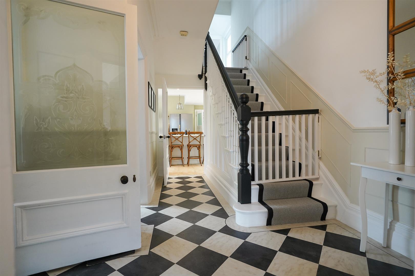
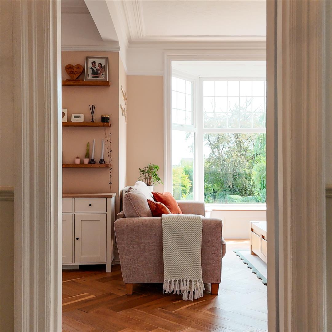
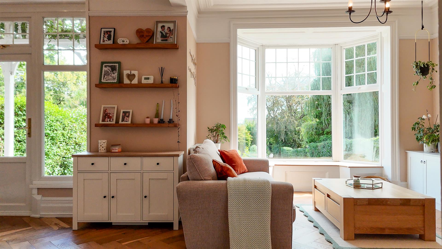
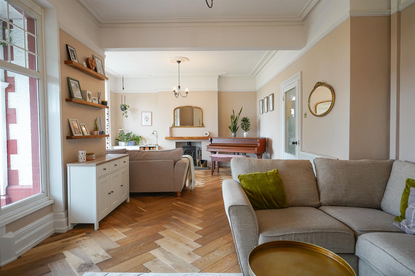
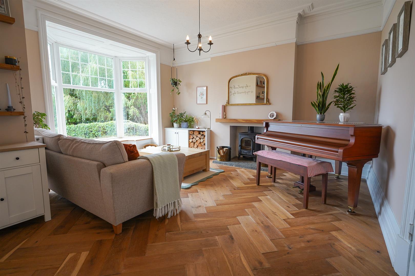
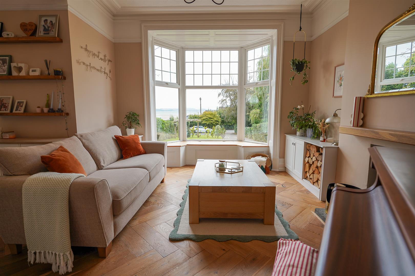
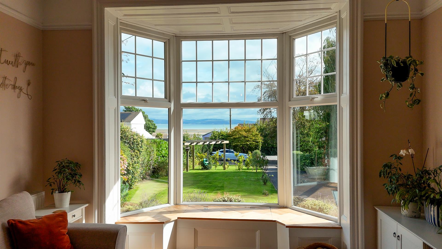
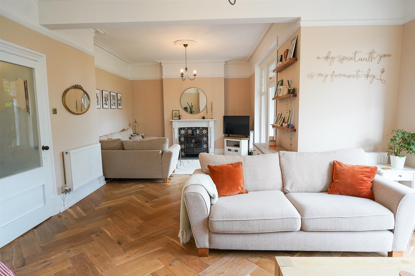
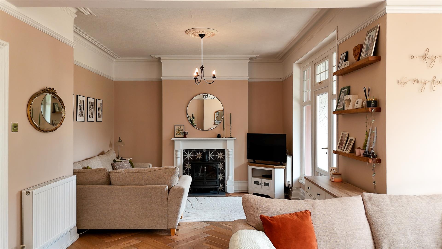
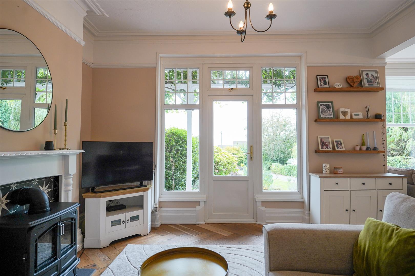
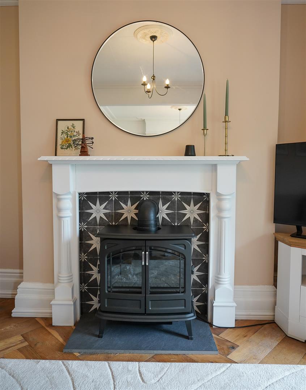
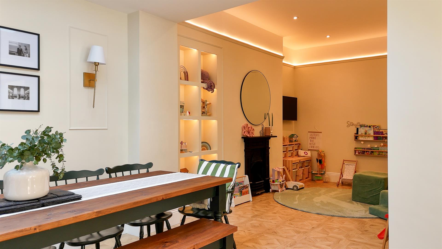
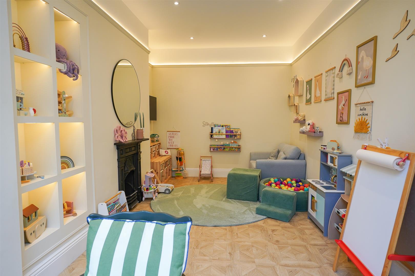
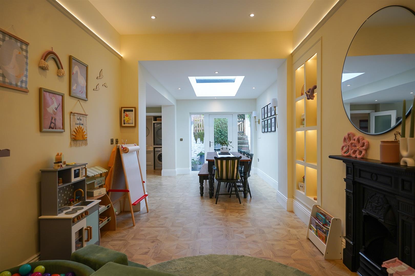
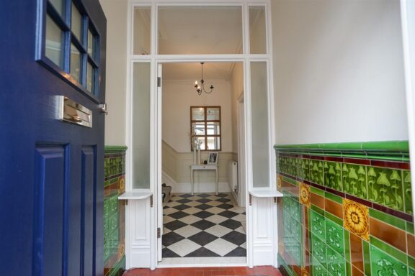
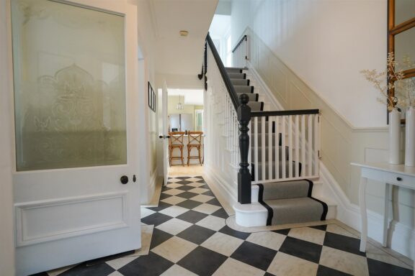
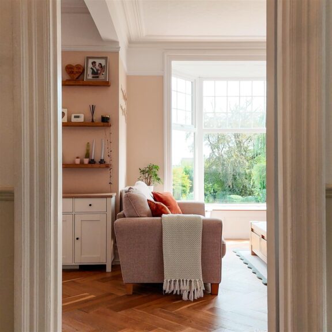
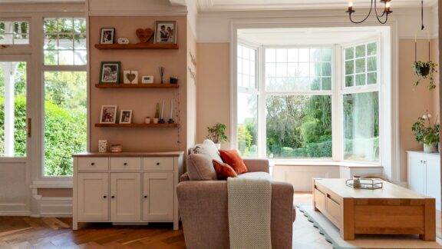
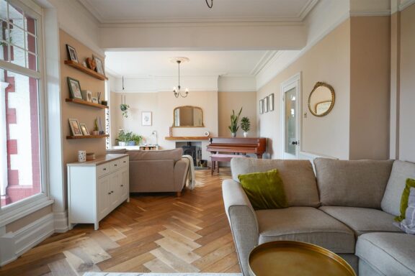
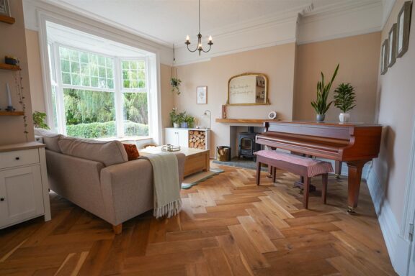
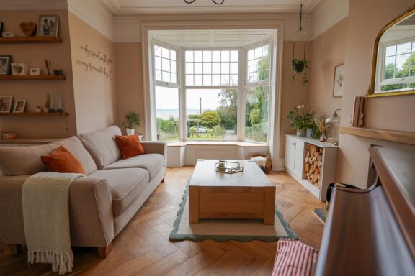
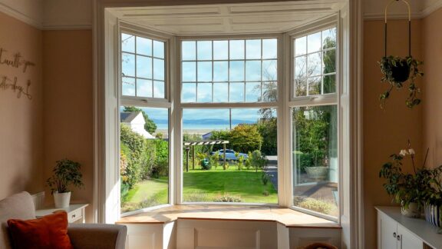
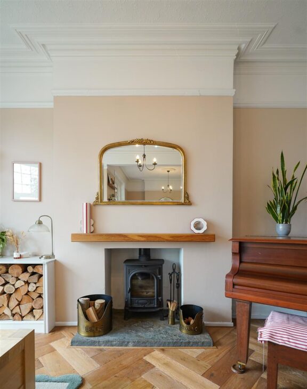
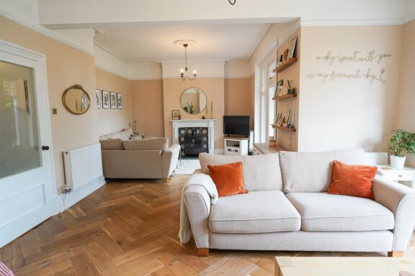
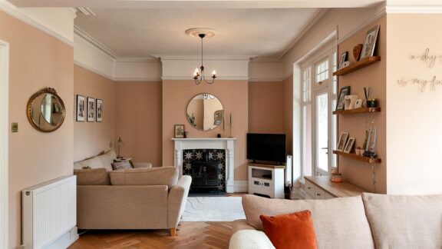
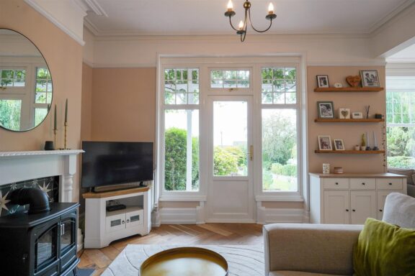
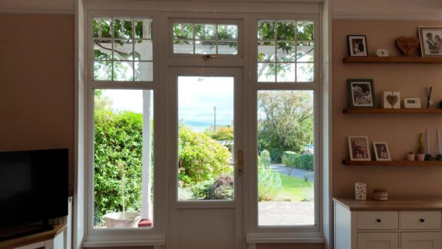
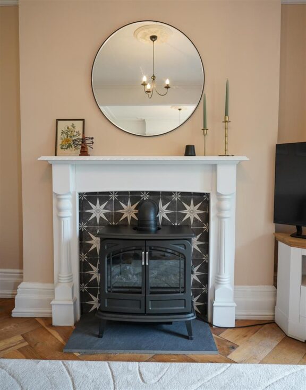
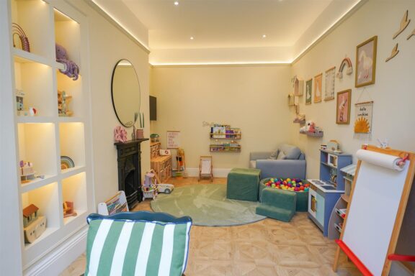
The house retains much of its original architectural detail, complemented by a thoughtful modern interior. Its proportions are immediately apparent in the principal reception room, which spans the full width of the house and is illuminated by two large windows. It is an elegant, comfortable room with the scale to accommodate distinct sitting areas.
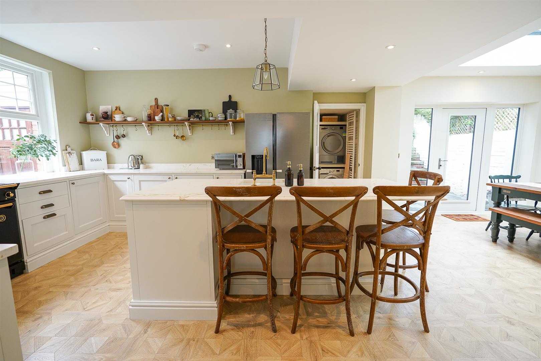
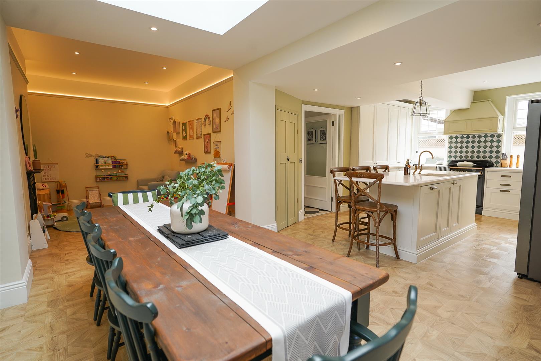
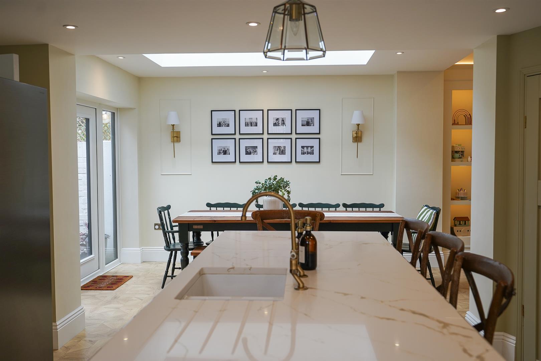
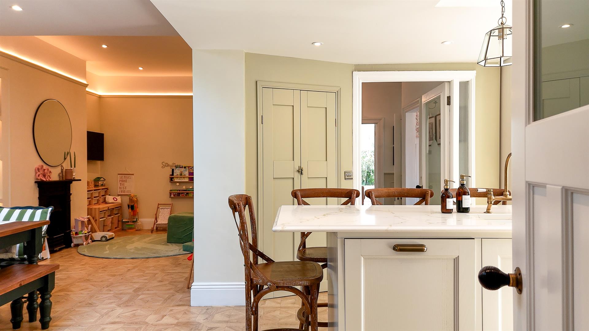
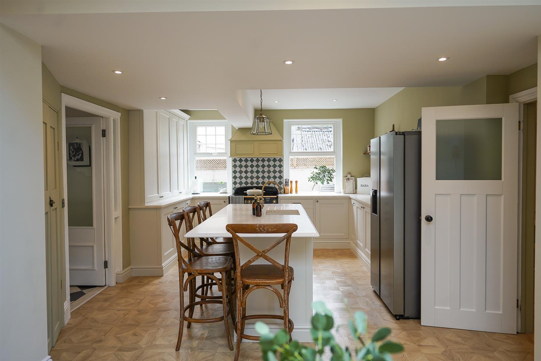
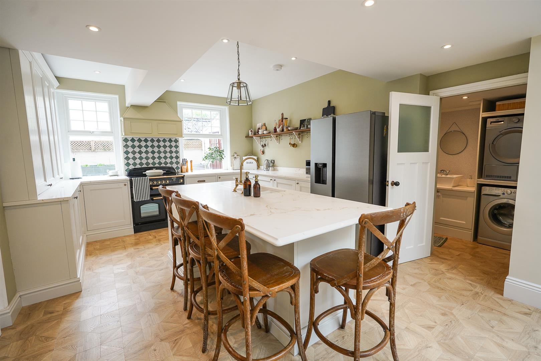
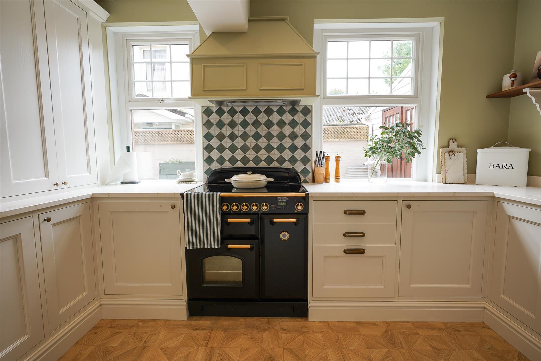
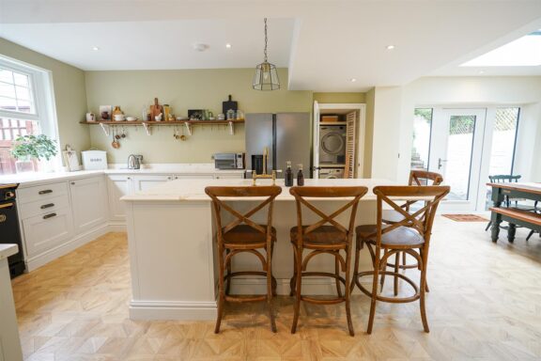
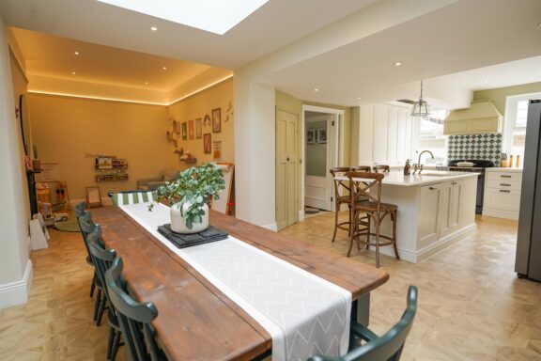
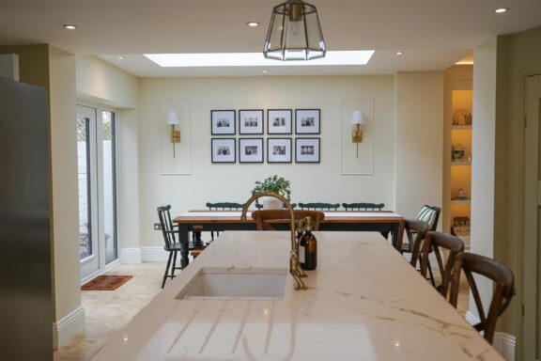
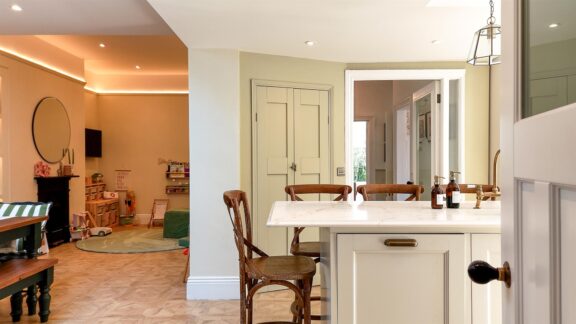
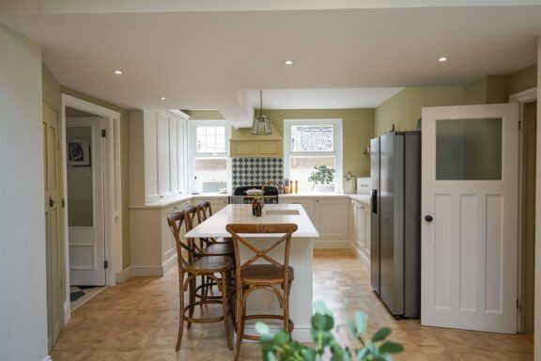
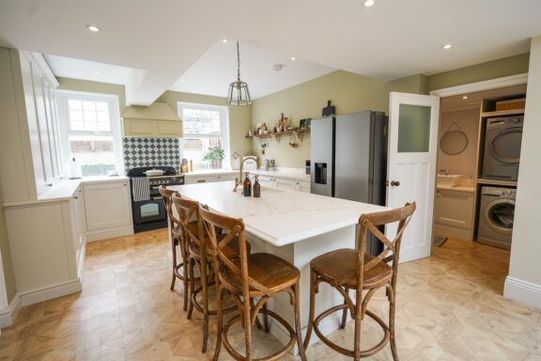
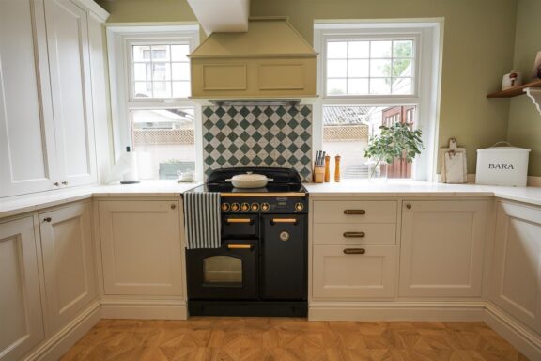
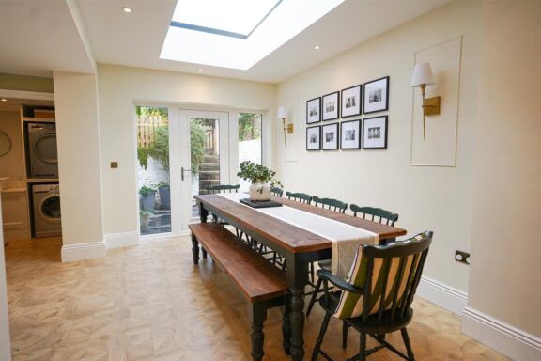
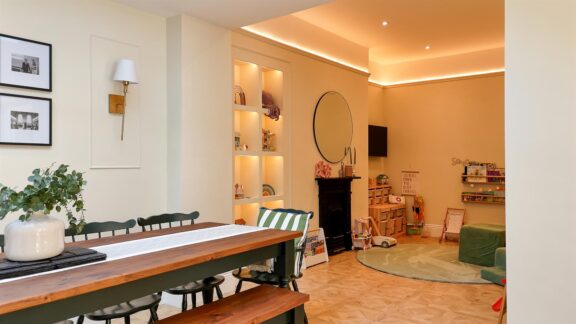
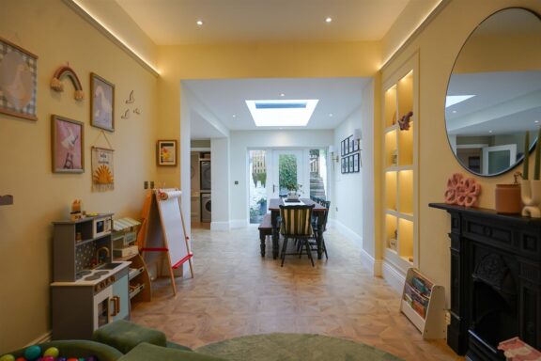
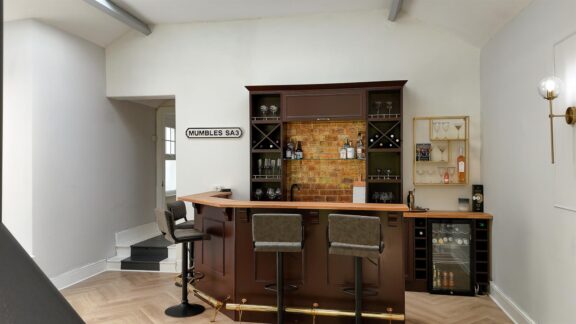
To the rear is a superb kitchen and family room, designed as the sociable heart of the house.
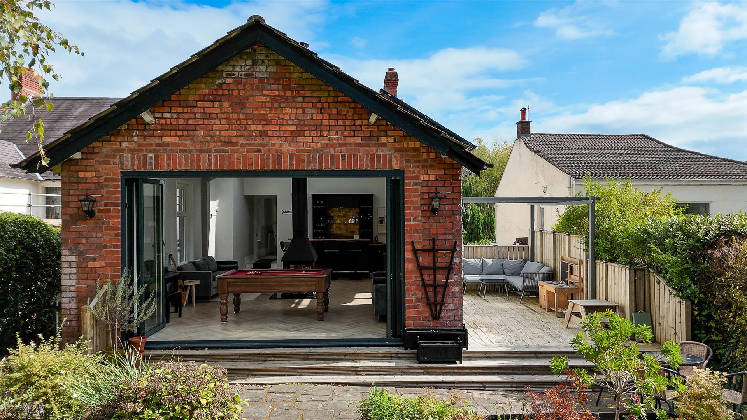
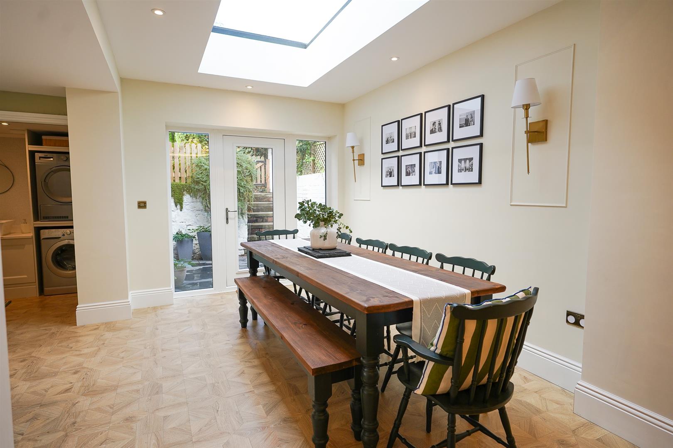
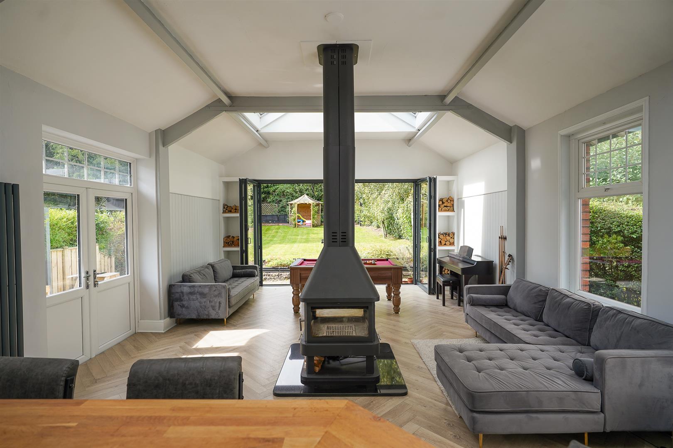
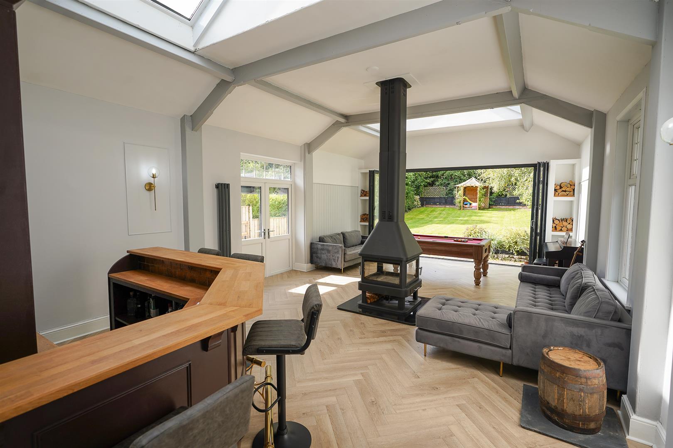
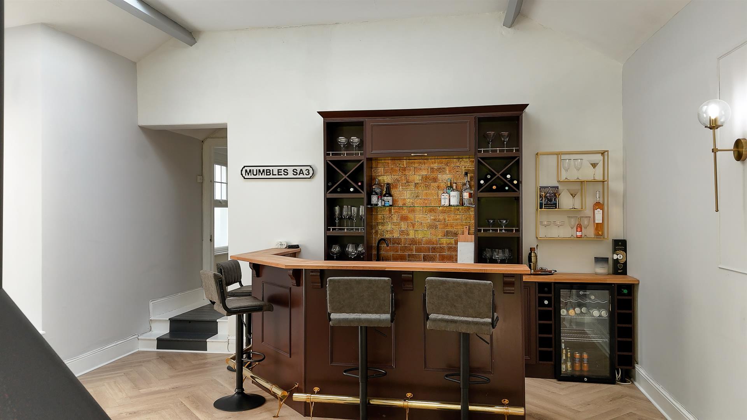
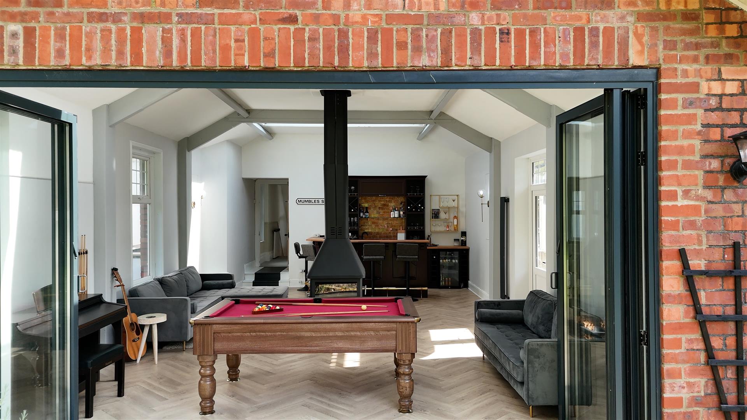
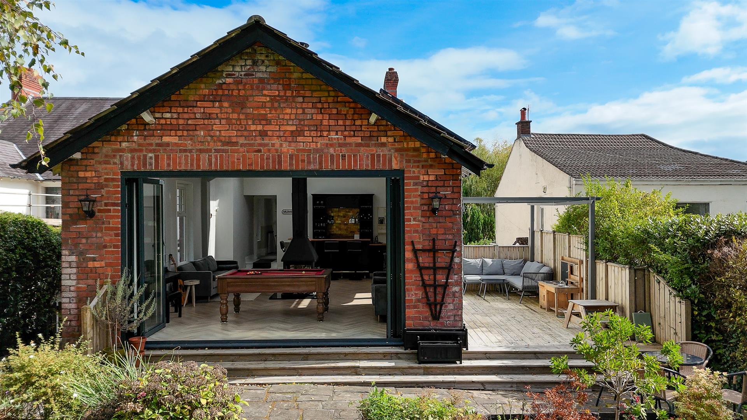
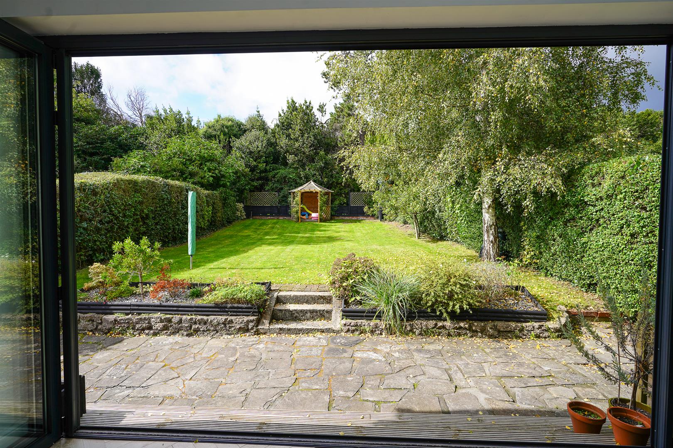
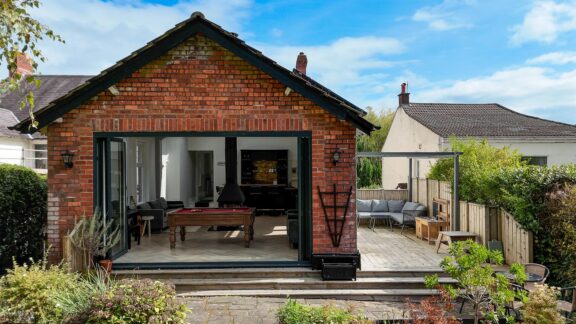
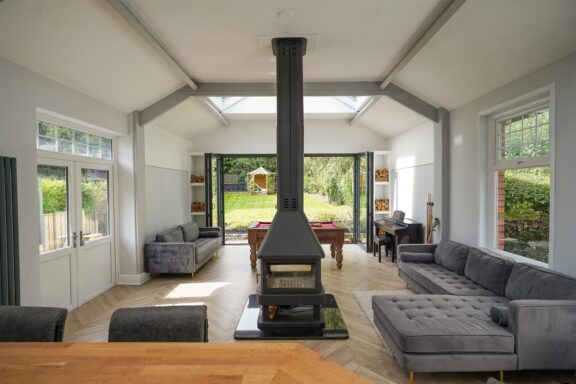
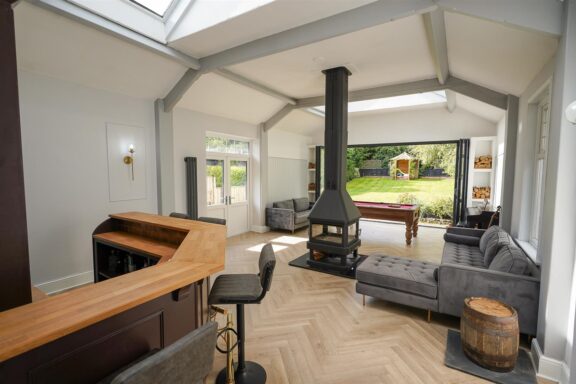
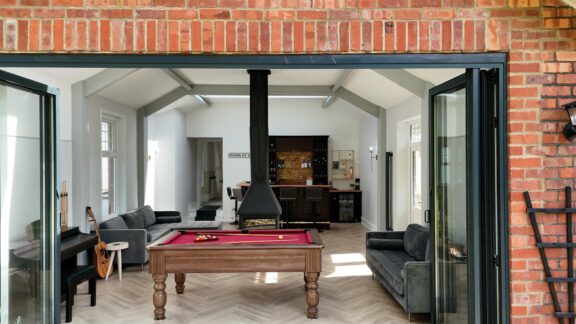
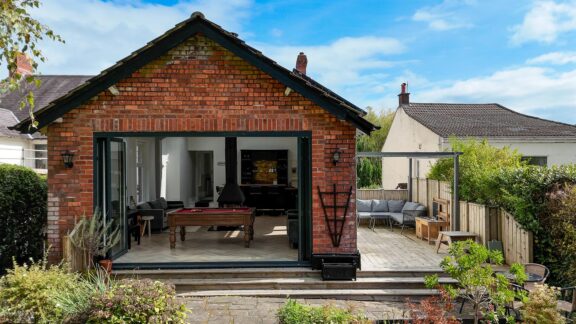
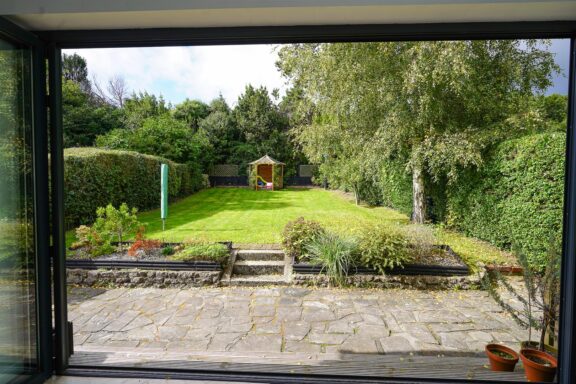
The second reception room is an impressive space. The vaulted ceiling creates an impressive sense of height, while broad bi-fold doors open directly onto the terrace and west-facing garden. The transition between the house and garden feels natural, making this a particularly good space for family life and entertaining.
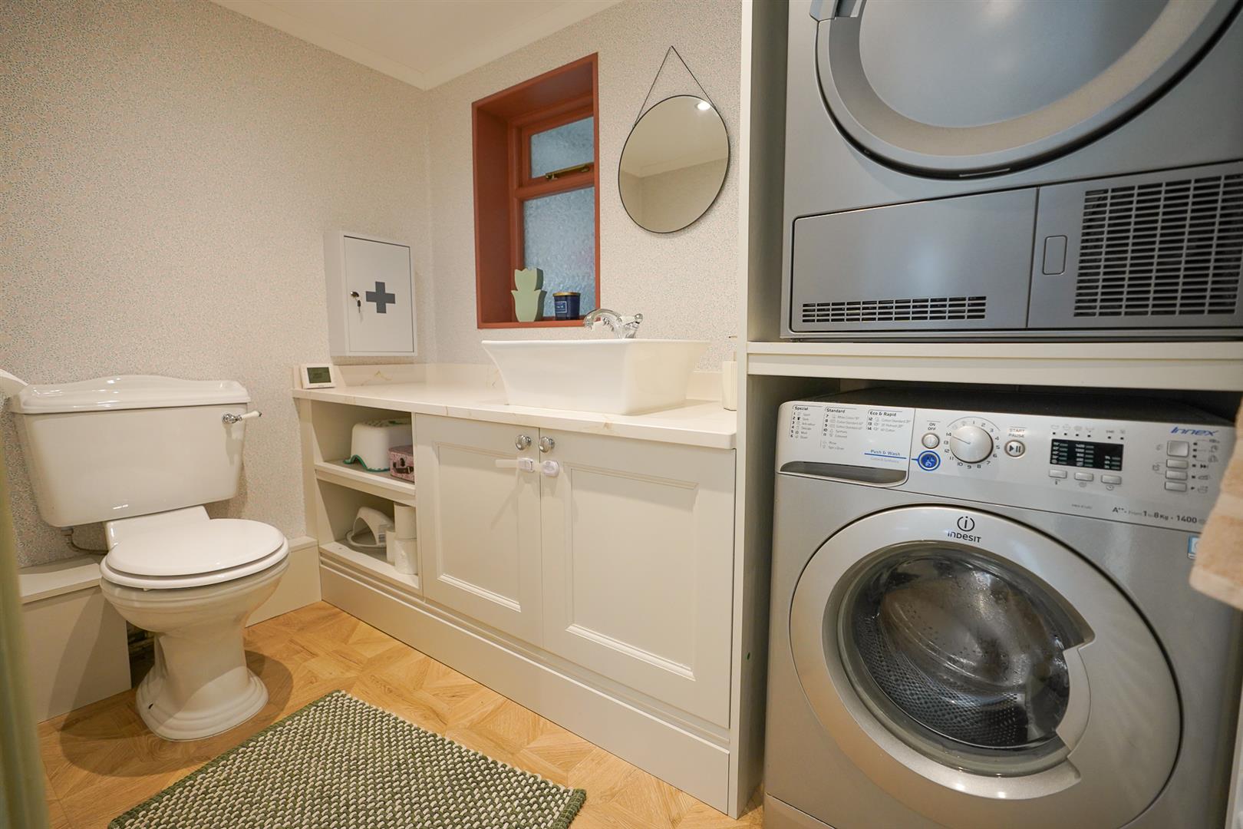
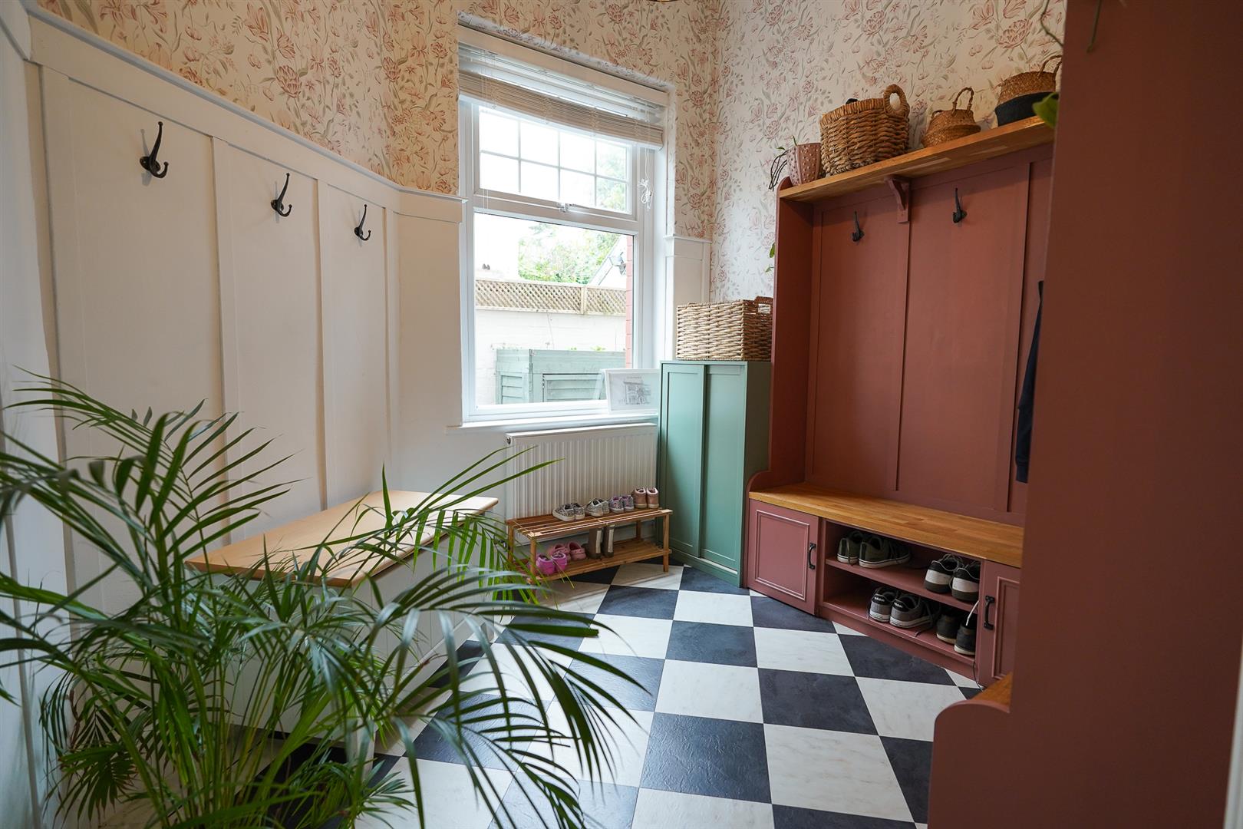
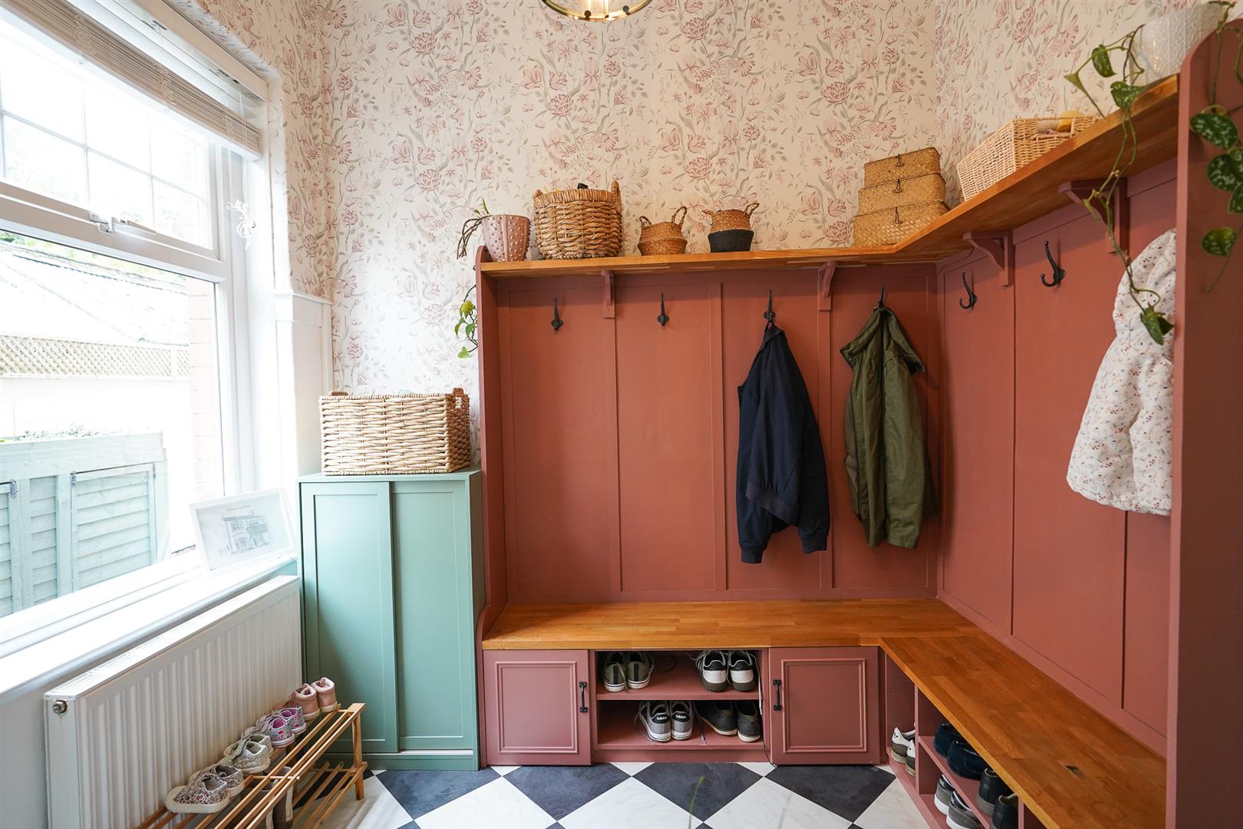
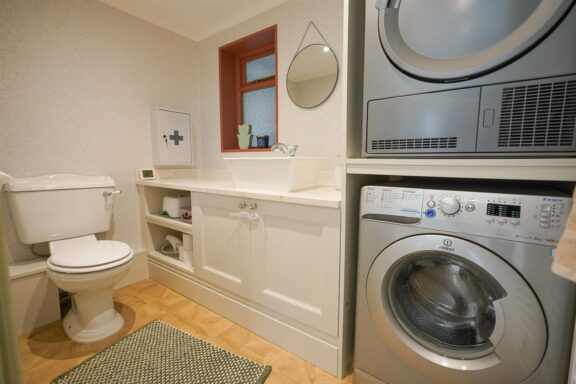
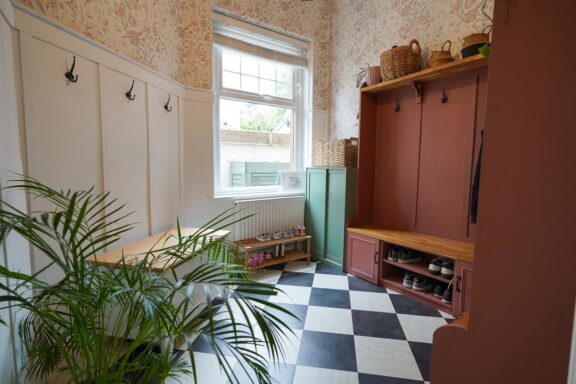
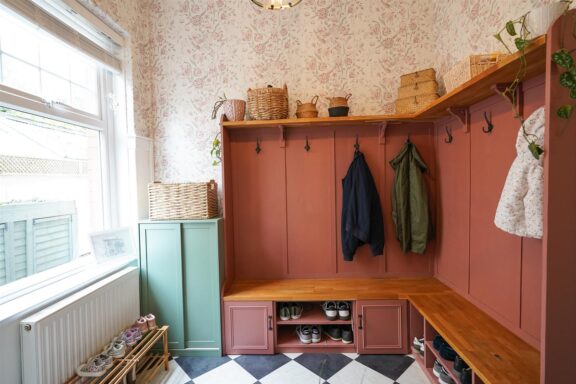
Practical rooms have been given equal consideration. A beautifully finished boot room provides an organised entrance for everyday use, accompanied by a utility room with WC and several useful stores.
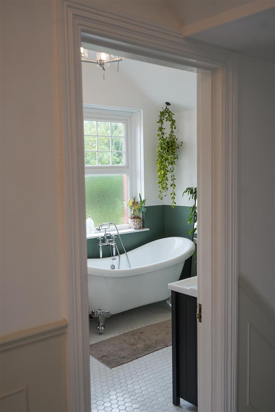
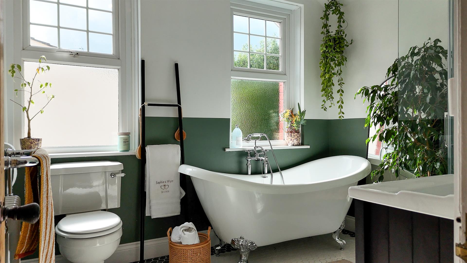
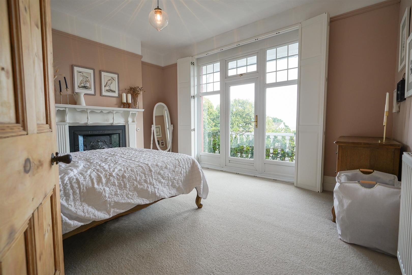
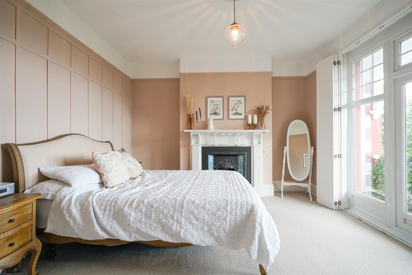
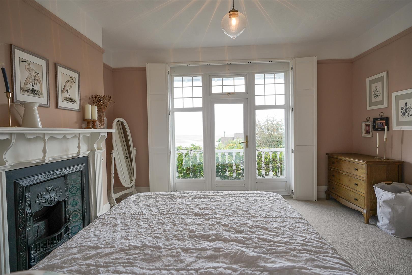
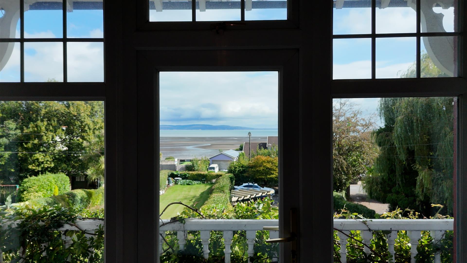
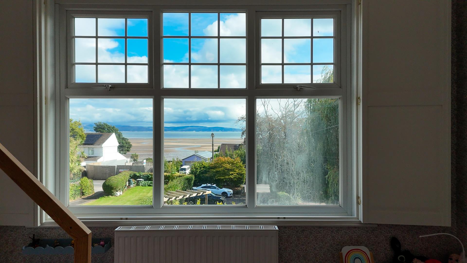
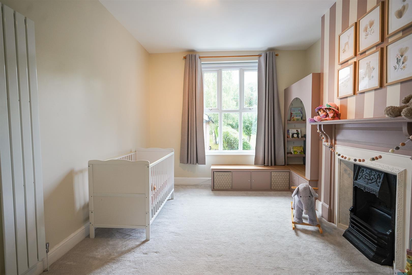
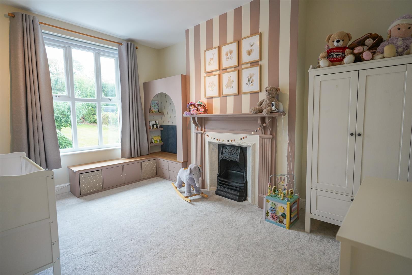
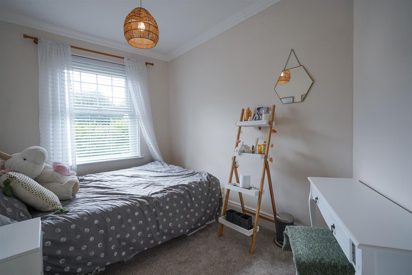
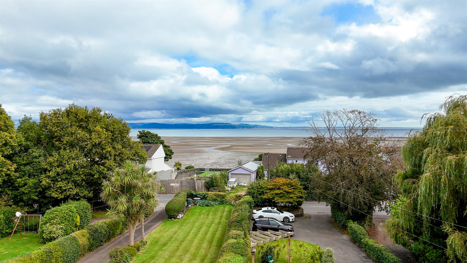
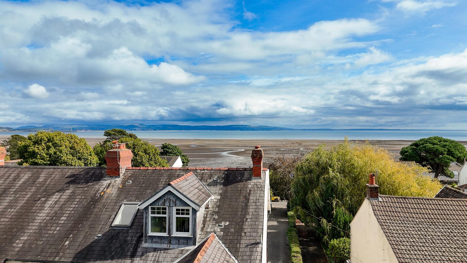
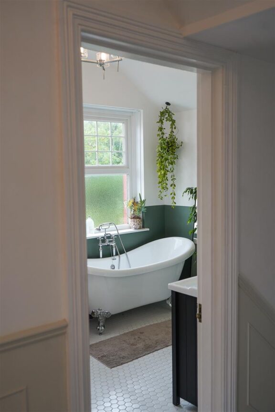
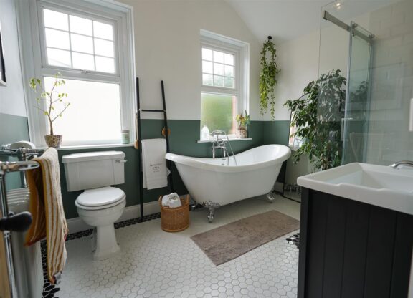
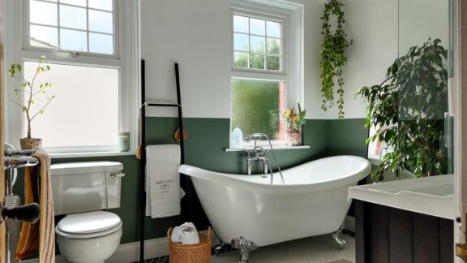
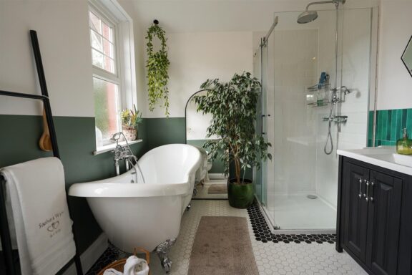
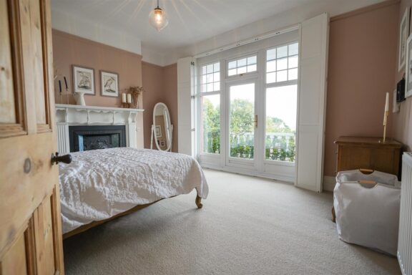
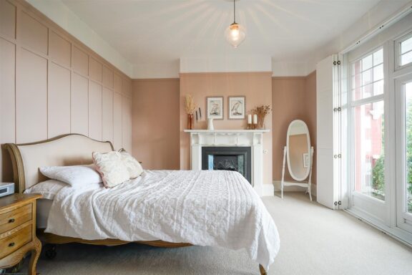
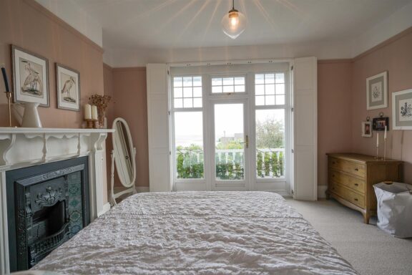
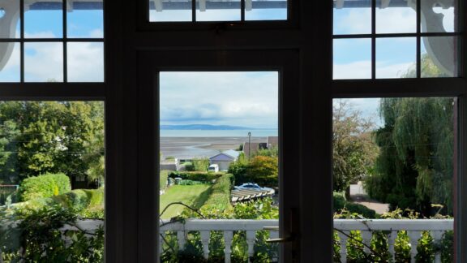
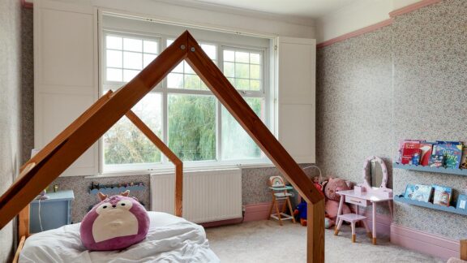
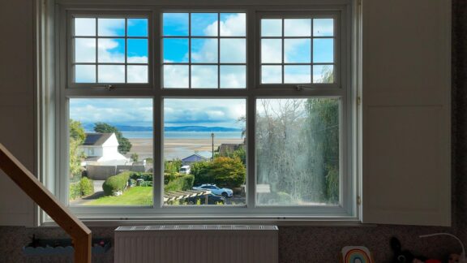
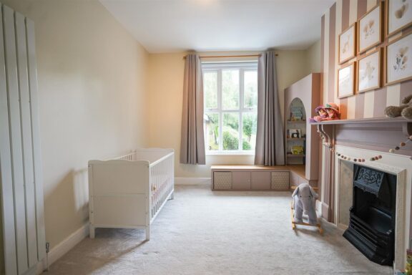
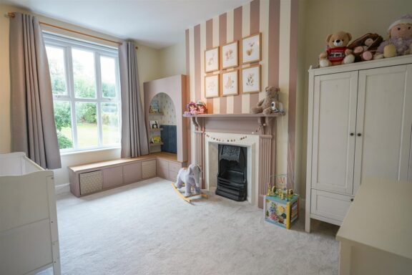
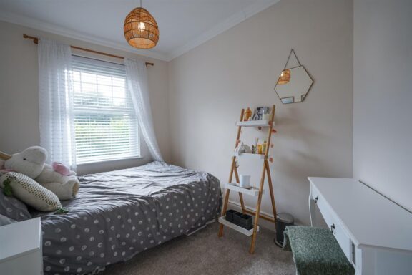
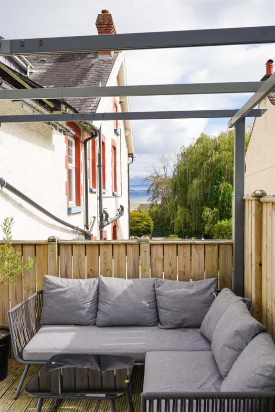
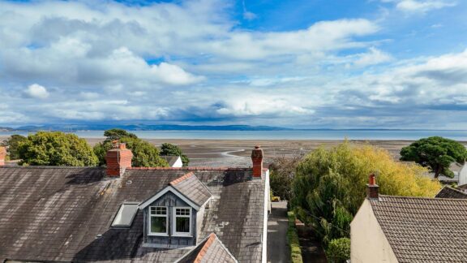
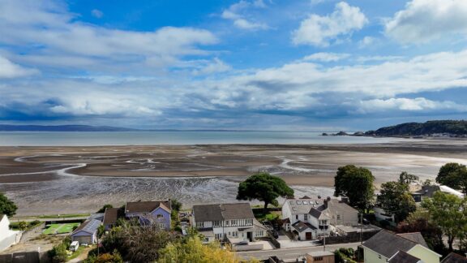
Four spacious bedrooms occupy the first floor. The fifth bedroom here is currently arranged as a dressing room. Two enjoy attractive views towards Swansea Bay, while the principal bedroom opens onto its own balcony. A beautifully appointed family bathroom serves this floor.
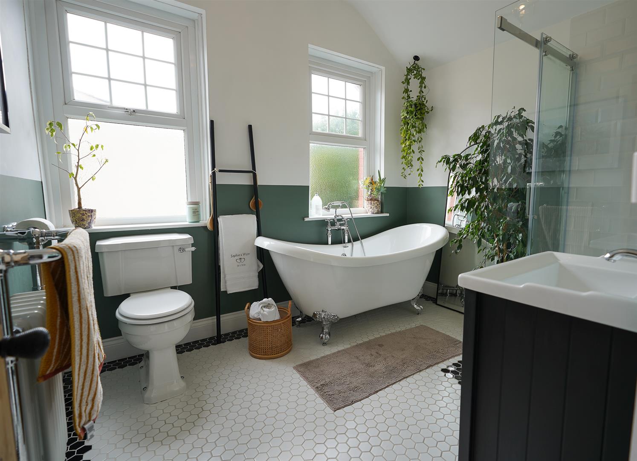
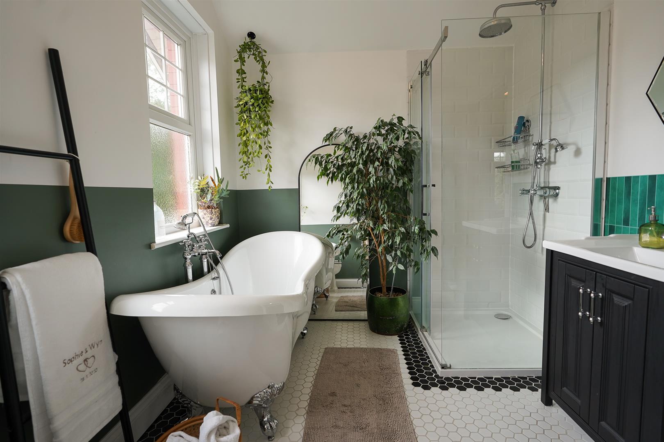
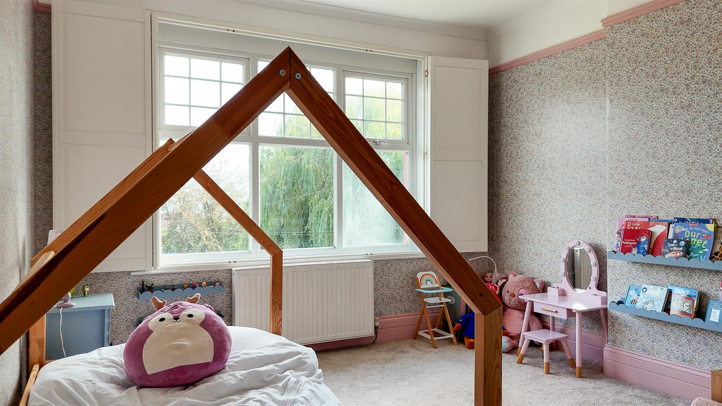
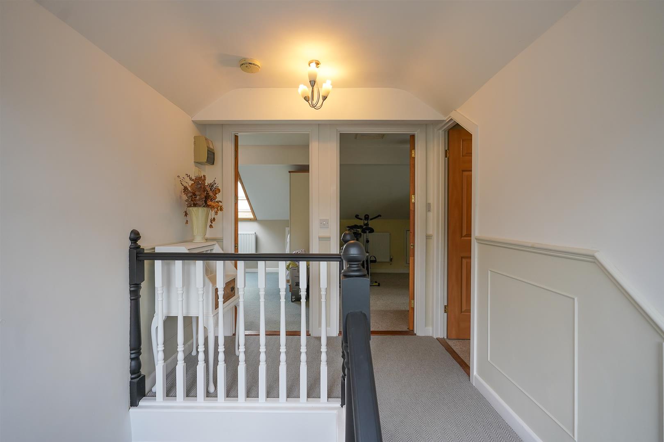
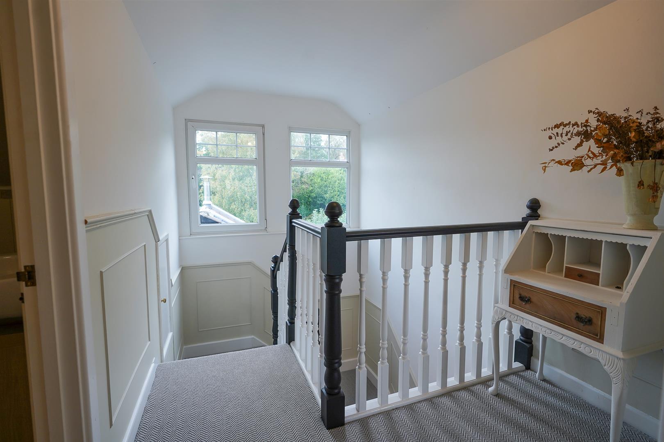
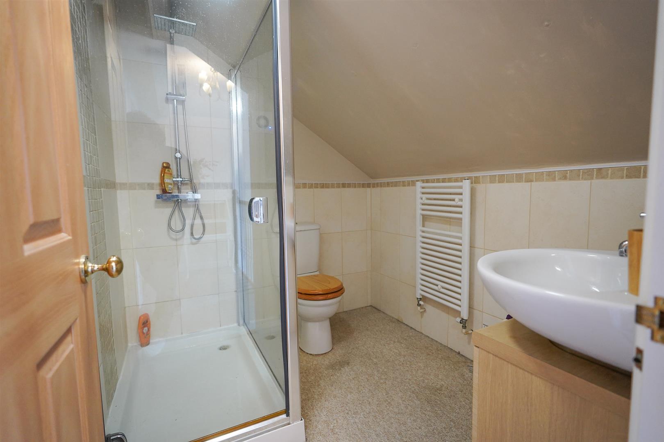
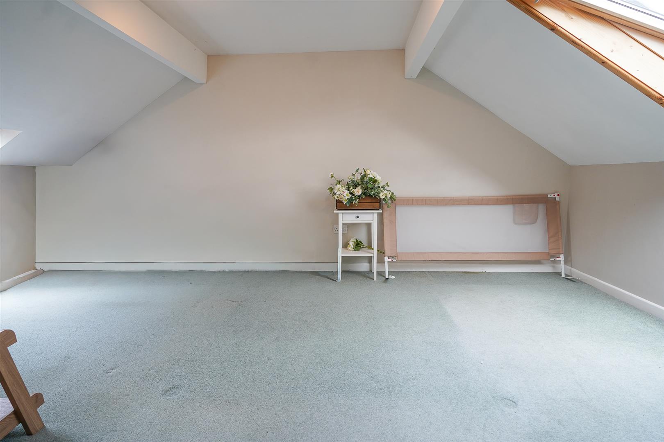
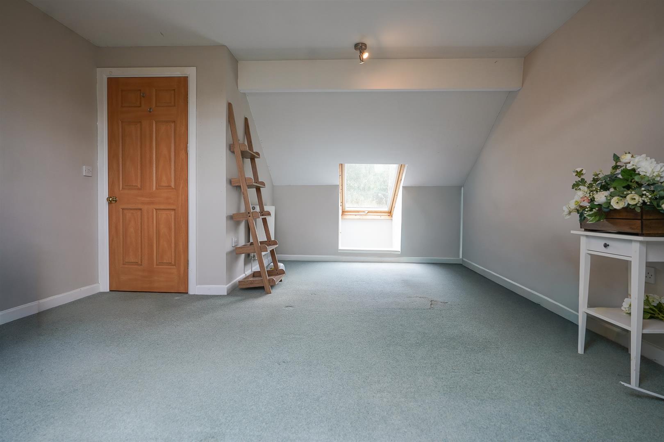
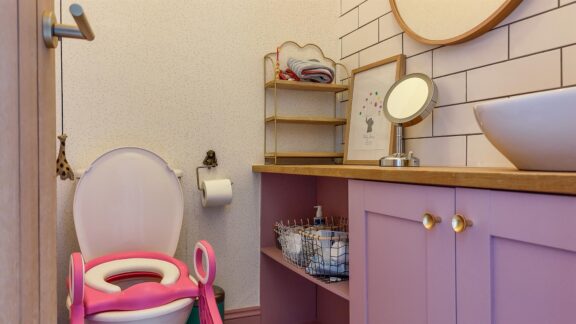
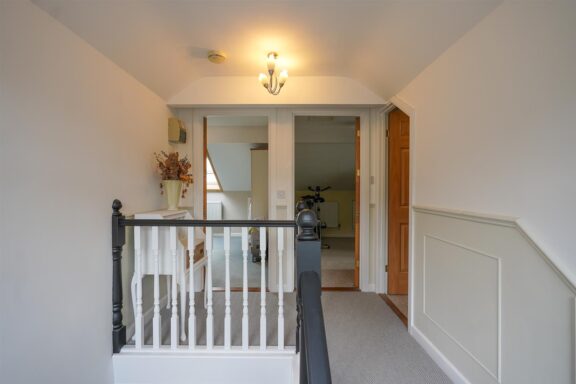
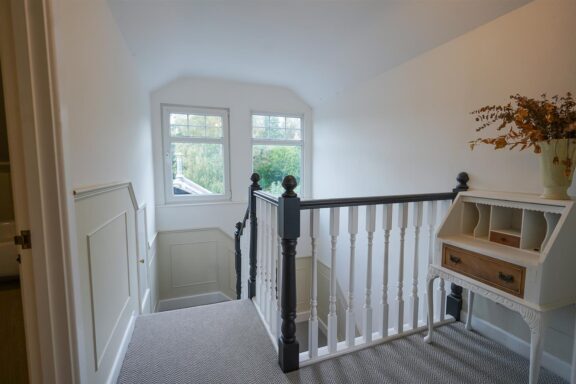
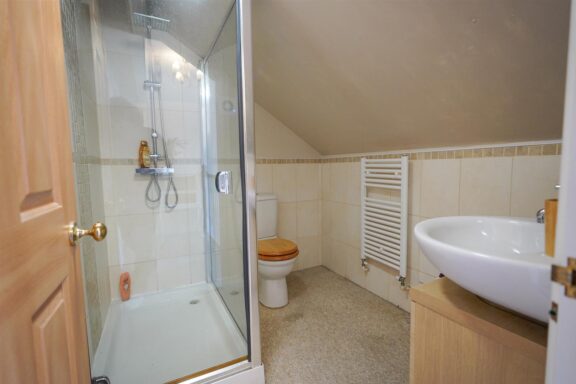
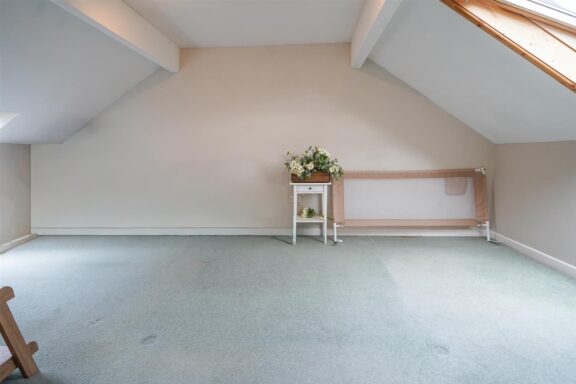
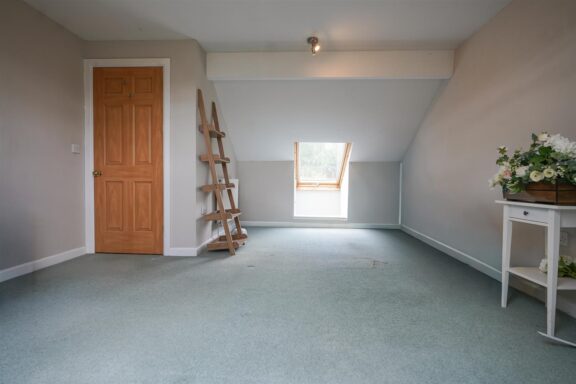
There are two further bedrooms on the second floor, together with an additional bathroom. This upper level works particularly well for older children, guests or those looking for quiet space in which to work from home.
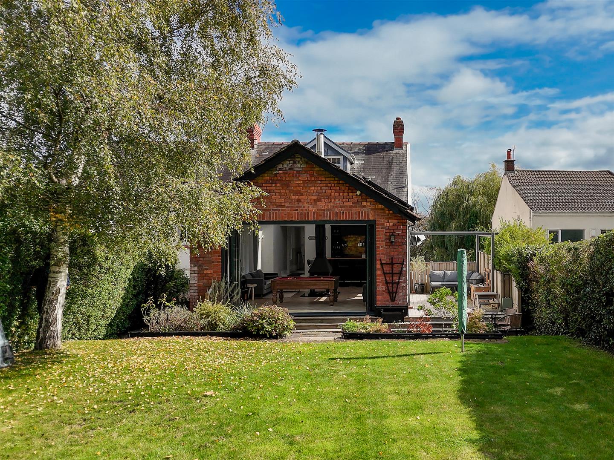
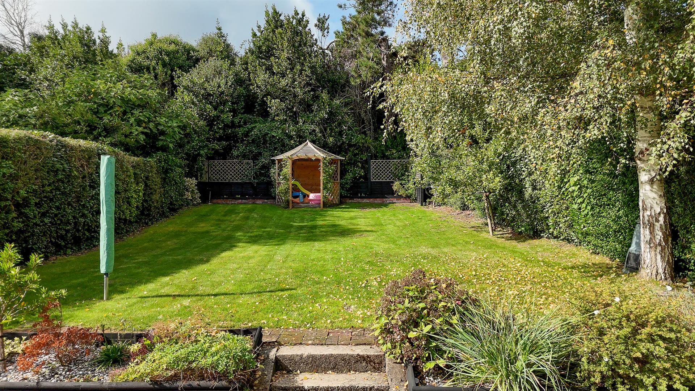
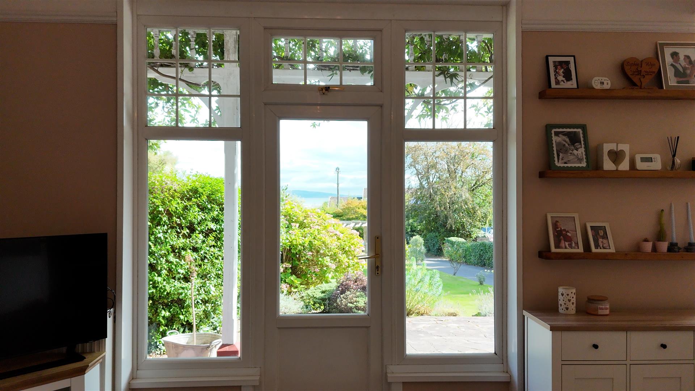
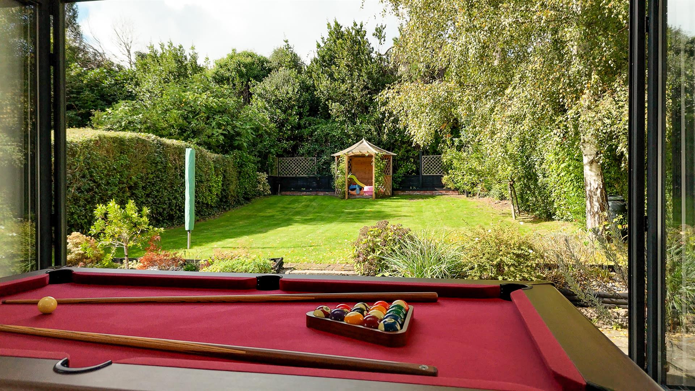
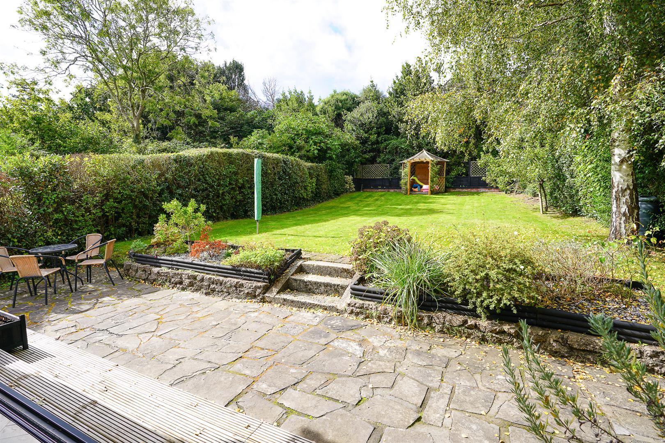
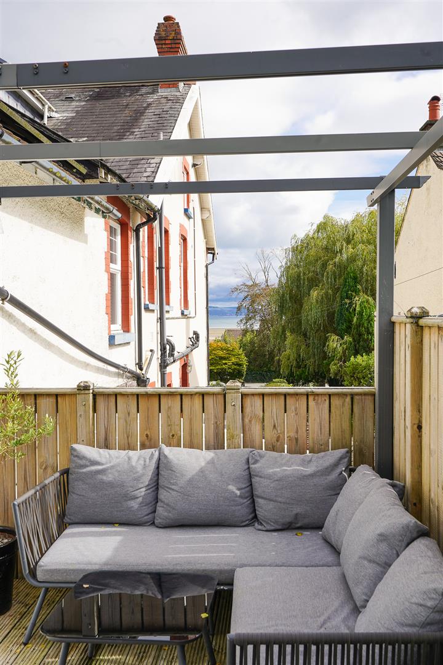
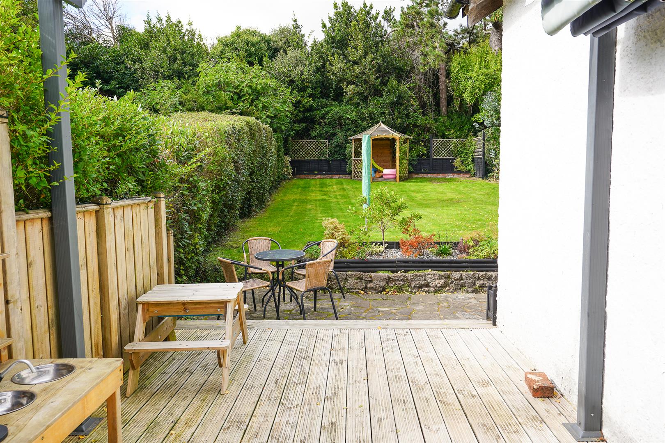
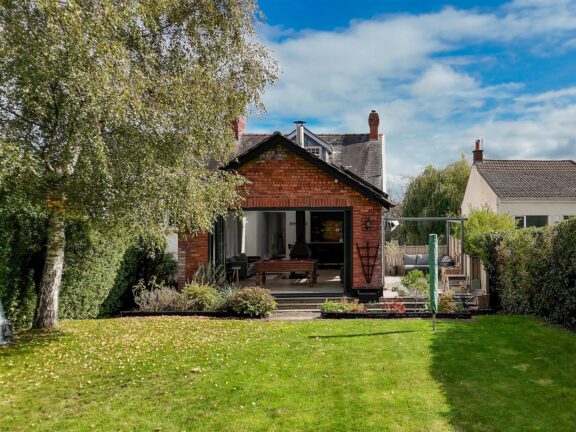
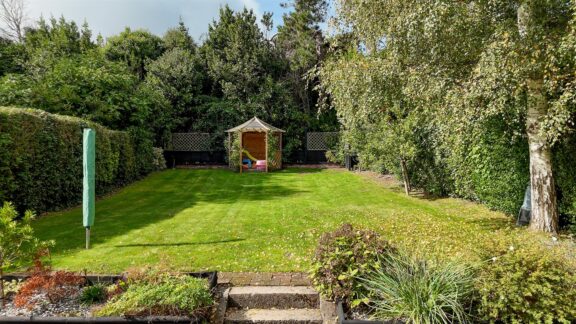
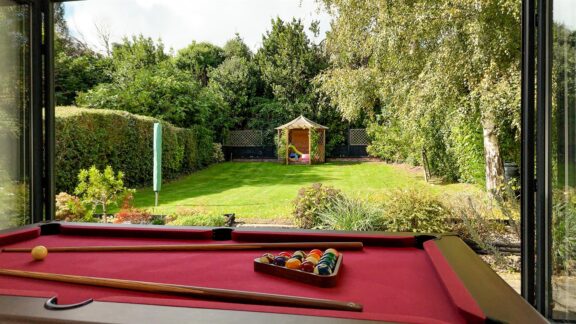
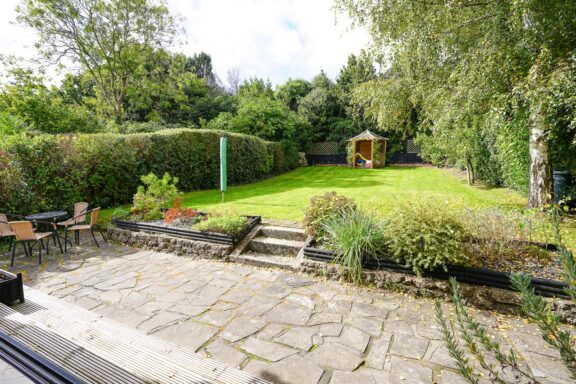
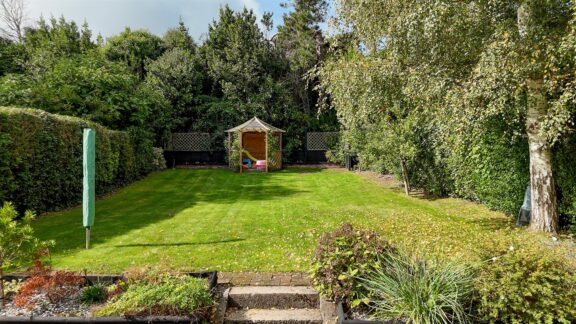
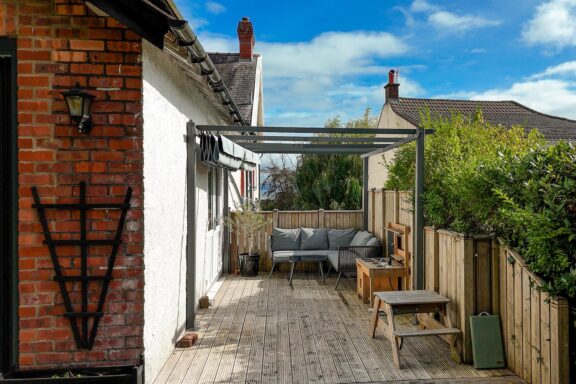
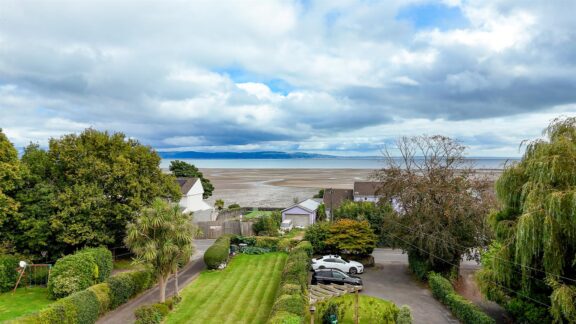
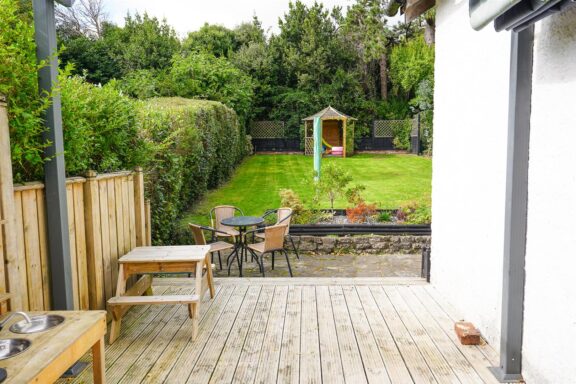
The house is set well back from the road behind a large frontage. A broad driveway provides plentiful parking and turning space. At the rear, the west-facing garden is principally laid to lawn, with a wide sun terrace adjoining the house. A separate deck along the southern side offers a secluded and sheltered place to sit and enjoy the sun throughout the day.
Tenure: Freehold
Services: Mains electricity, gas, water and drainage; gas-fired central heating. Solar Panels.
Council Tax: Band G — approximately £3,730.48 for 2026/27
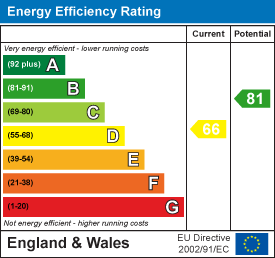
EPC Rating: D
The Location
Location
Interested in this property?
Why not speak to us about it? Our property experts can give you a hand with booking a viewing, making an offer or just talking about the details of the local area.
Warning: Trying to access array offset on null in /home/thegreenroomhomes/htdocs/thegreenroomhomes.com/content/themes/theme-thegreenroom/components/property/virtual-tour.php on line 10