

Offers In The Region Of
£595,000
Oakland Road, Mumbles, Swansea
- 3 Bedrooms
- 2 Bathrooms
- 2 Receptions
Key features
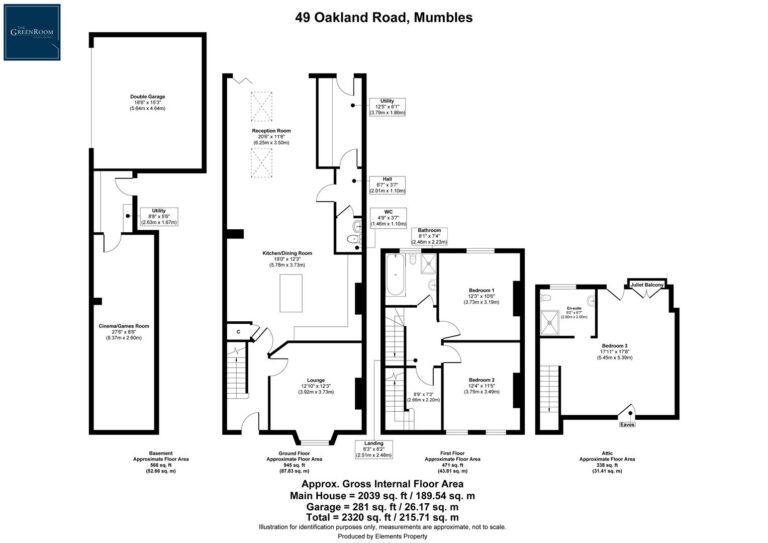
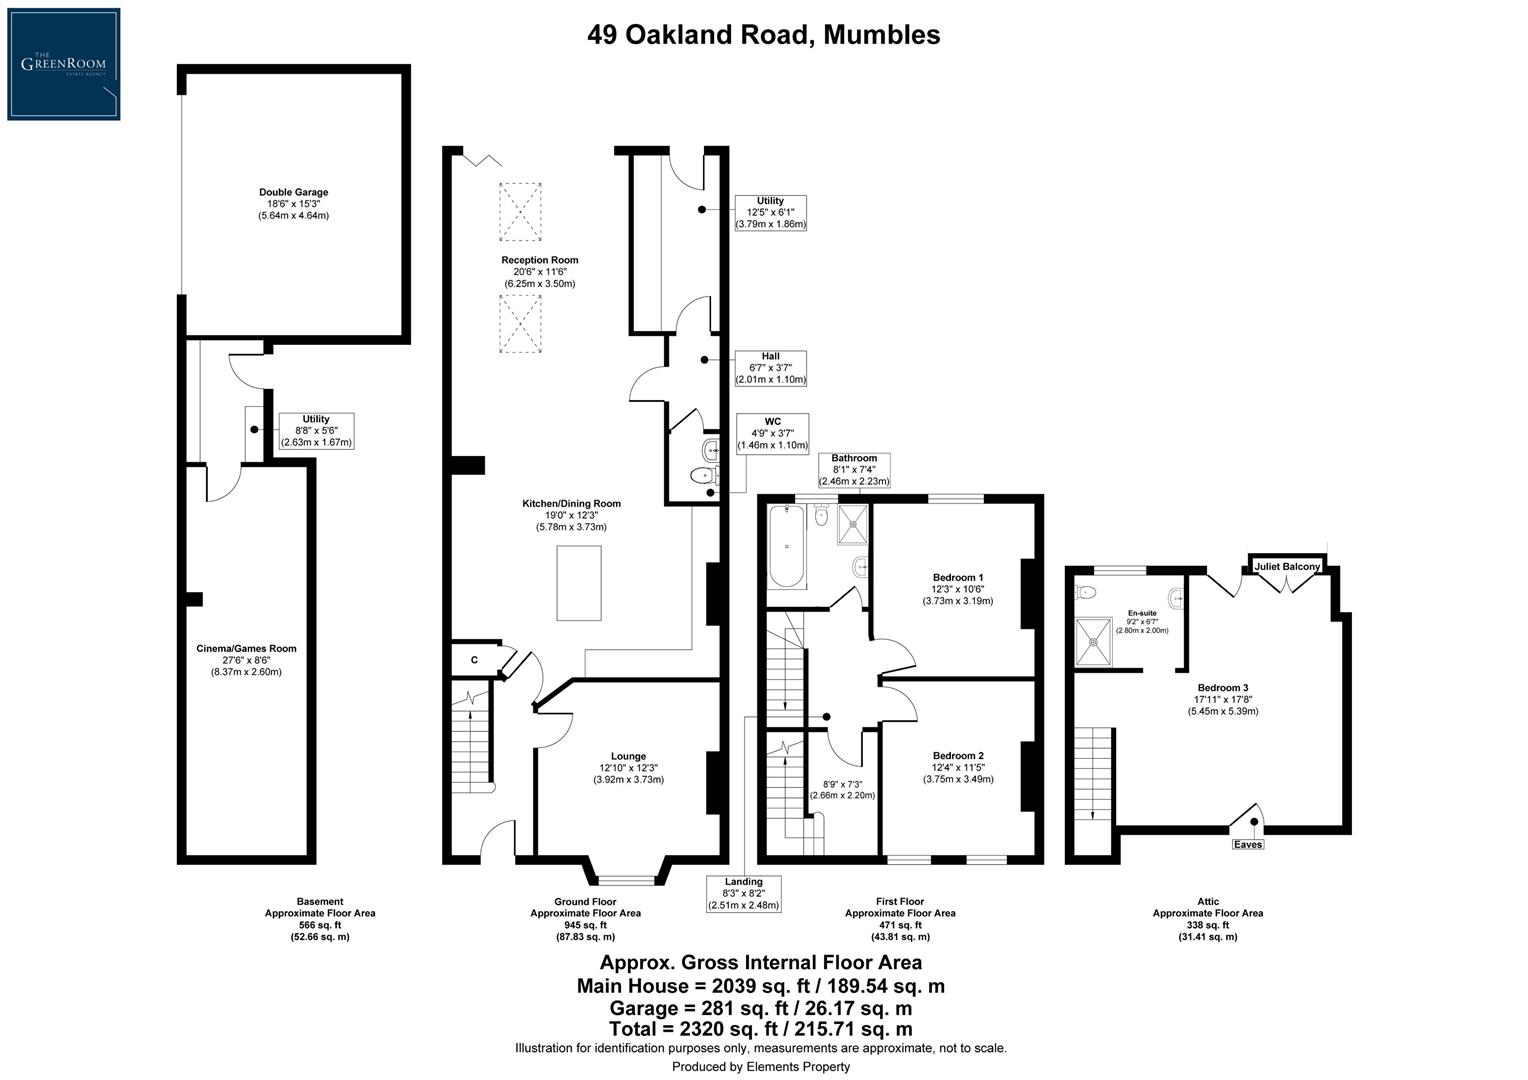
- Exceptional three-bedroom home extending to 2,039sqft
- Superb kitchen/living space opening onto a private sun terrace
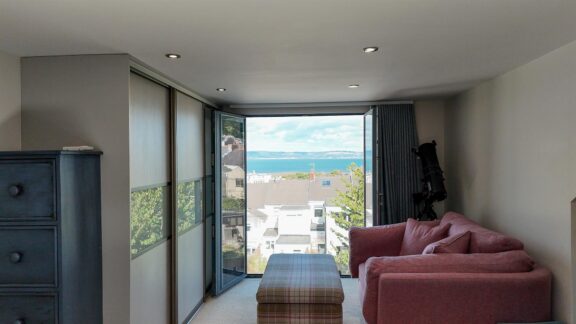
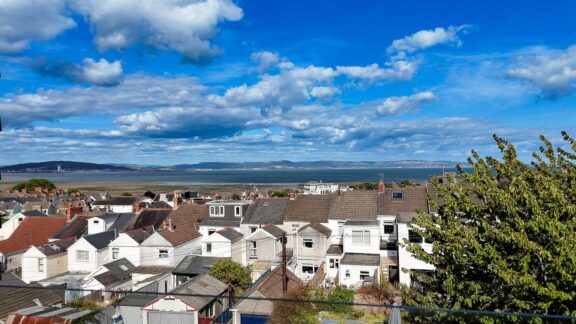
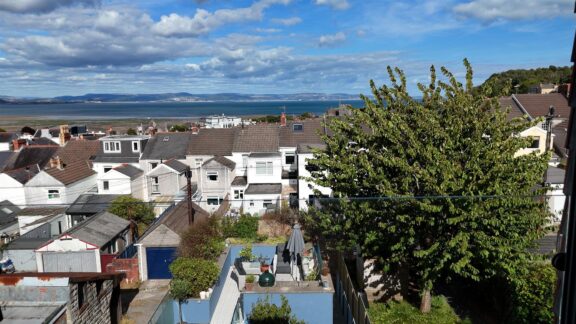
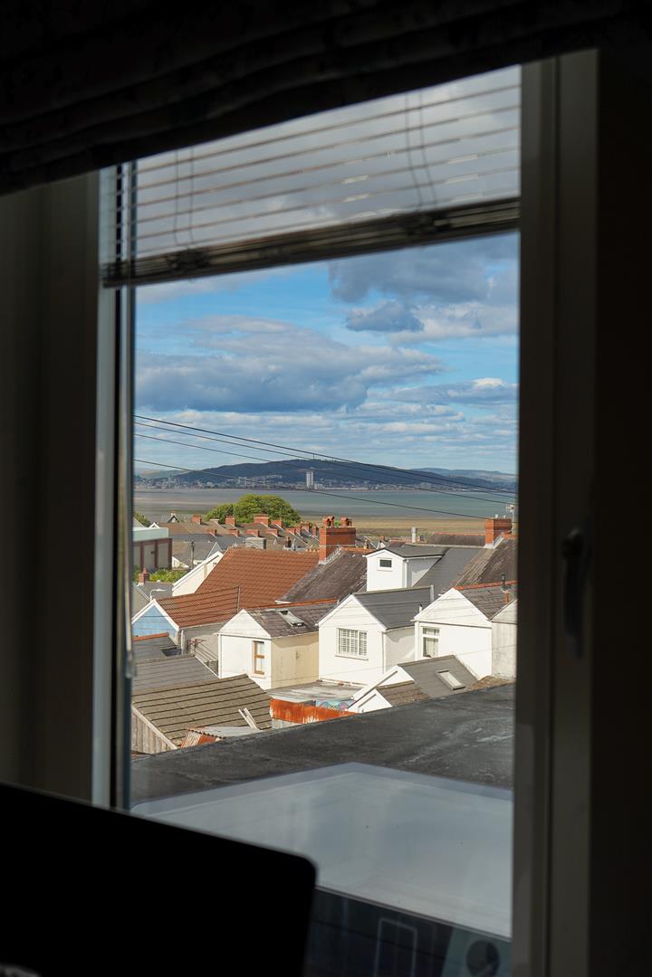
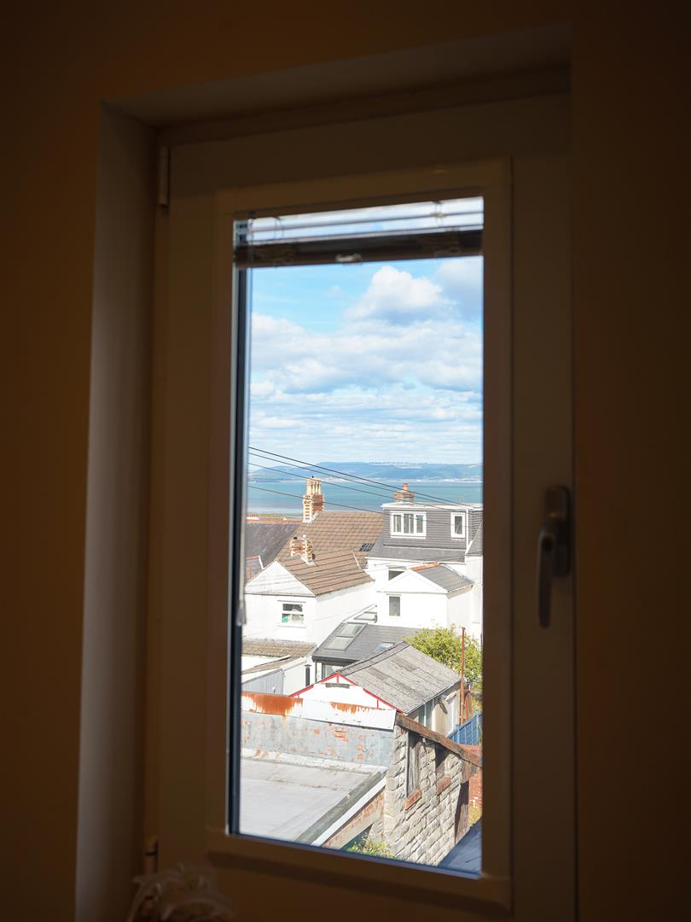
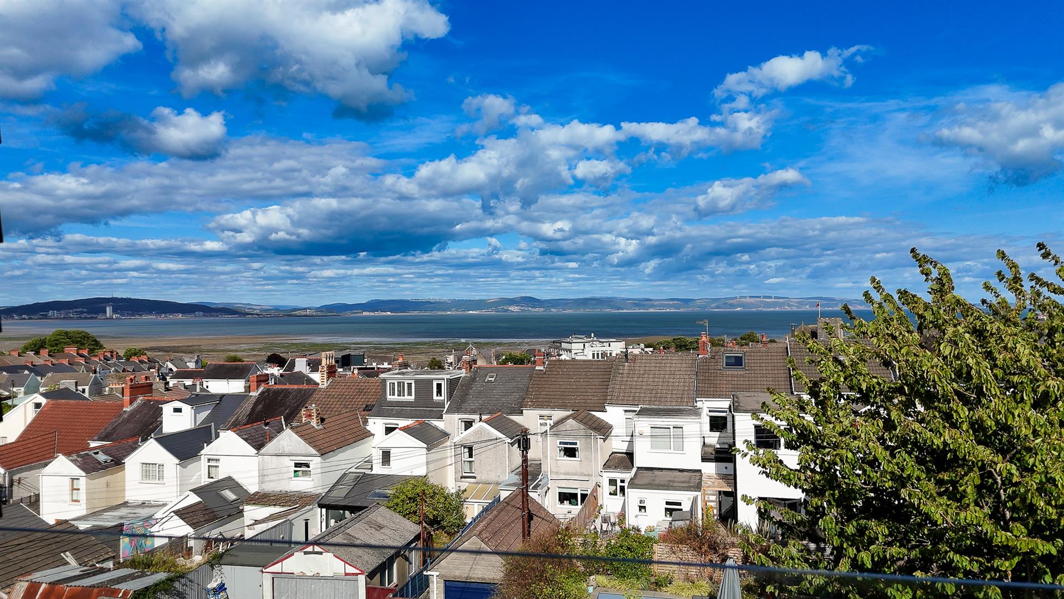
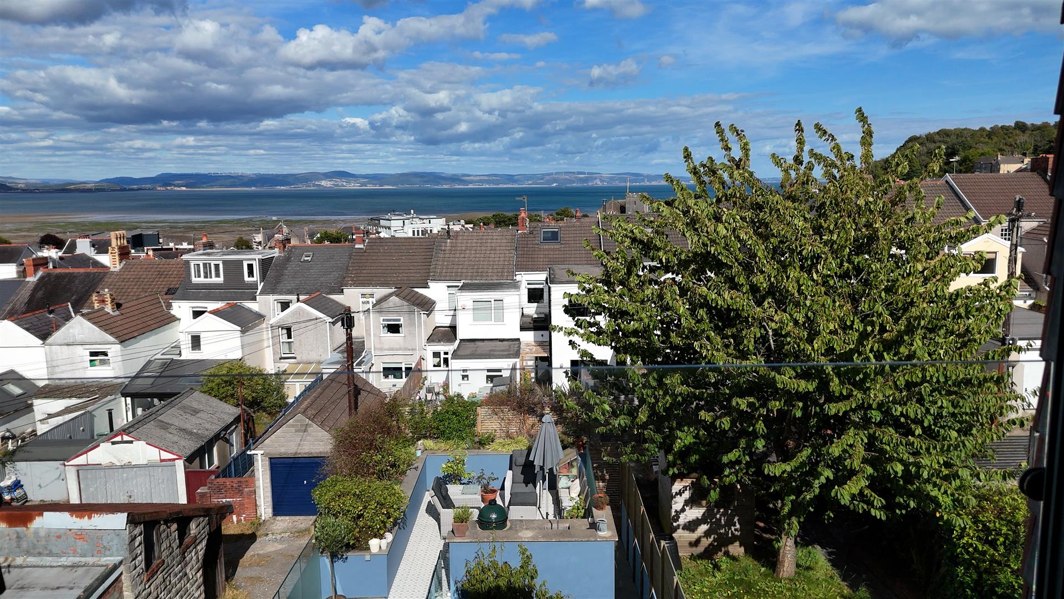
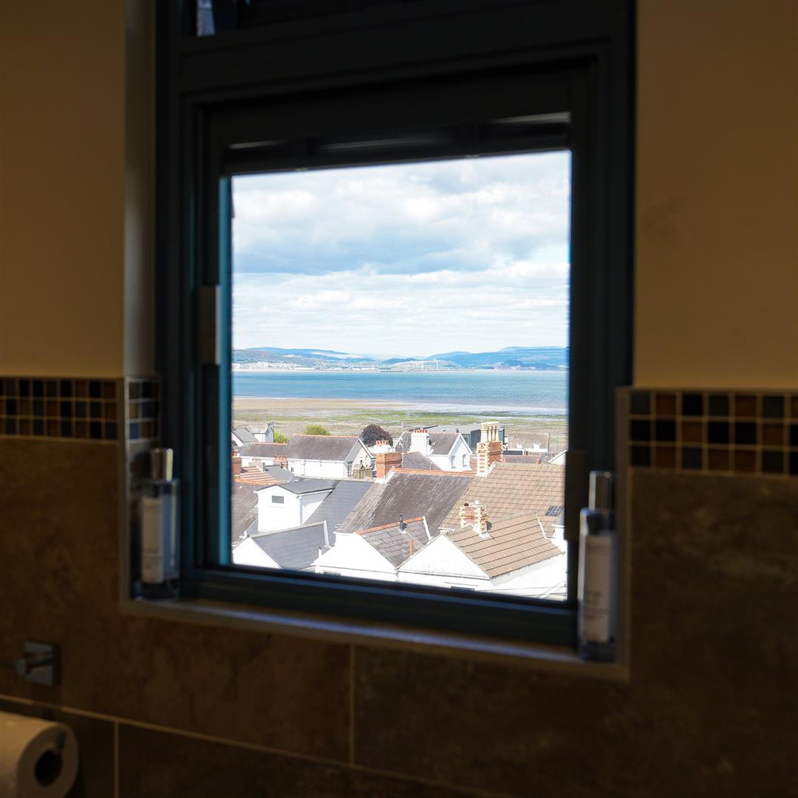
- Principal suite with en suite and panoramic views across Swansea Bay
- Rare double garage, two reception rooms and excellent ancillary space
Full property Description
A remarkably complete Mumbles home – beautifully crafted, wonderfully spacious and just a few minutes’ walk from the heart of the village.
A beautifully considered village home where period character and contemporary design sit effortlessly together. Arranged over four floors and extending to an impressive 2,039sqft, the house combines generous living space, exceptional attention to detail, a private sun terrace, panoramic sea views and the considerable advantage of a double garage.
The Property
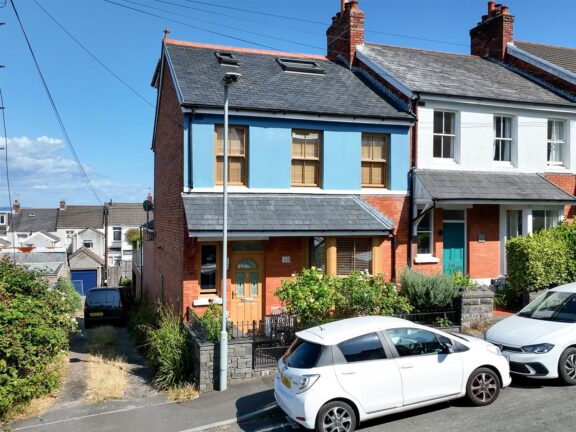
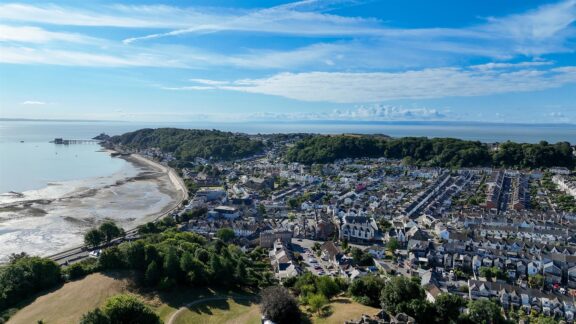
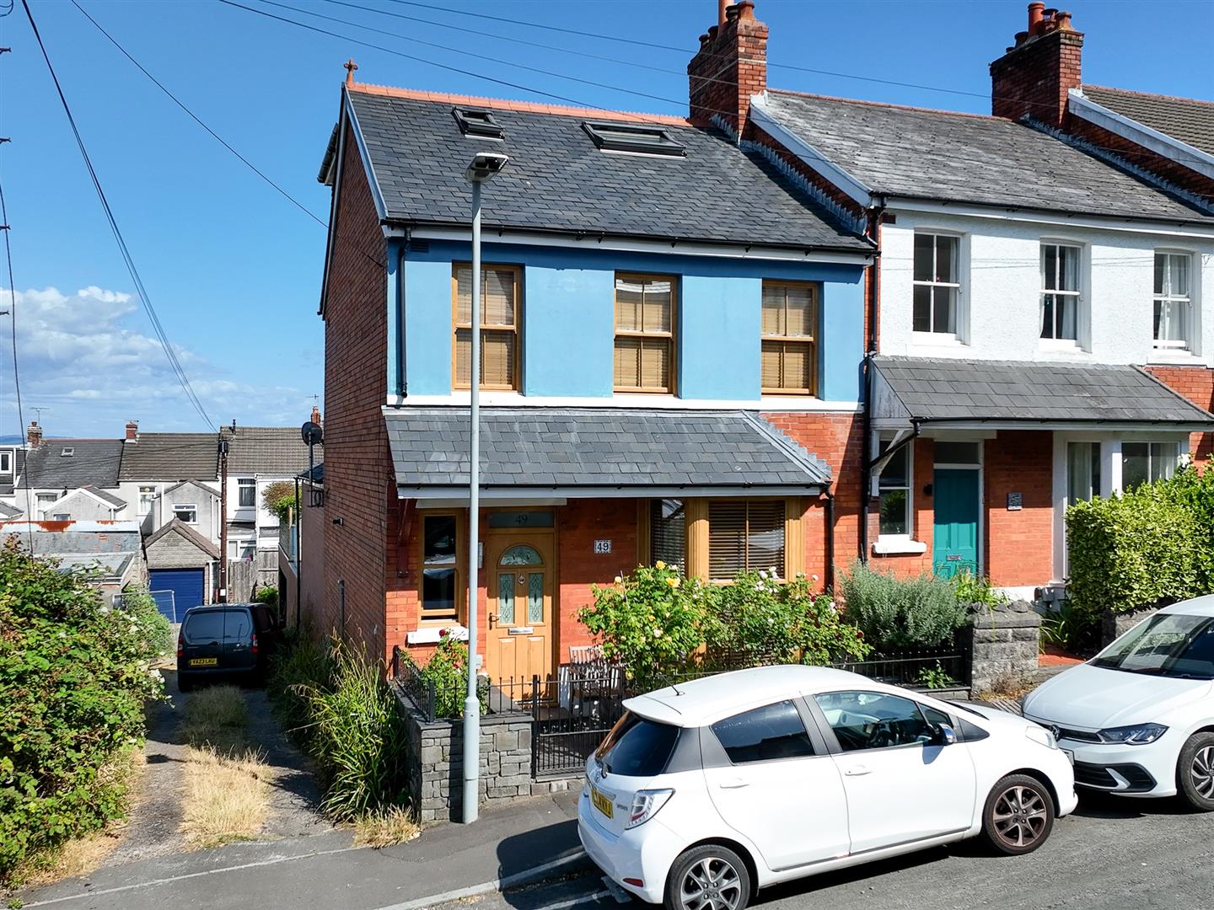
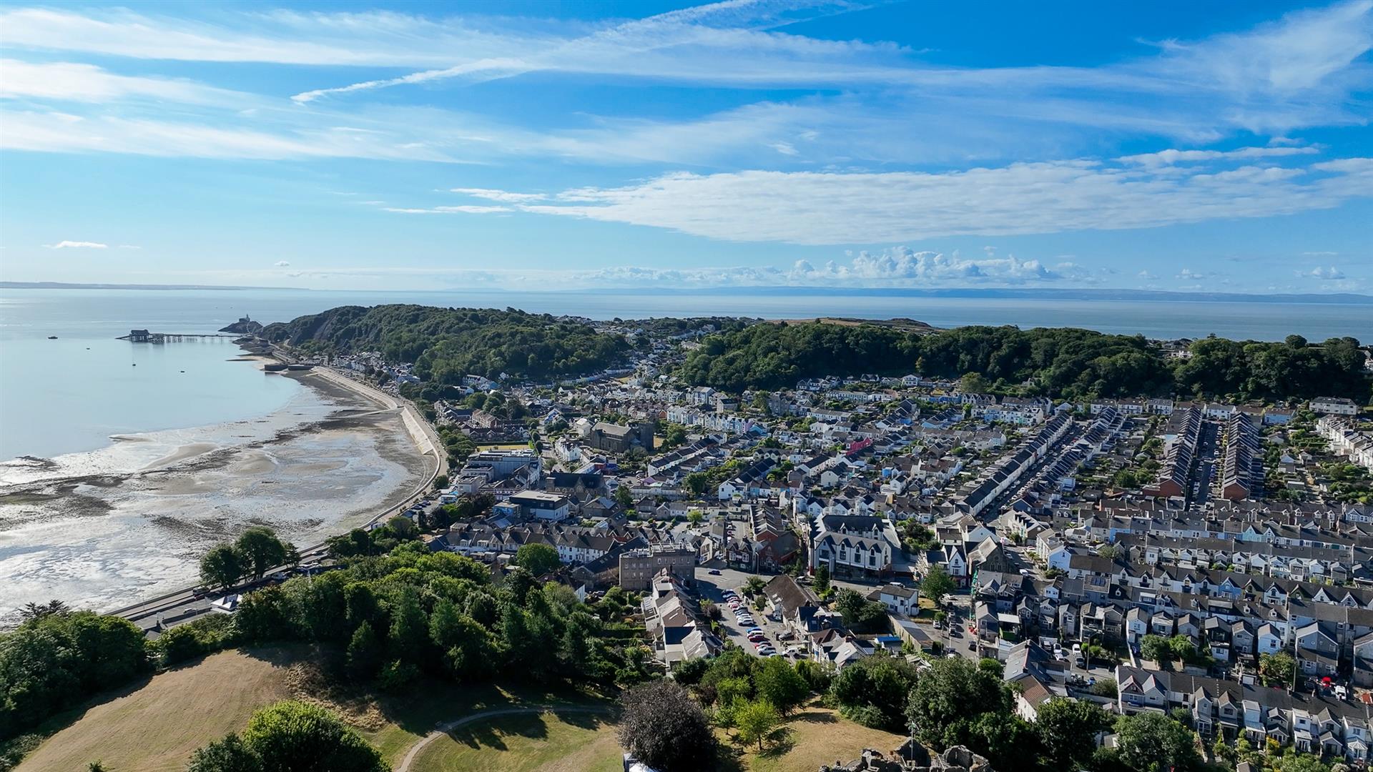
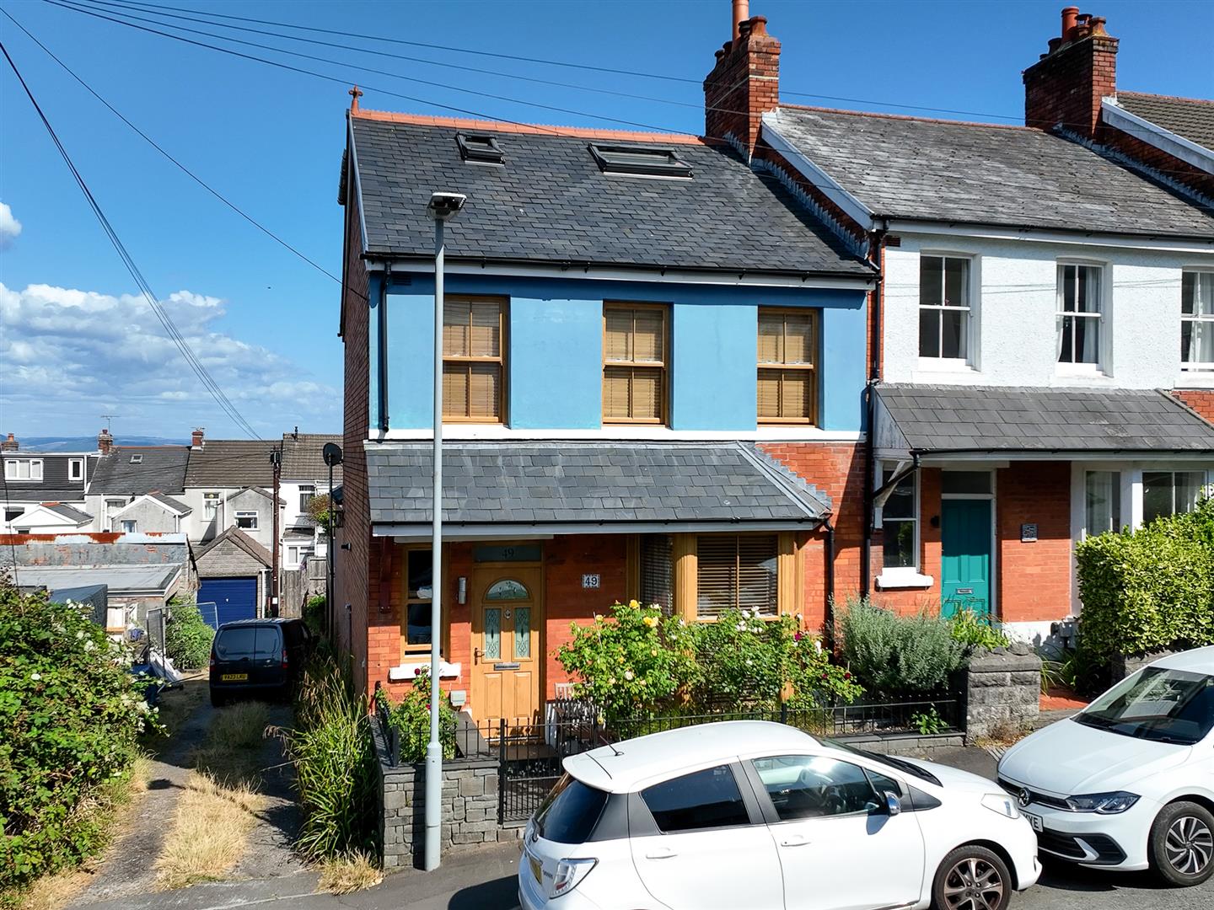
49 Oakland Road is an exceptional end-of-terrace home occupying a particularly convenient position towards the bottom of Oakland Road, placing the centre of Mumbles and the seafront within an easy walk.
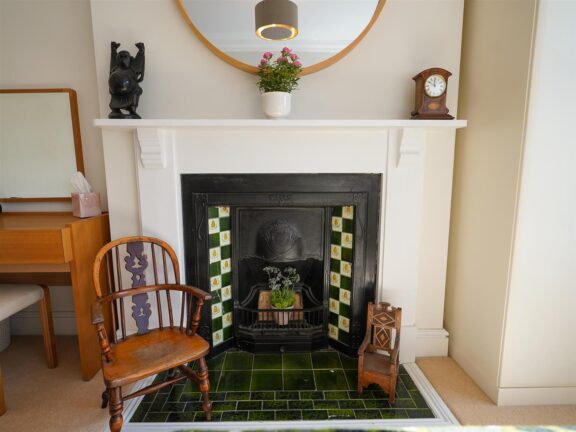
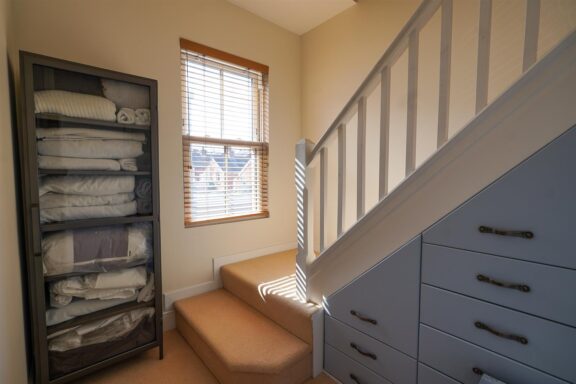
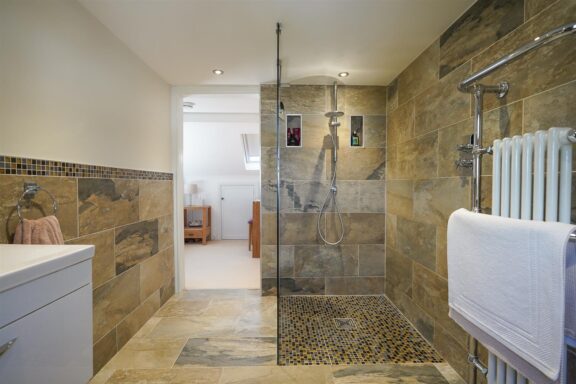
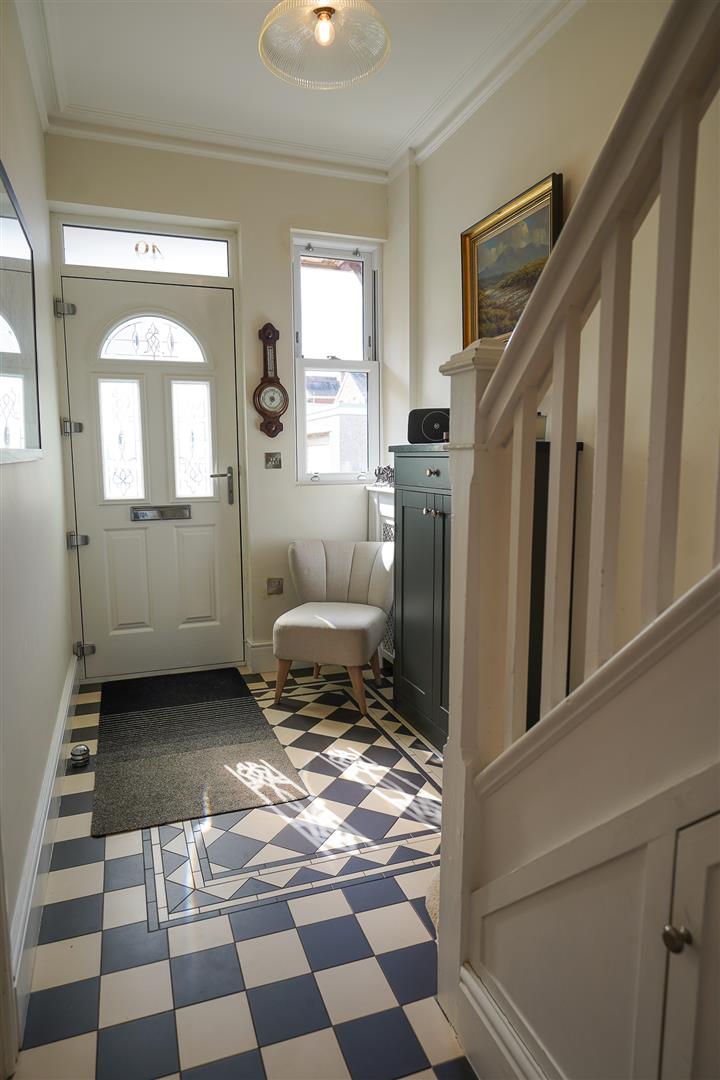
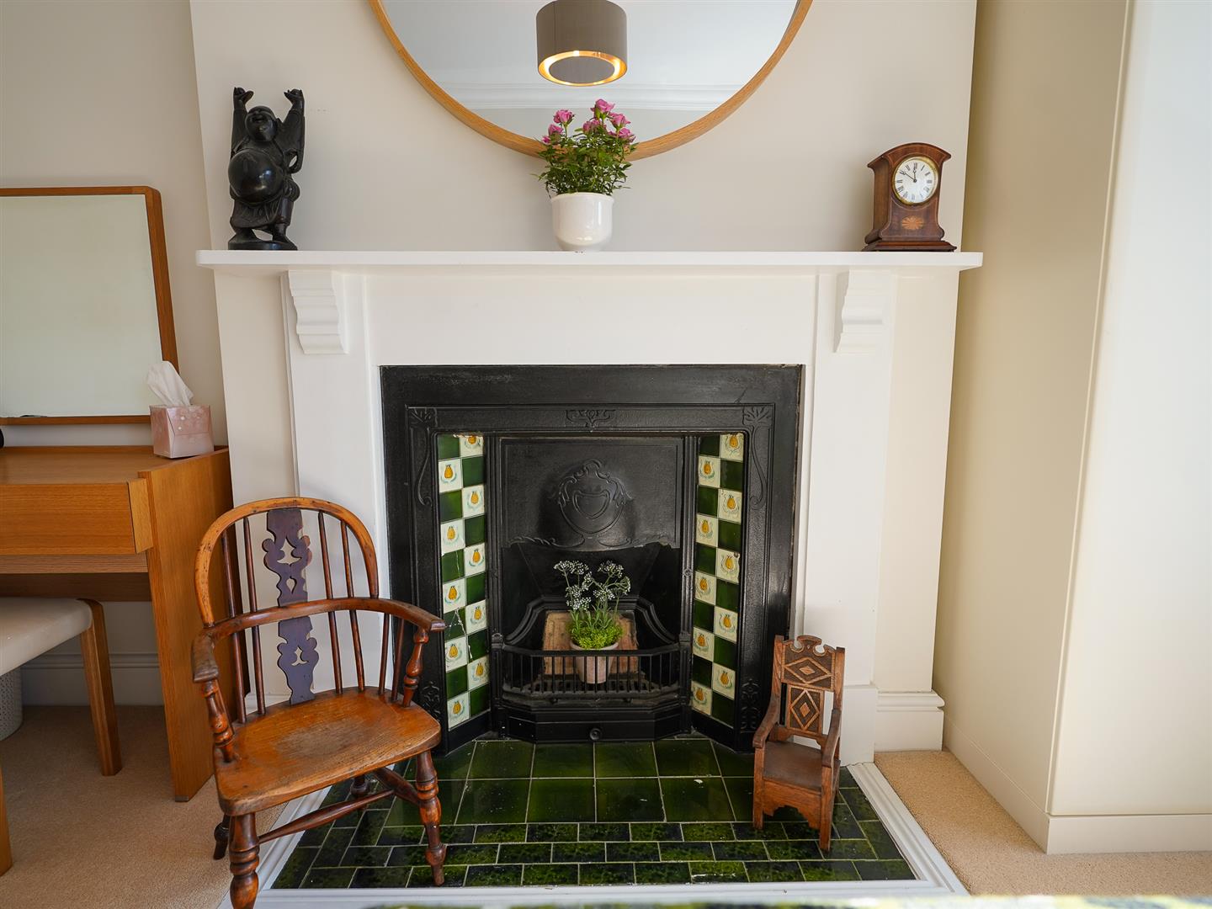
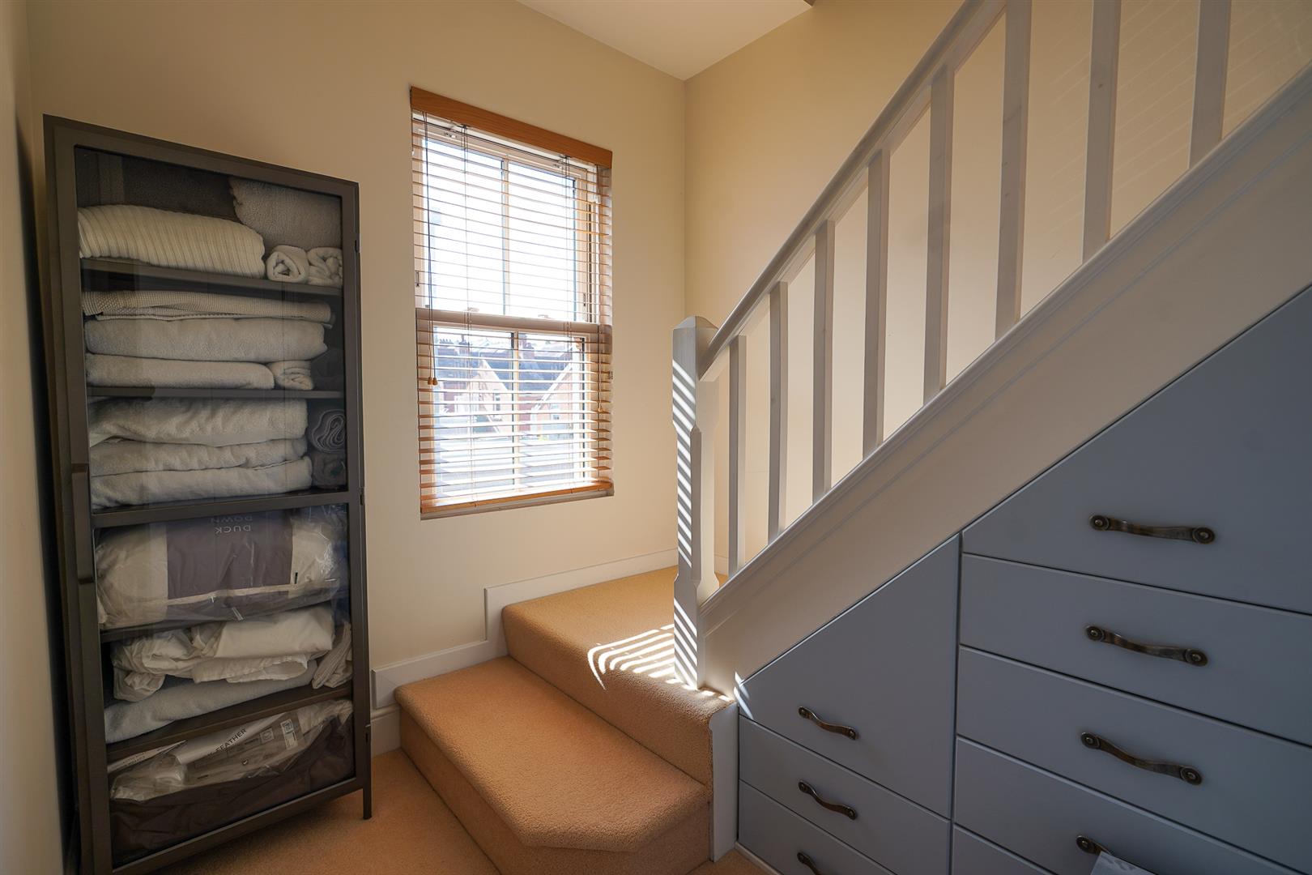
The house has been remodelled and finished with considerable care. Original character has been retained and complemented by beautifully executed contemporary additions, resulting in a home which feels elegant and established rather than overly designed. Period fireplaces, cornicing and traditional proportions sit comfortably alongside oak flooring, bespoke joinery, modern bathrooms and large areas of glazing. The aesthetic finish is further supported by practical tech such as underfloor heating and electronically controlled solar velux windows. and blinds.
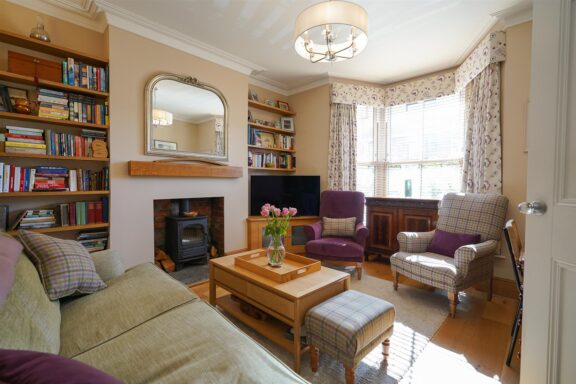
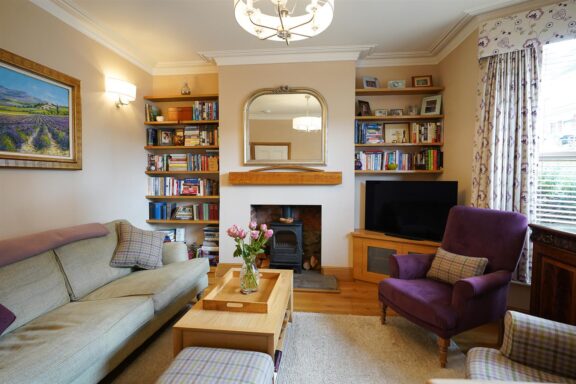
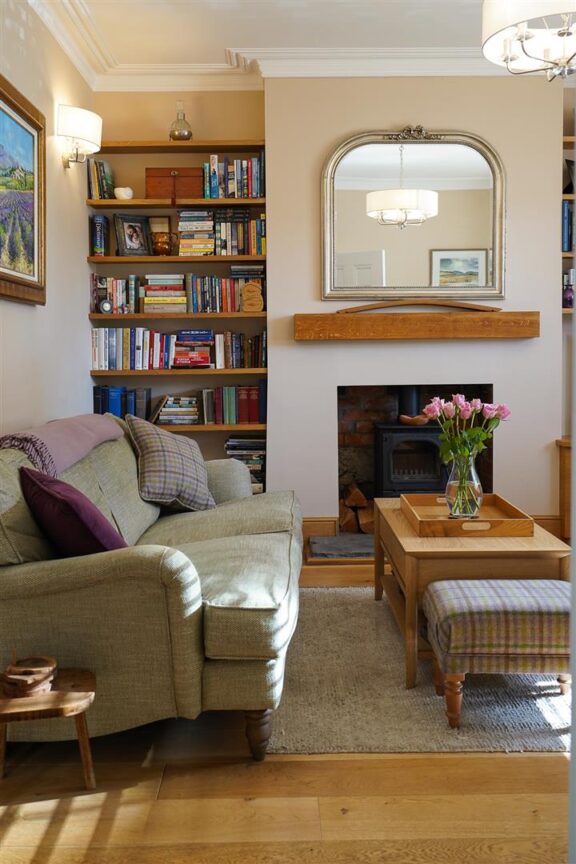
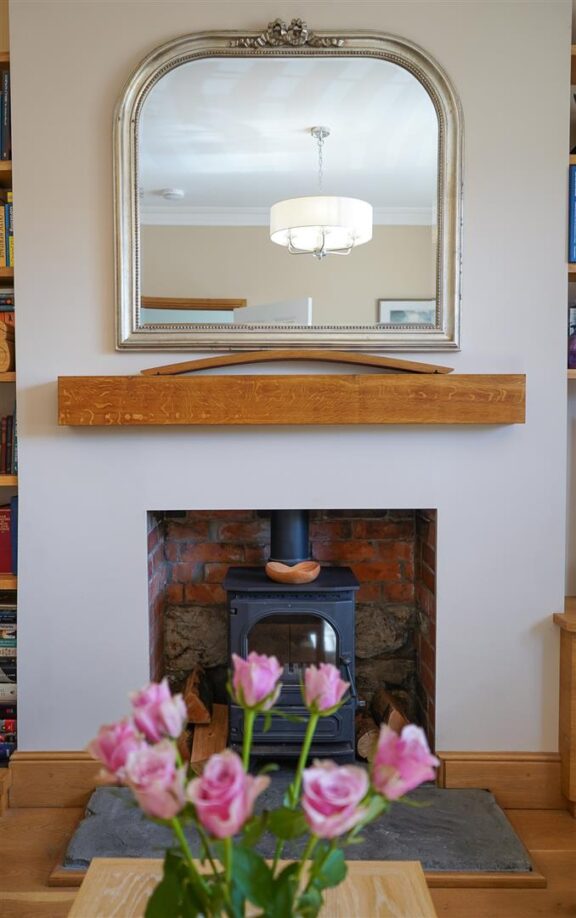
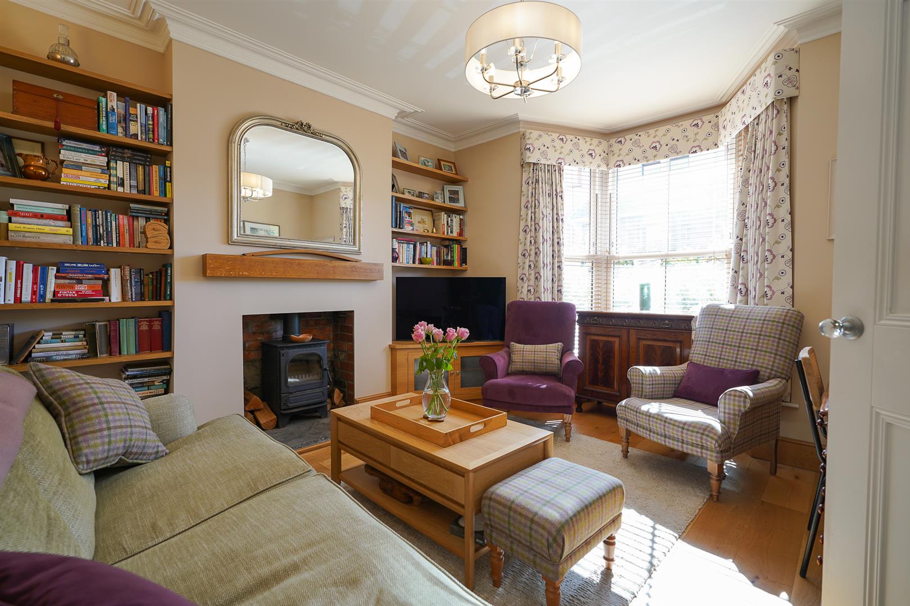
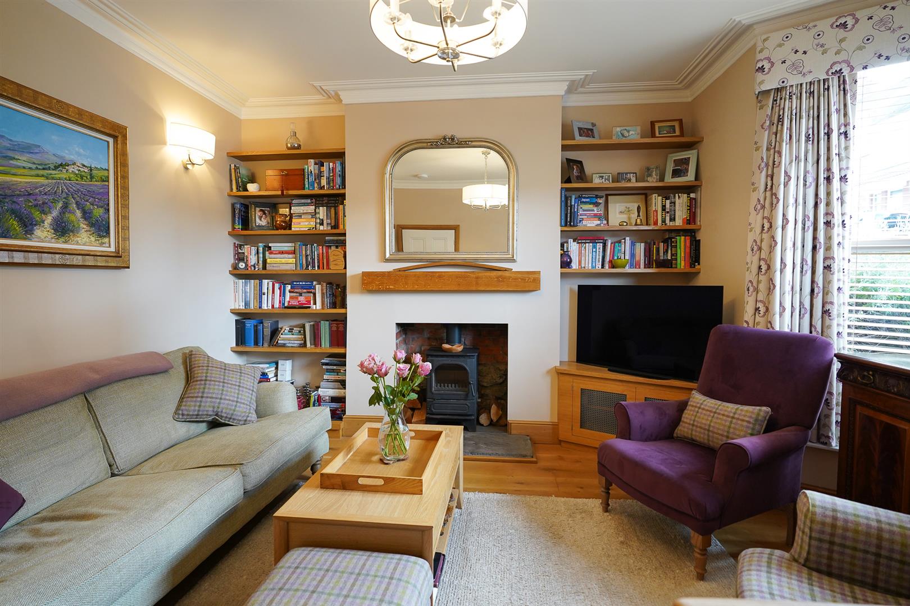
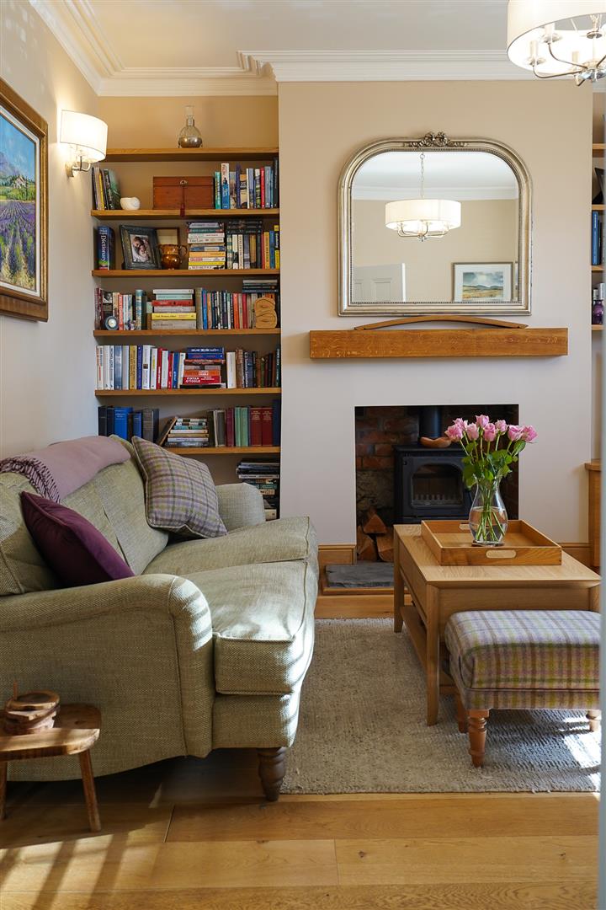
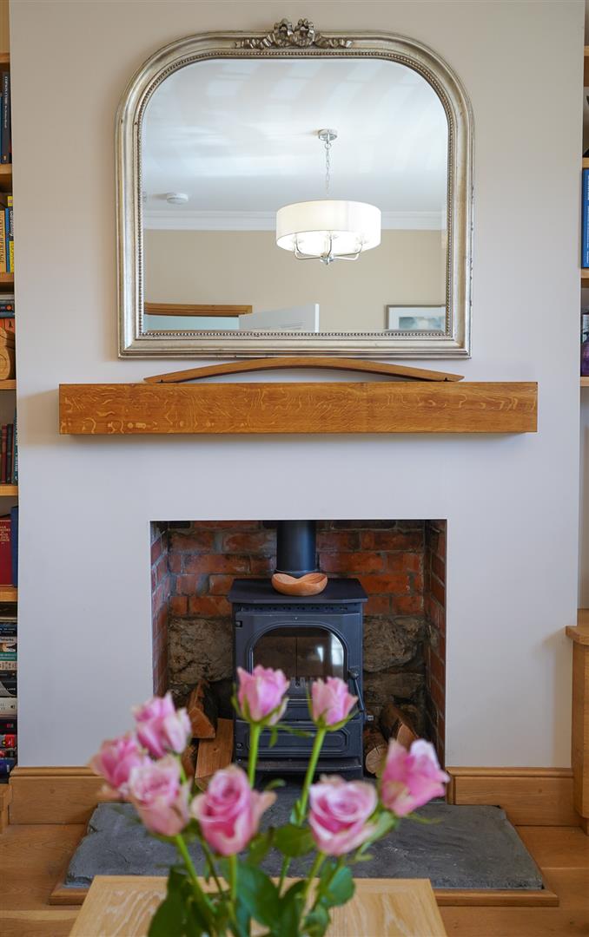
The principal living accommodation is arranged across the ground floor. To the front is an attractive sitting room, a warm and comfortable space with detailed cornicing, fitted shelving and a wood-burning stove set within the original chimney breast.
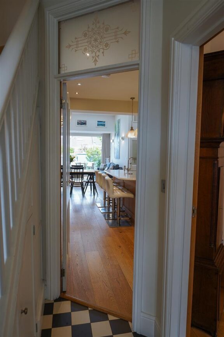
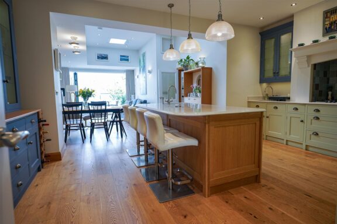
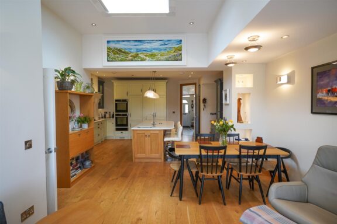
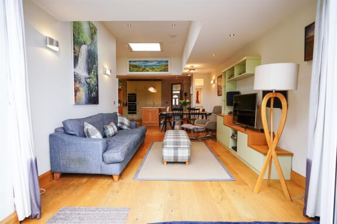
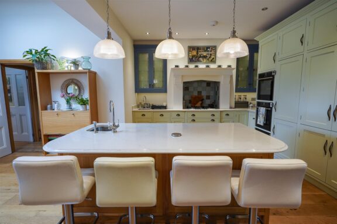
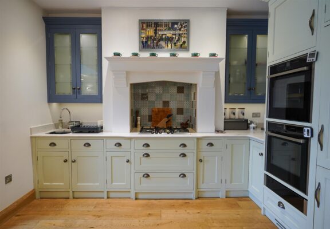
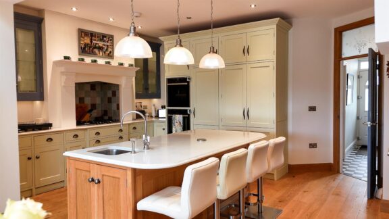
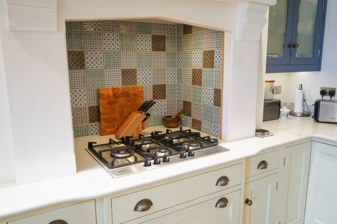
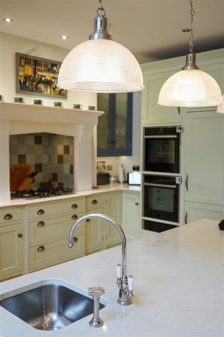
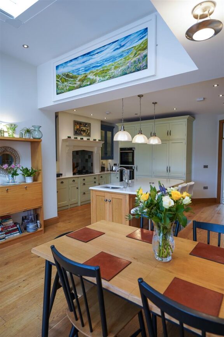
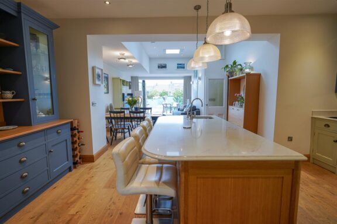
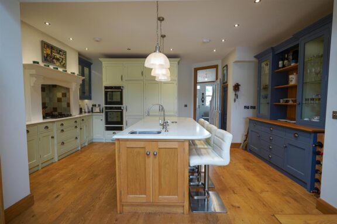
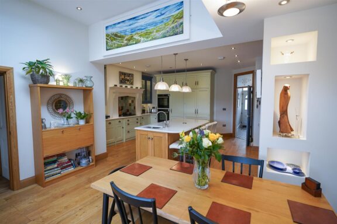
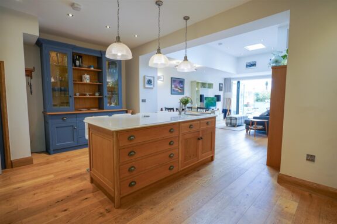
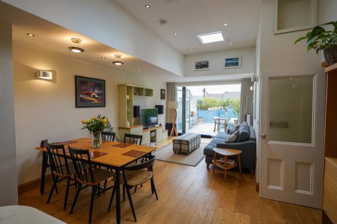
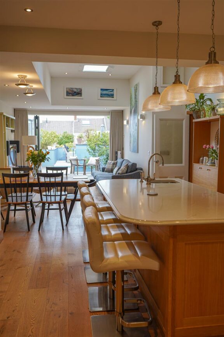
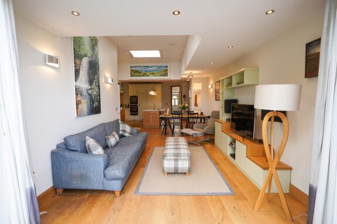
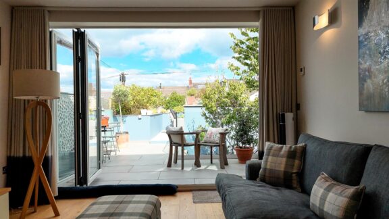
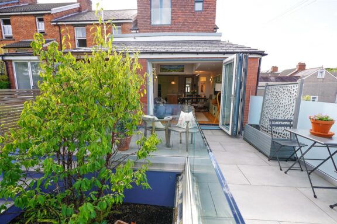
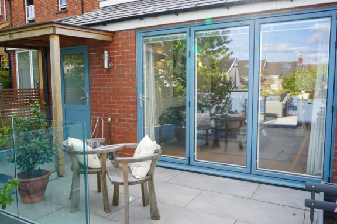
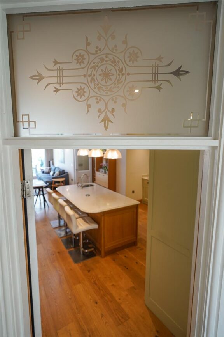
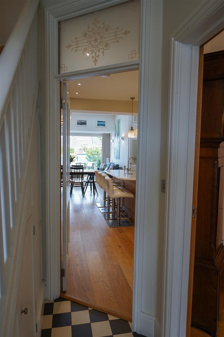
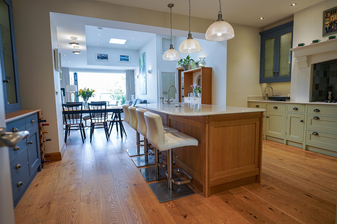
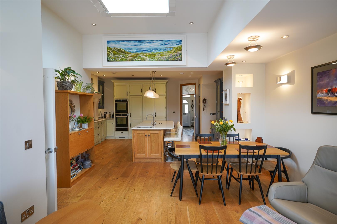
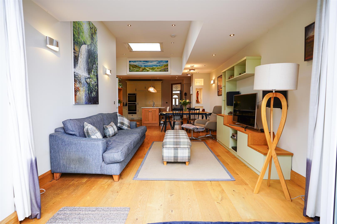
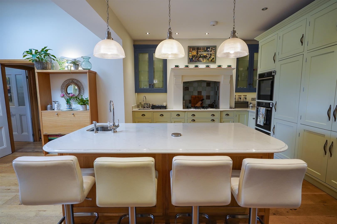
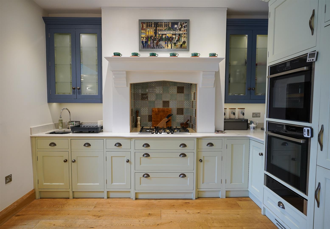
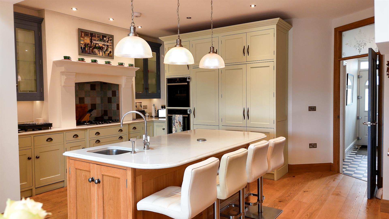
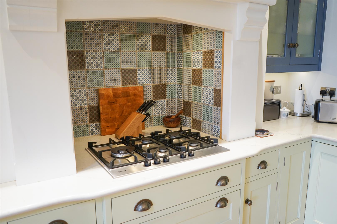
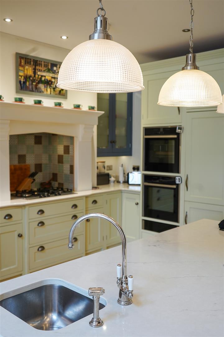
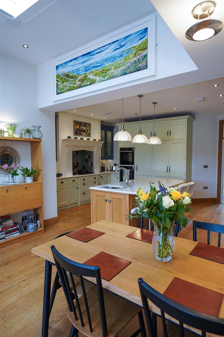
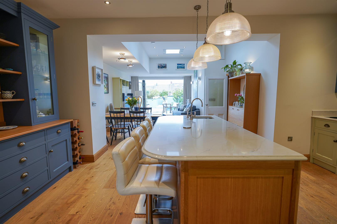
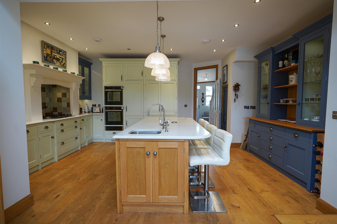
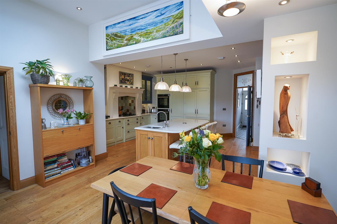
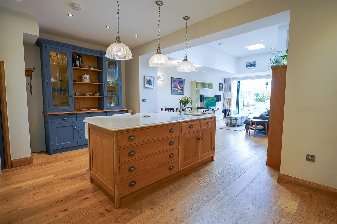
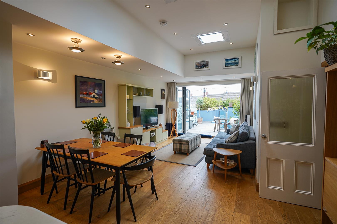
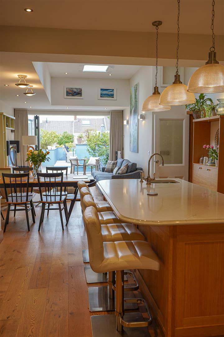
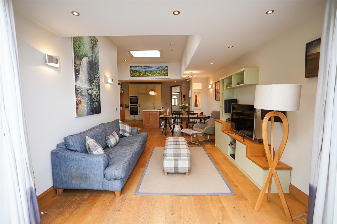
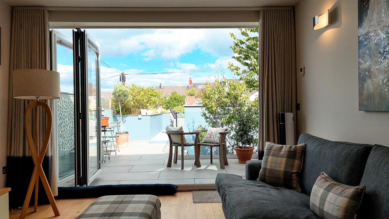
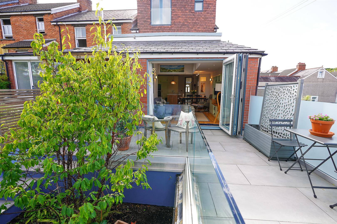
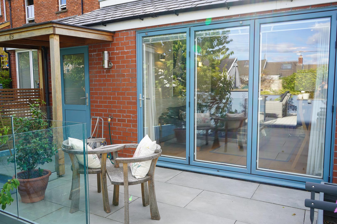
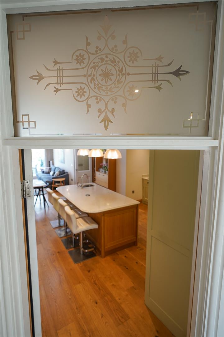
To the rear, the house opens into a quite different space. The handcrafted kitchen forms the centrepiece of a large kitchen, dining and living room, with painted cabinetry, natural timber, a central island and excellent storage. Roof glazing brings natural light deep into the room, while wide bi-folding doors open almost the entire rear elevation onto the terrace. In warmer months the internal and external spaces connect particularly well, giving the house a relaxed and sociable quality.
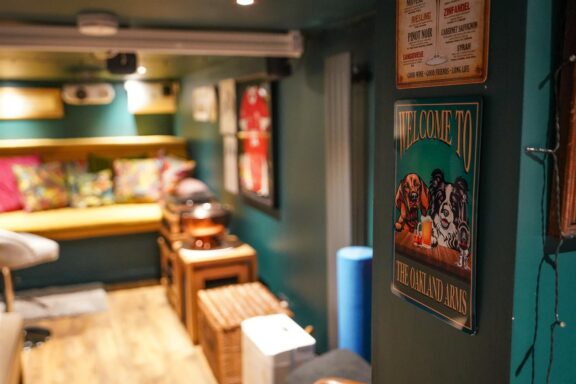
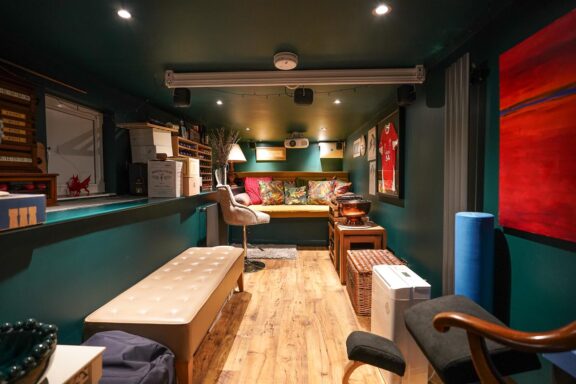
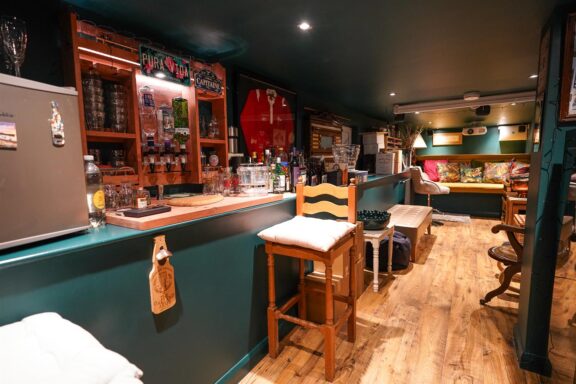
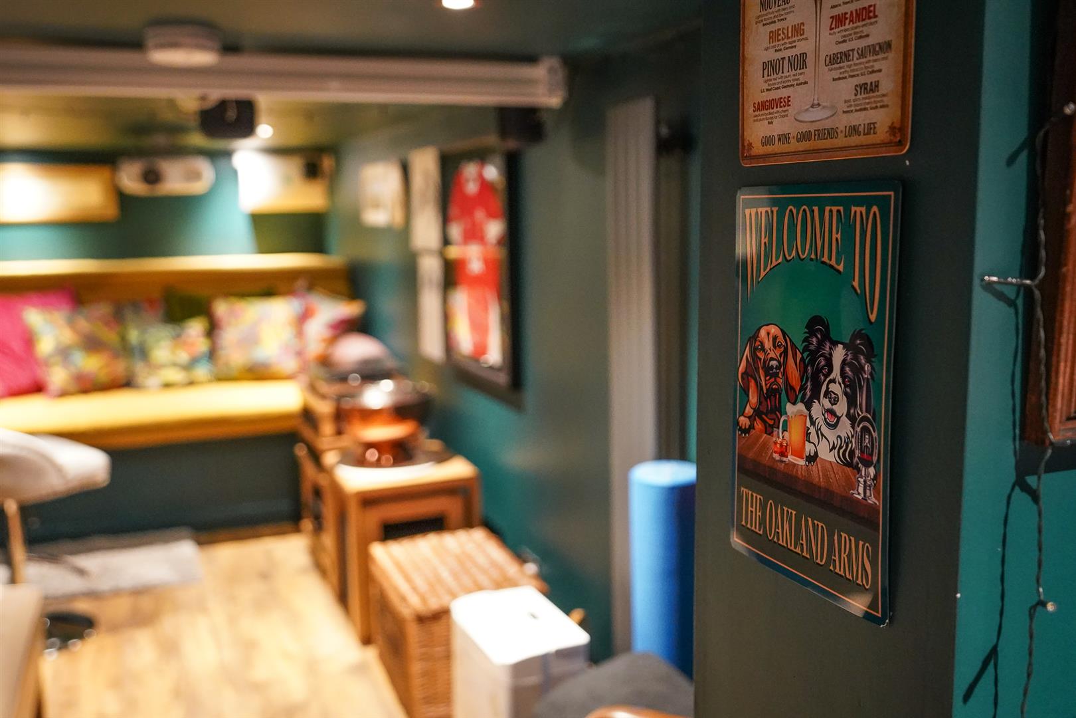
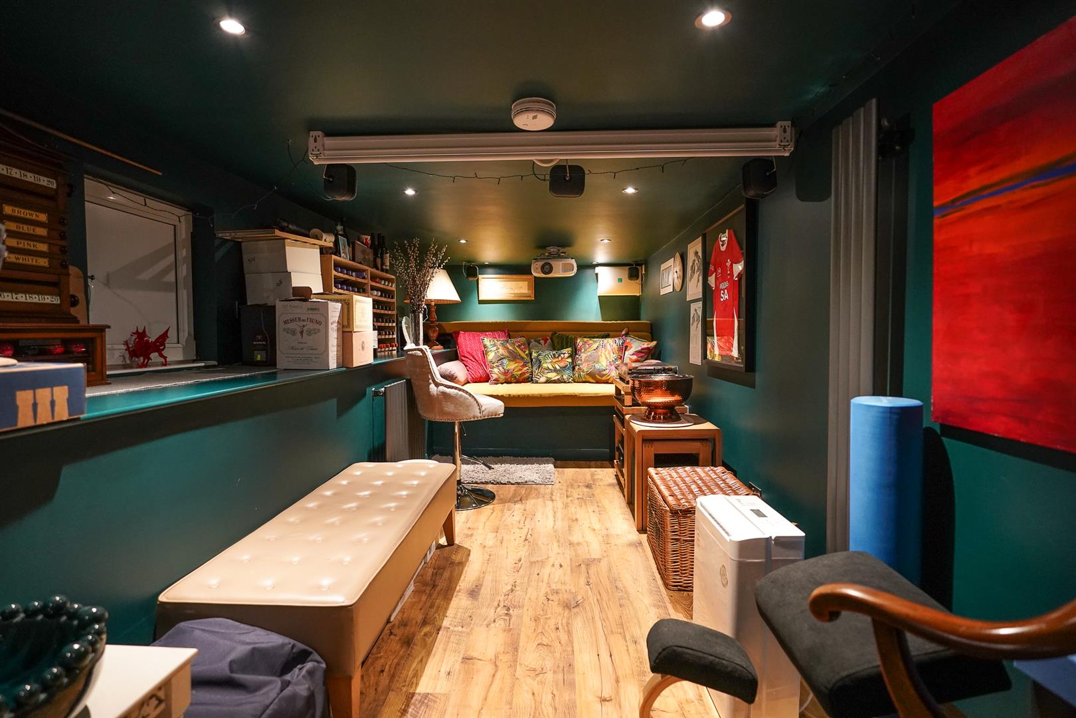
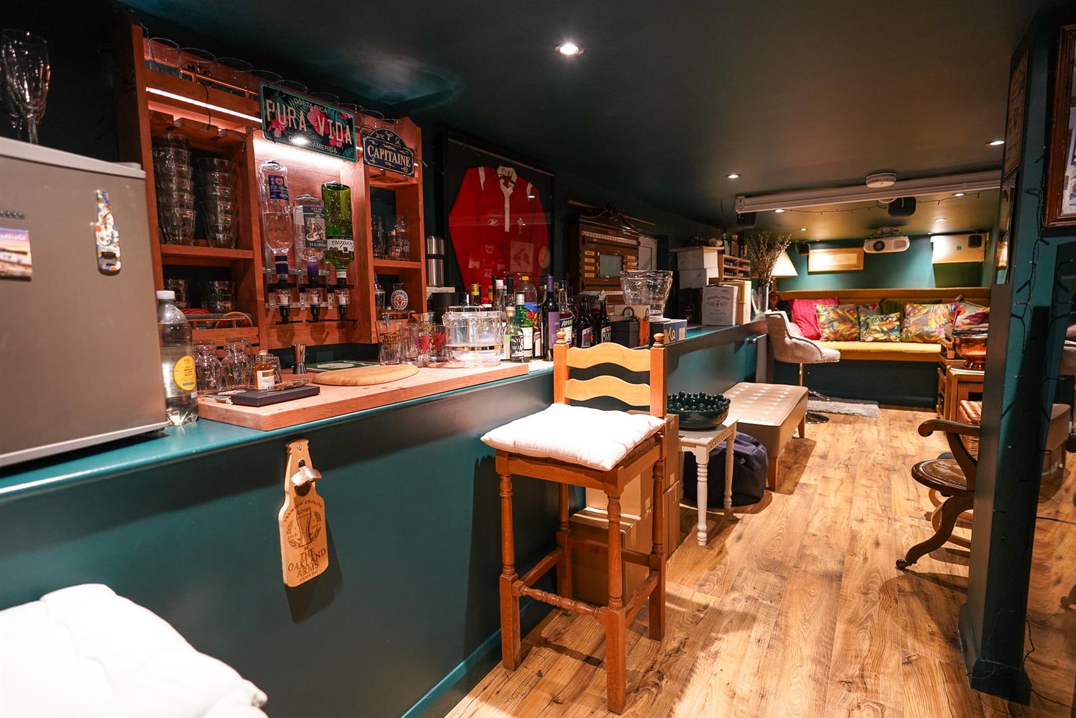
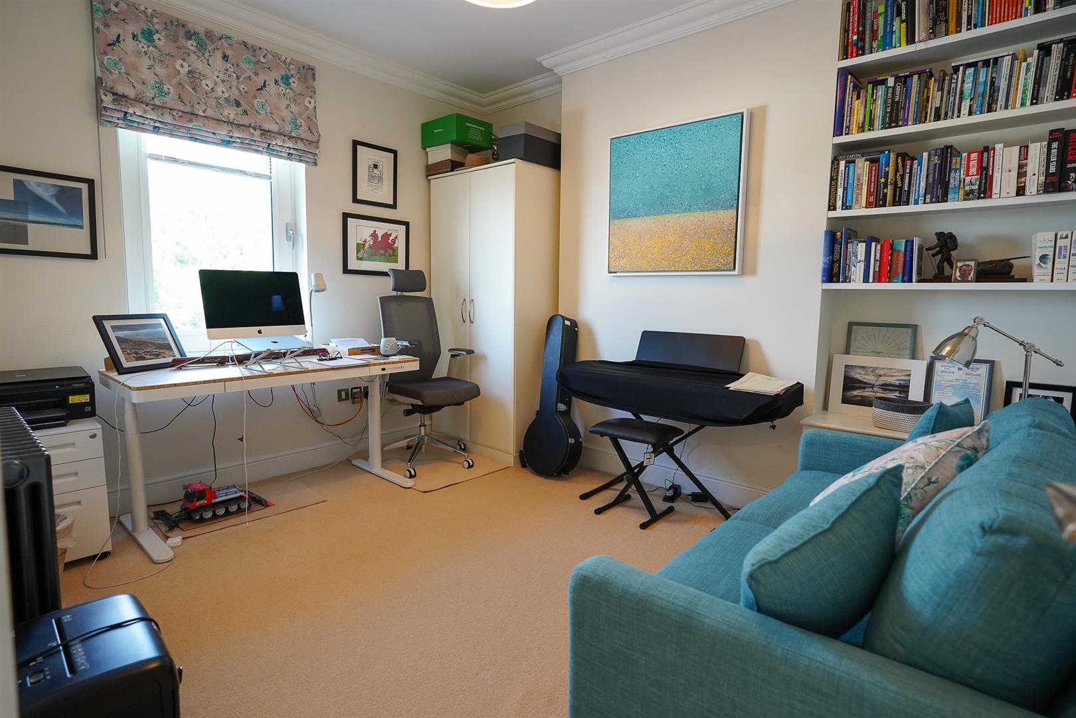
There are two separate utility areas, a ground-floor WC and, on the lower level, a long cinema/games room – a useful additional living space that could equally lend itself to a gym, playroom or substantial home office.
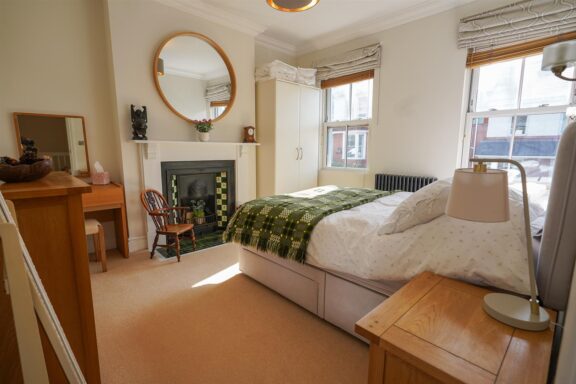
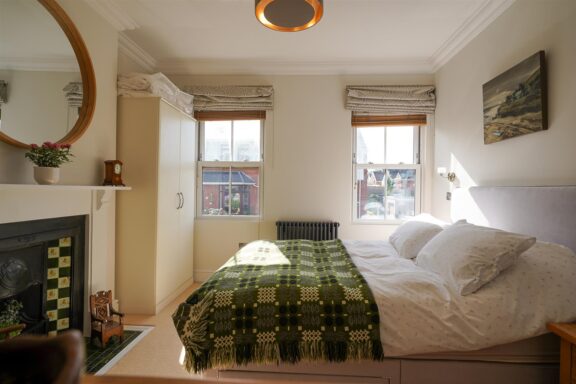
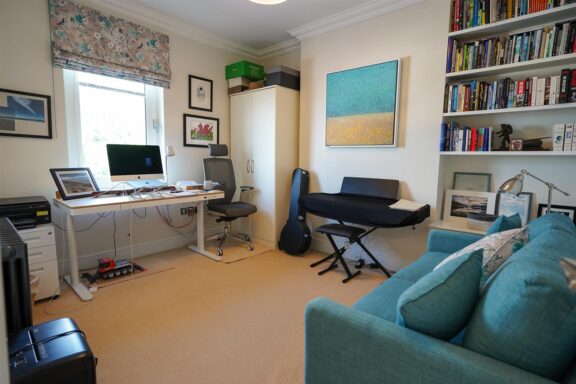
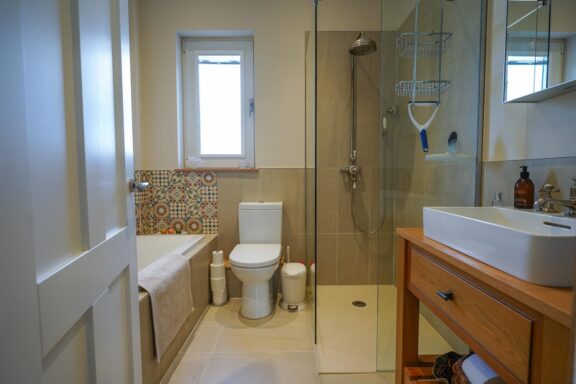
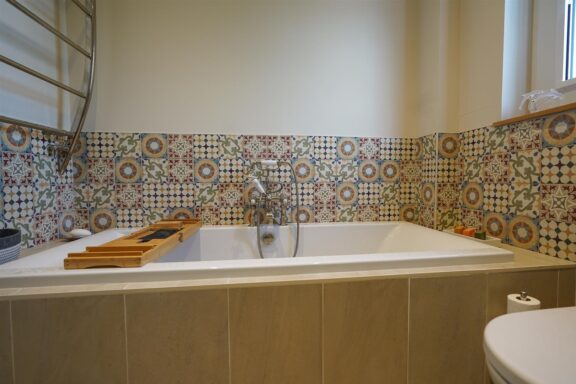
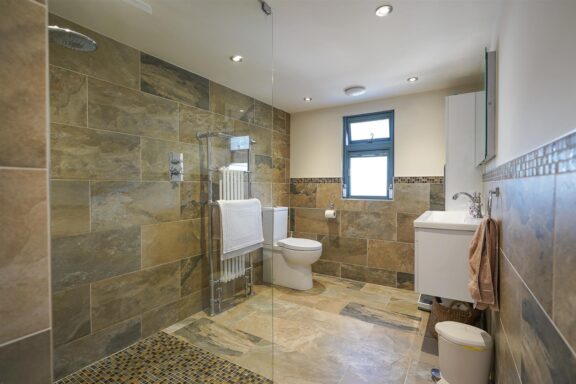
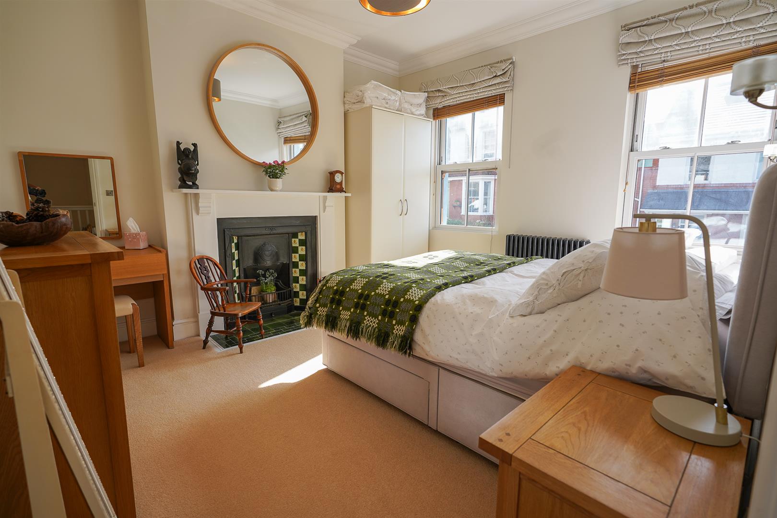
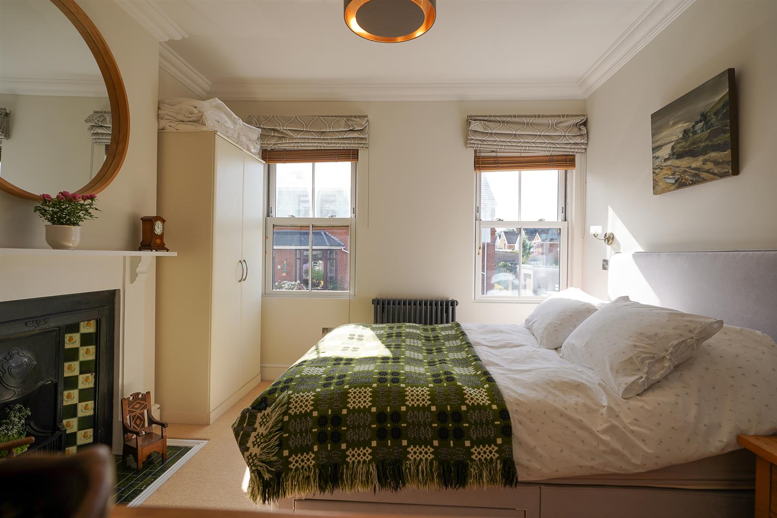
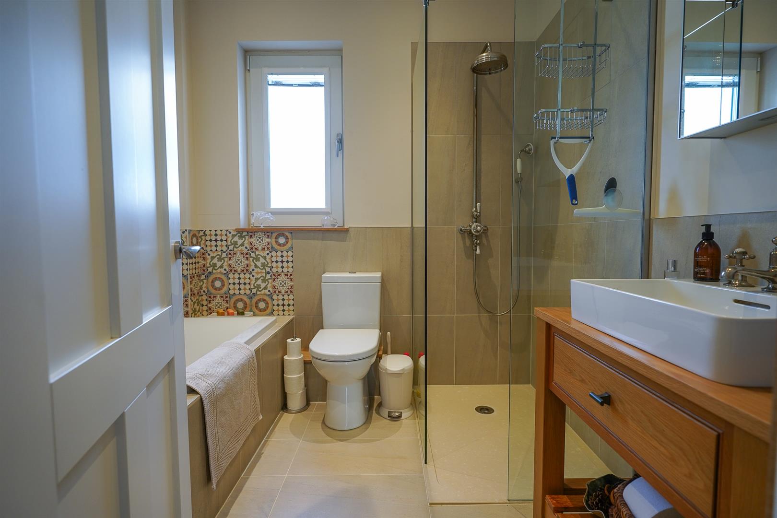
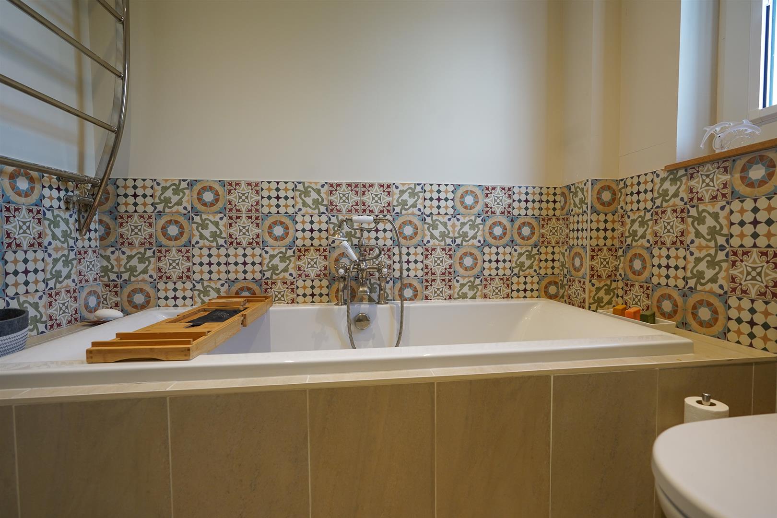
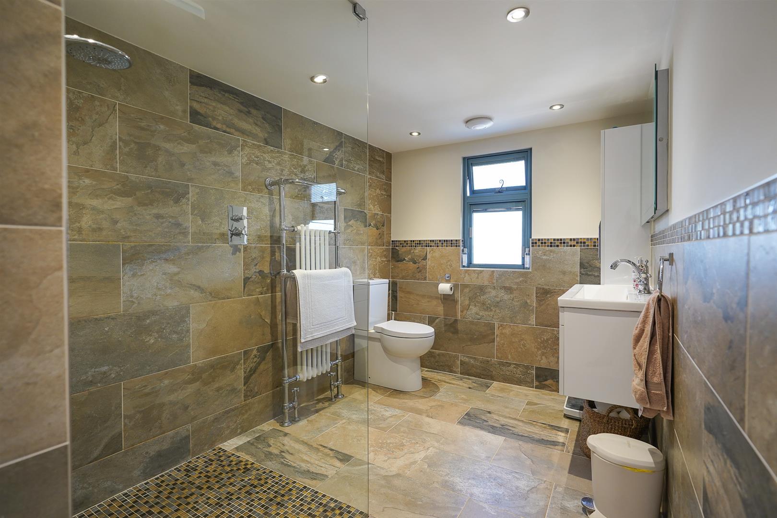
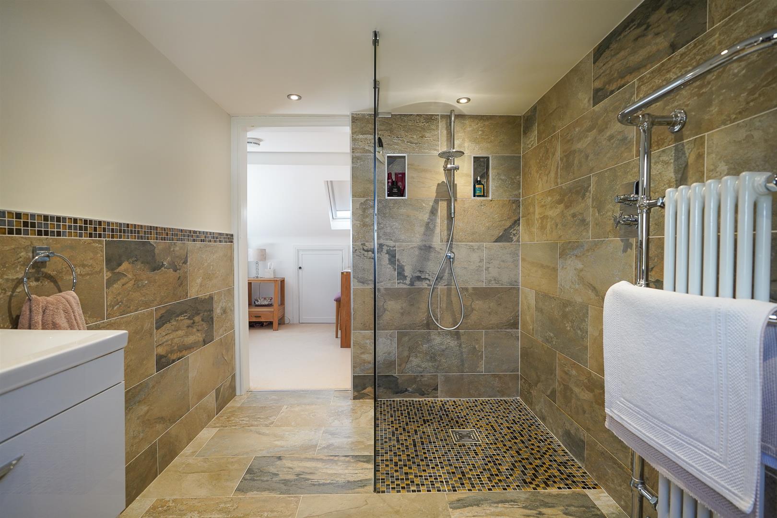
The first floor provides two generous bedrooms, both beautifully presented and retaining attractive period detail, together with a stylish family bathroom with separate bath and walk-in shower.
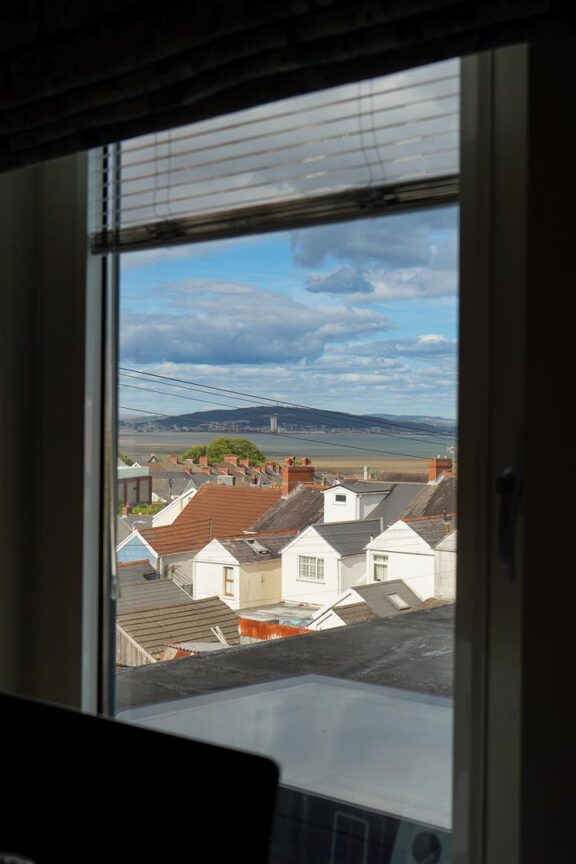
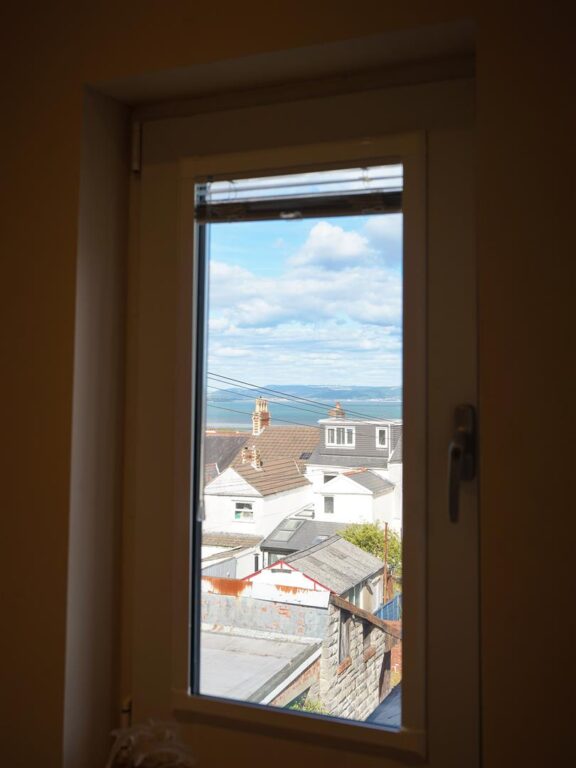
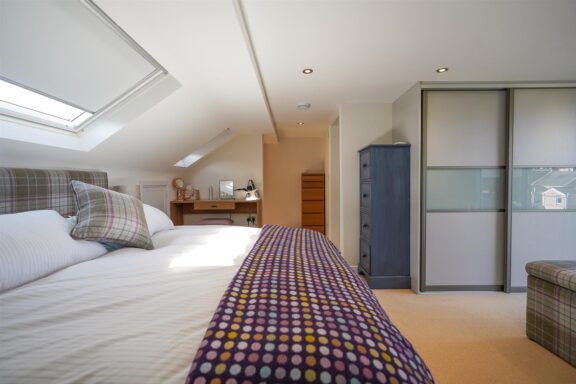
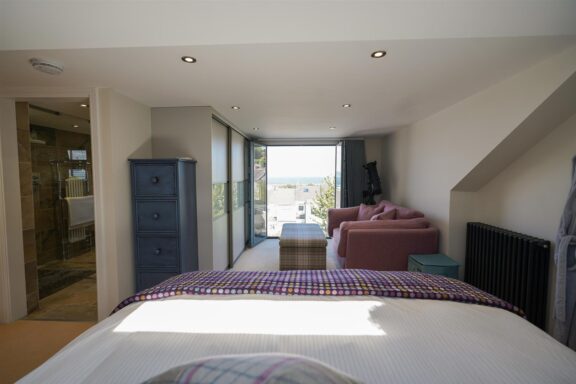
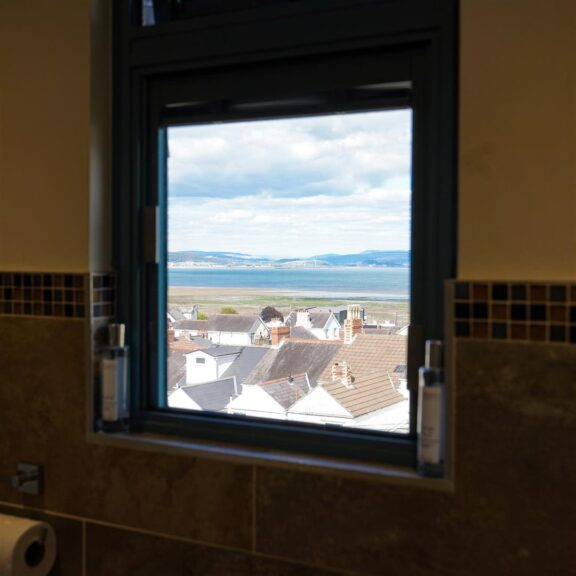
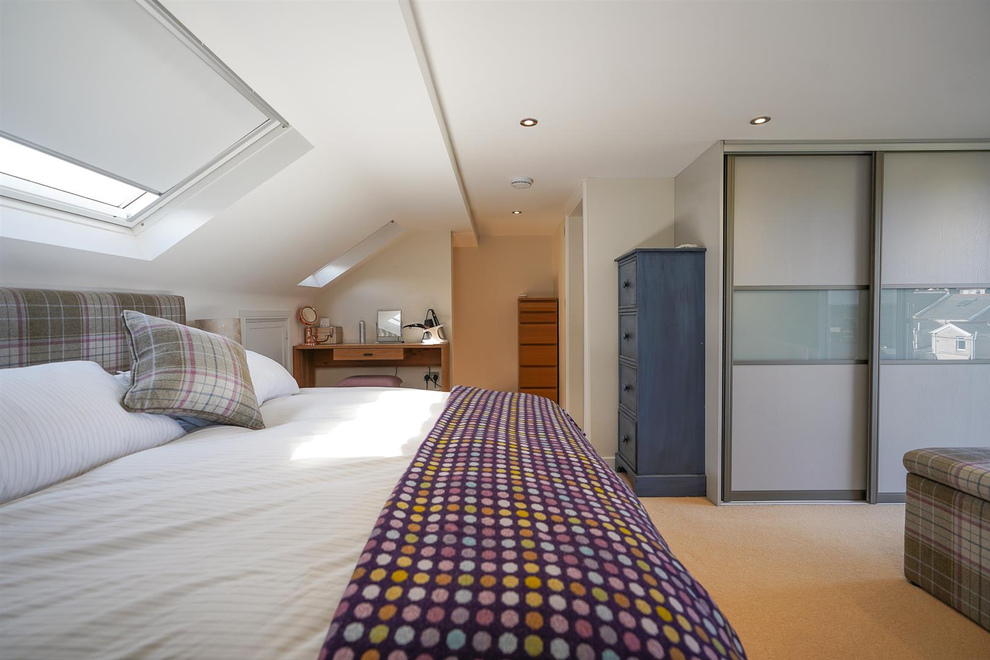
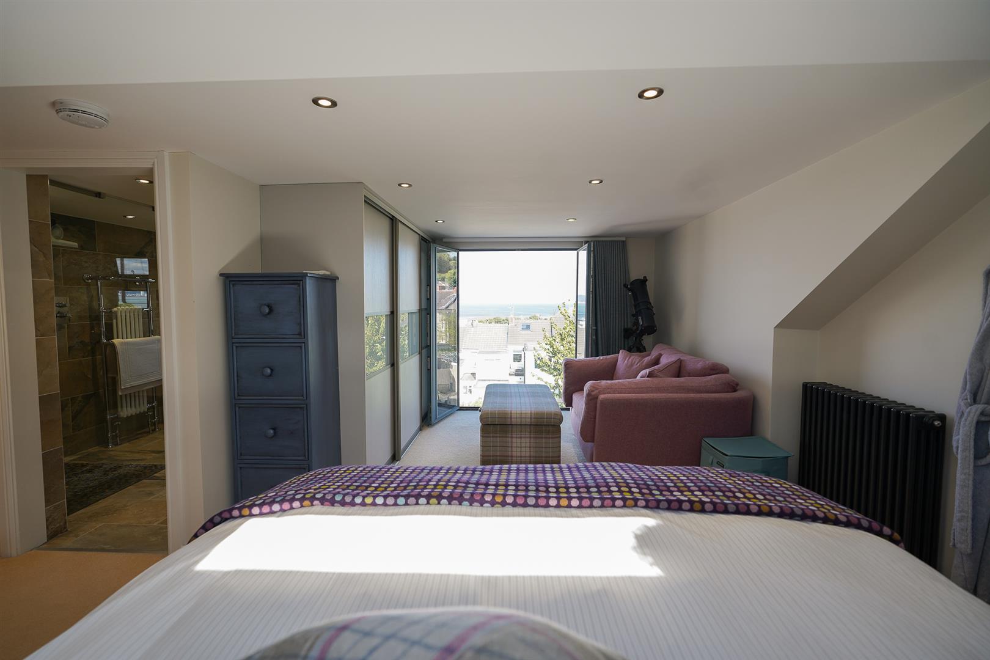
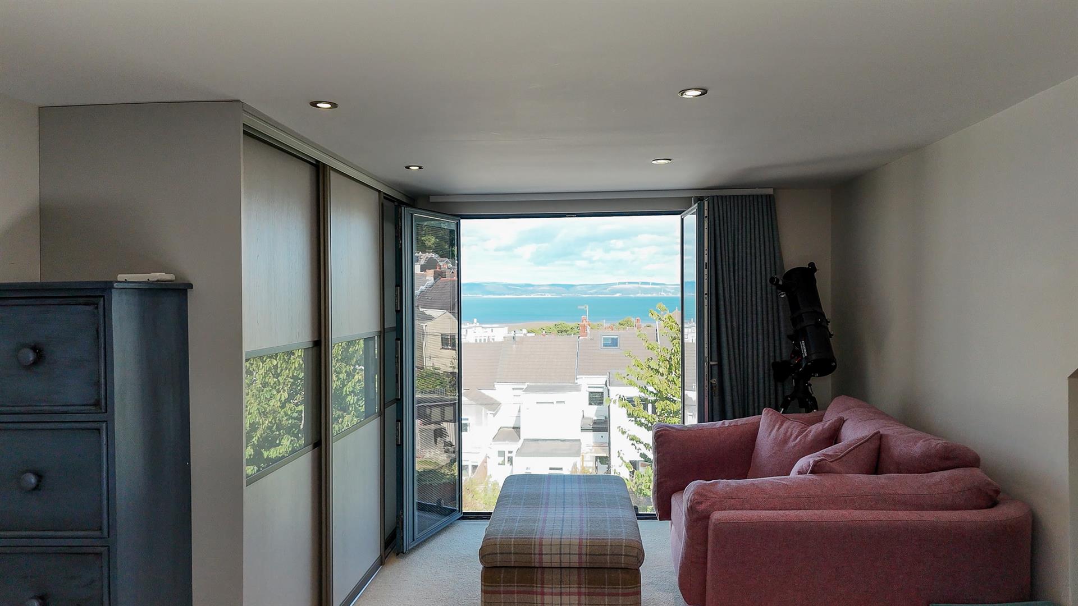
The entire upper floor is given over to the principal bedroom suite and is arguably the highlight of the house. At around 17'11" x 17'8", it is an unusually generous room with fitted wardrobes, space for a private sitting area and its own en suite shower room. At the far end, glazed doors and a Juliet balcony frame a wonderful panoramic outlook across the rooftops of Mumbles and the full sweep of Swansea Bay. It is a fabulous view and a lovely way to finish the house.
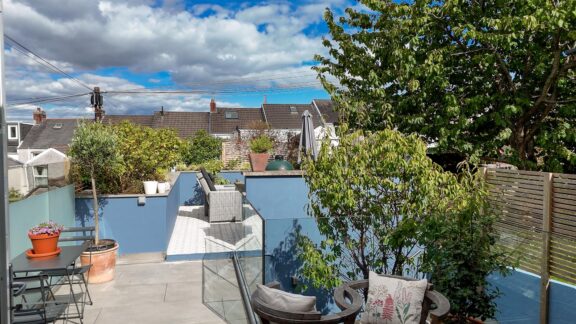
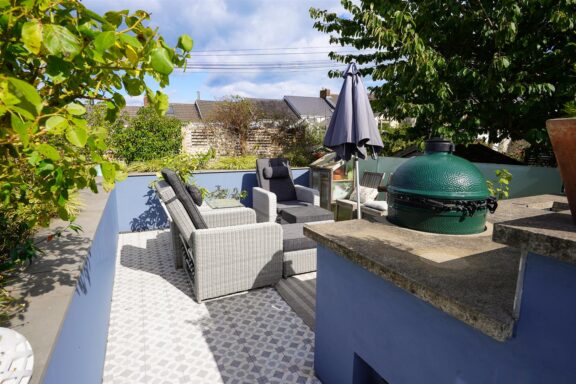
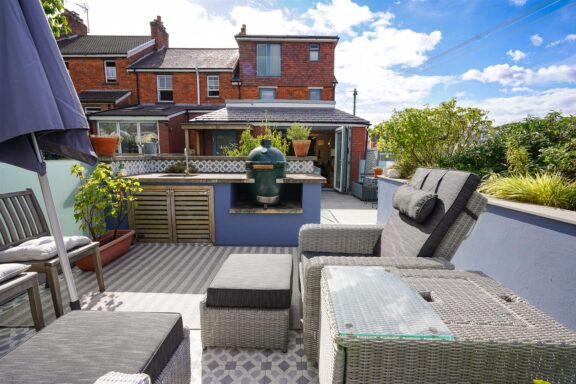
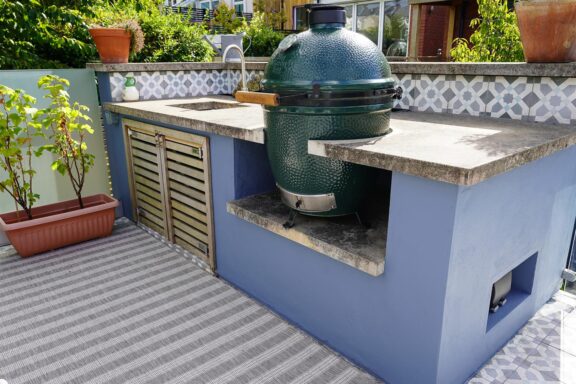
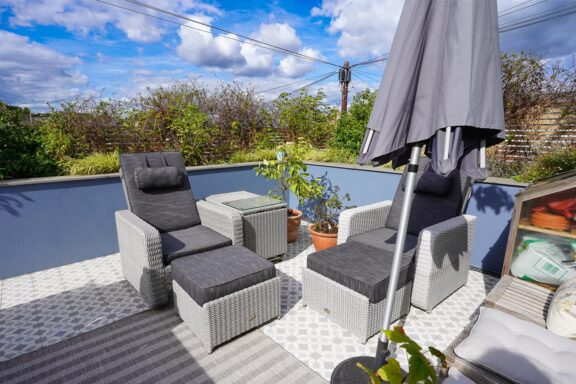
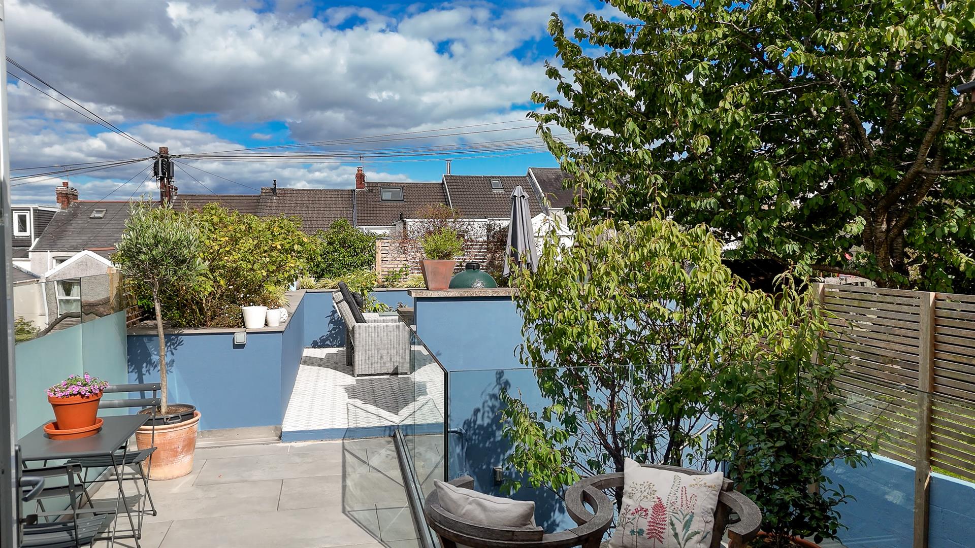
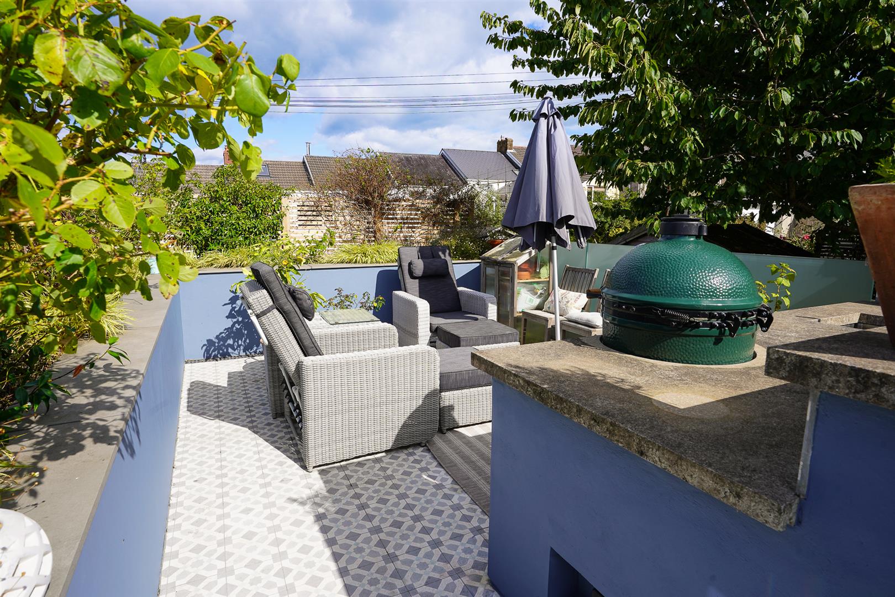
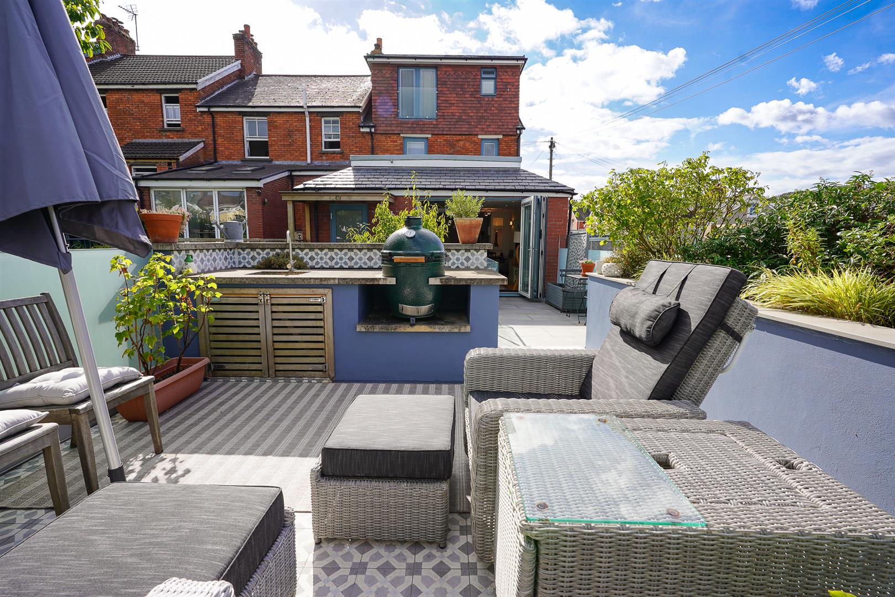
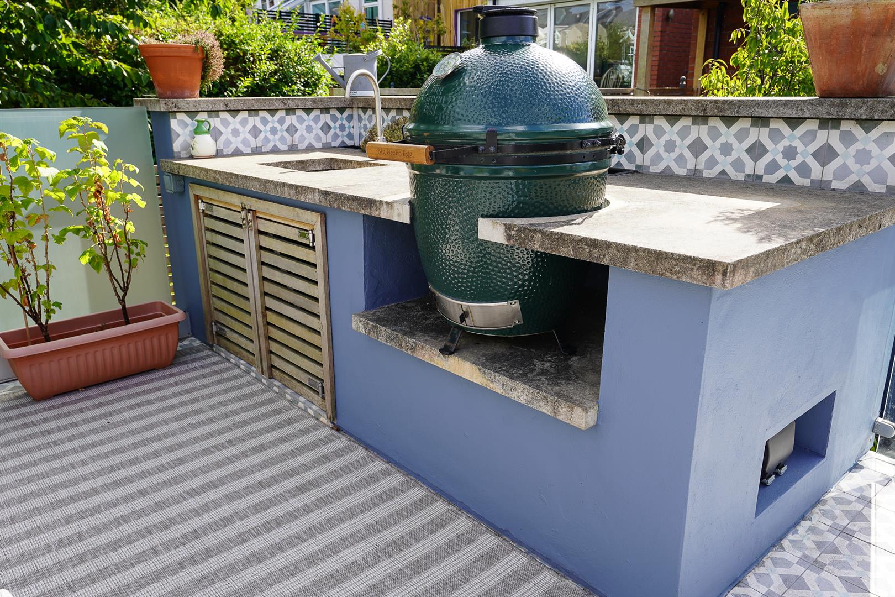
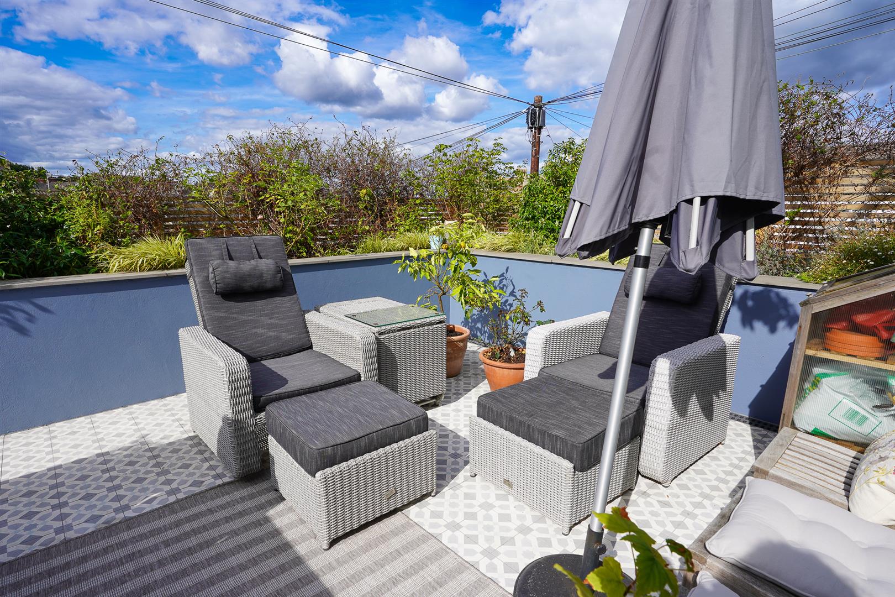
Outside, the garden has been designed more as a private Mediterranean-style terrace than a conventional town garden. Built partly above the garage, it is sunny, sheltered and beautifully arranged into different areas for sitting, dining and entertaining. Mature planting softens the boundaries, while the outdoor kitchen with stone worktops and built-in cooking area makes this a particularly appealing summer space. Bi-fold doors connect it directly to the main living room.
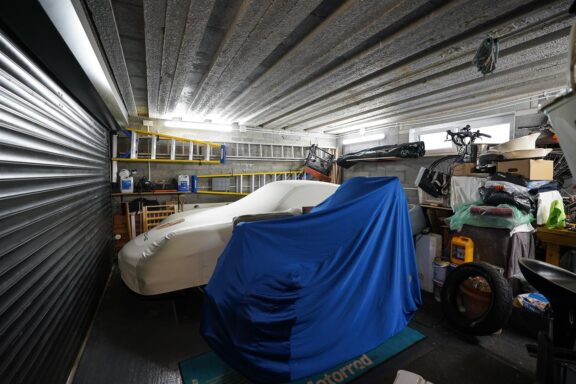
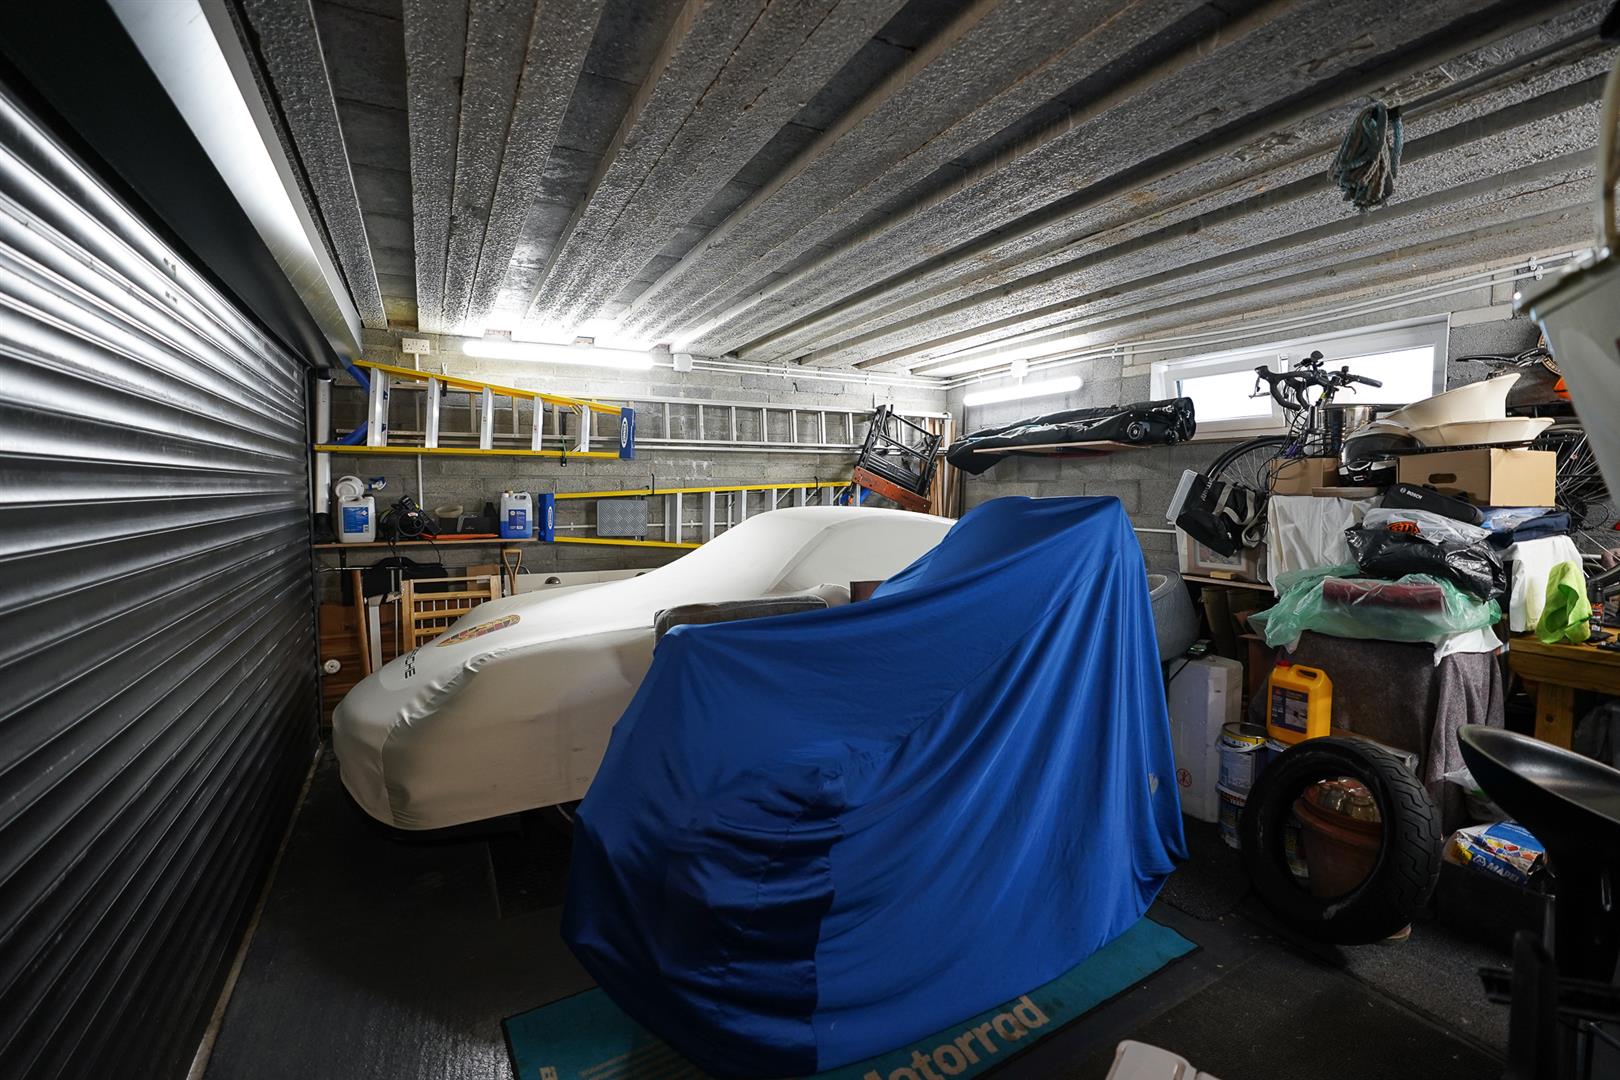
Completing the property is the substantial double garage – an increasingly rare asset in central Mumbles. Extending to approximately 281sqft, it provides secure parking and useful additional storage.
The main house extends to approximately 2,039sqft, excluding the garage, with approximately 2,320sqft in total.
Tenure: Freehold.
Services: Mains electricity, water and drainage. Gas Central Heating with underfloor heating on the ground floor.
Council Tax: Band E (£2,619p.a.)
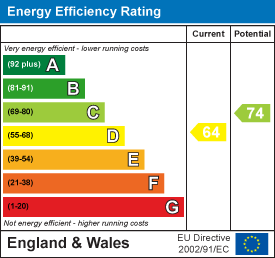
EPC: Rating to be confirmed.
The location
Location
Interested in this property?
Why not speak to us about it? Our property experts can give you a hand with booking a viewing, making an offer or just talking about the details of the local area.