

Offers In The Region Of
£395,000
Overland Road, Mumbles, Swansea
- 3 Bedrooms
- 1 Bathrooms
- 1 Receptions
Key features
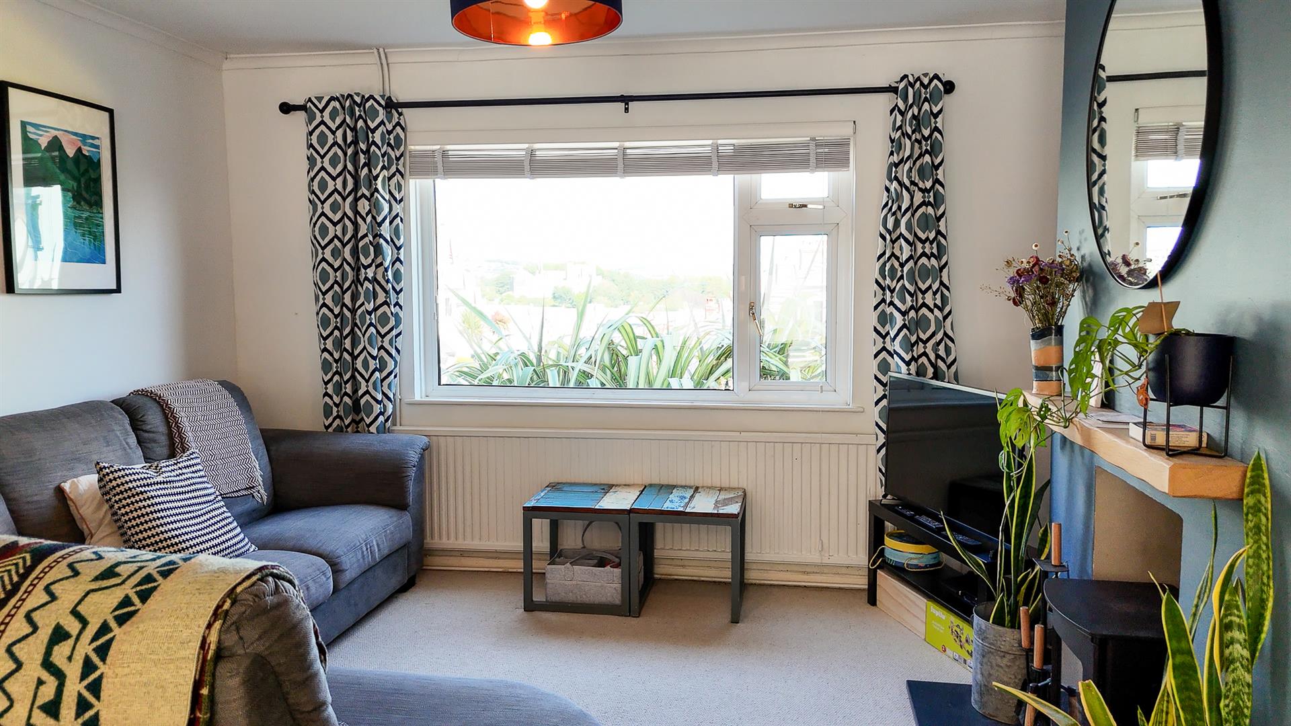
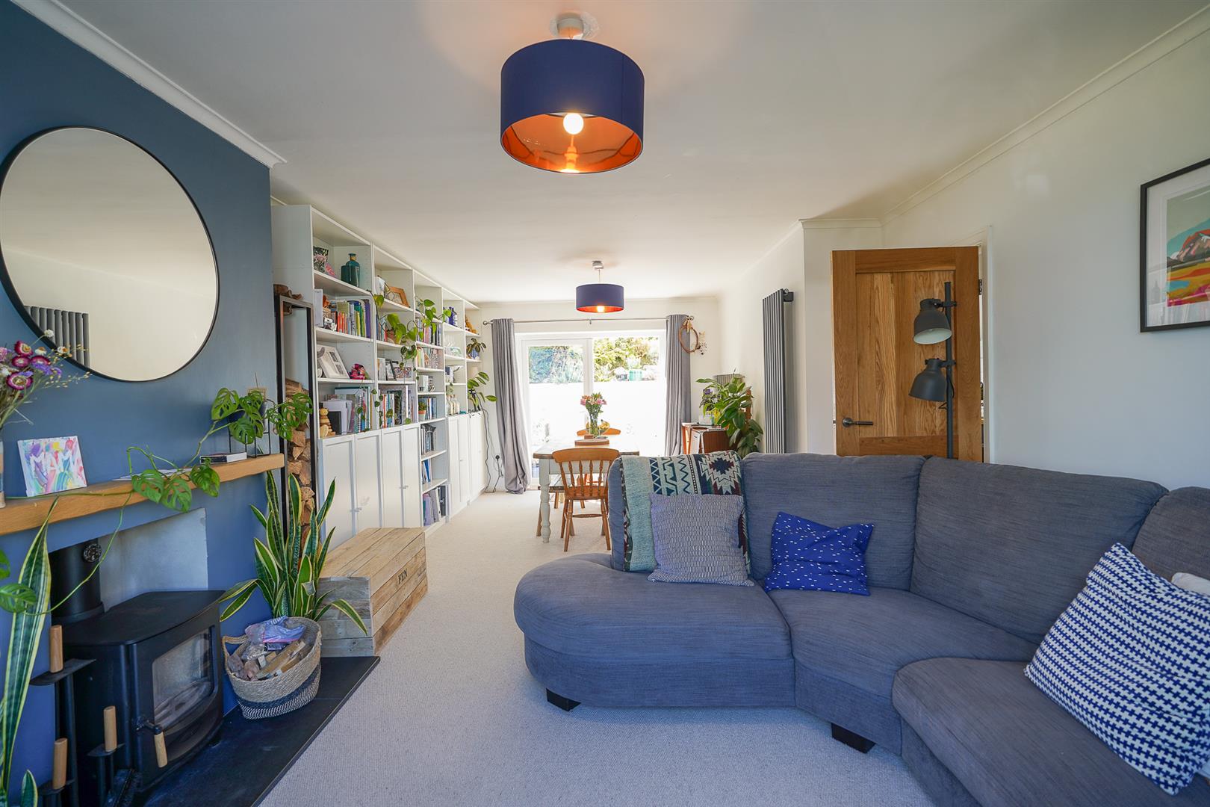
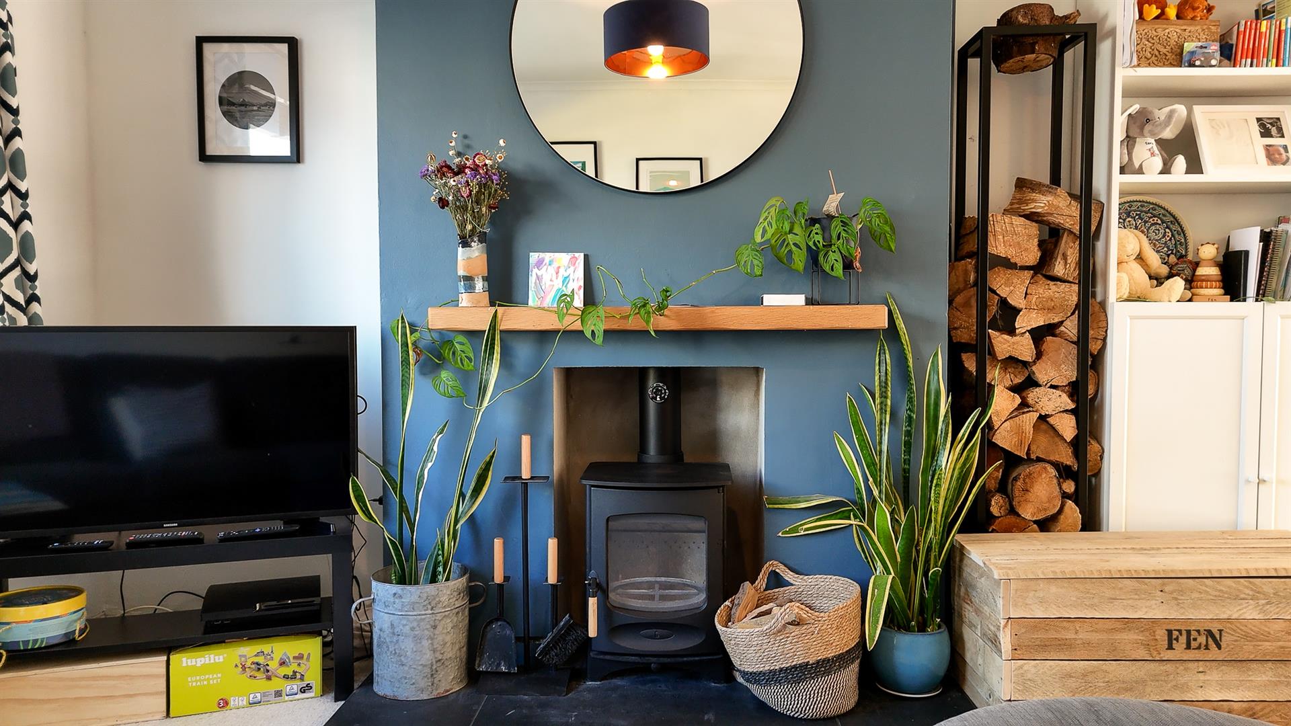
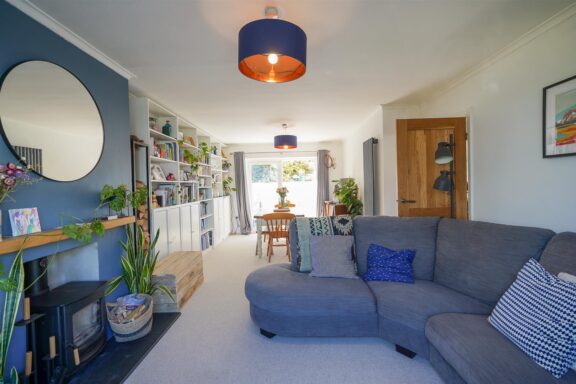
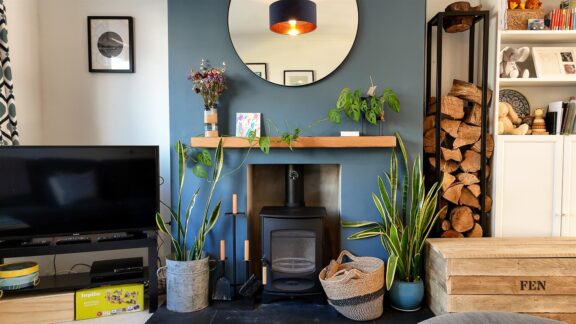

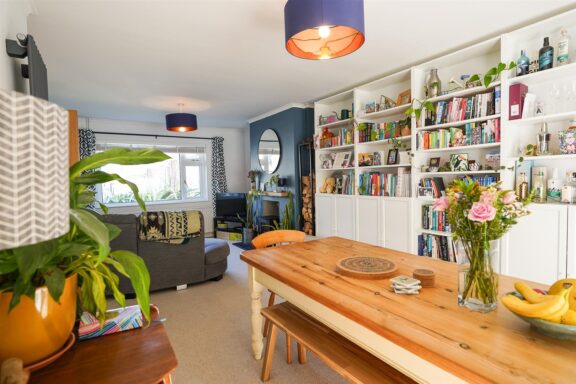
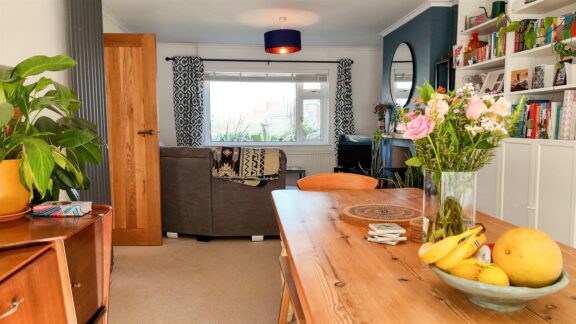
- Light-filled through living and dining room with wood-burning stove
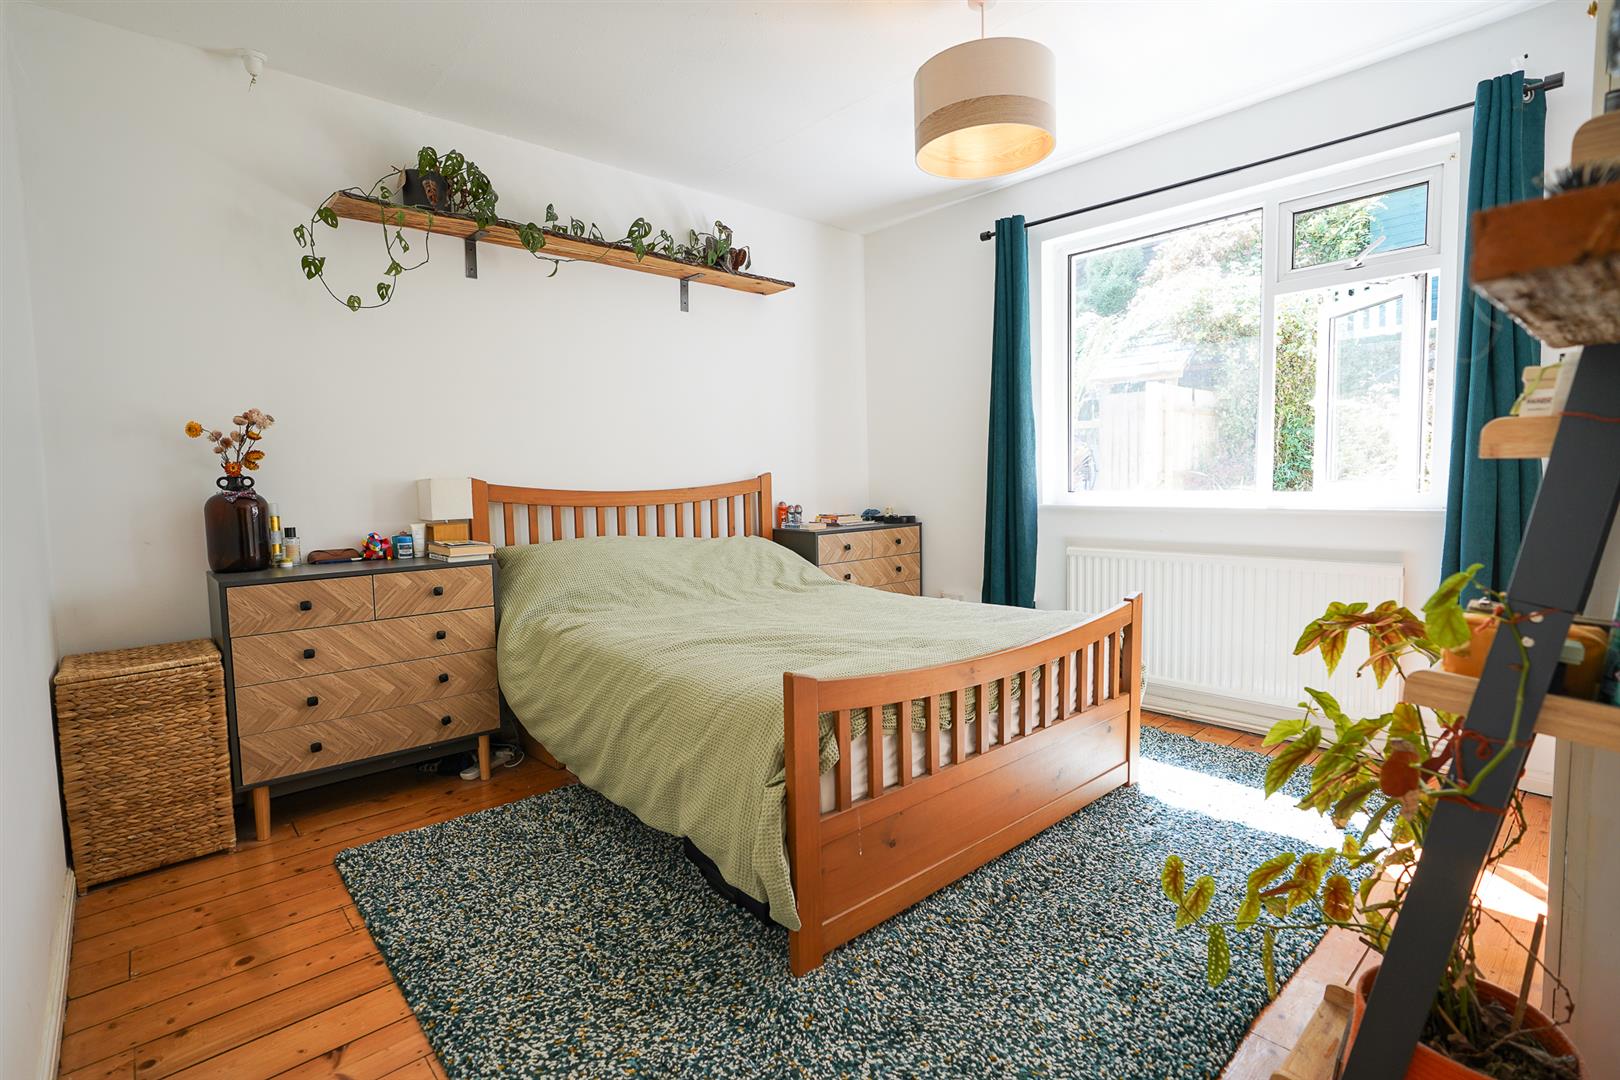
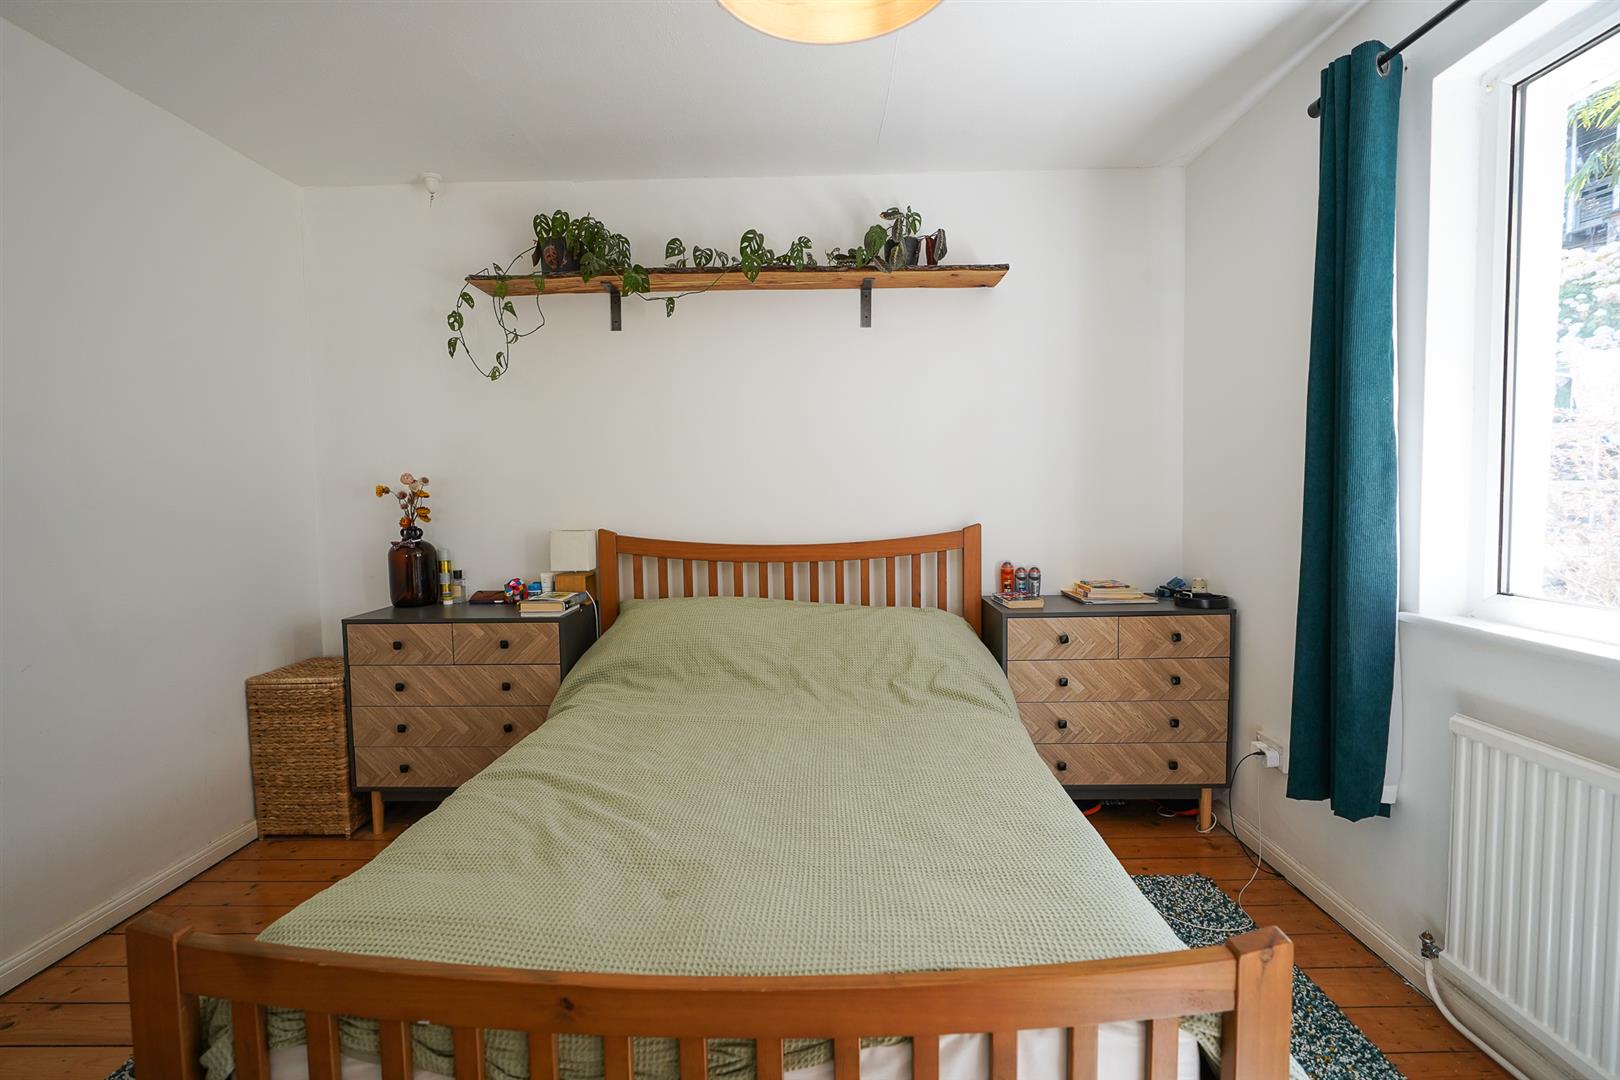
- Three bedrooms, including two comfortable doubles
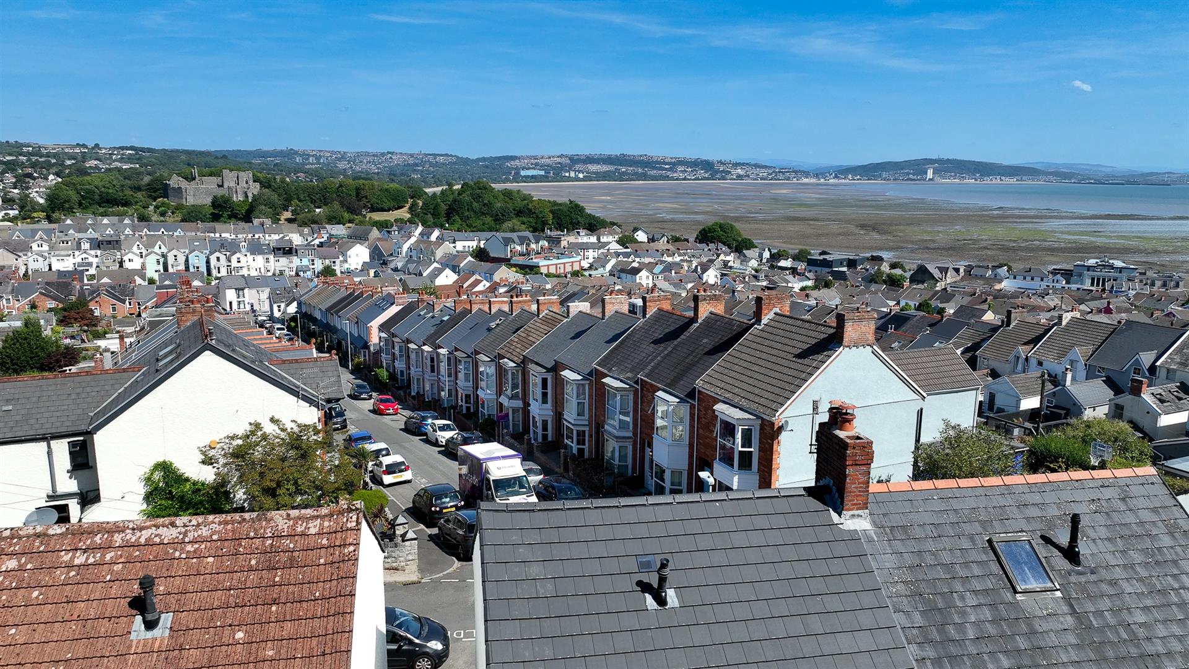
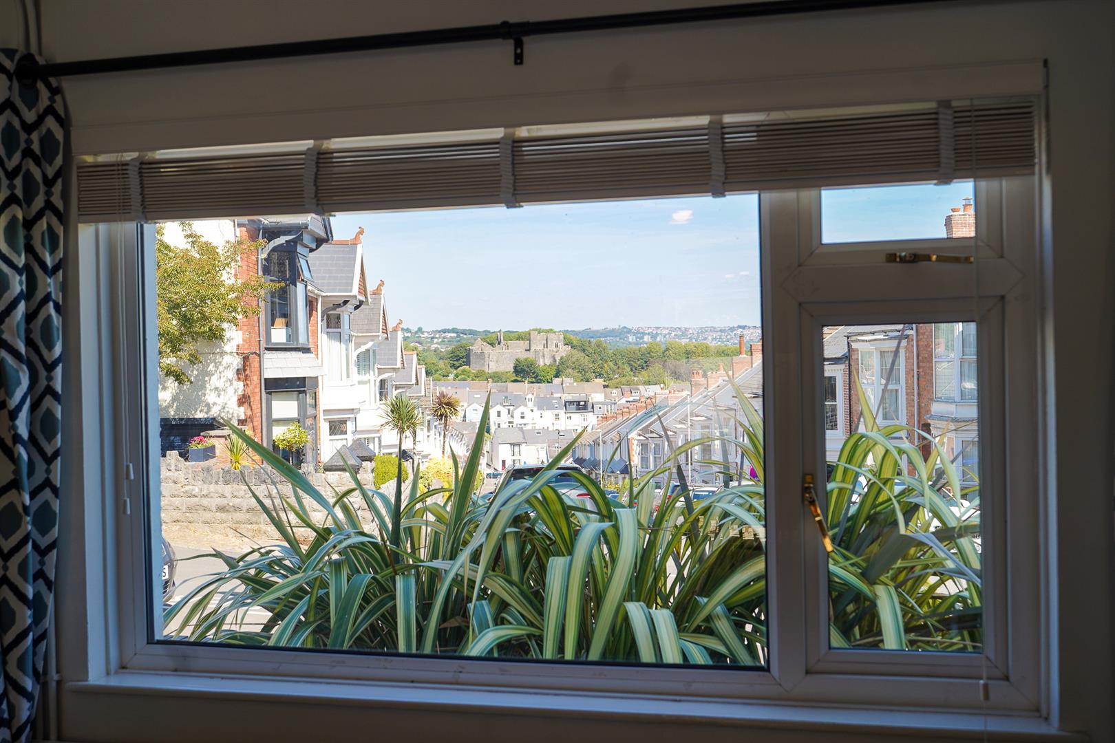
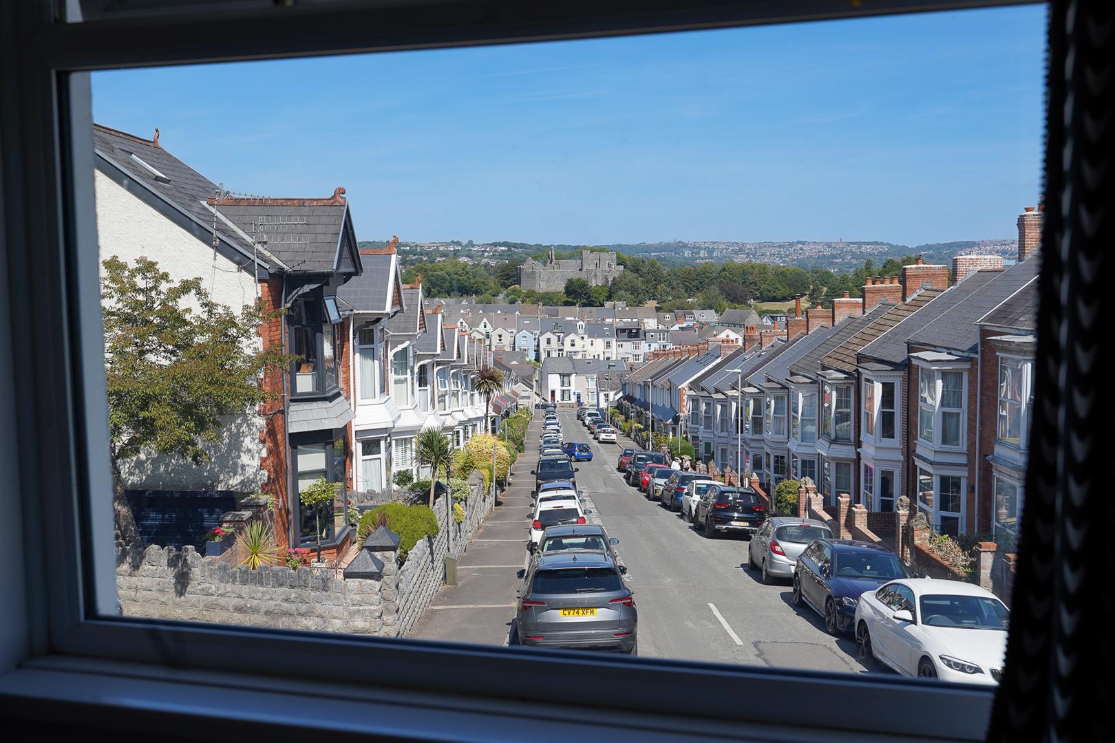
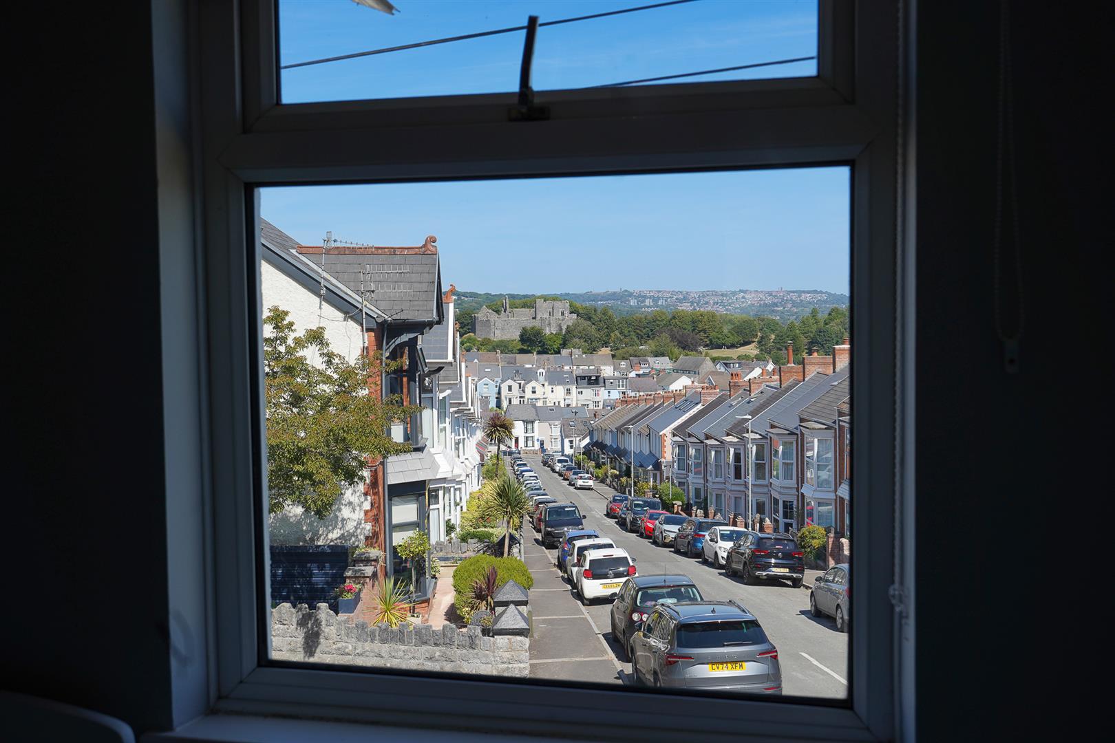
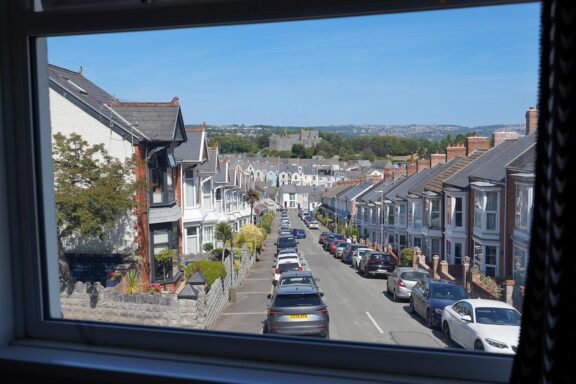
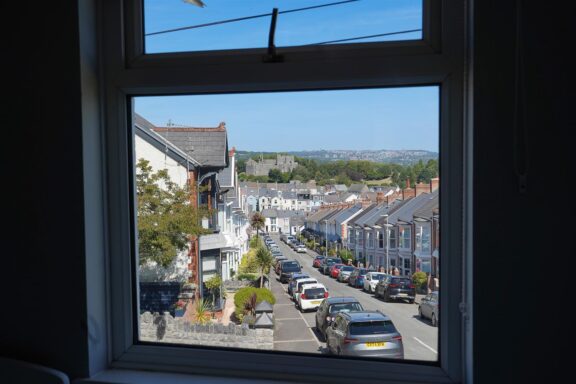
- Open views towards Oystermouth Castle
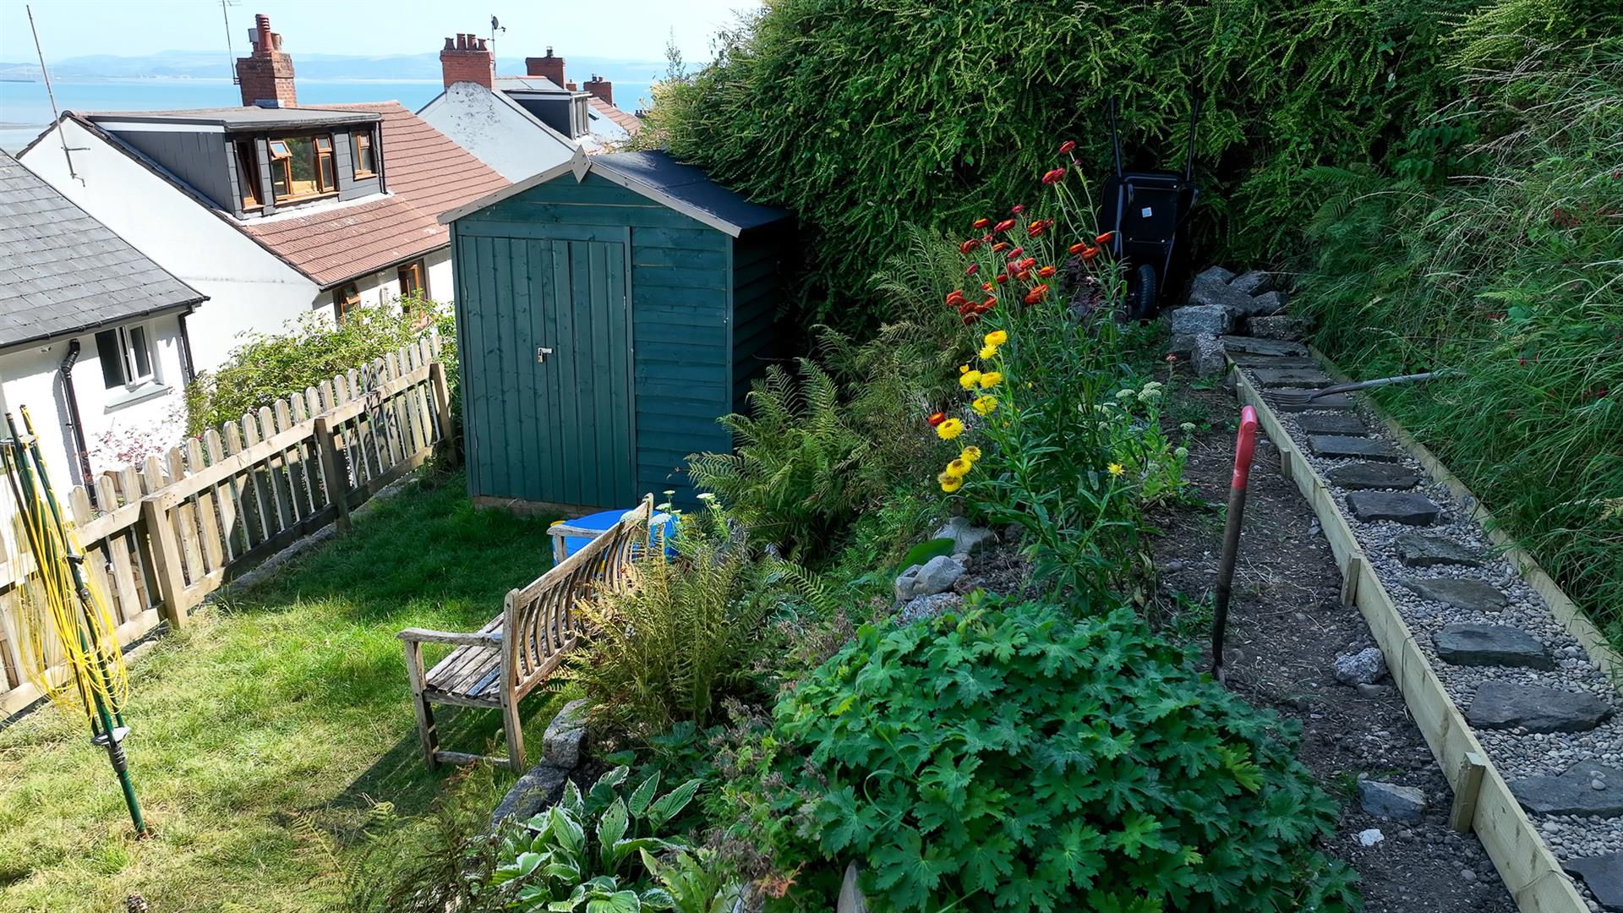
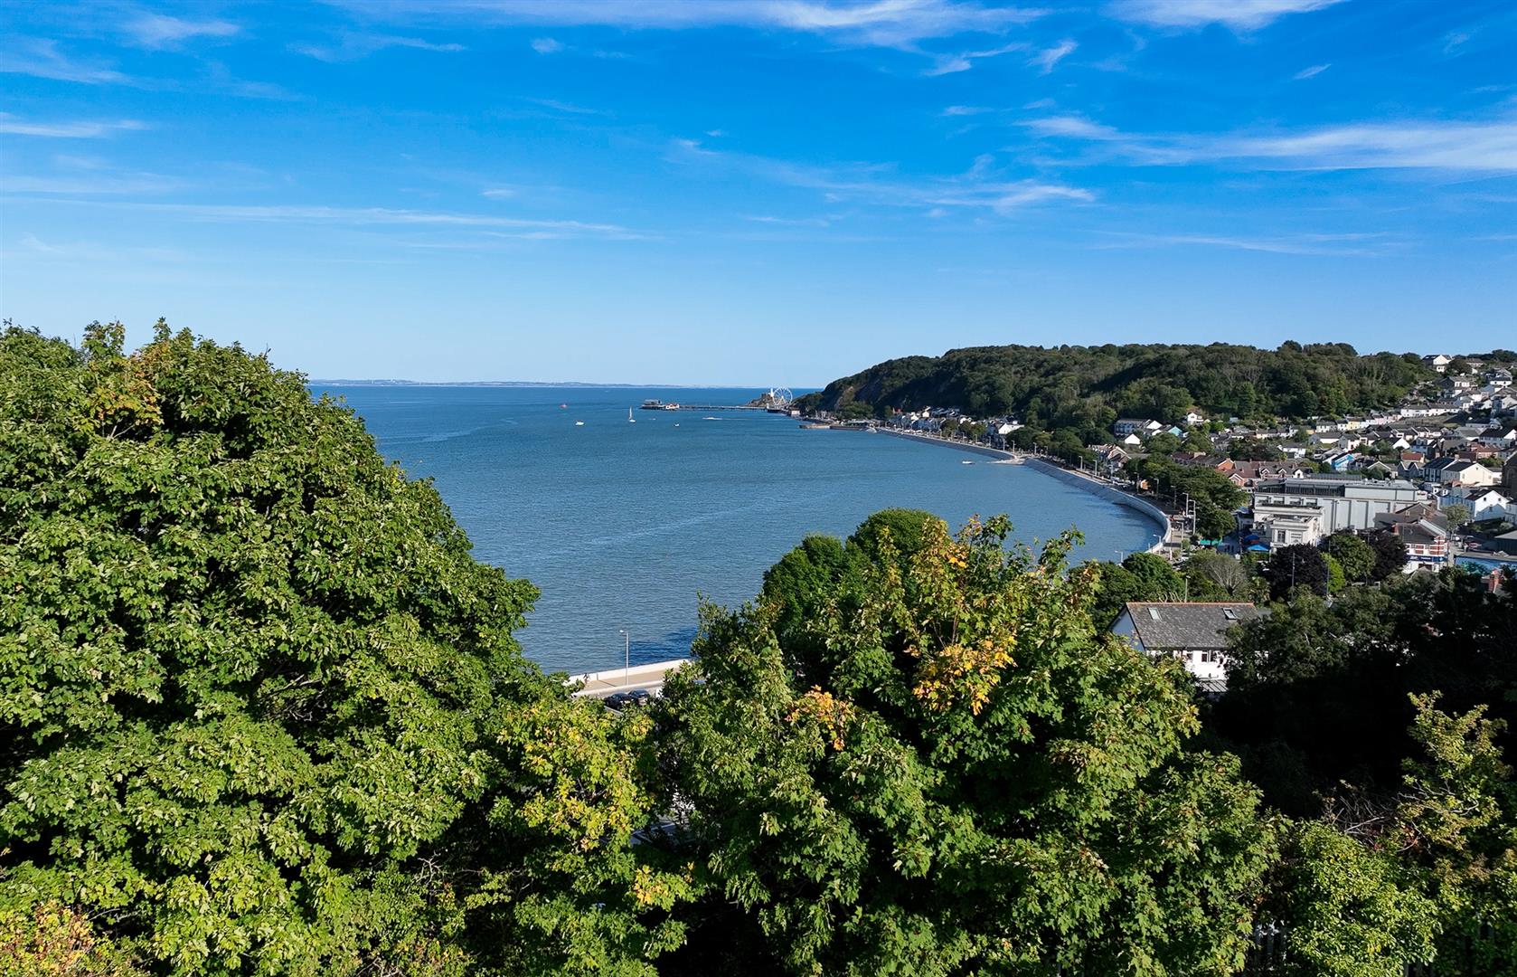
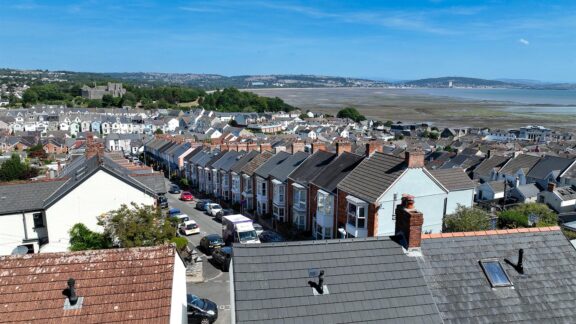
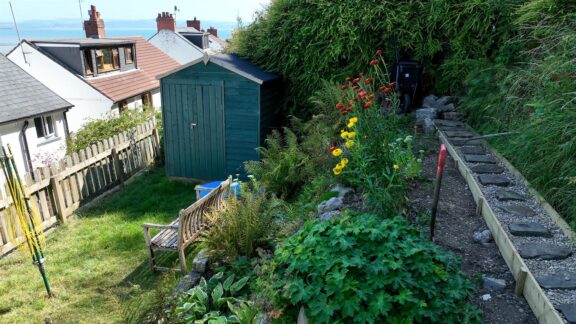
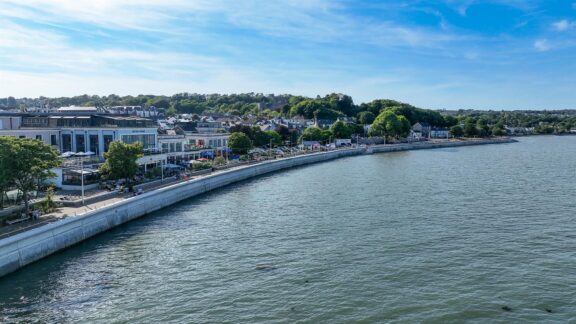
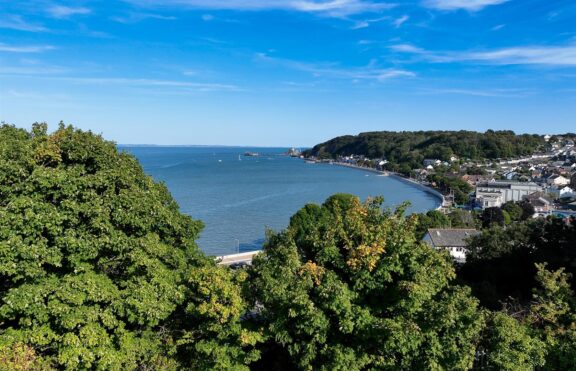
- Elevated garden with far-reaching views across Swansea Bay
Full property Description
Relaxed, light-filled living with the castle ahead, the bay beyond and Mumbles village close at hand…
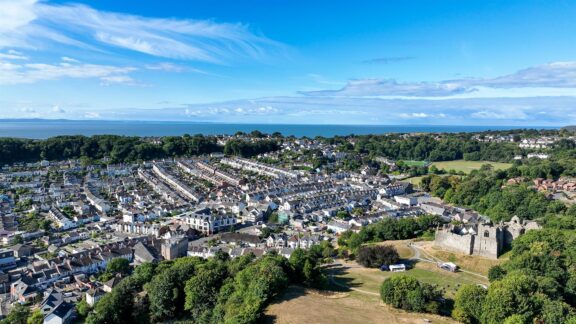
A stylish and welcoming three-bedroom home in an elevated Mumbles setting, with a wonderful outlook towards Oystermouth Castle and far-reaching views across Swansea Bay from the upper garden.
The Property
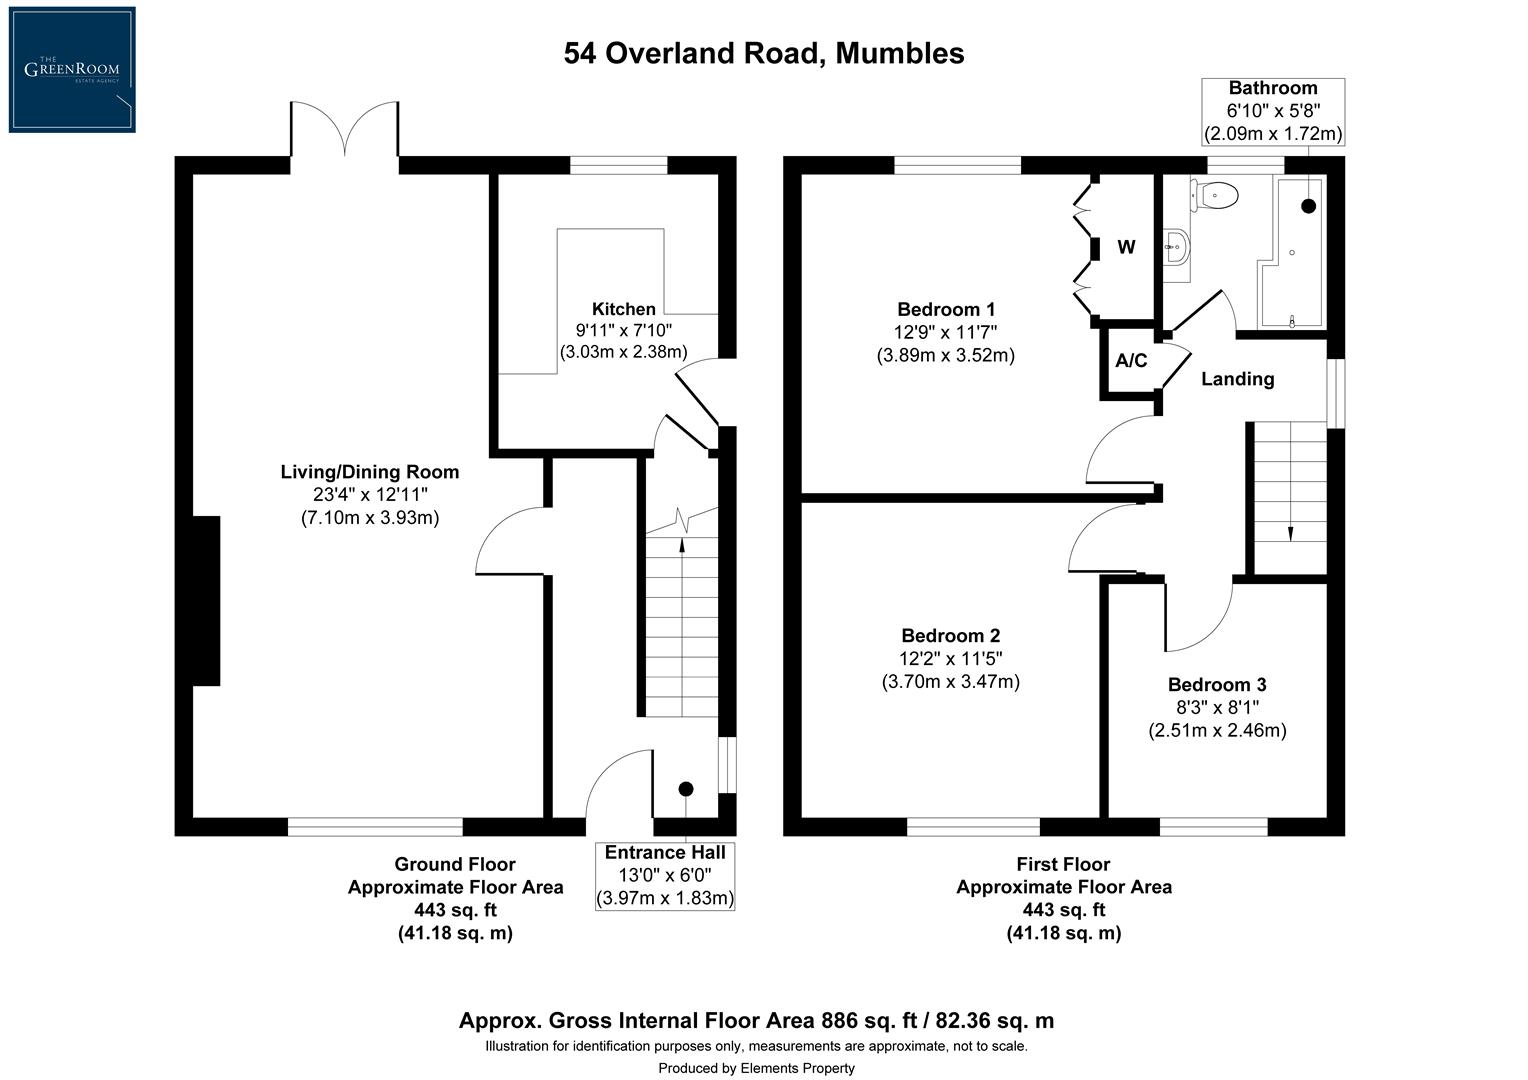
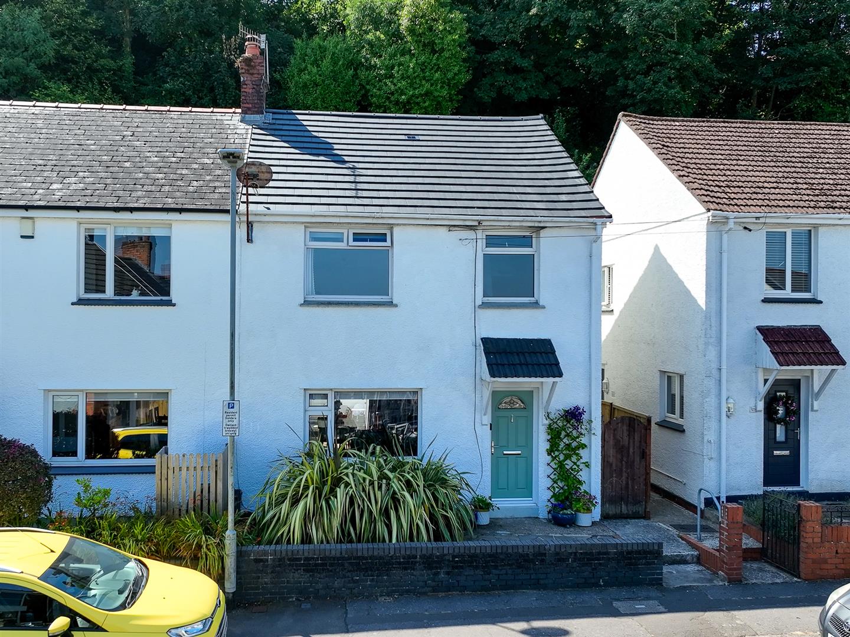
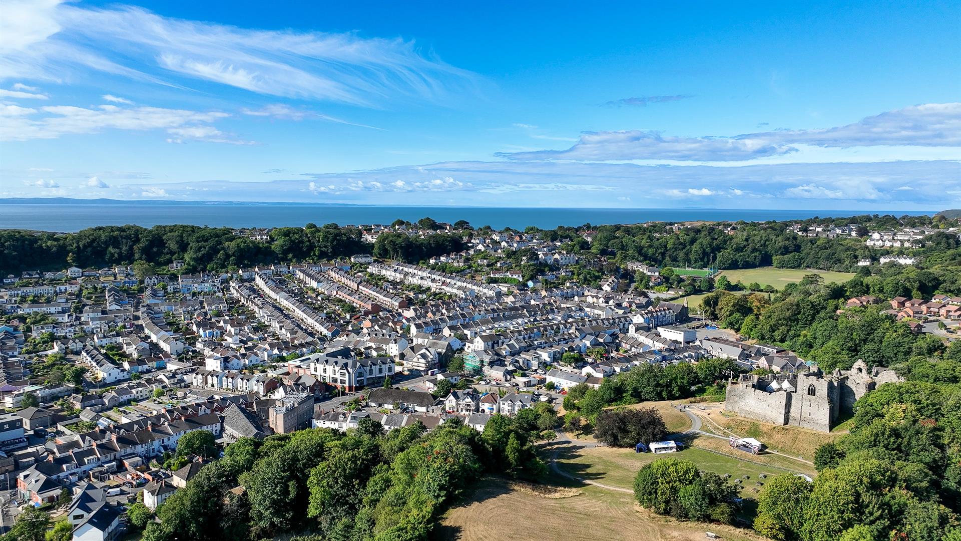
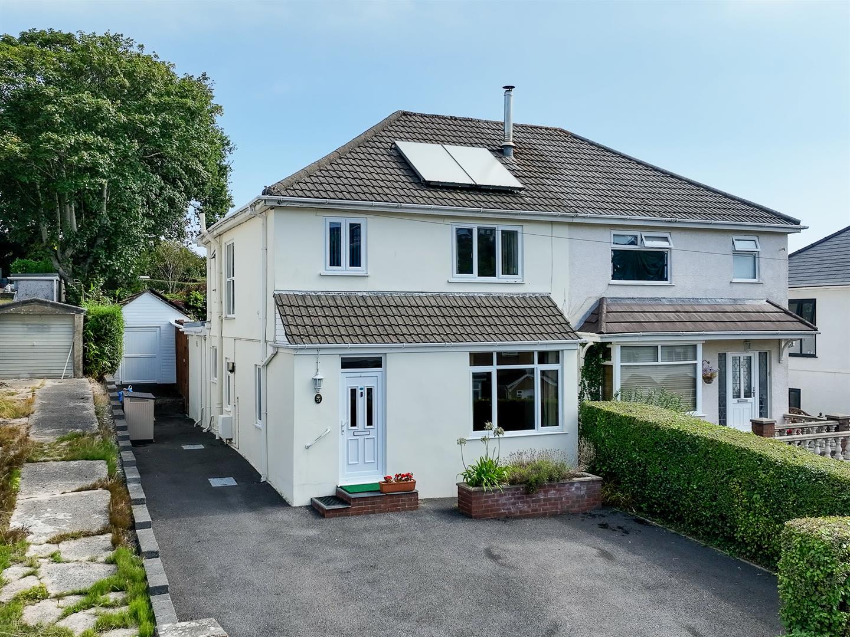
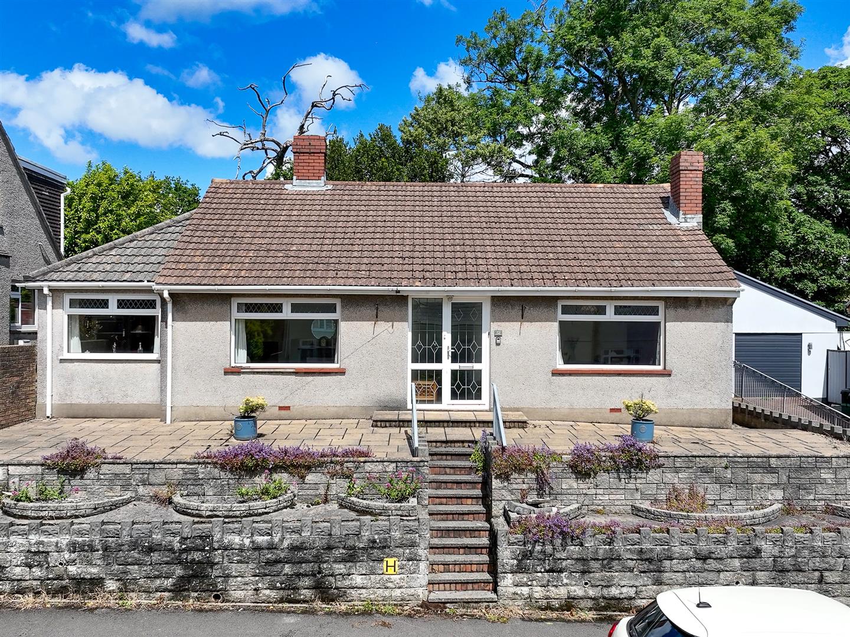
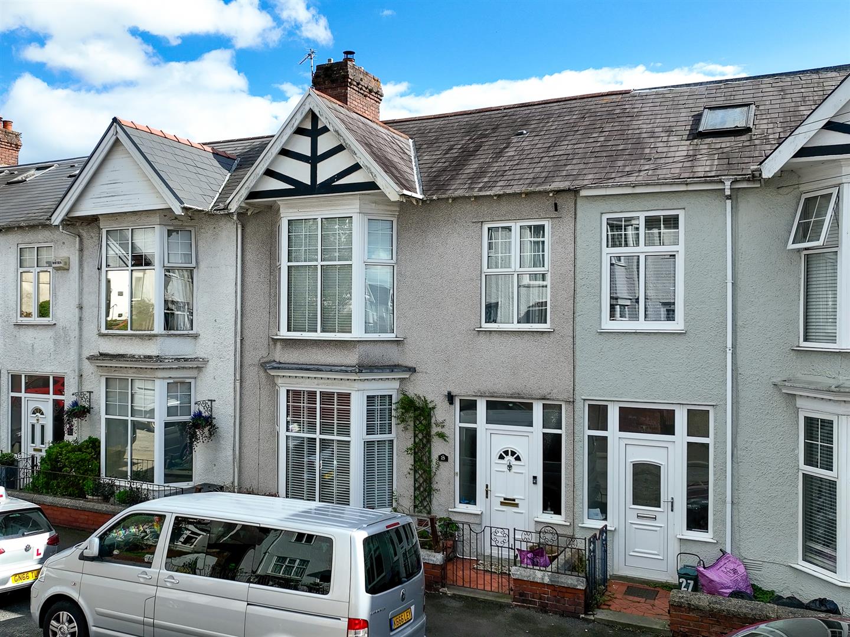
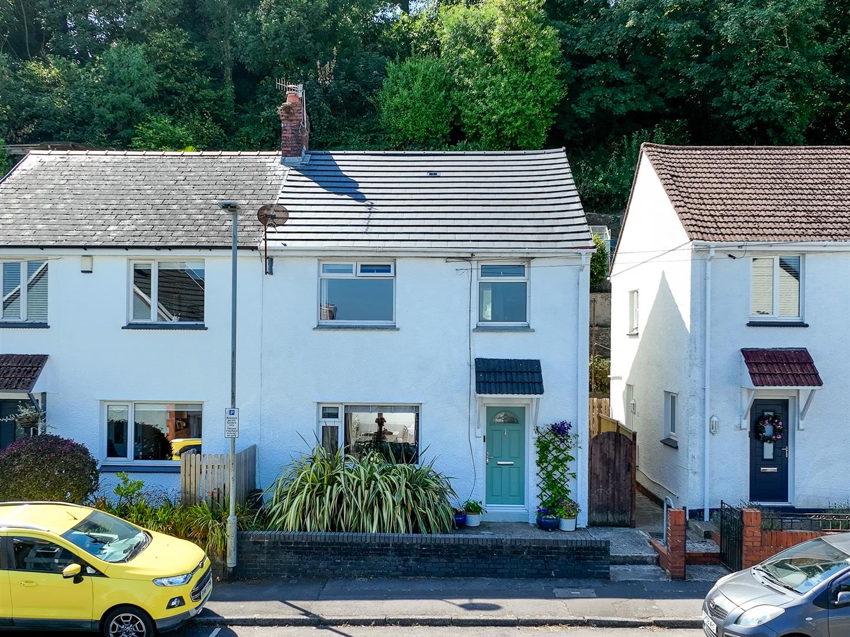
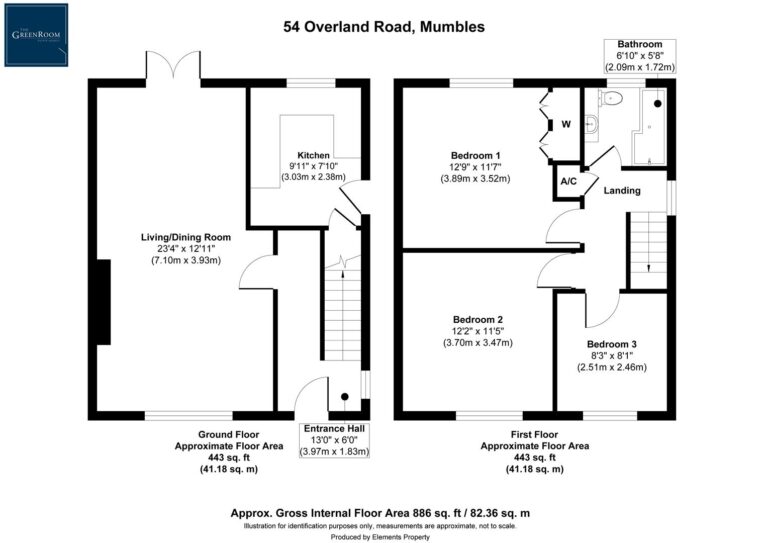
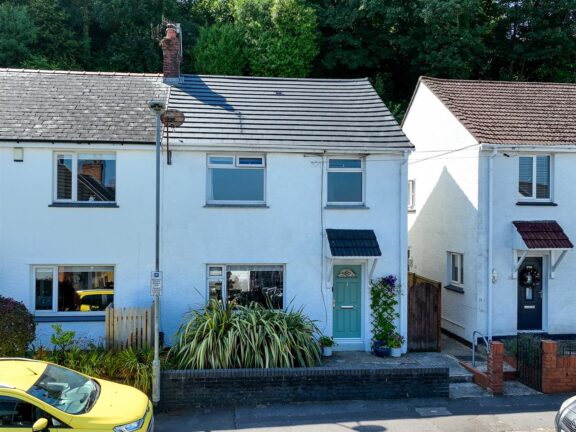
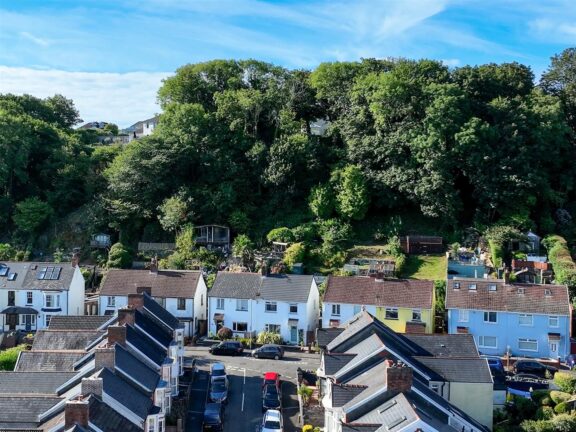
Set above Mumbles village, 54 Overland Road is an attractive three-bedroom semi-detached home with a relaxed sense of style, generous natural light and approximately 886sqft of well-planned accommodation.
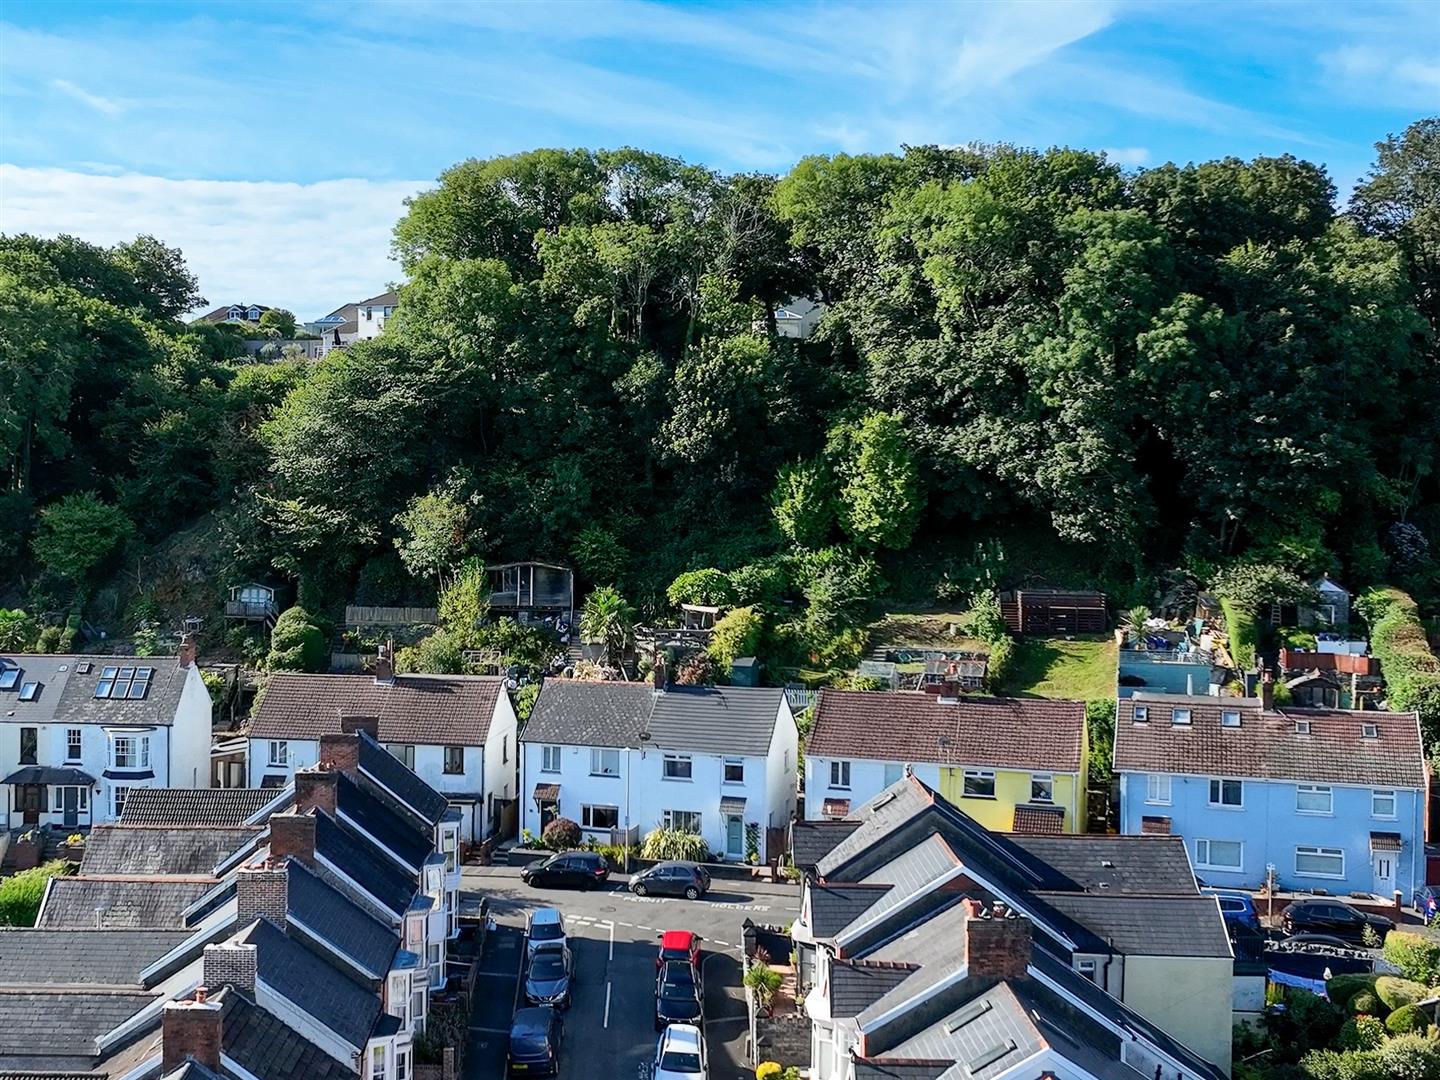
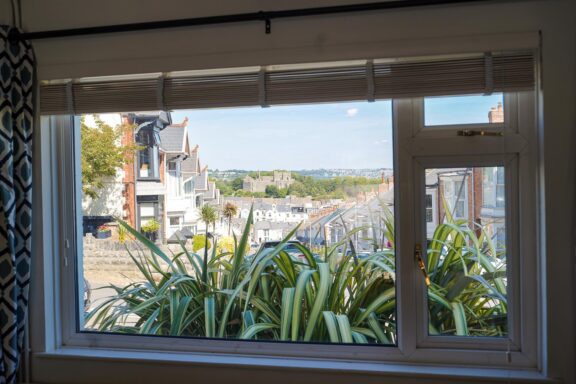
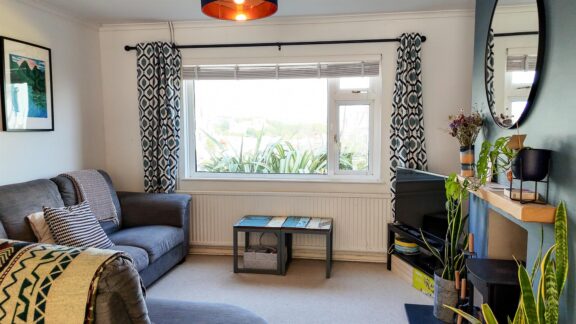
Large windows are a defining feature of the house. To the front, the open outlook extends along Overland Road towards the historic ruins of Oystermouth Castle, while the elevated upper garden reveals a superb panorama across Swansea Bay.
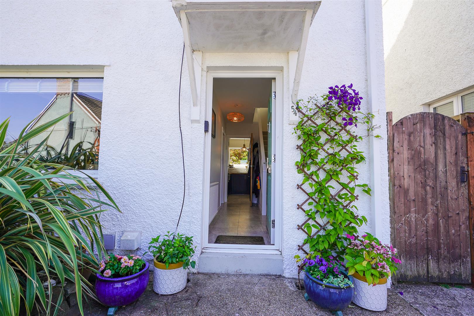
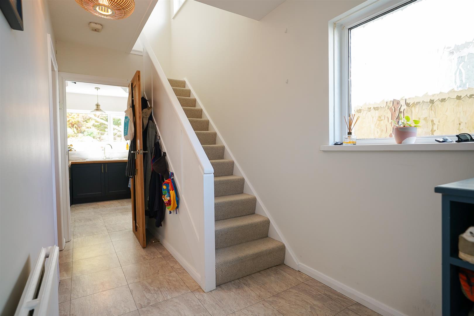
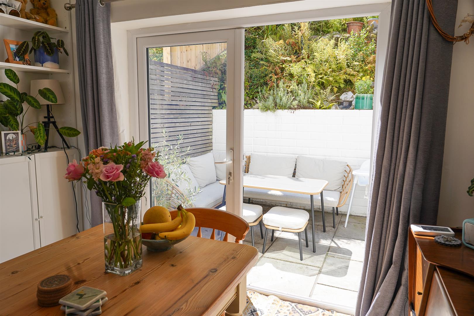
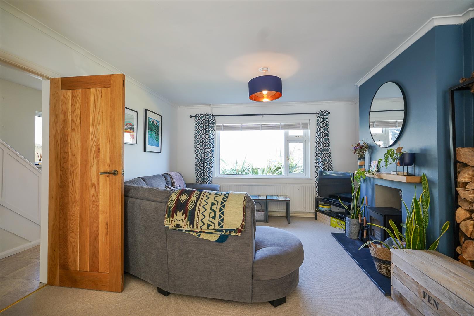
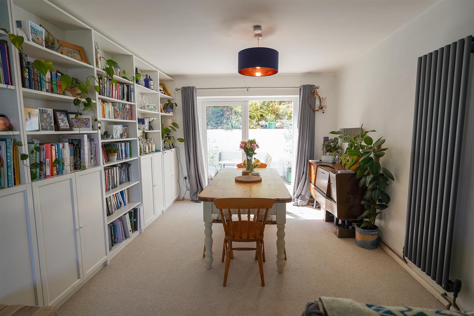
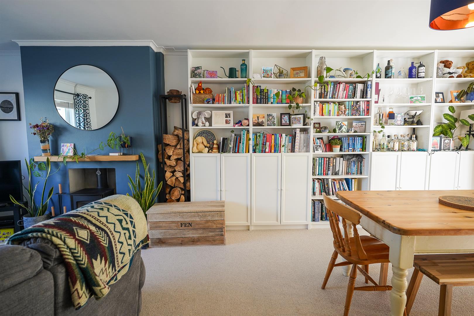
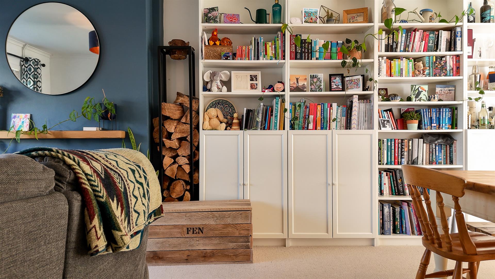
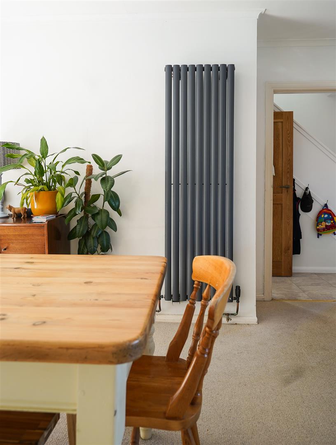
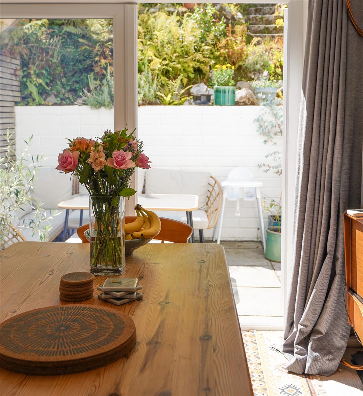
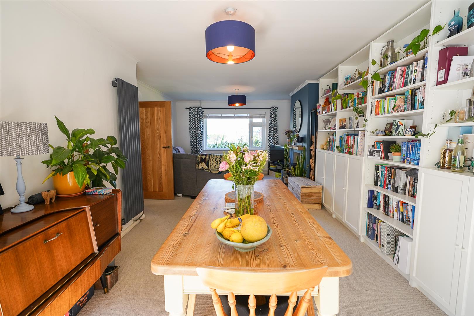
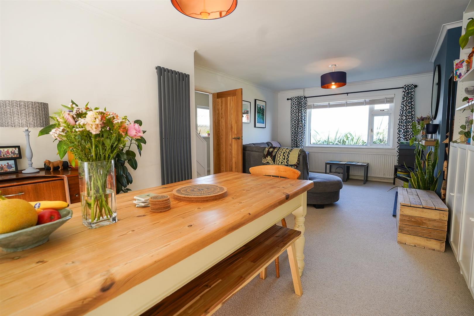
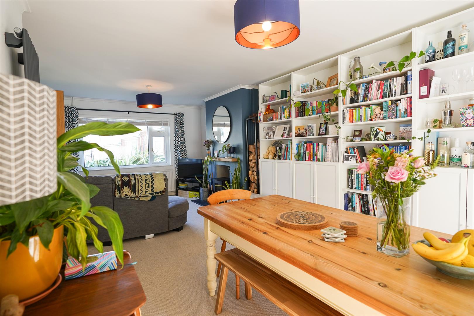
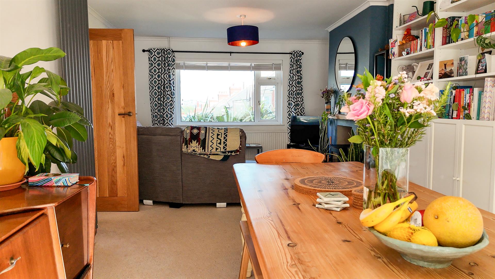
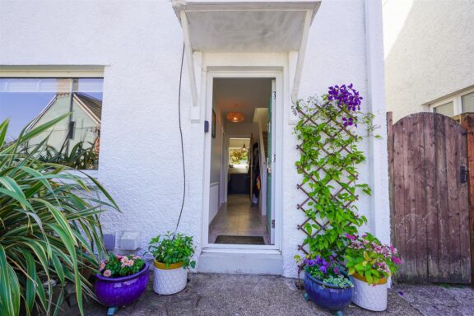
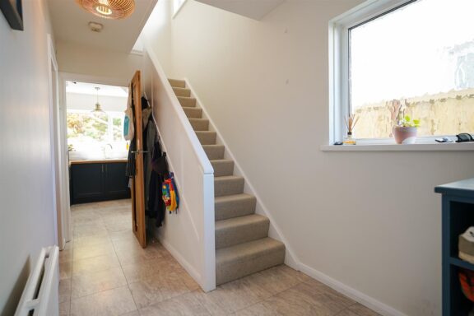
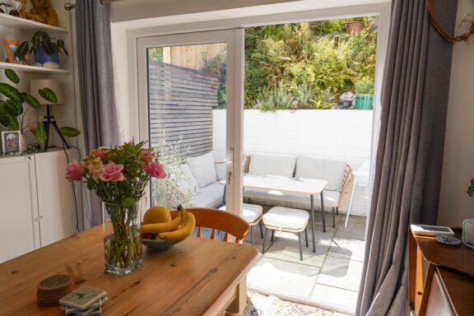
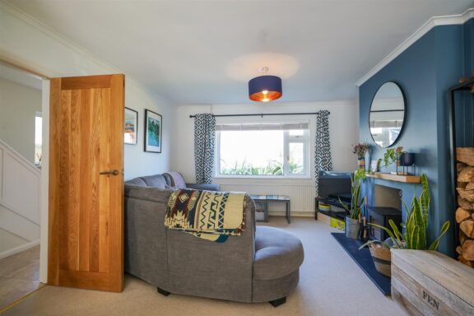
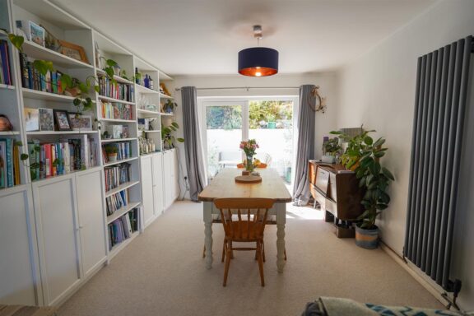
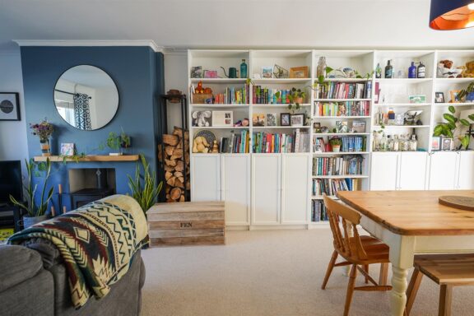
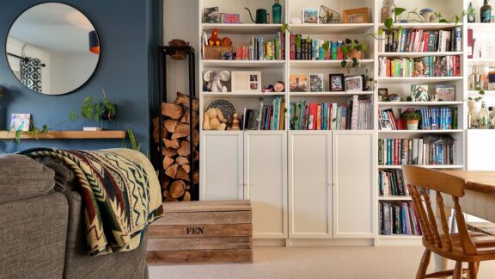
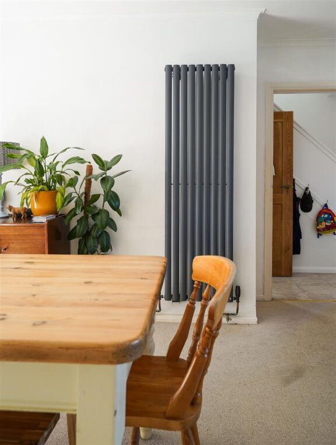
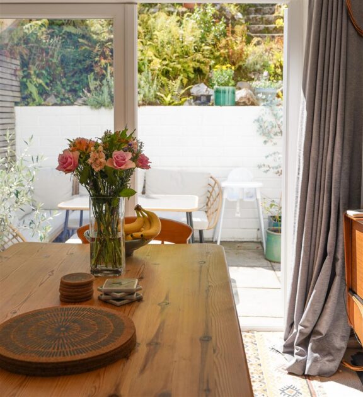
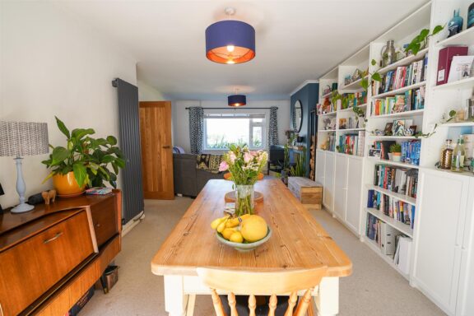
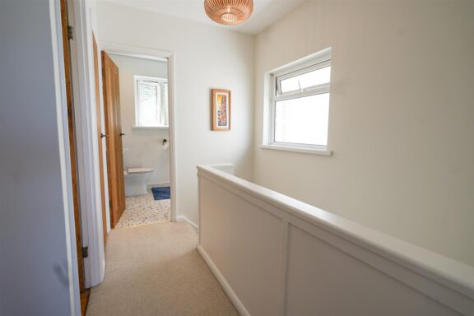
The entrance hall provides a practical introduction to the house, with stairs rising to the first floor and an oak door opening into the main living space. Extending to more than 23 feet, the living and dining room runs from front to rear and feels notably open and bright. A broad front window frames the castle outlook, while glazed doors at the opposite end bring in the colour and greenery of the garden. There is ample room for distinct sitting and dining areas, complemented by a wood-burning stove.
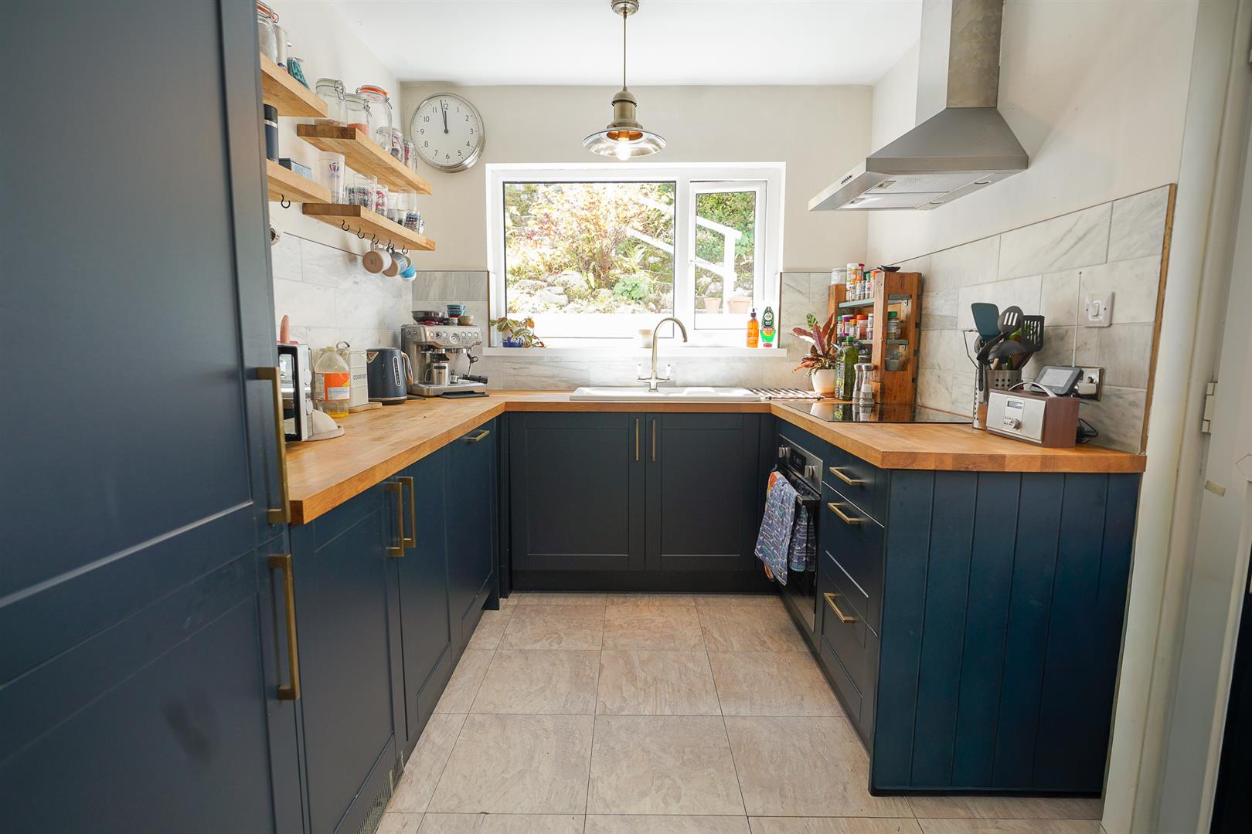
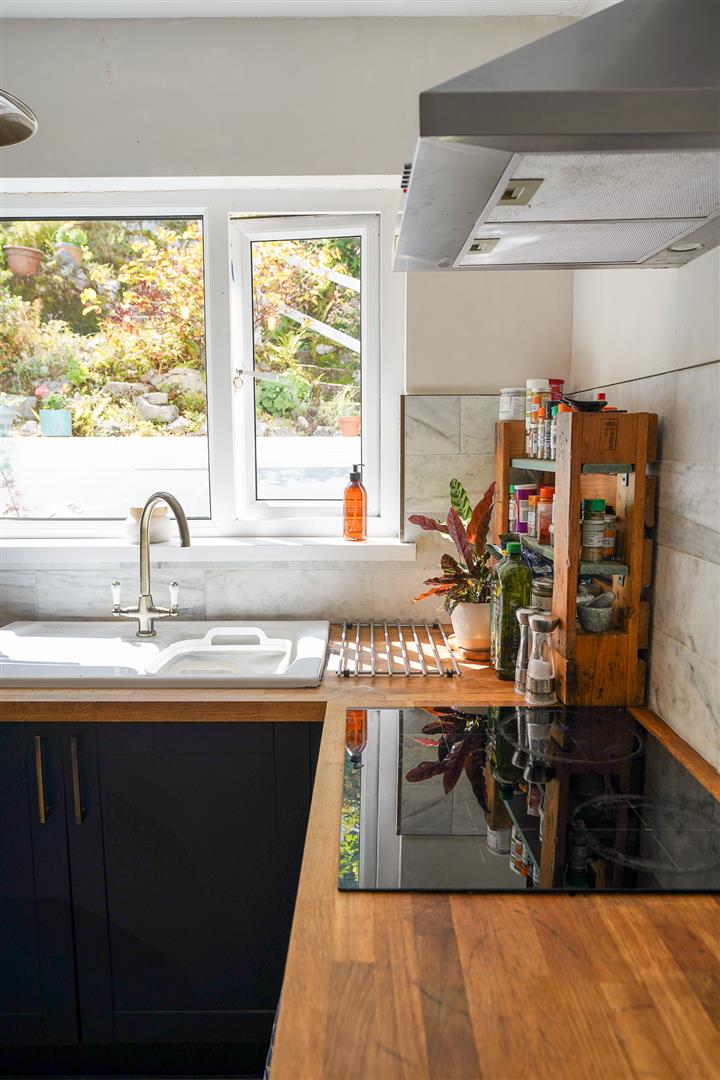
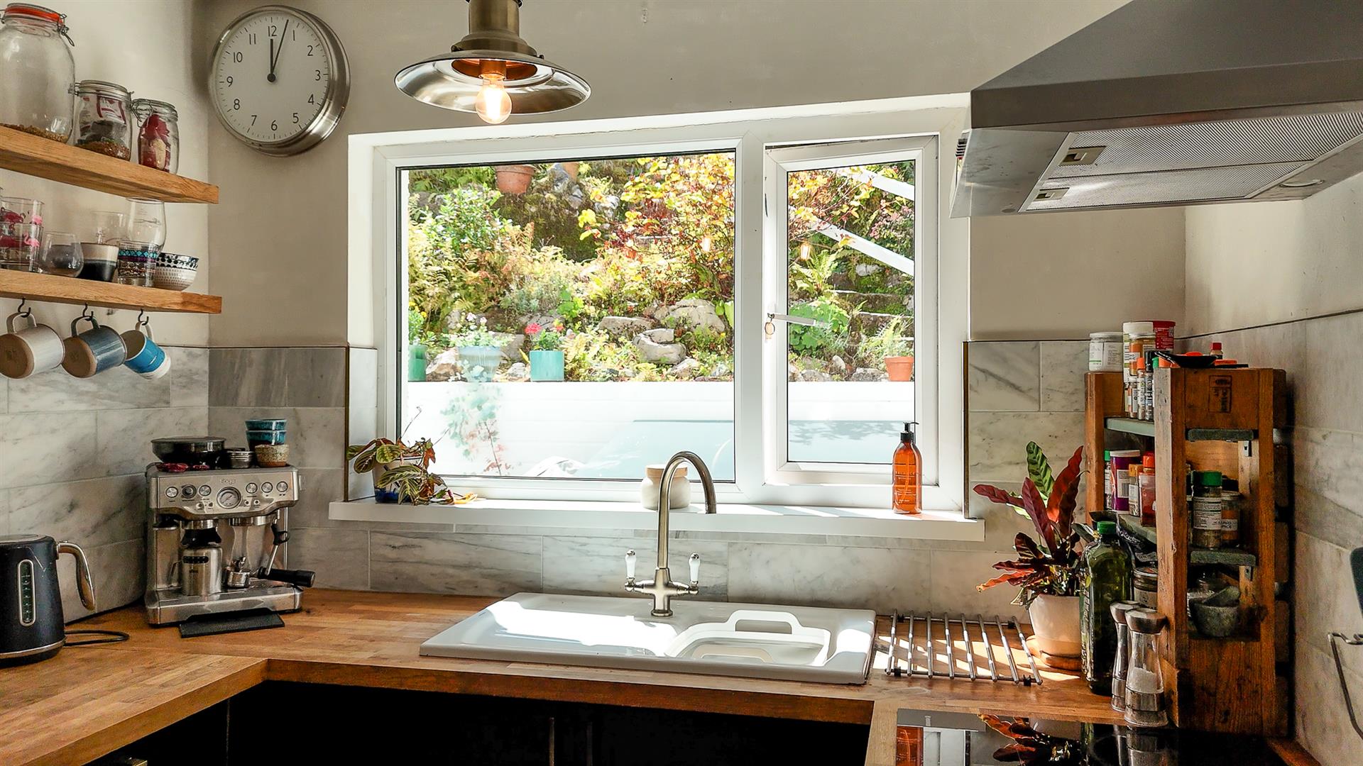
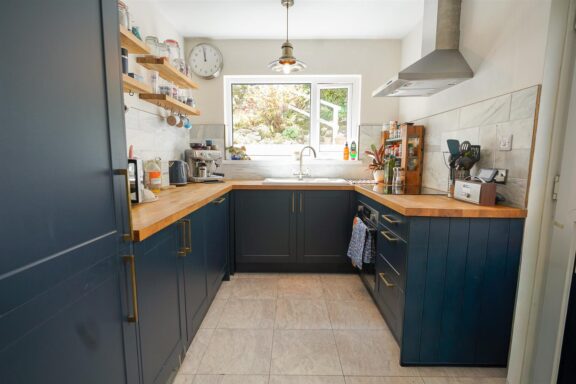
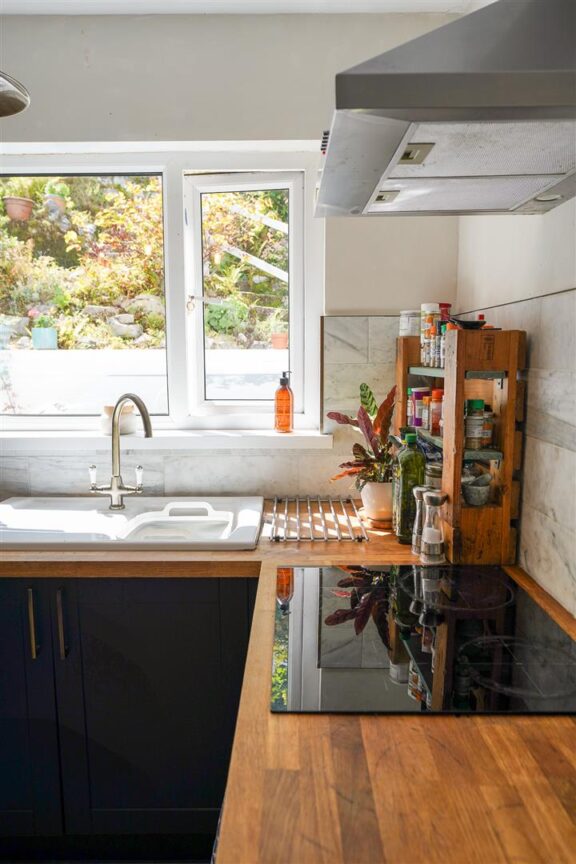
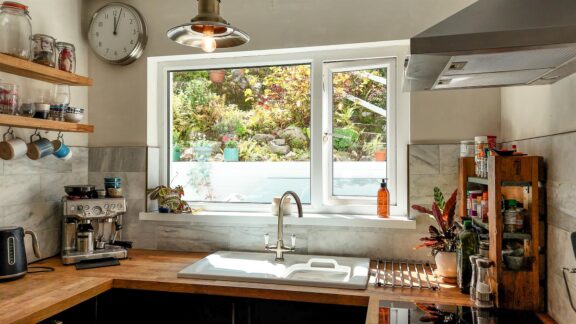
The kitchen is modern and individual, combining deep blue cabinetry with warm timber worktops, brass-toned fittings and marble-effect tiling. A wide window overlooks the planted garden, giving the room a colourful and pleasantly private backdrop, while a door provides direct access outside.
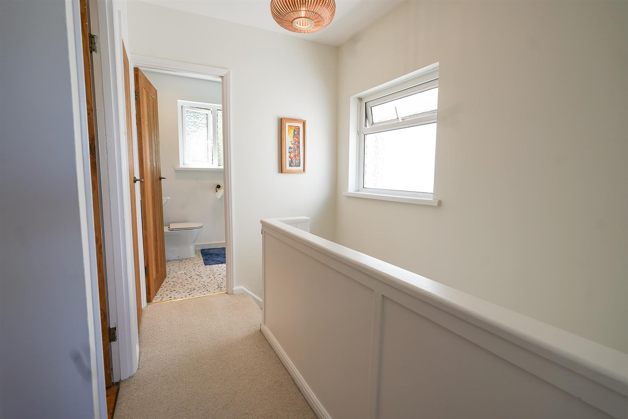
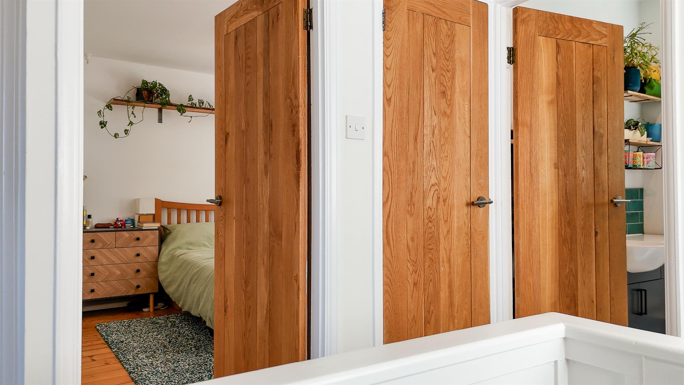
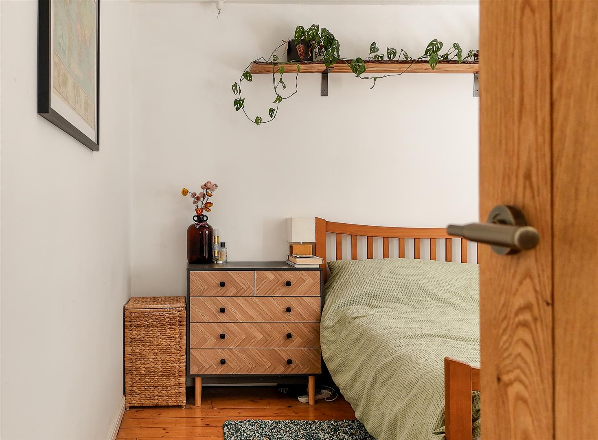
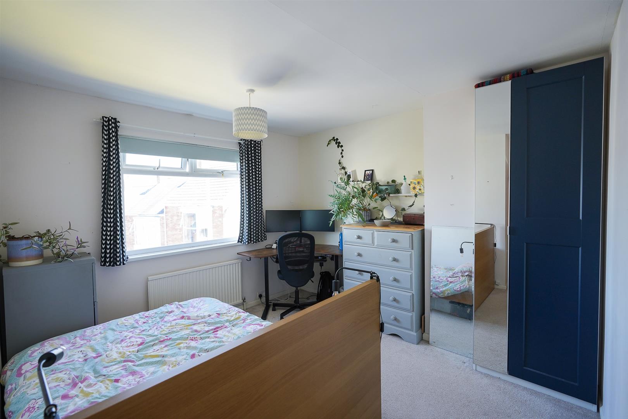
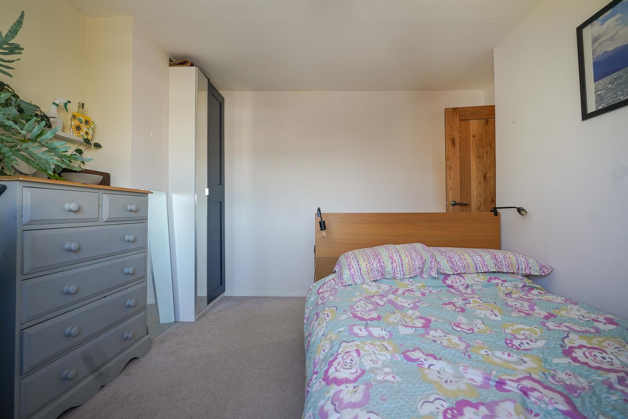
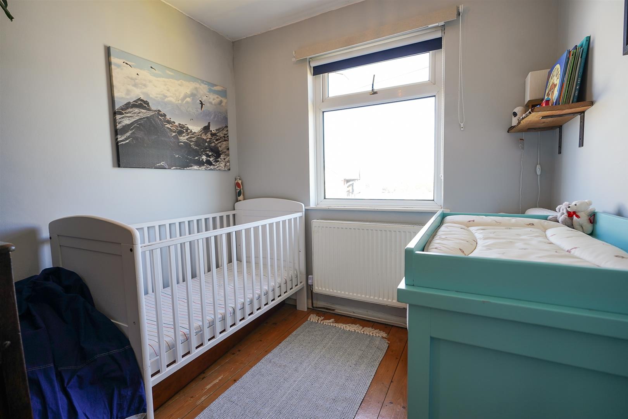
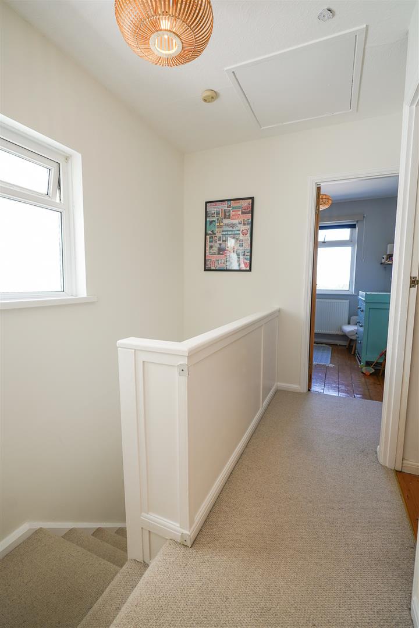
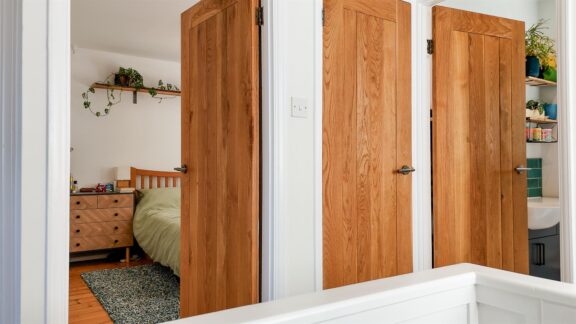
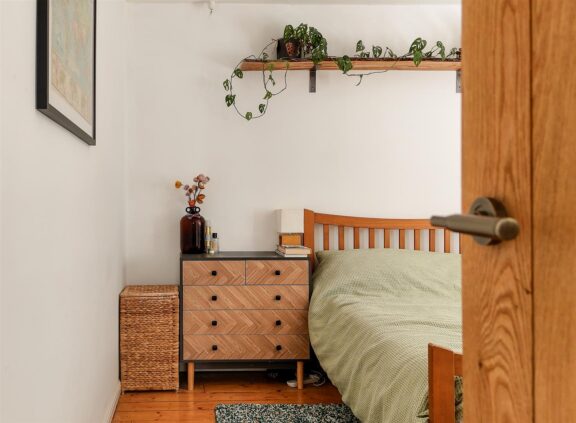
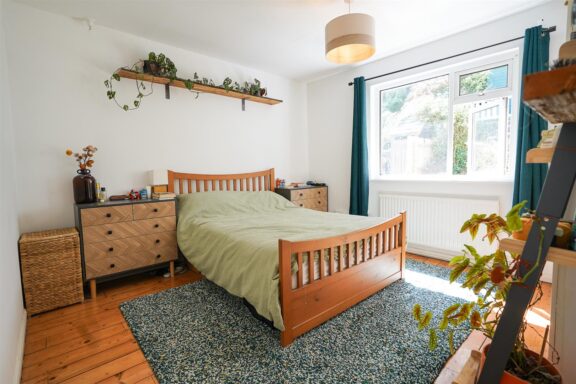
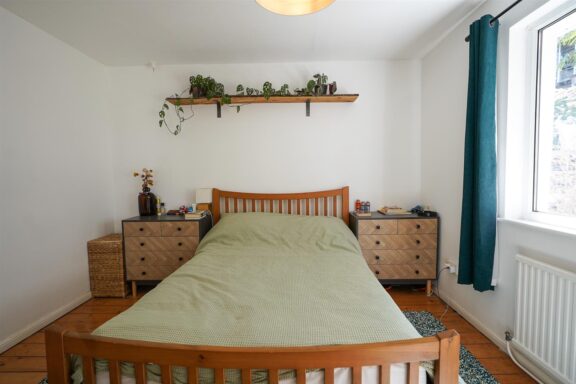
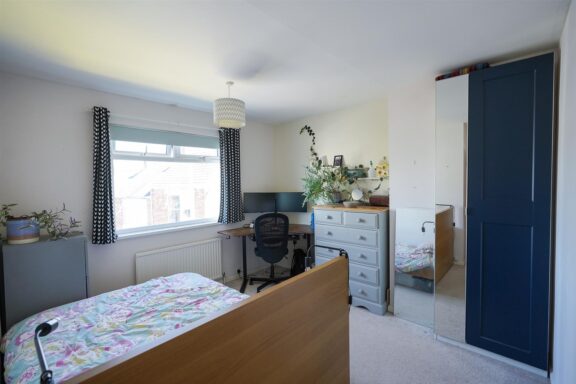
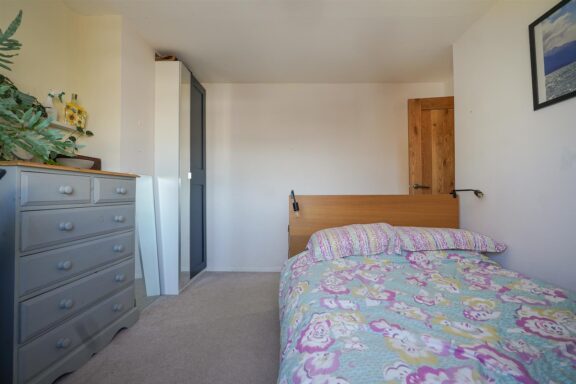
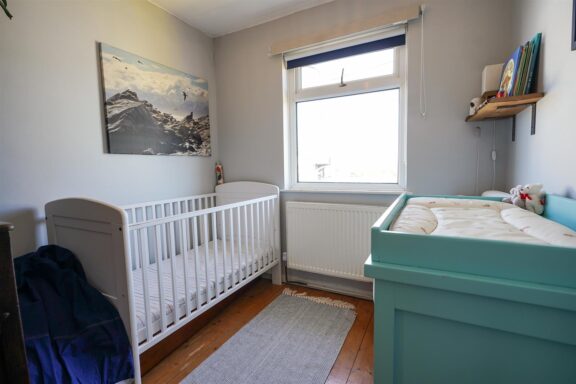
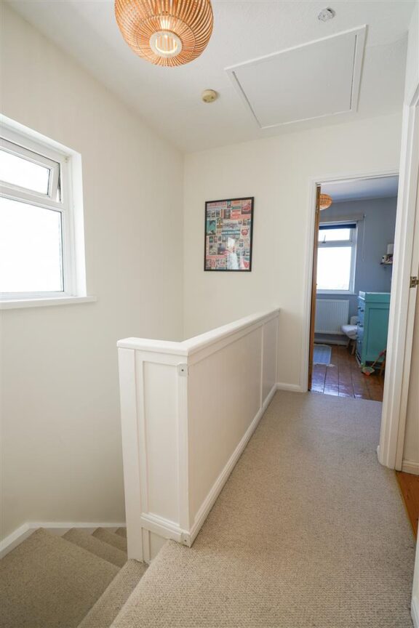
On the first floor are two well-proportioned double bedrooms and a generous single bedroom. The largest front bedroom enjoys the castle view and offers plenty of room for wardrobes and a home-working area. The second double looks towards the garden, while the third bedroom would work equally well as a child’s room, nursery or study.
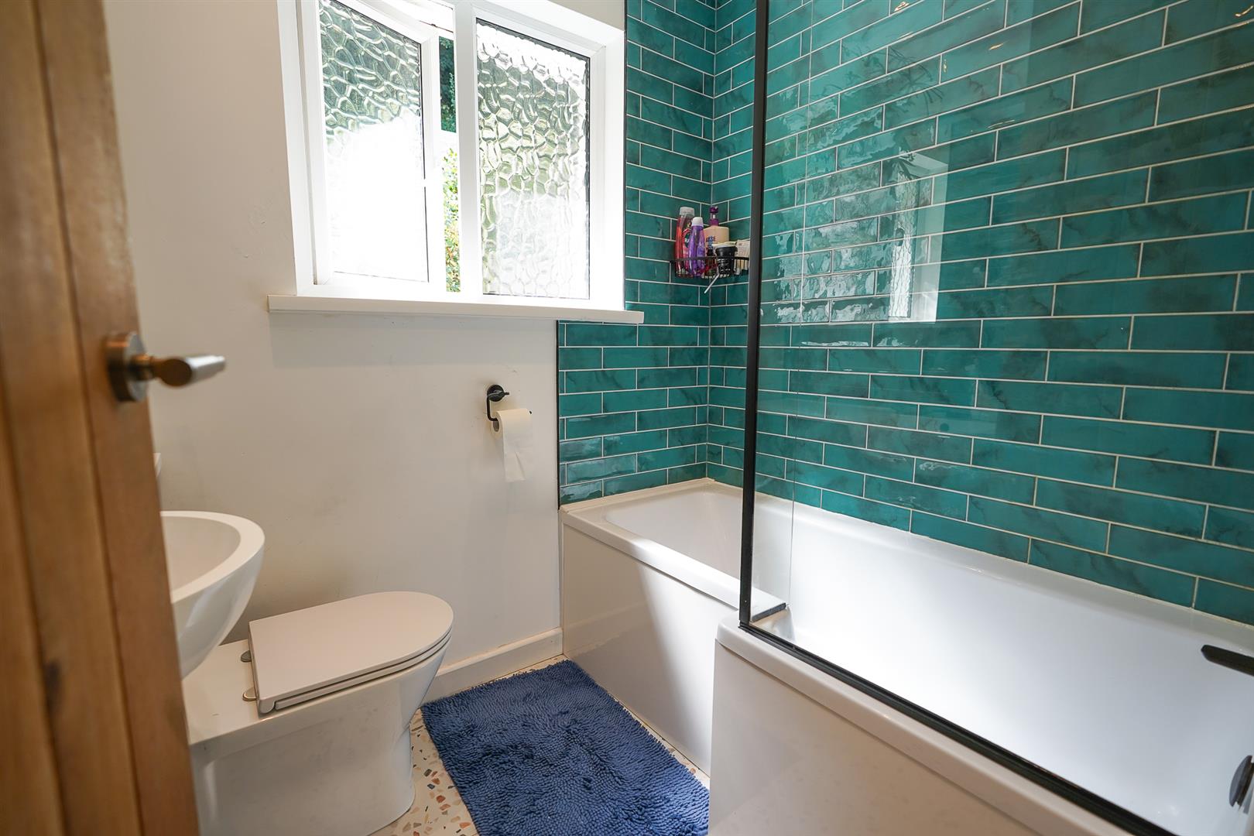
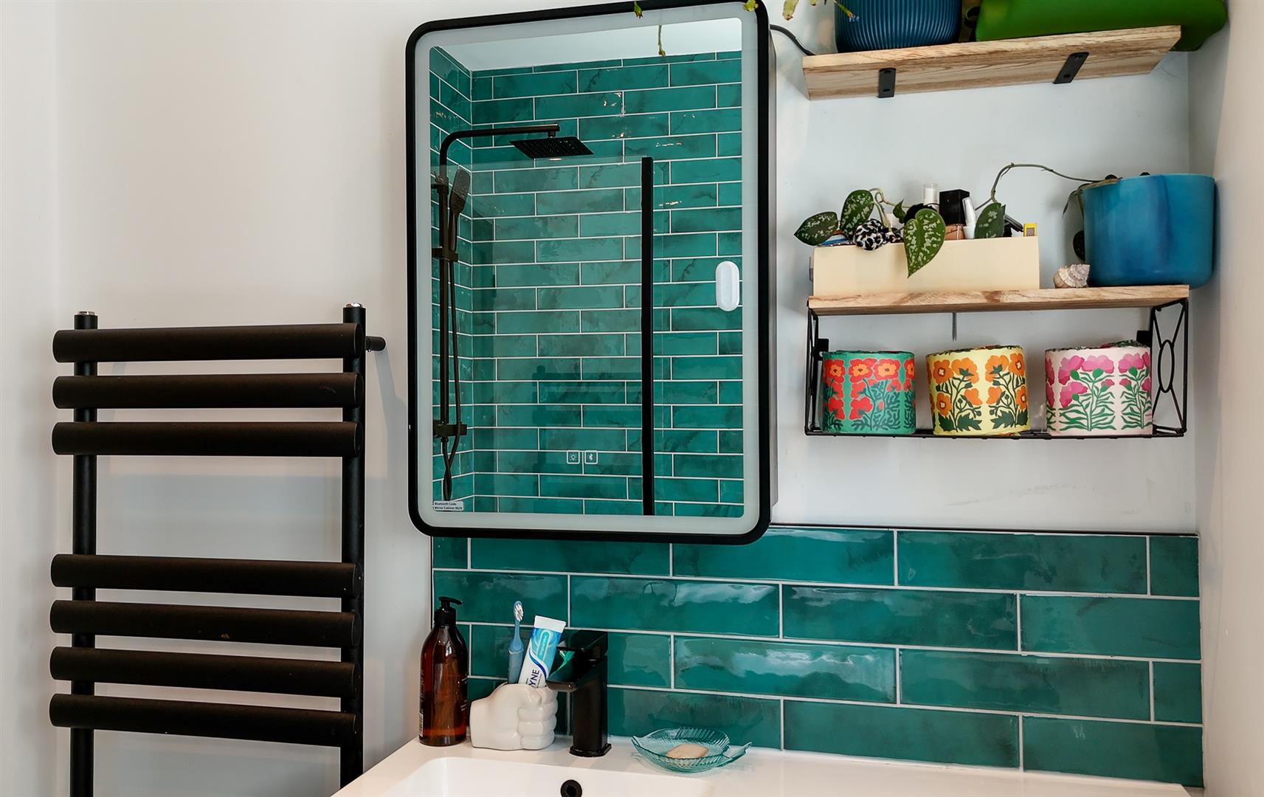
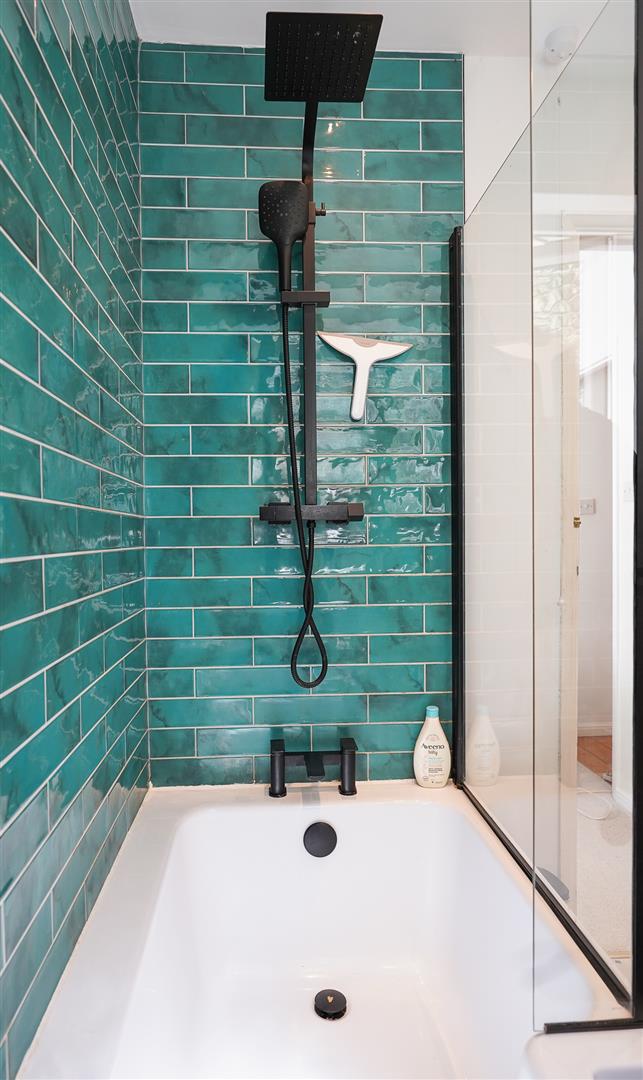
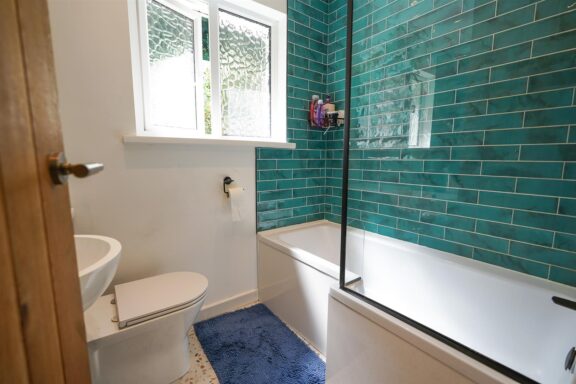
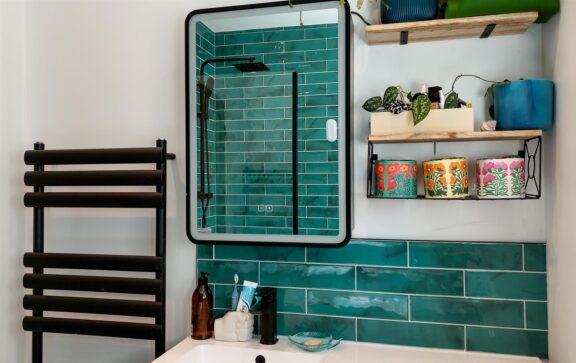
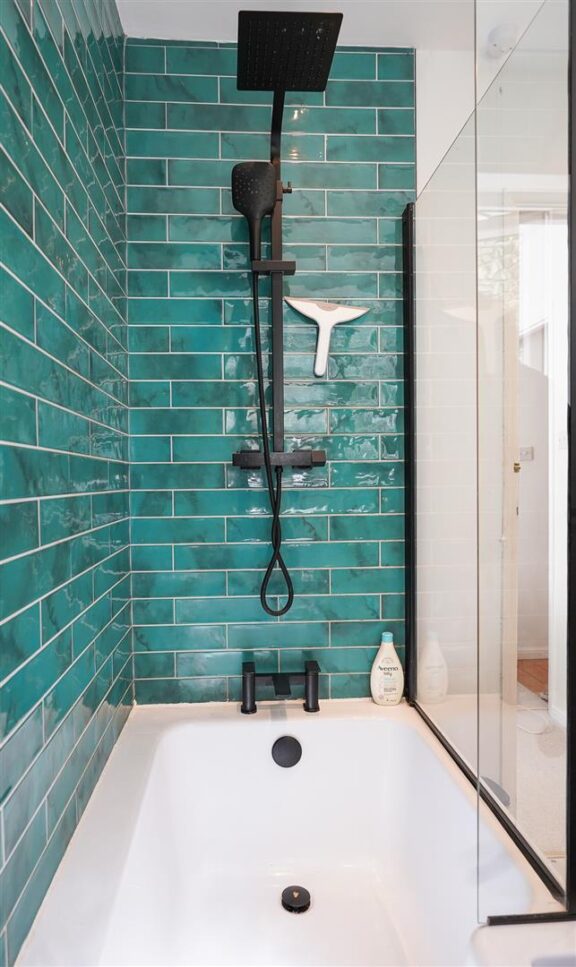
The family bathroom has been finished in a fresh contemporary style, with rich turquoise tiling, black fittings and a bath with rainfall shower above.
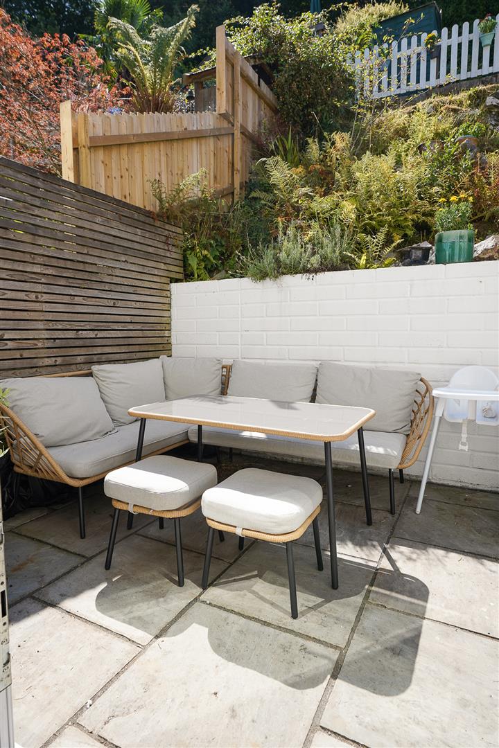
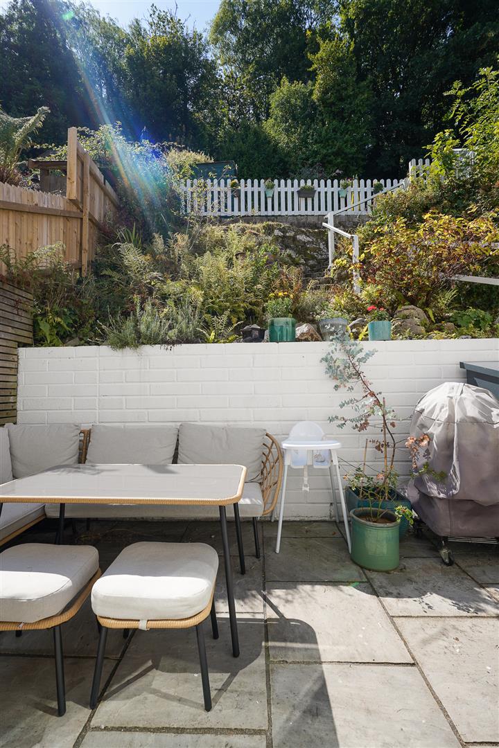
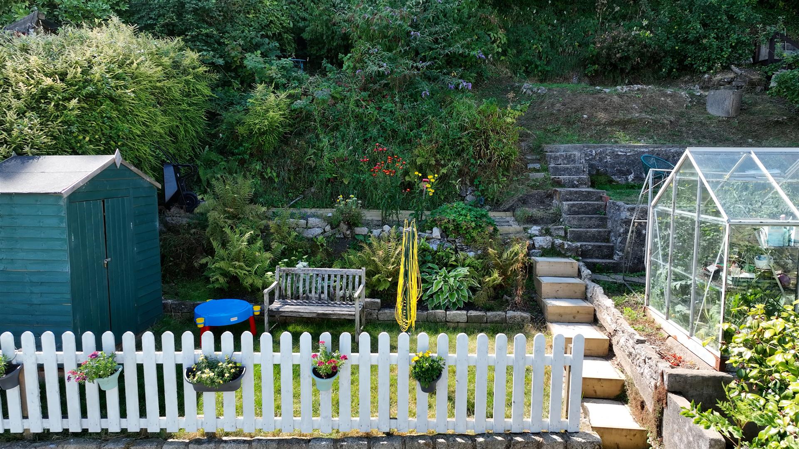
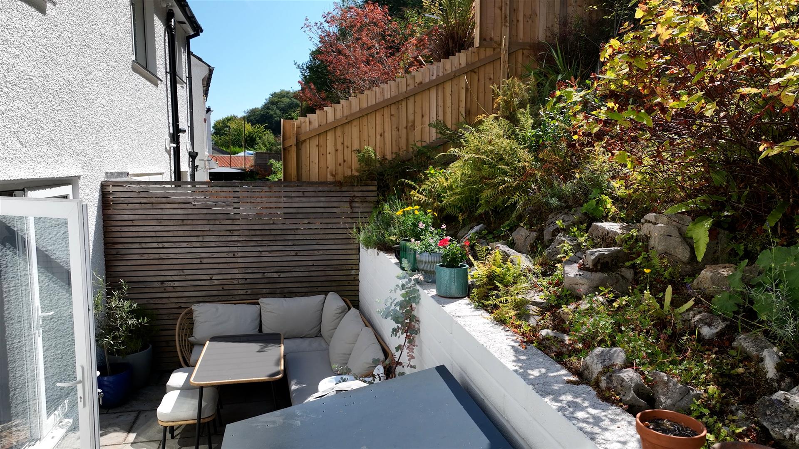
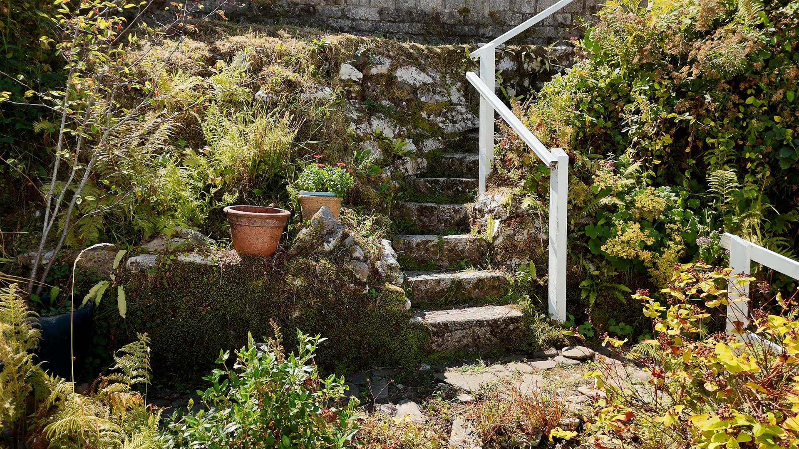
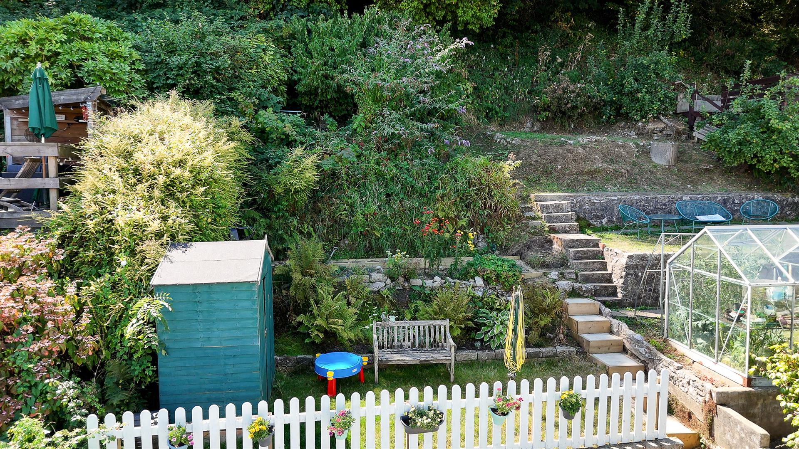
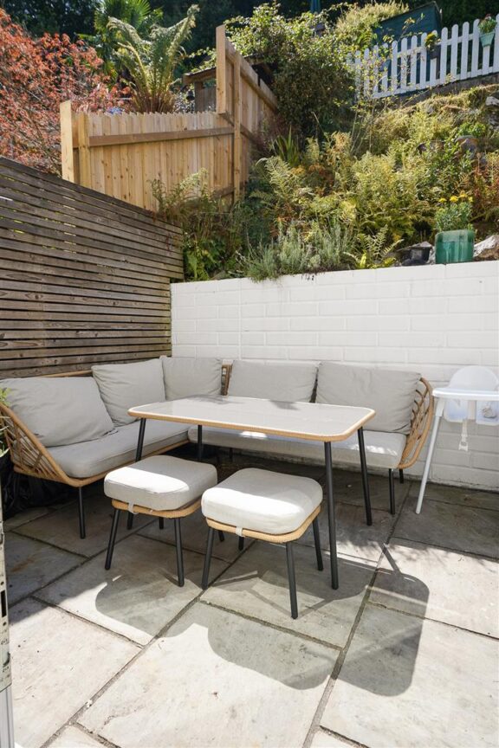
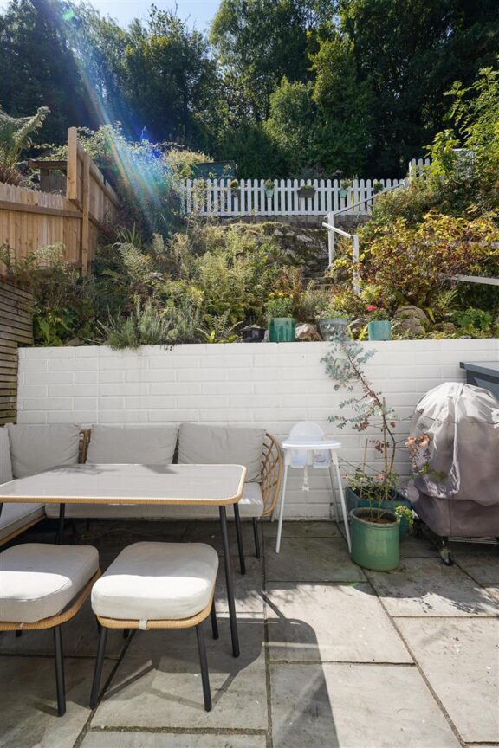
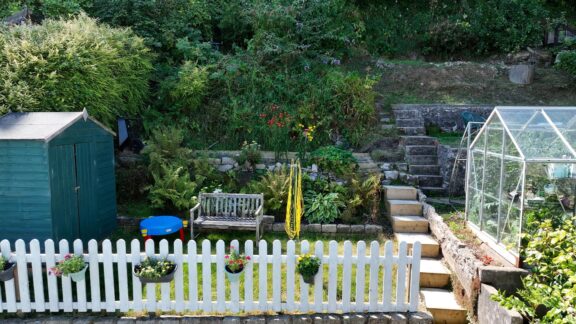
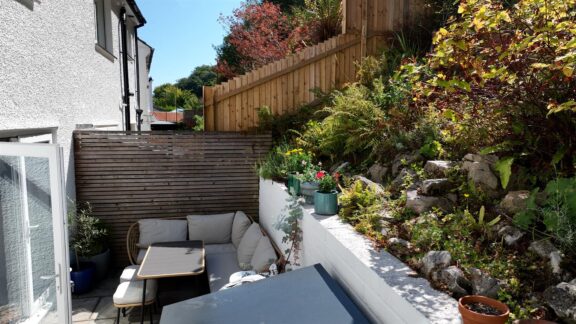
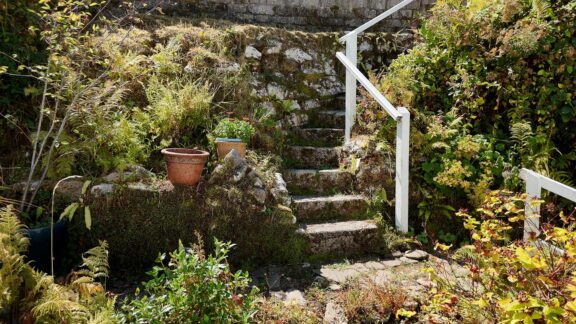
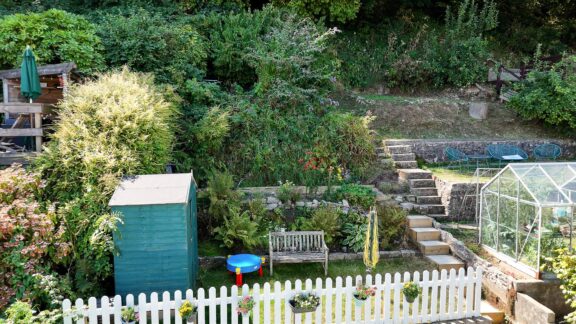
The rear garden rises away from the house in a series of established and useable spaces. A sheltered paved terrace sits immediately outside the living room, creating a natural place to dine outdoors. Steps continue through mature planting to an upper lawn, garden shed and seating area, where the elevation opens the outlook dramatically across the rooftops and Swansea Bay.
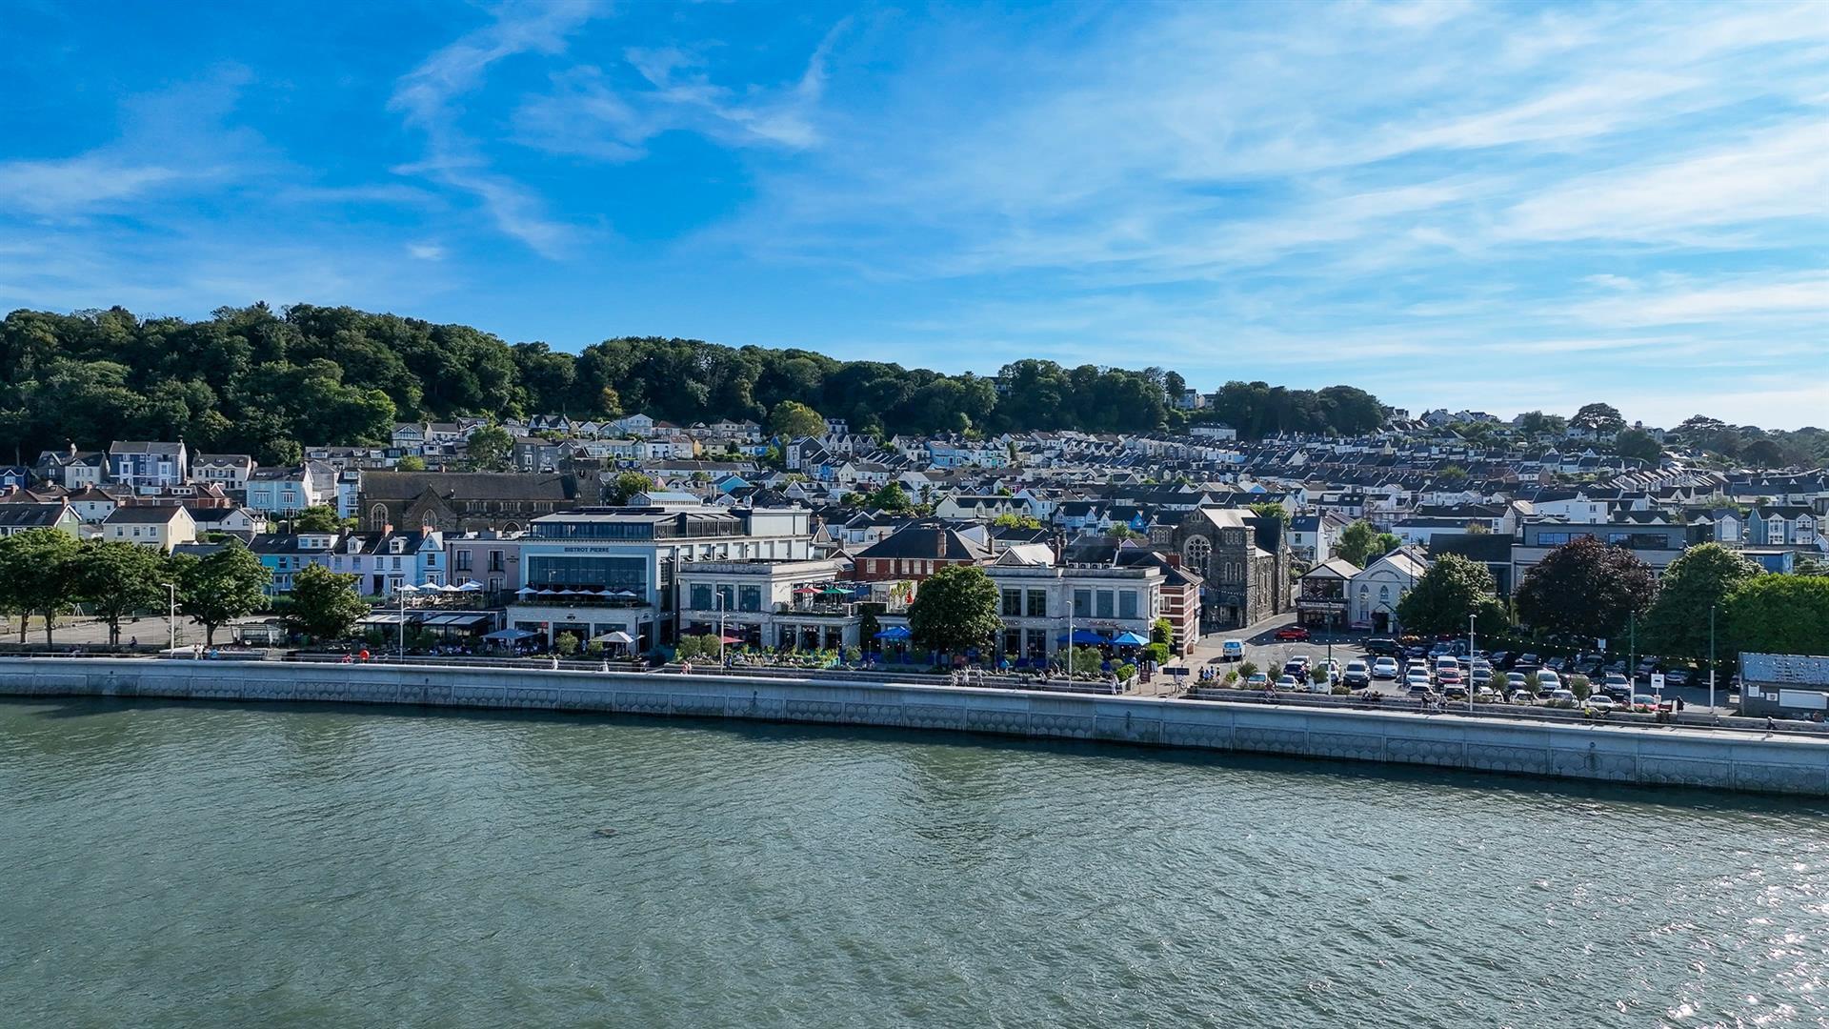
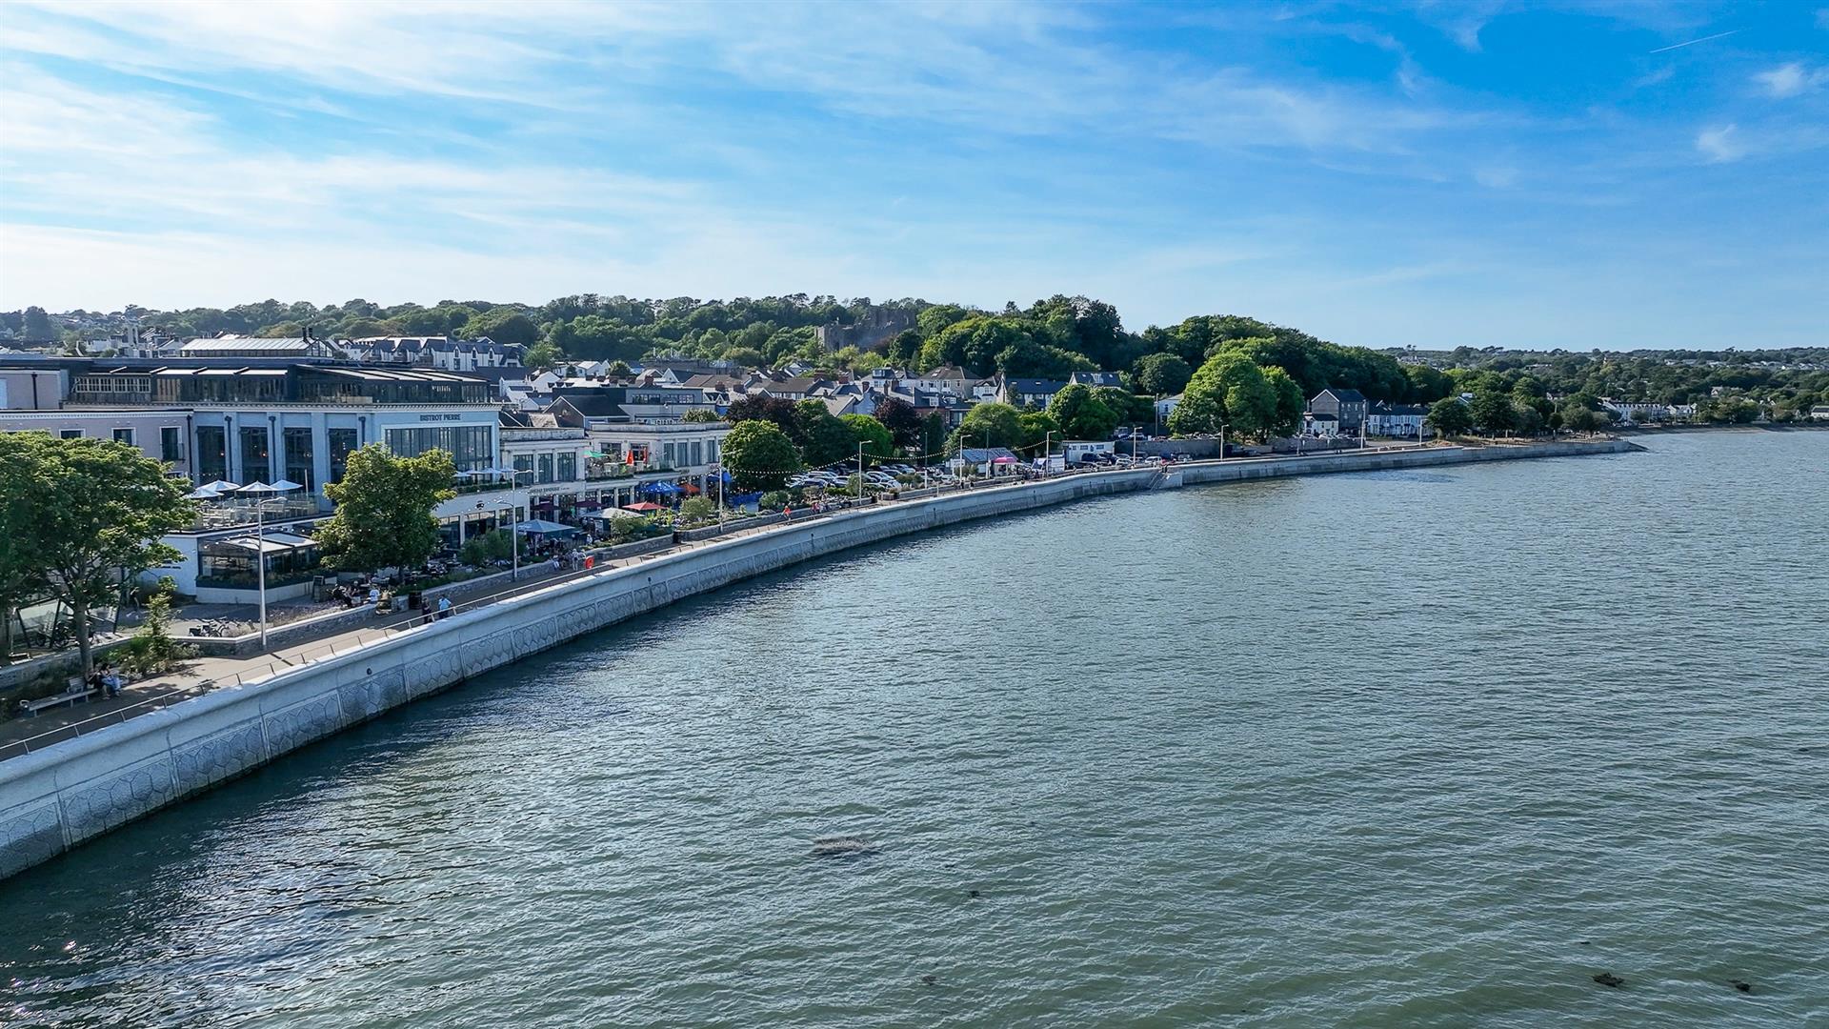
This is a warm, characterful and very liveable home, combining comfortable modern interiors with a particularly appealing position close to the centre of Mumbles.
Tenure: Freehold
Services: Mains electricity, water and drainage, gas fired central heating
Council Tax: Band E (£2,619p.a.)
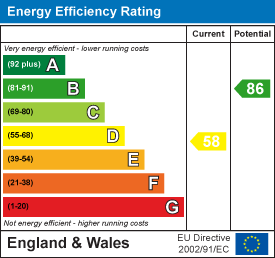
EPC: D
The Location
Location
Interested in this property?
Why not speak to us about it? Our property experts can give you a hand with booking a viewing, making an offer or just talking about the details of the local area.


Warning: Trying to access array offset on null in /home/thegreenroomhomes/htdocs/thegreenroomhomes.com/content/themes/theme-thegreenroom/components/property/virtual-tour.php on line 10