

Offers In The Region Of
£550,000
Riversdale Road, West Cross, Swansea
- 4 Bedrooms
- 3 Bathrooms
- 1 Receptions
Key features
- Immaculately remodelled four bedroom family home
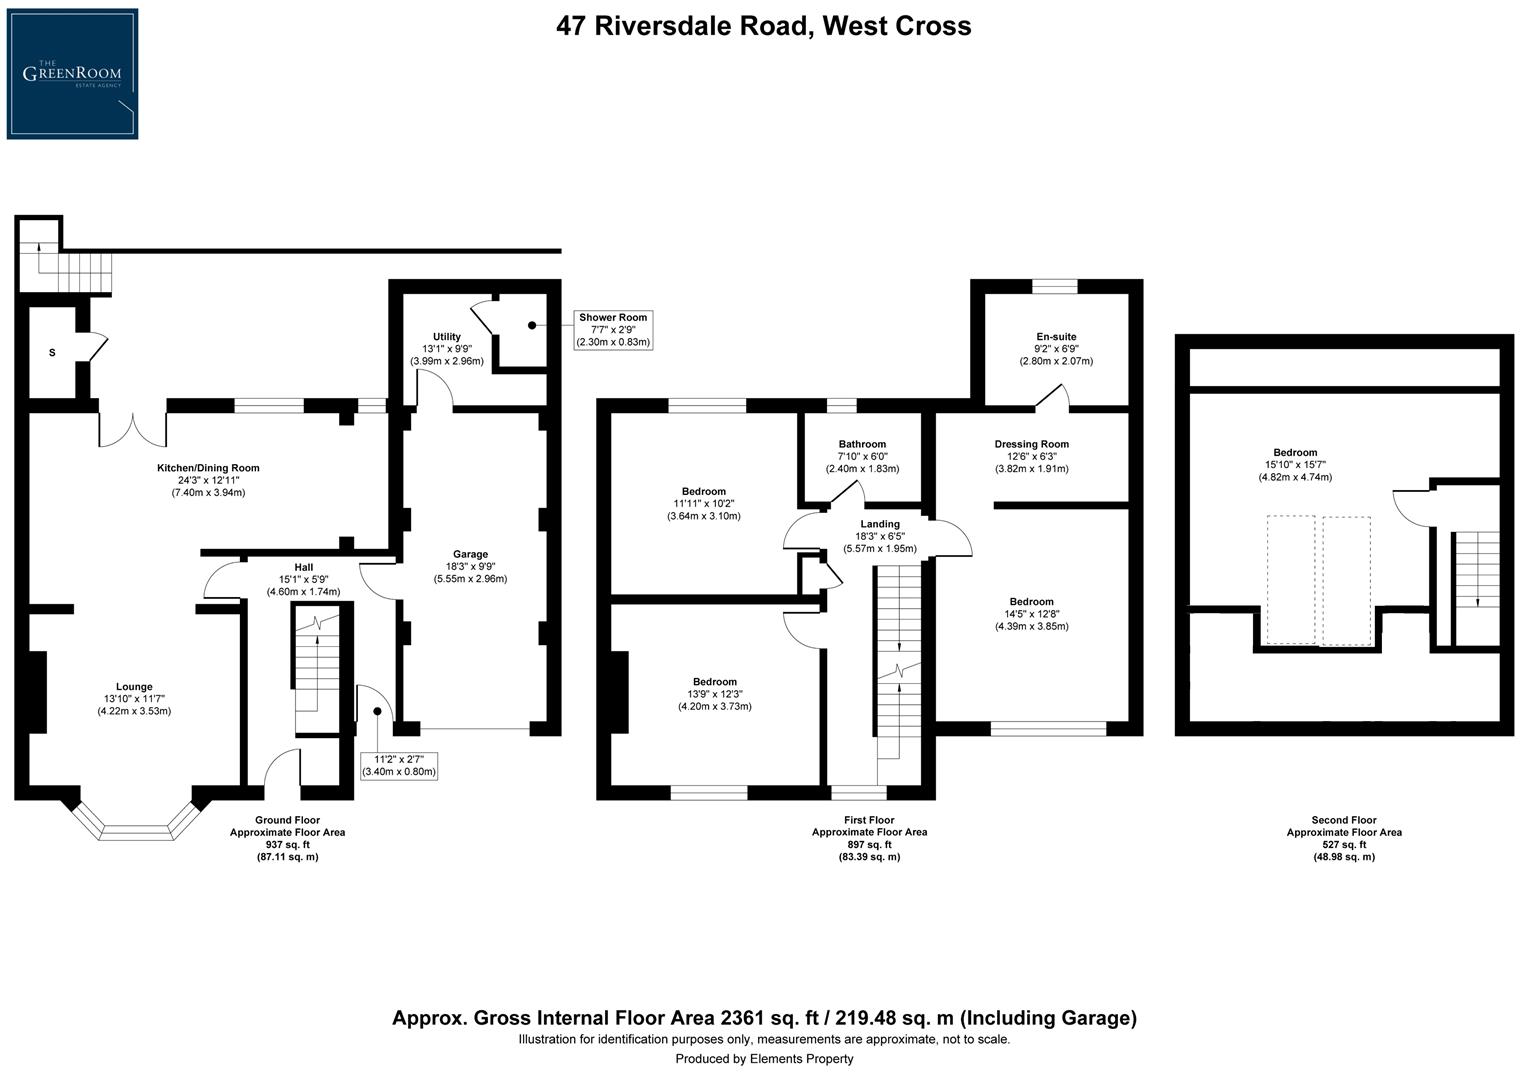
- 2,189sqft of accommodation, excluding the integral garage
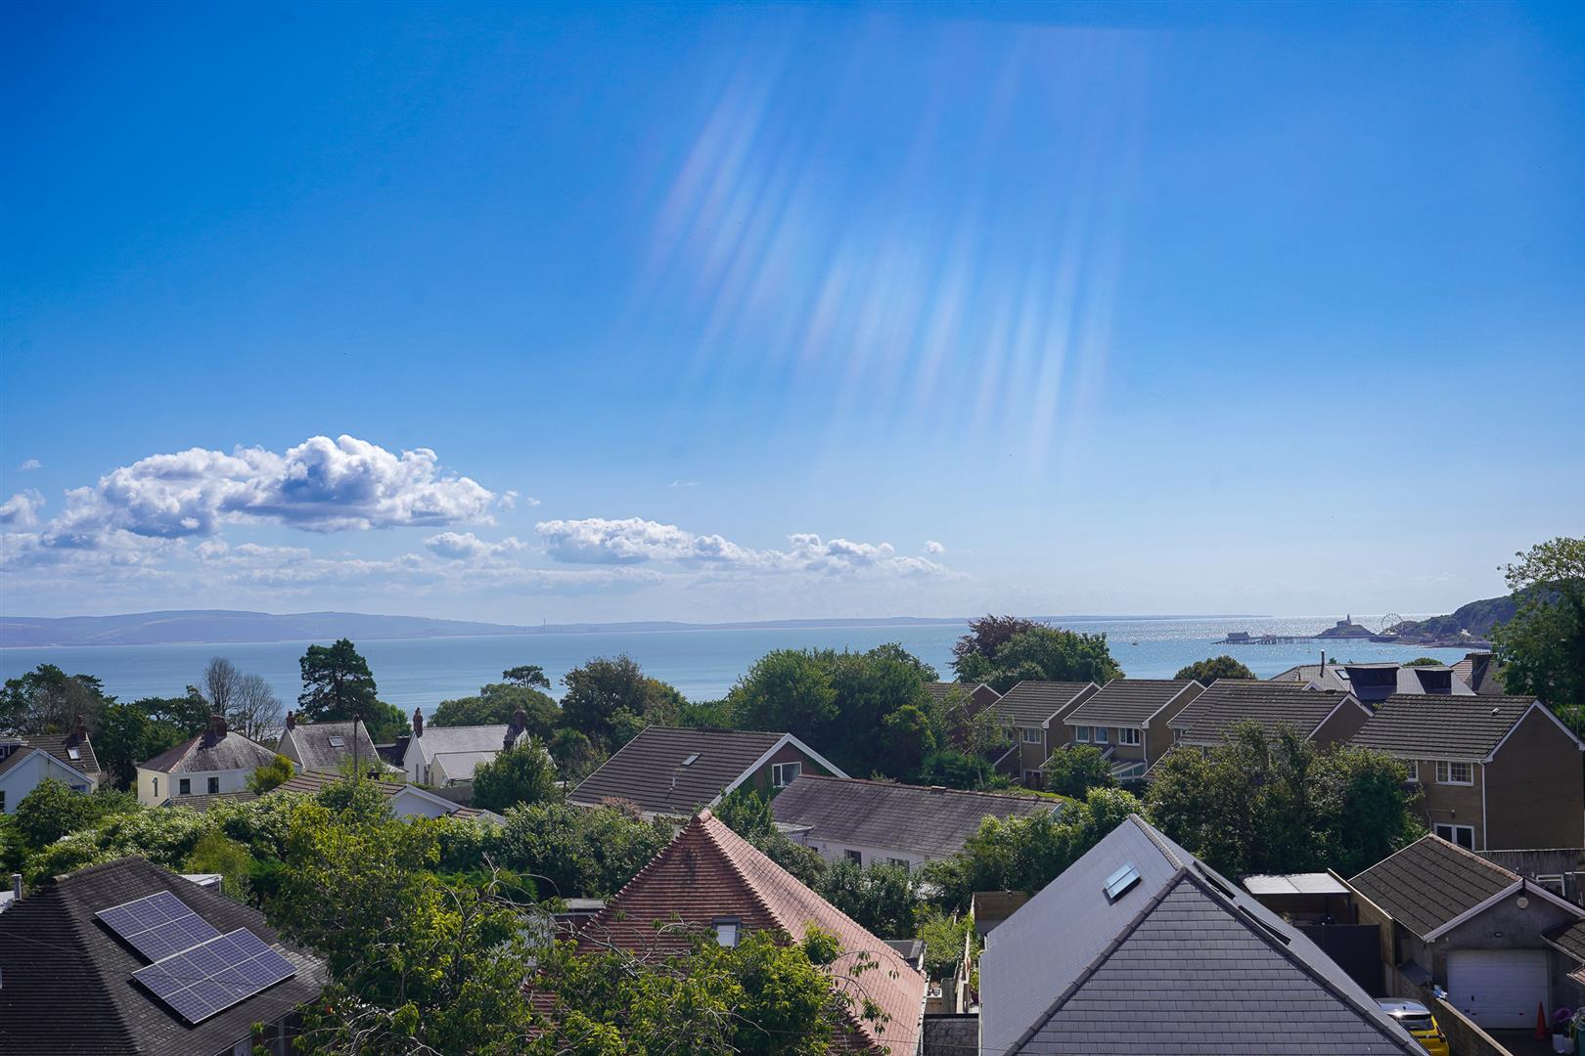
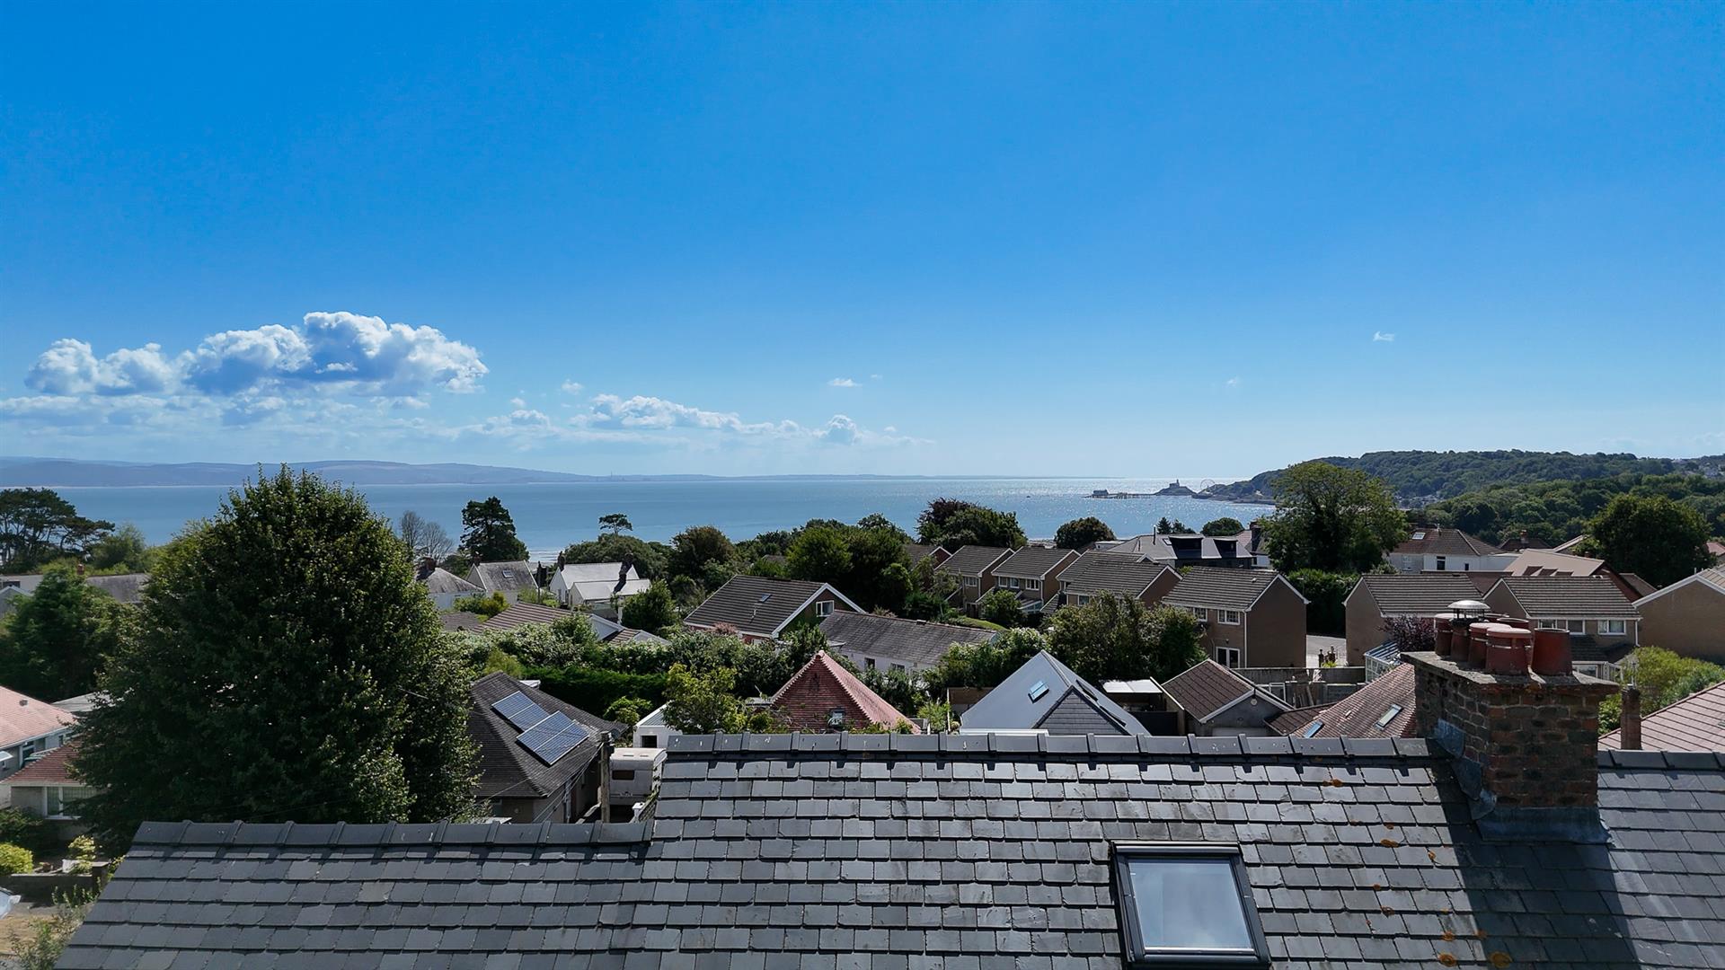
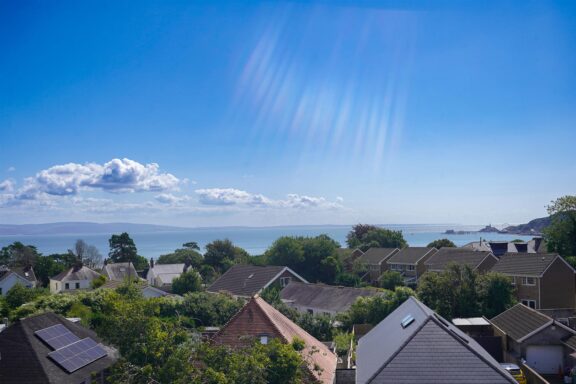
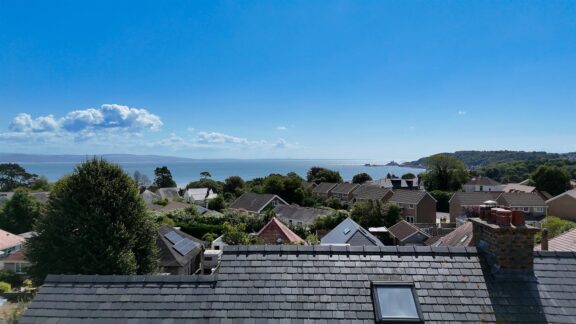
- Exceptional principal suite and panoramic Swansea Bay views
- Generous parking, EV charger, integral garage and no onward chain
Full property Description
Understated, beautifully finished and wonderfully individual — a sophisticated coastal home with space for family life.
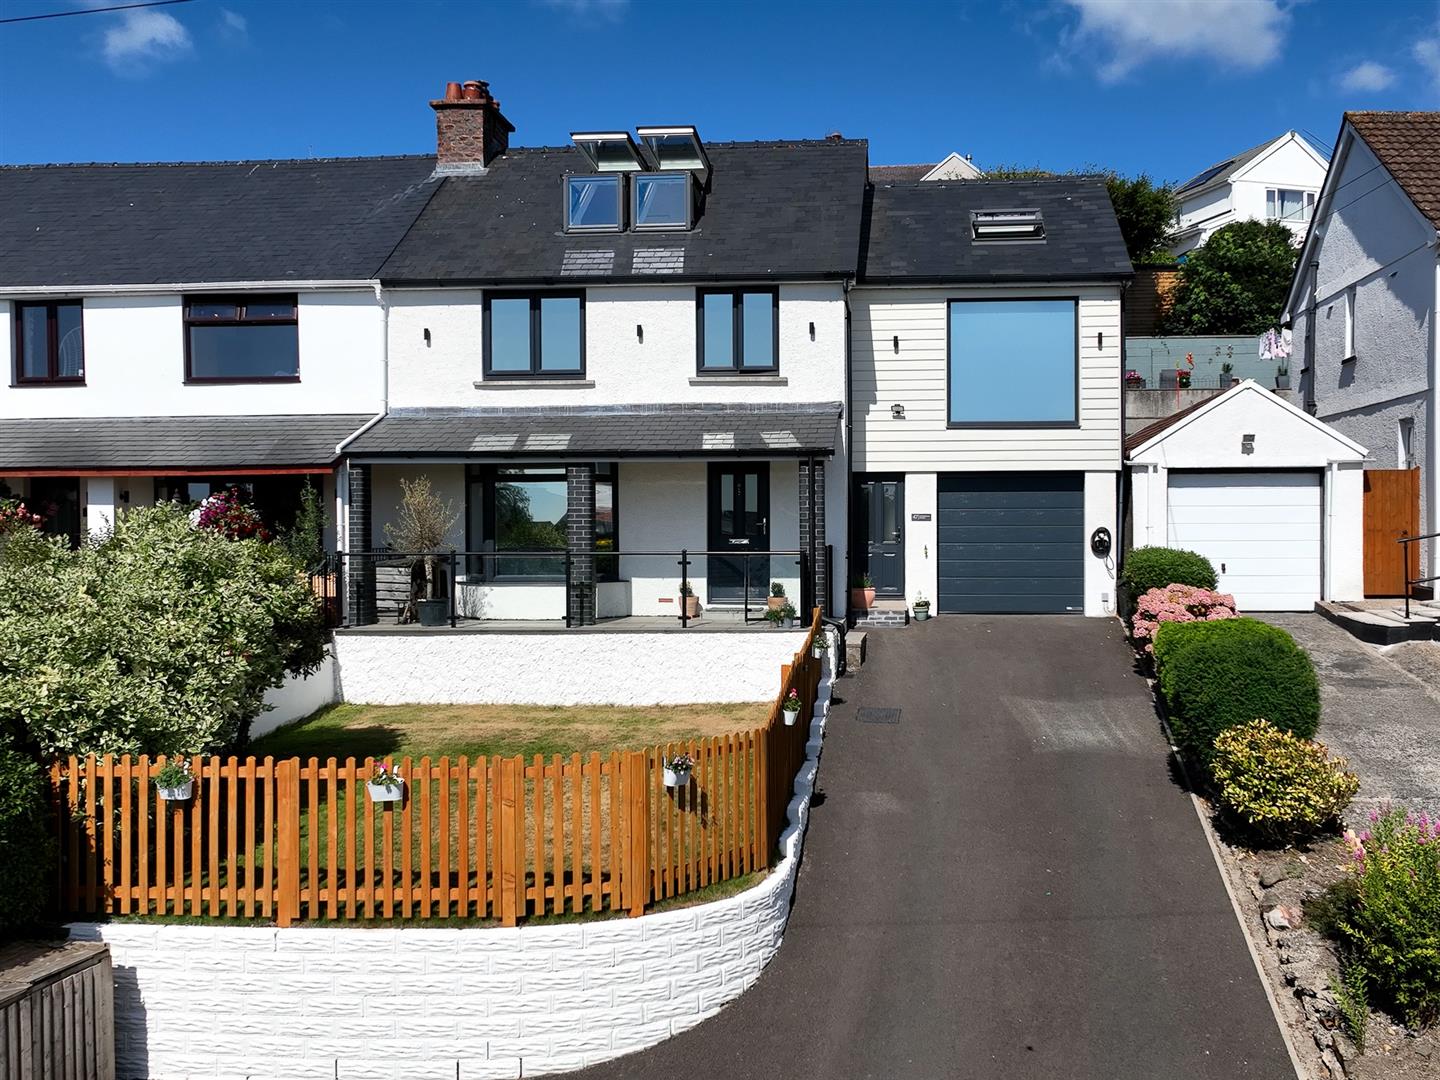
An immaculate four-bedroom family home offering 2,189sqft of beautifully considered living space, generous parking and far-reaching views across Swansea Bay. Remodelled with confidence and arranged over three floors, the property combines striking contemporary design with warmth, quality and practicality.
The Property
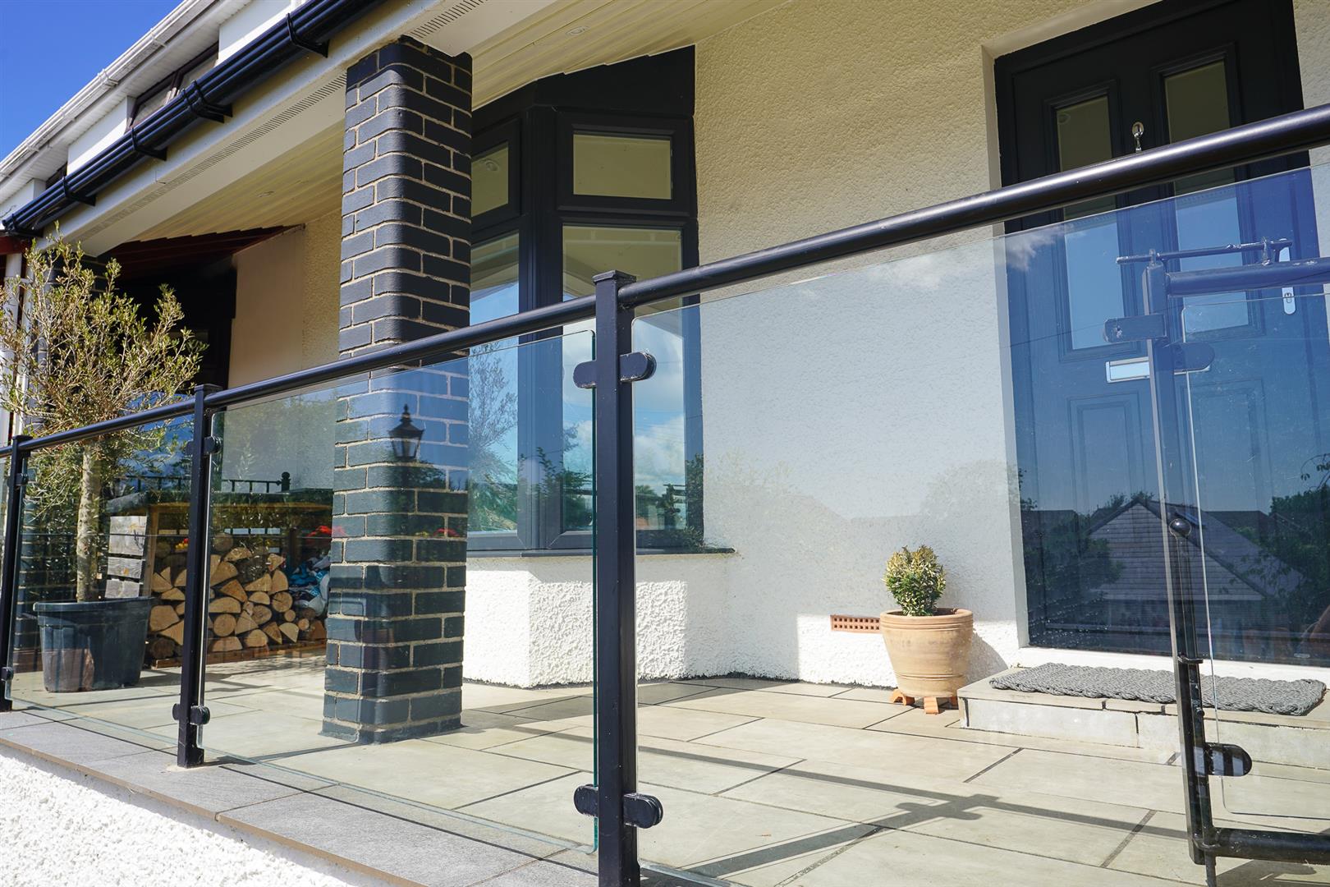
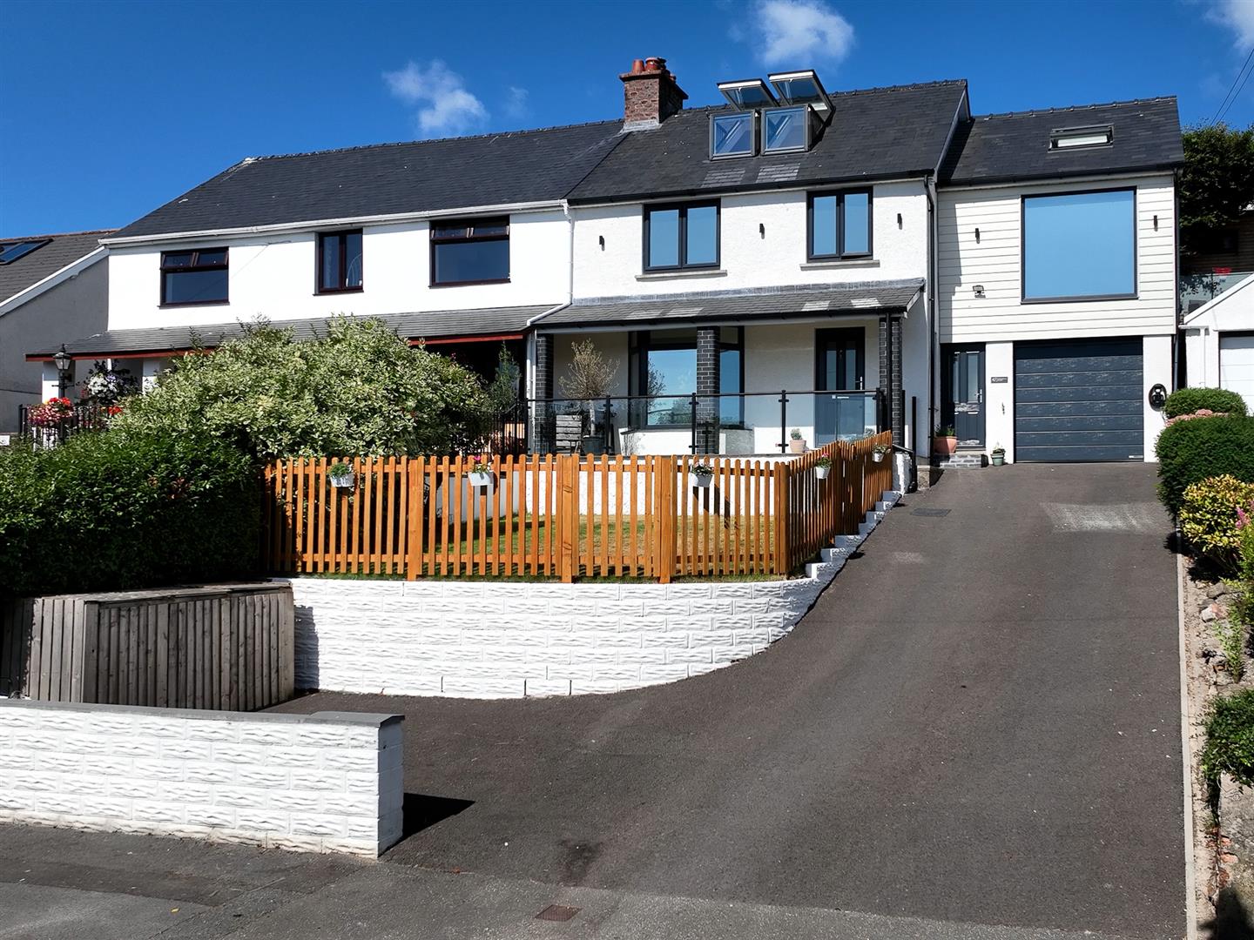
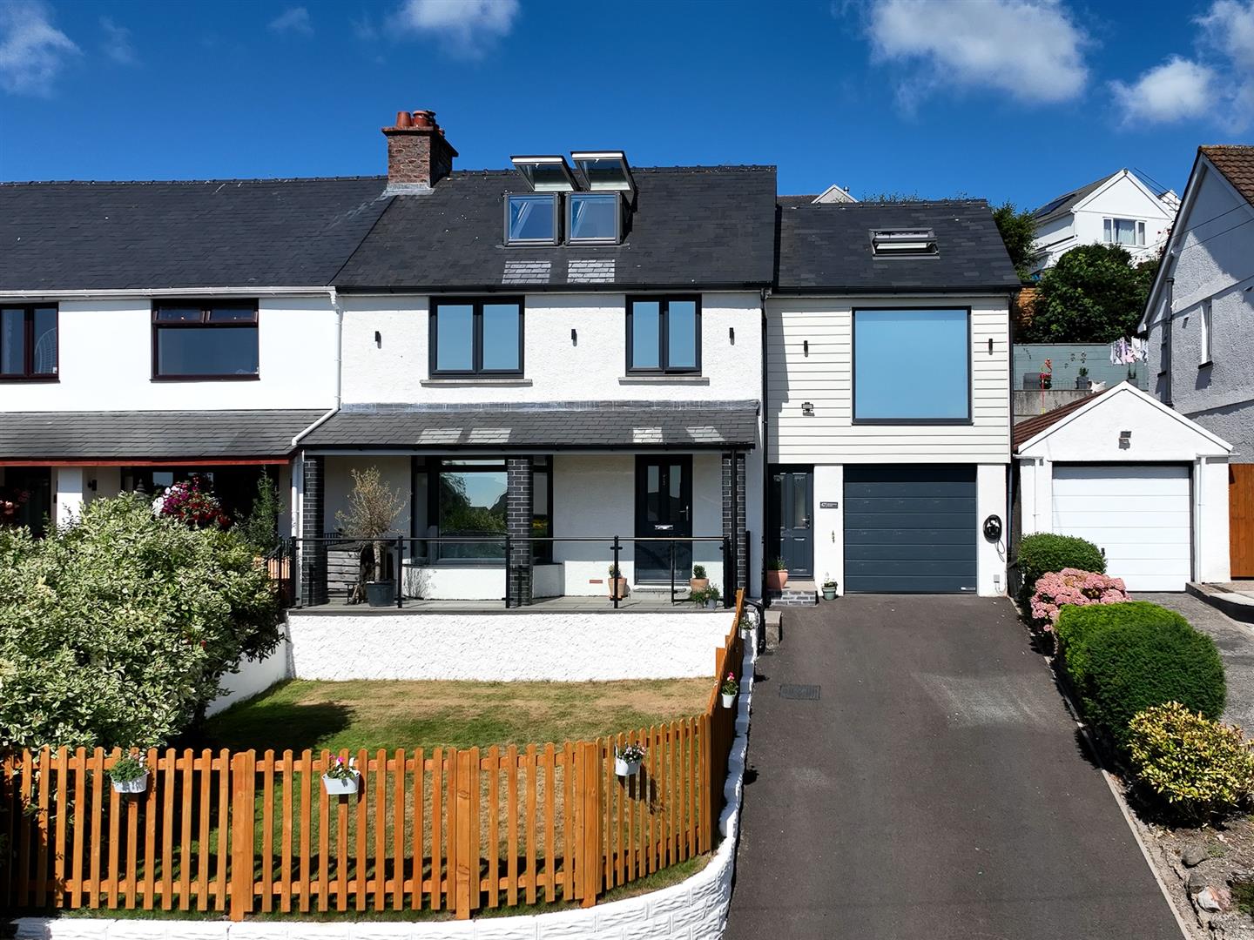
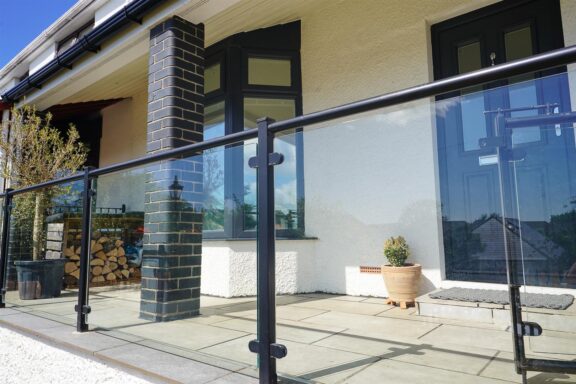
47 Riversdale Road is an immaculate, comprehensively remodelled family home, providing 2,189sqft of beautifully finished accommodation across three floors. The design is confident yet restrained, bringing together clean contemporary lines, warm natural textures and a range of carefully considered practical features.
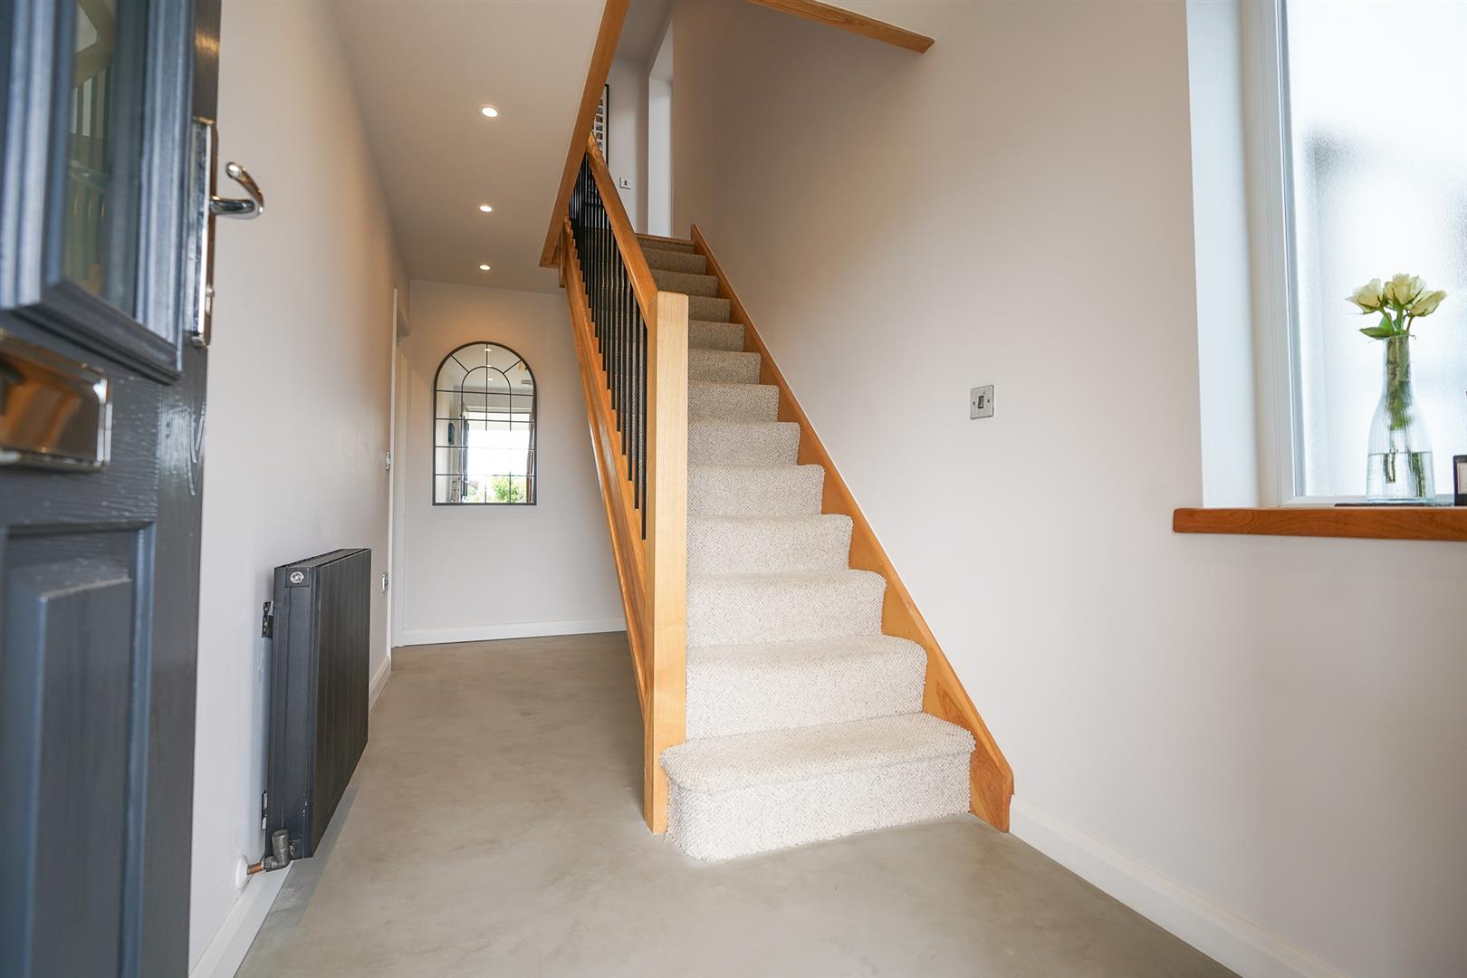
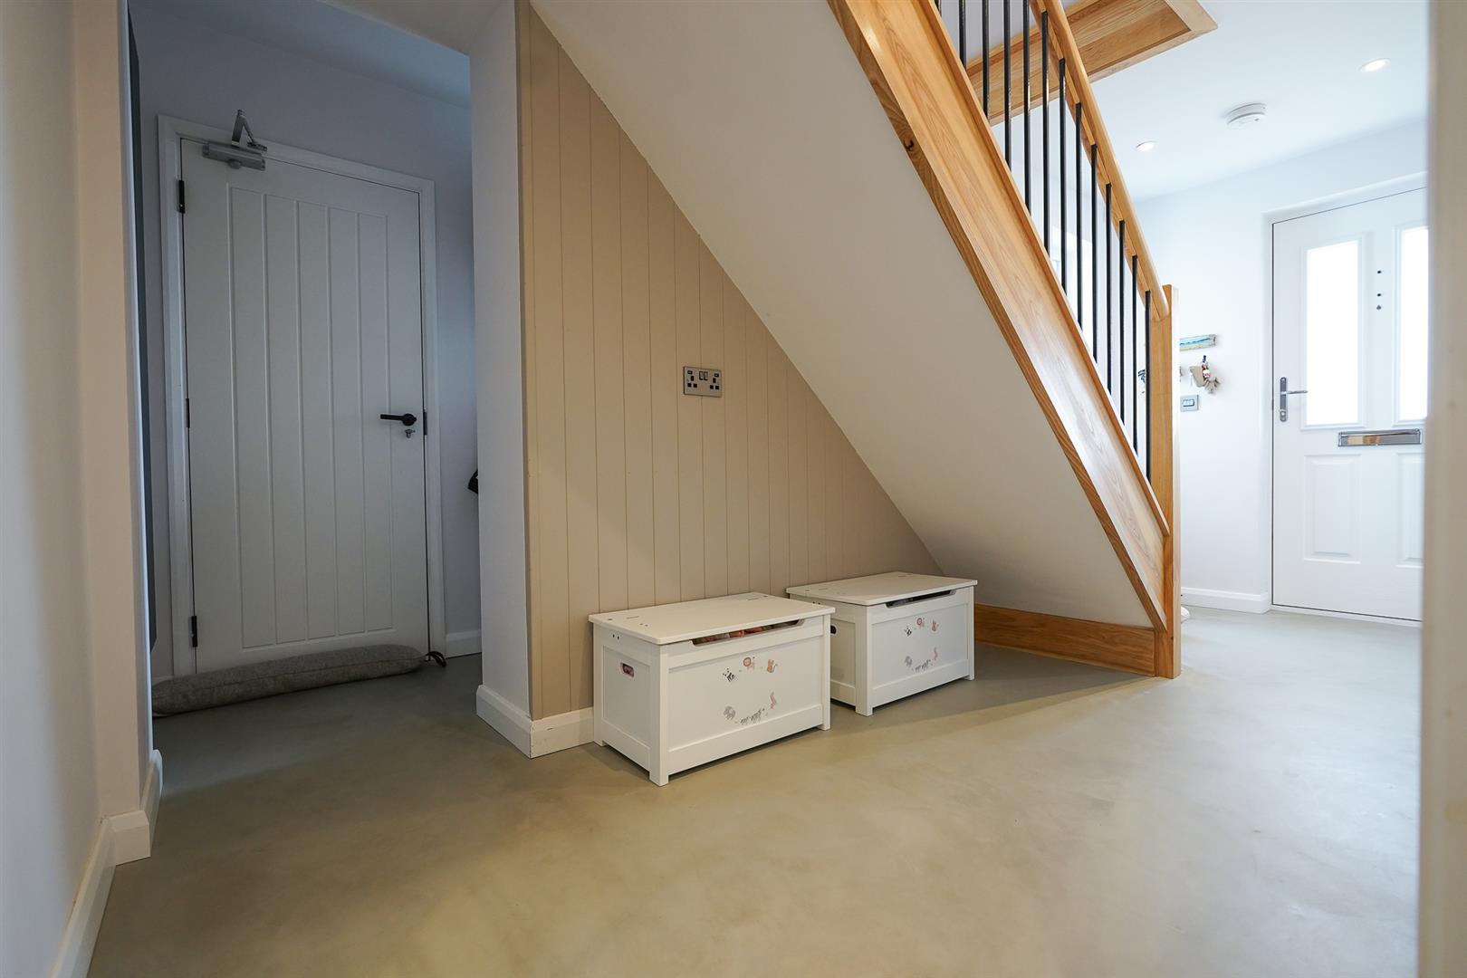
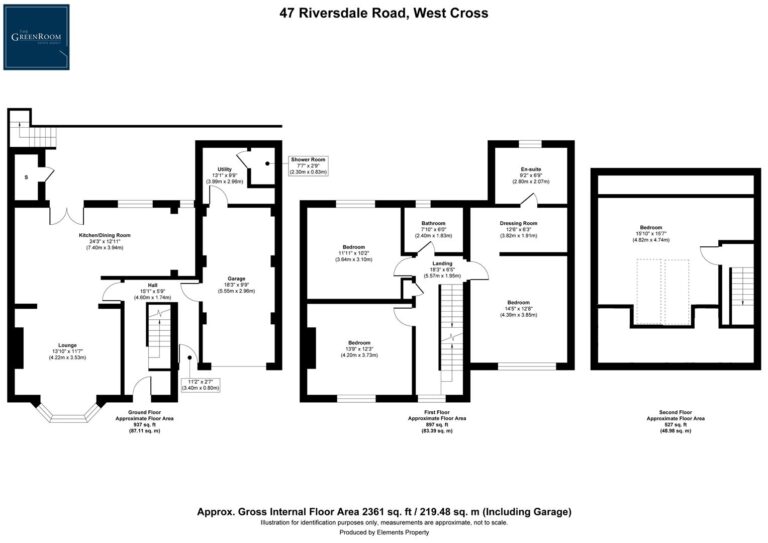
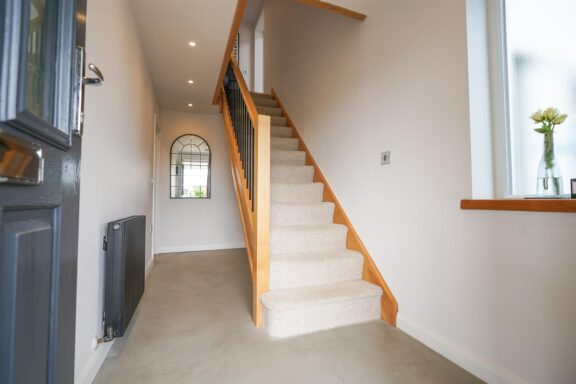
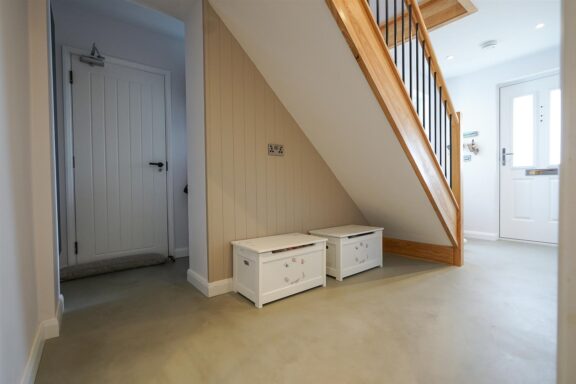
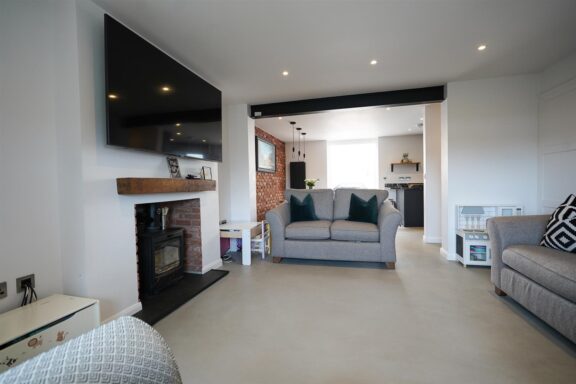
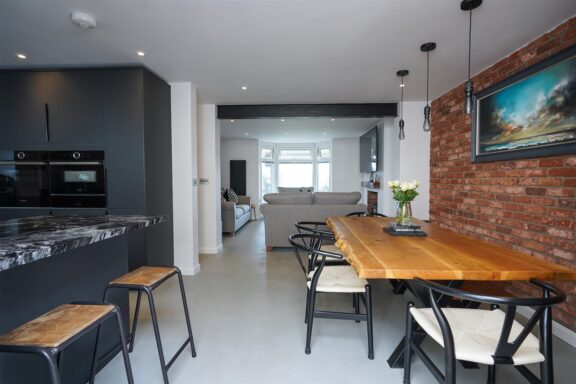
The entrance hall immediately sets the tone. Sumptuous poured-concrete flooring flows throughout the ground floor, while privacy film has been applied to the windows (both front and rear), allowing natural light into the house without compromising privacy.
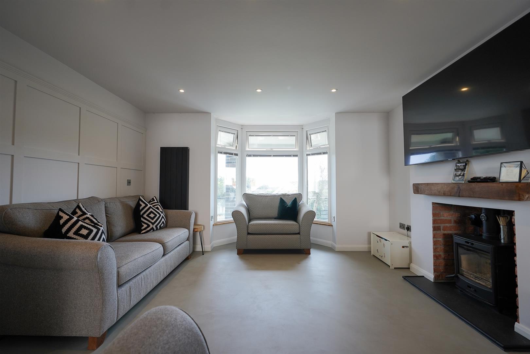
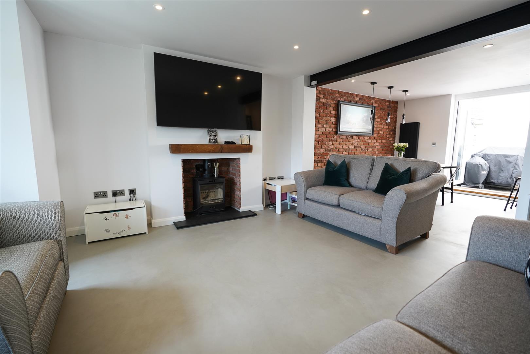
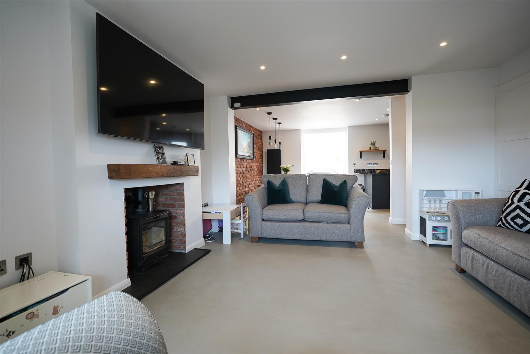
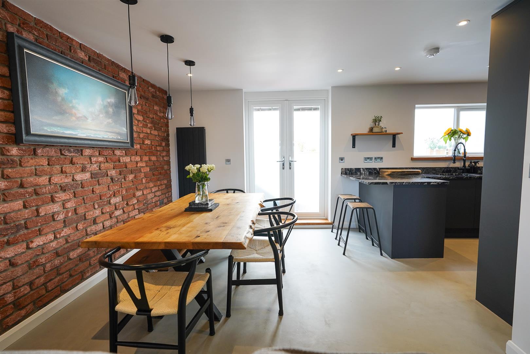
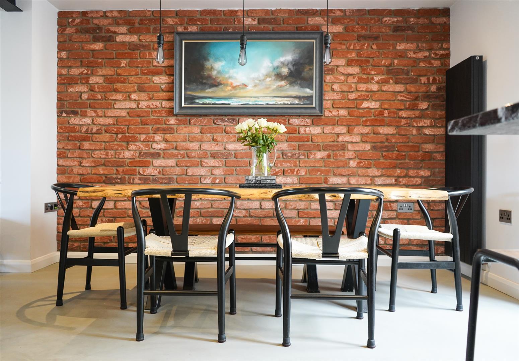
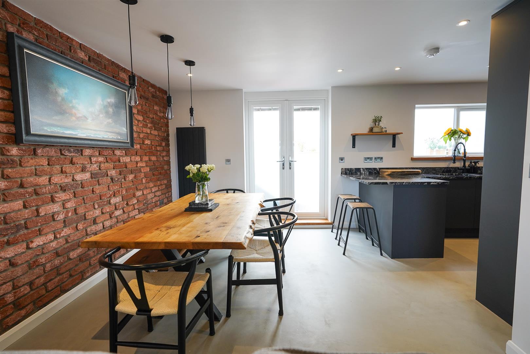
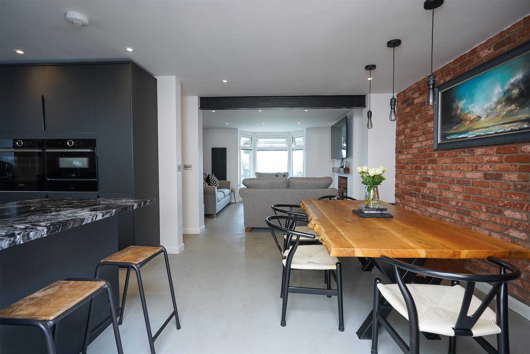
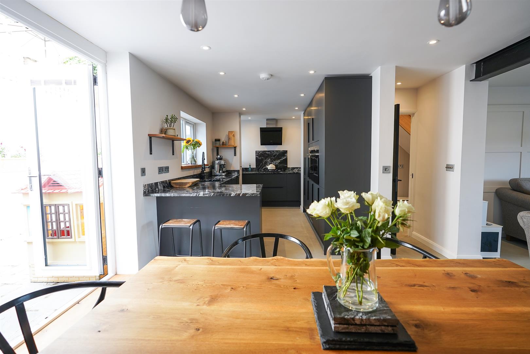
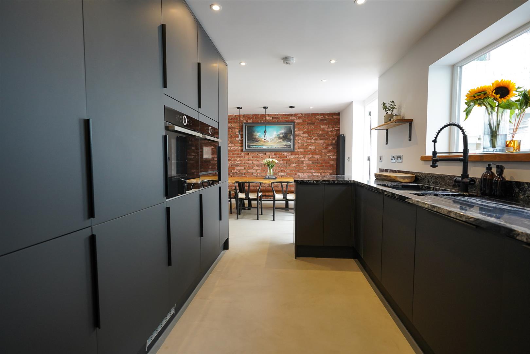
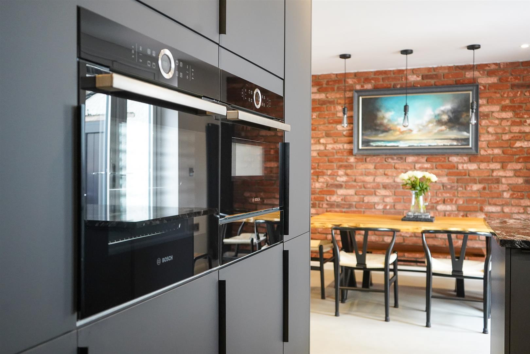
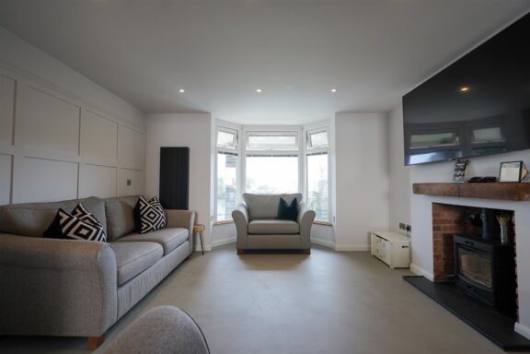
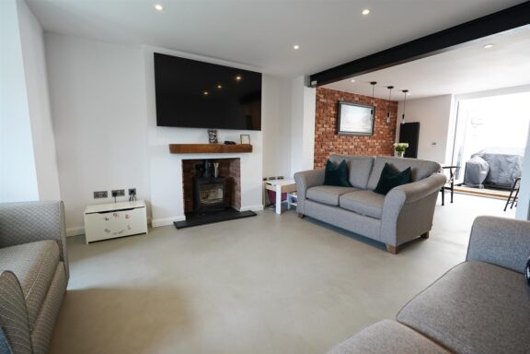
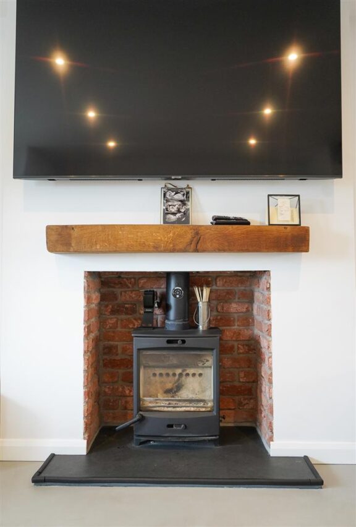
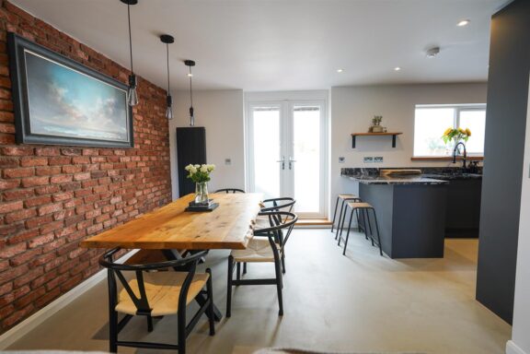
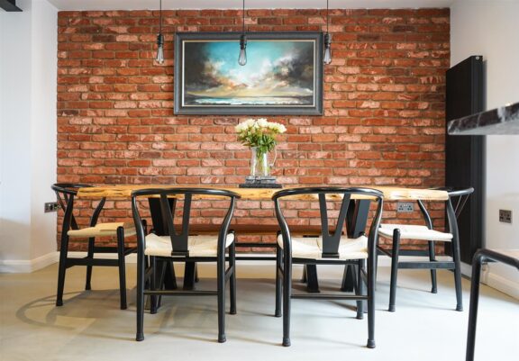
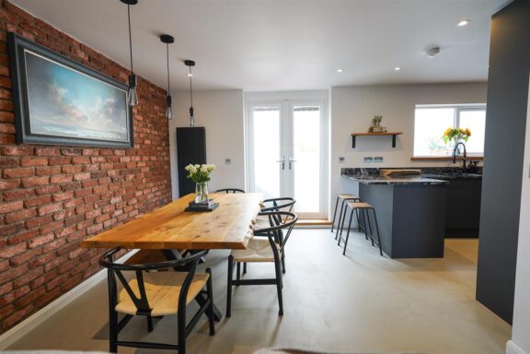
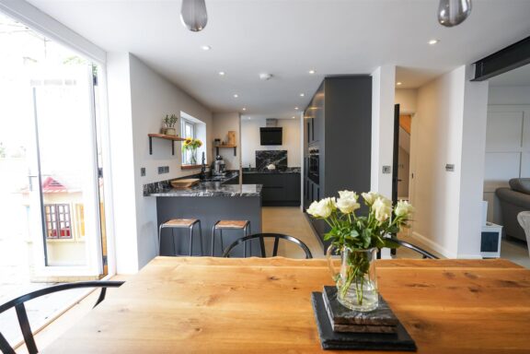
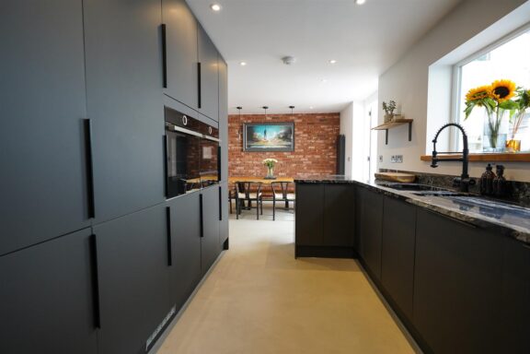
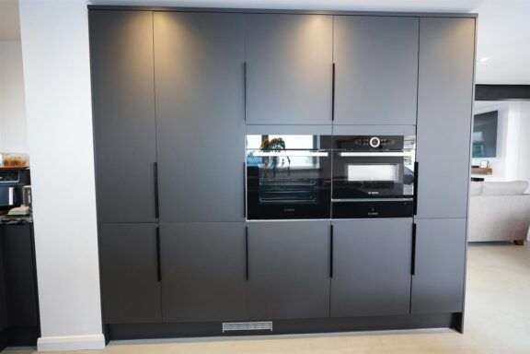
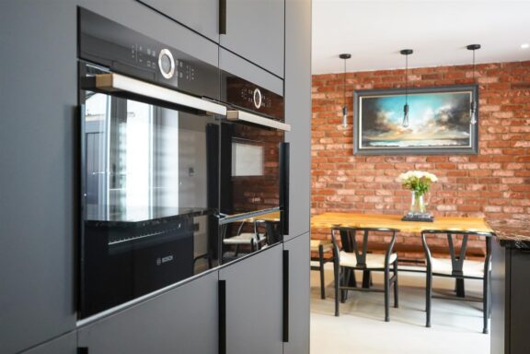
At the front is a comfortable separate sitting room with a broad bay window. This opens into the principal living space: a generous kitchen and dining room arranged for relaxed family life and entertaining. An exposed brick wall adds warmth and texture to the dining area, sitting particularly well against the rich matt-black cabinetry of the adjoining kitchen.
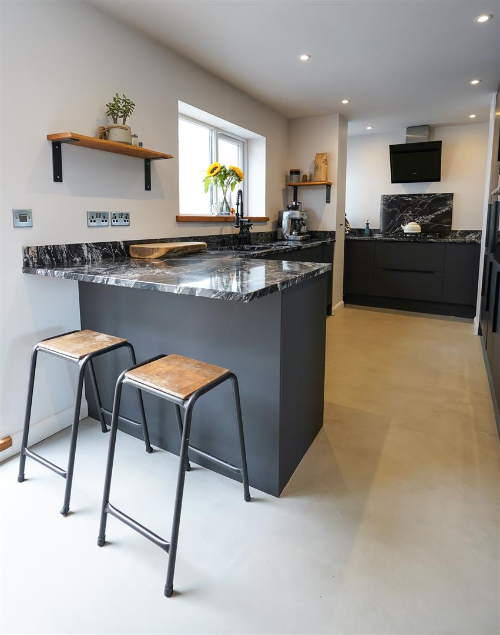
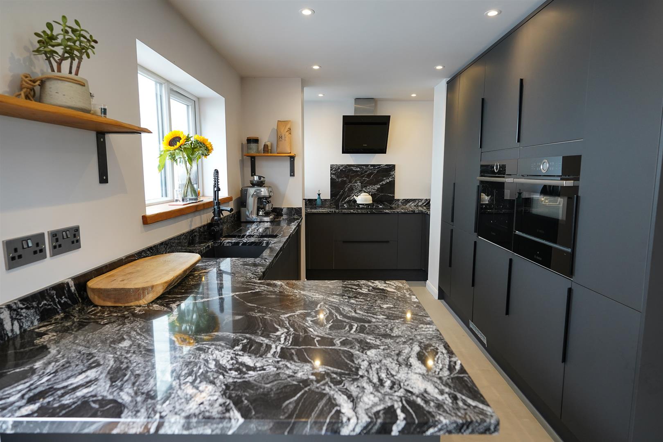
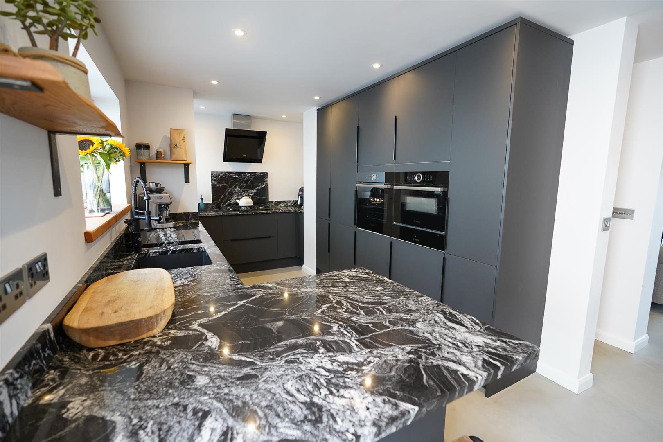
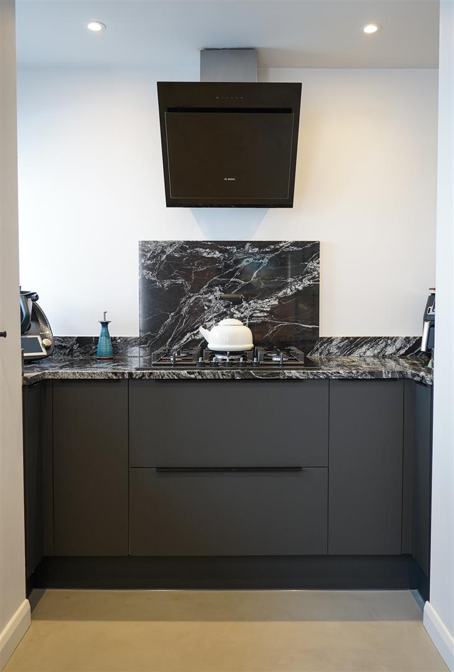
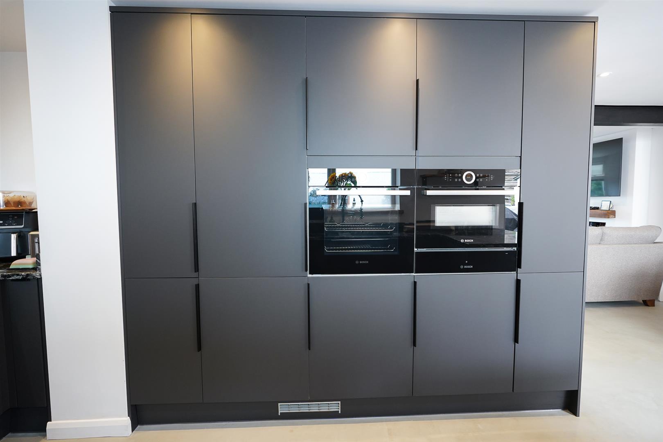
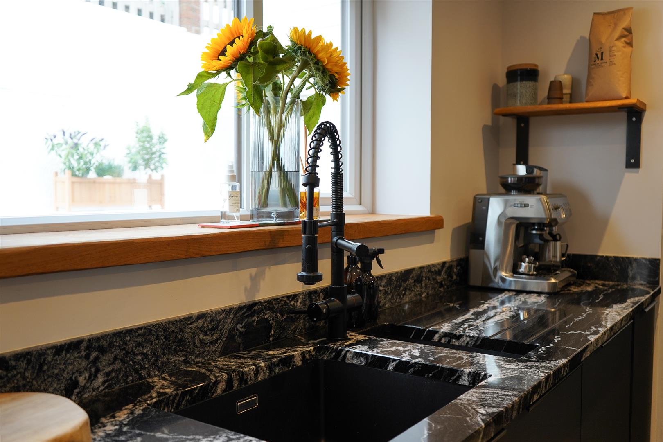
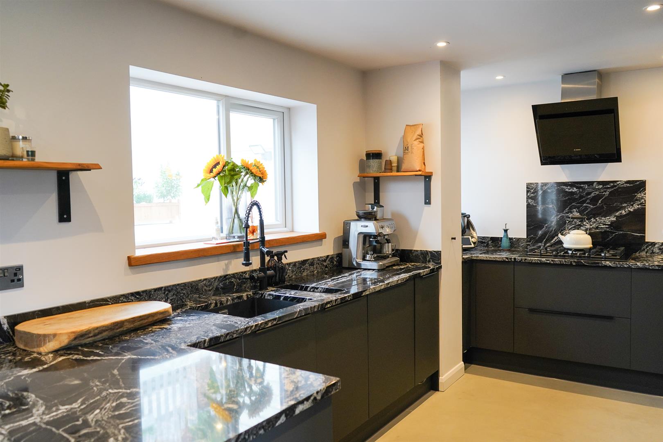
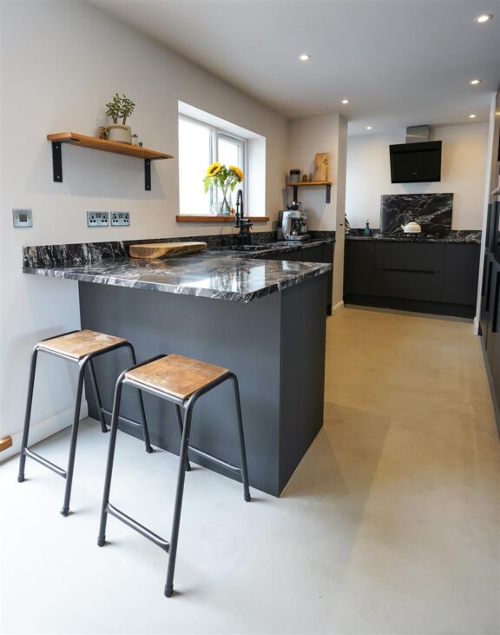
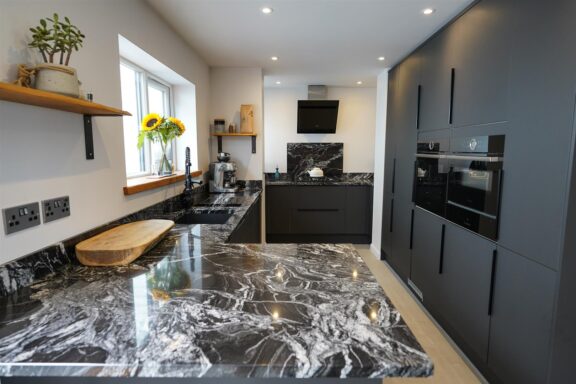
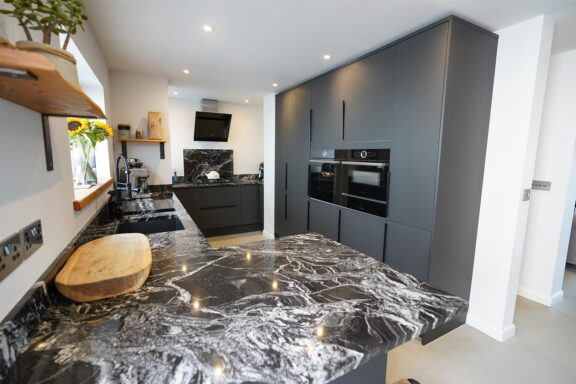
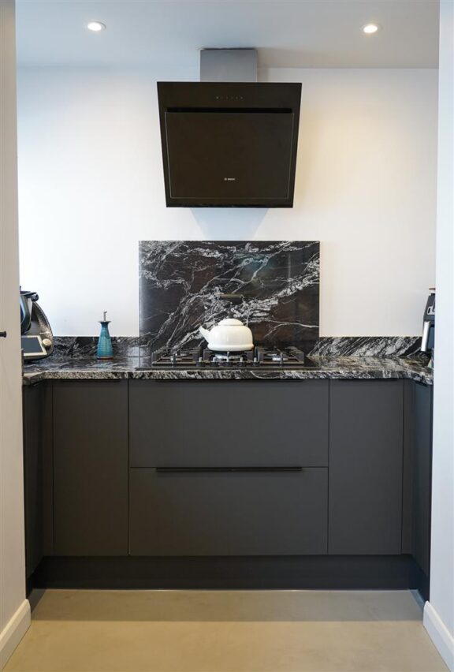
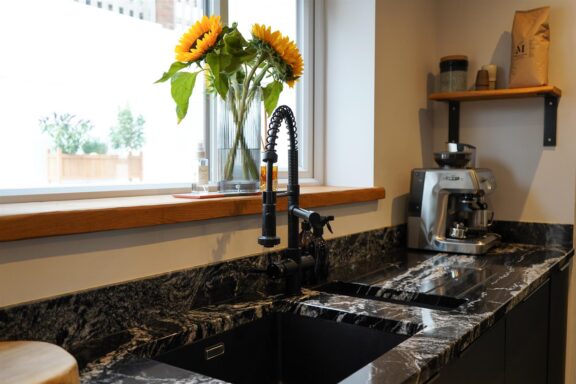
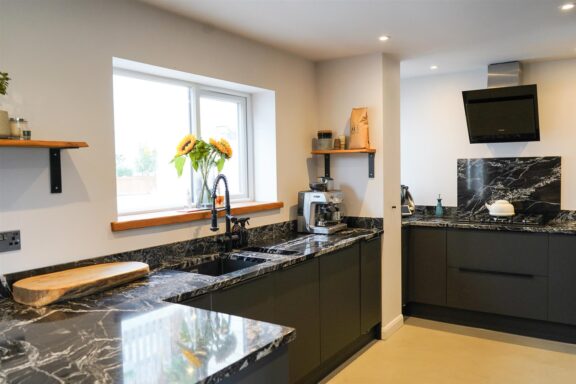
The kitchen is finished with granite work surfaces and a breakfast bar, alongside an extensive range of integrated Bosch appliances and a convenient boiling-water tap. Its dark palette feels sophisticated rather than severe, balanced by timber details, generous natural light and the softer tones of the concrete floor. Glazed doors open to the outside, creating an easy connection between the house and garden.
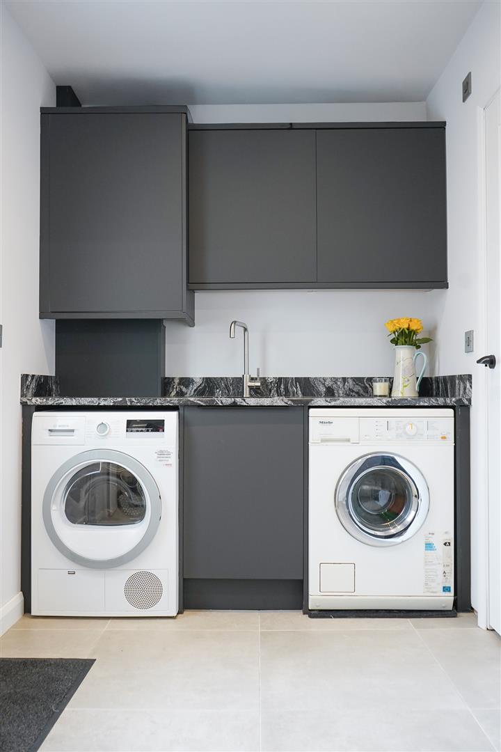
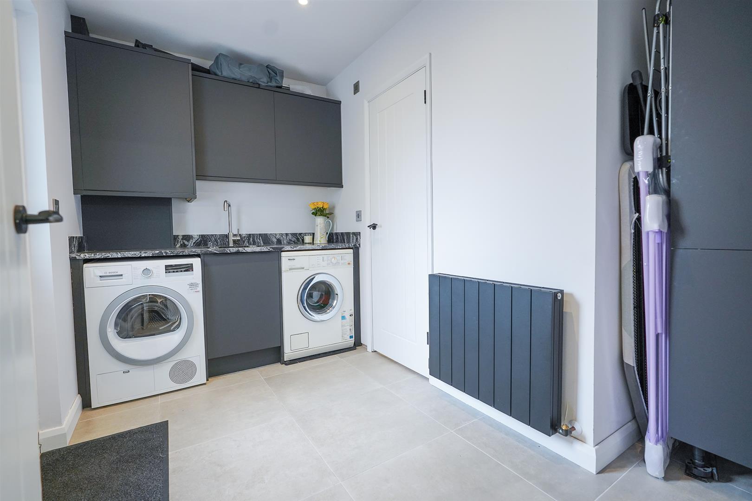
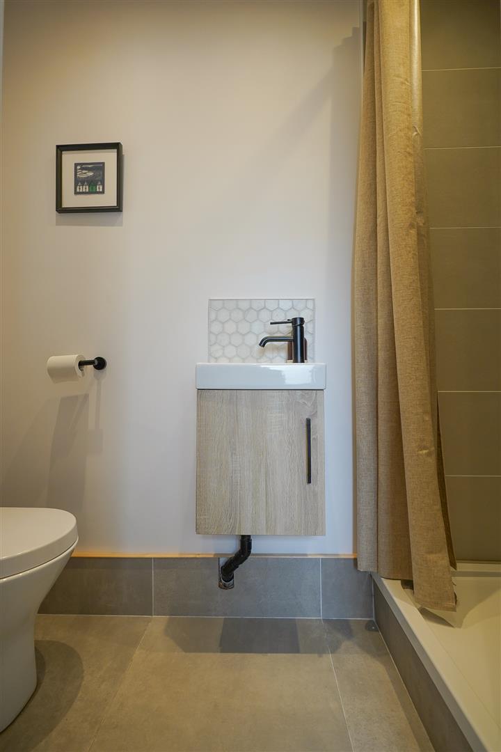
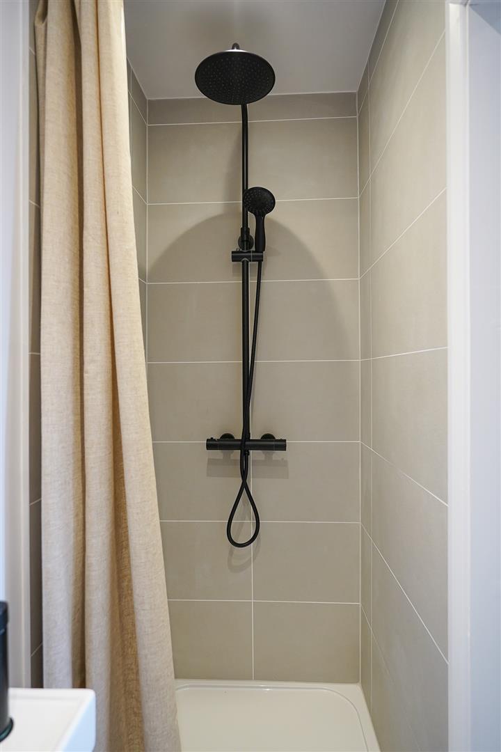
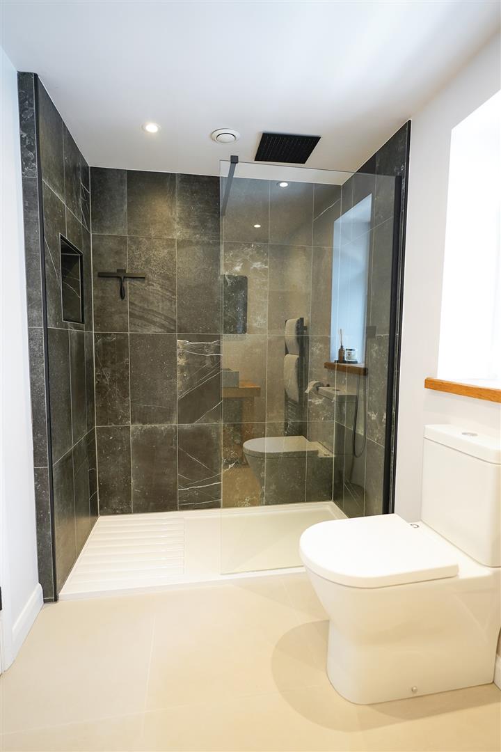
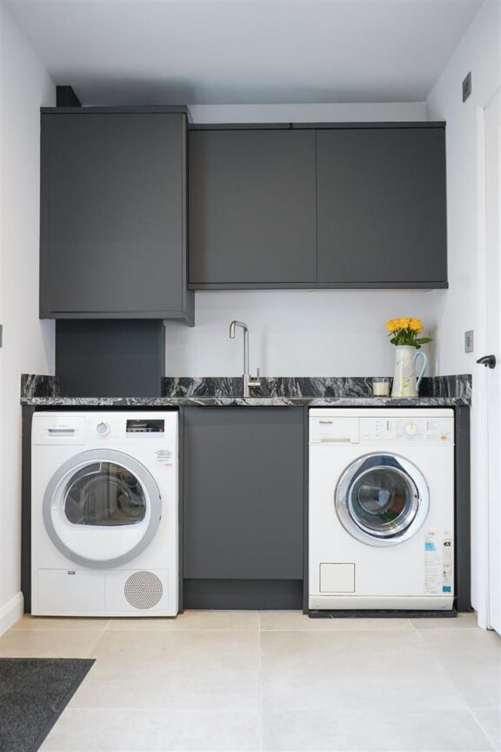
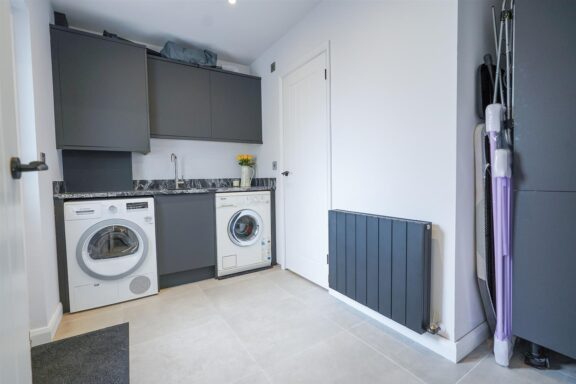
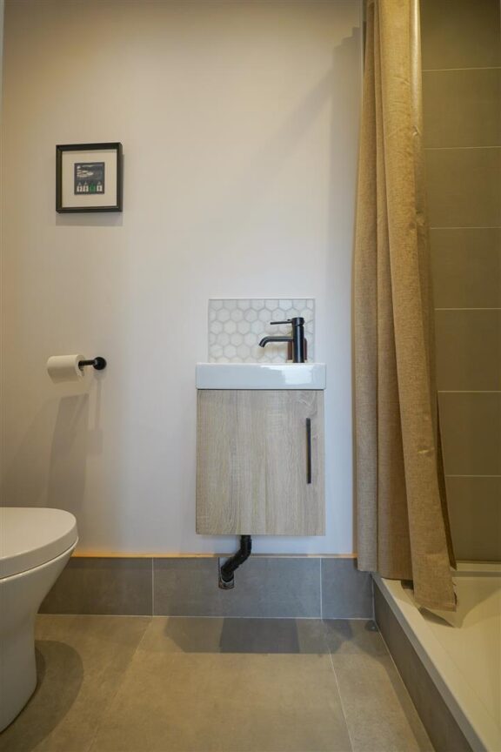
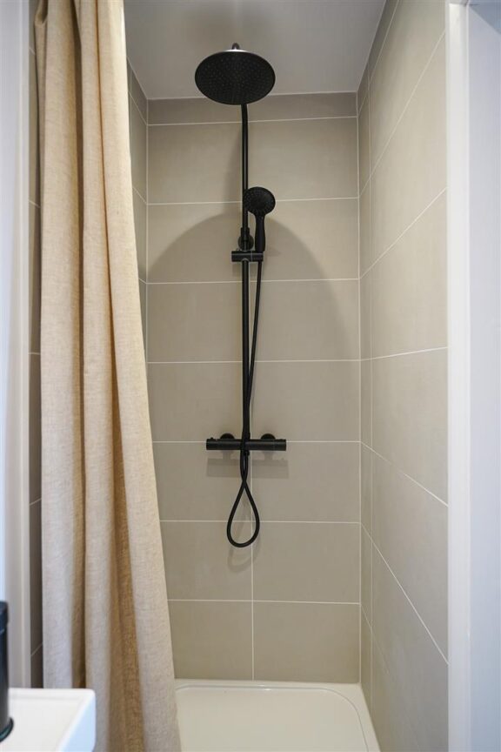
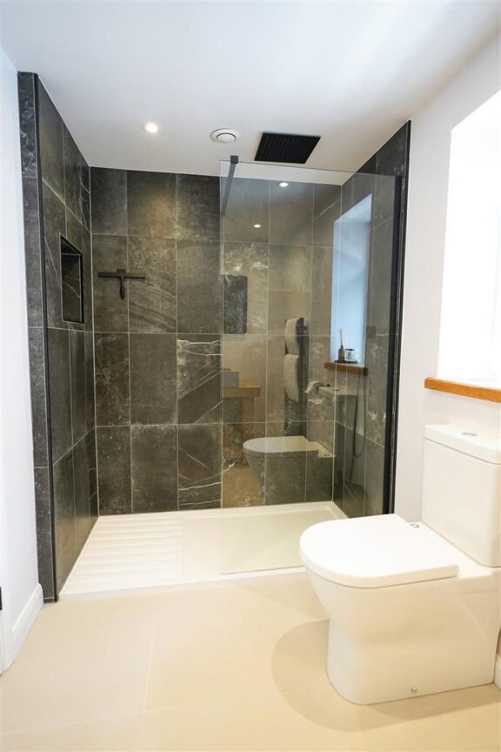
Positioned behind the integral garage is an excellent utility room, together with a separate shower room and WC. This practical part of the house is especially useful for family life, muddy walks and days spent at the nearby beaches. The garage is fitted with an electrically operated door, while the property also benefits from a three-phase electrical supply and an EV charging point.
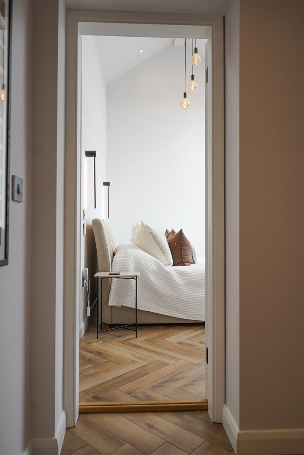
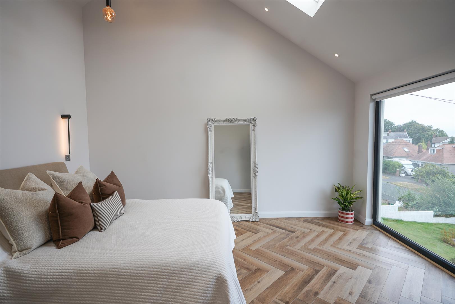
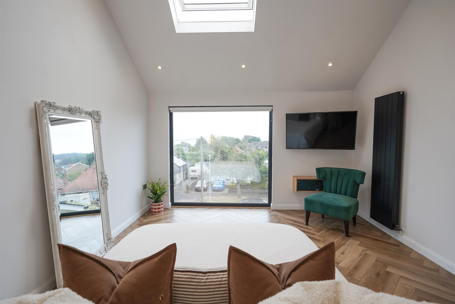
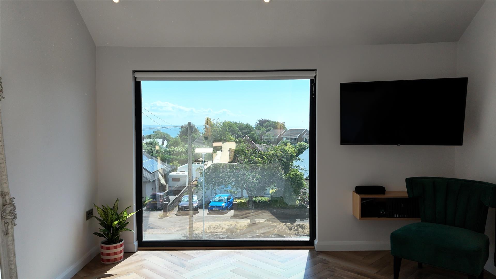
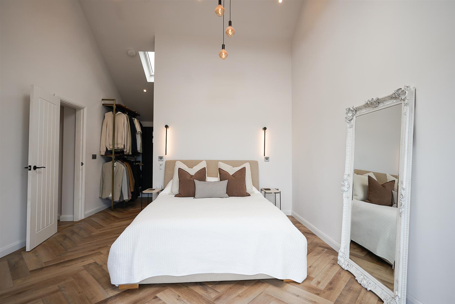
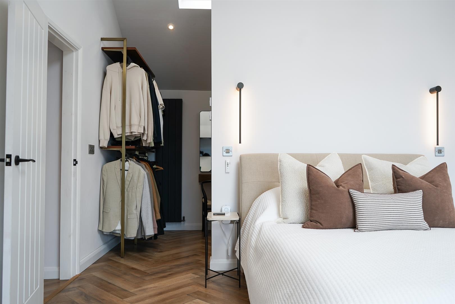
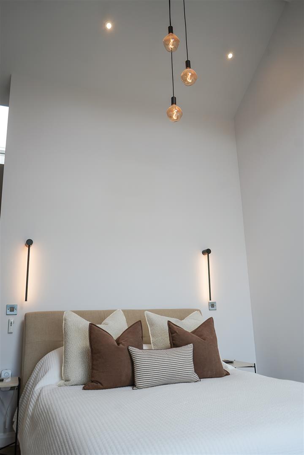
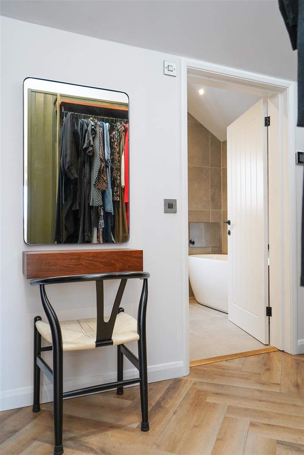
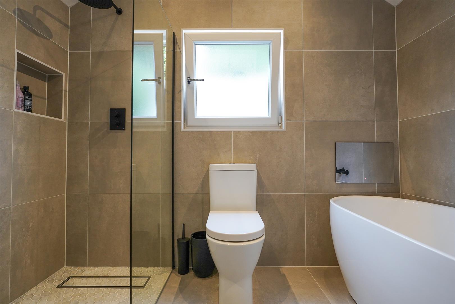
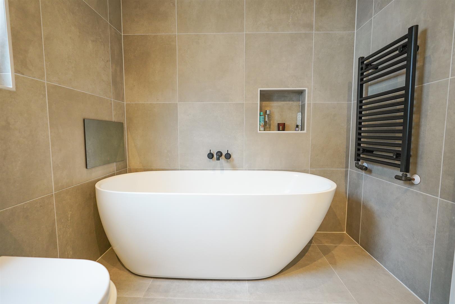
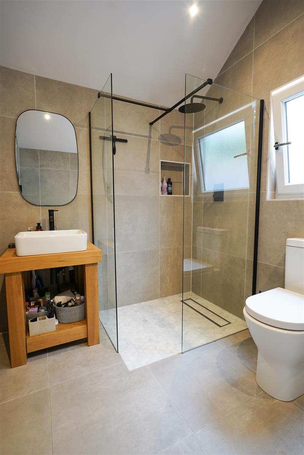
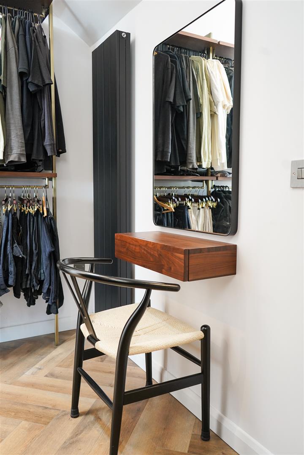
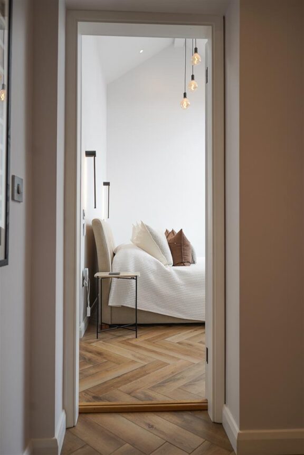
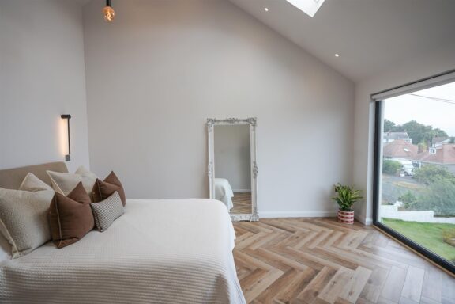
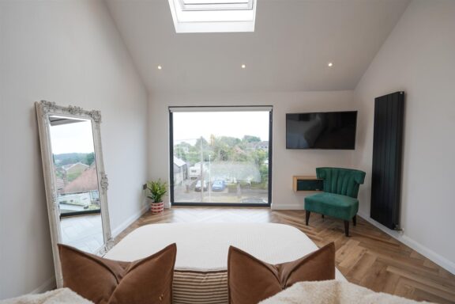
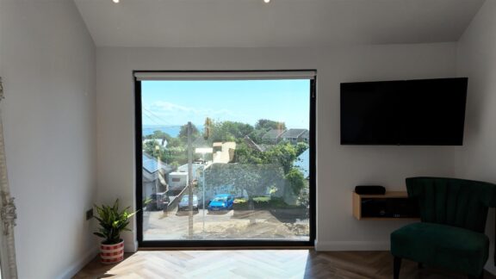
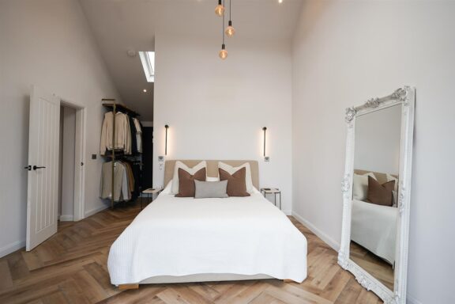
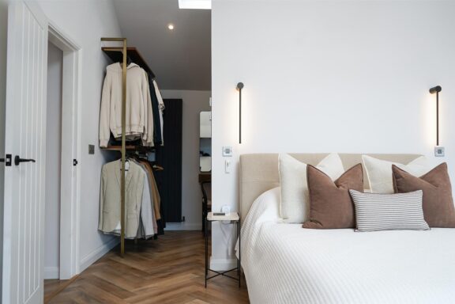
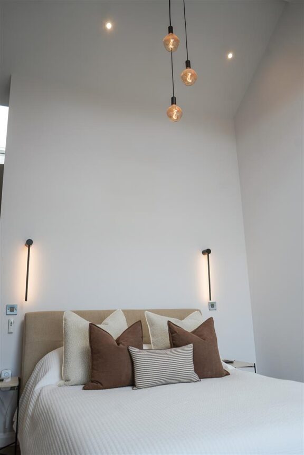
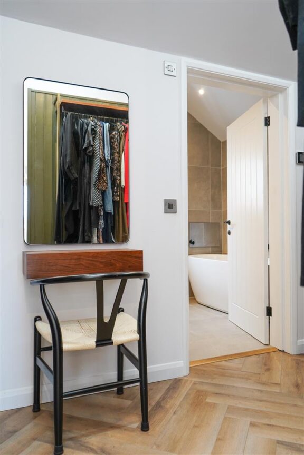
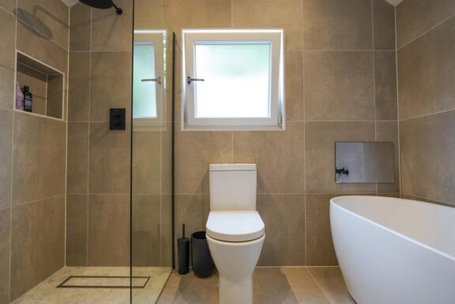
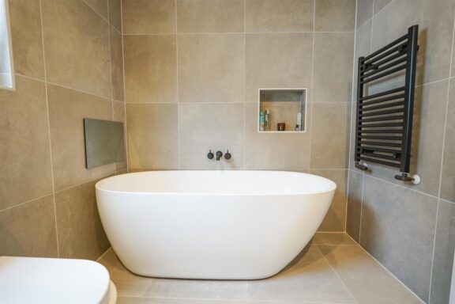
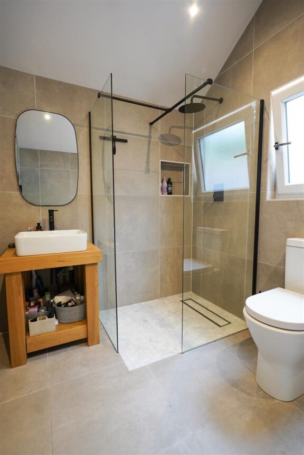

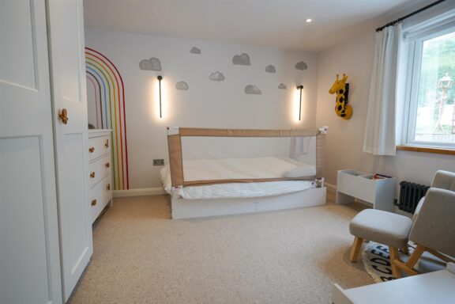
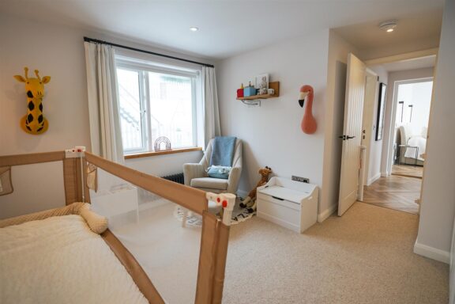
The first floor contains three well-proportioned bedrooms and two bathrooms. The principal suite is a particularly impressive room, with a vaulted ceiling, electrically operated Velux rooflight and an immense picture window drawing the outlook towards Swansea Bay into the space. A dedicated dressing area leads to a luxurious en-suite bathroom, complete with a freestanding contemporary bath, separate walk-in shower and integrated television.
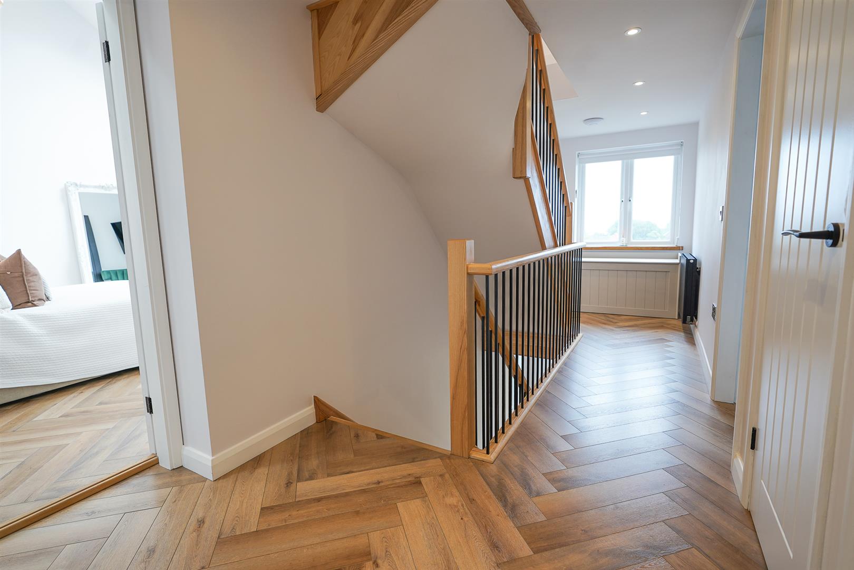
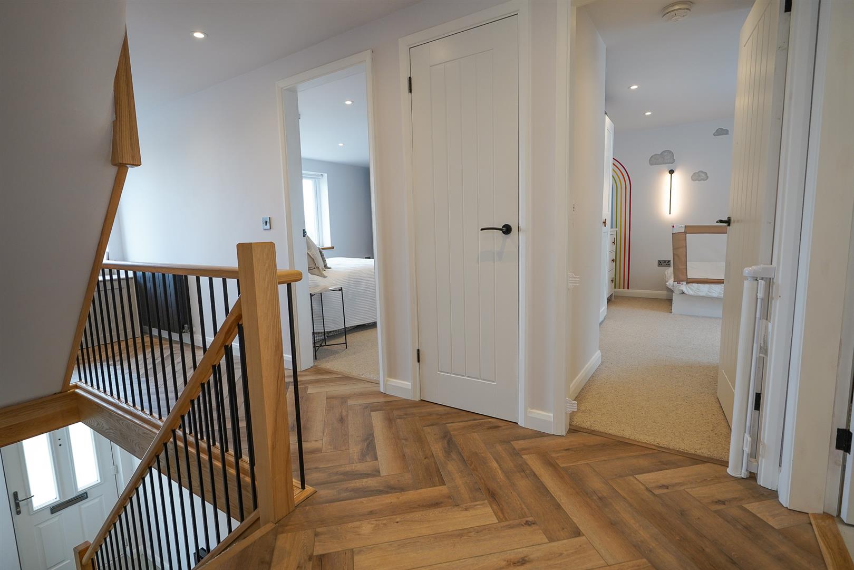
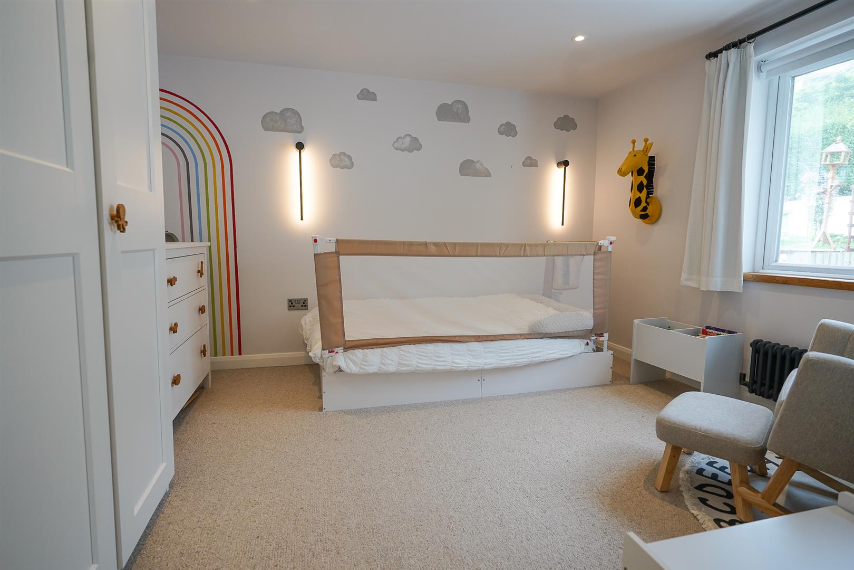
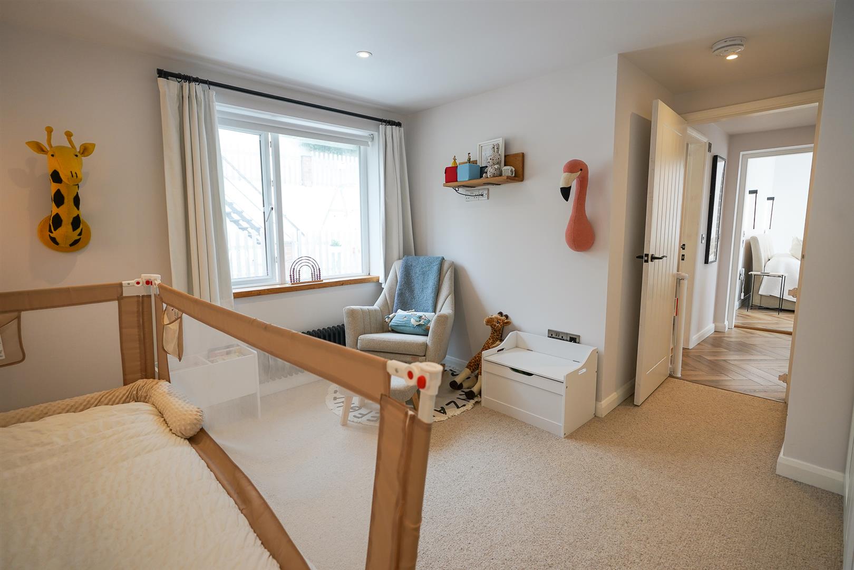
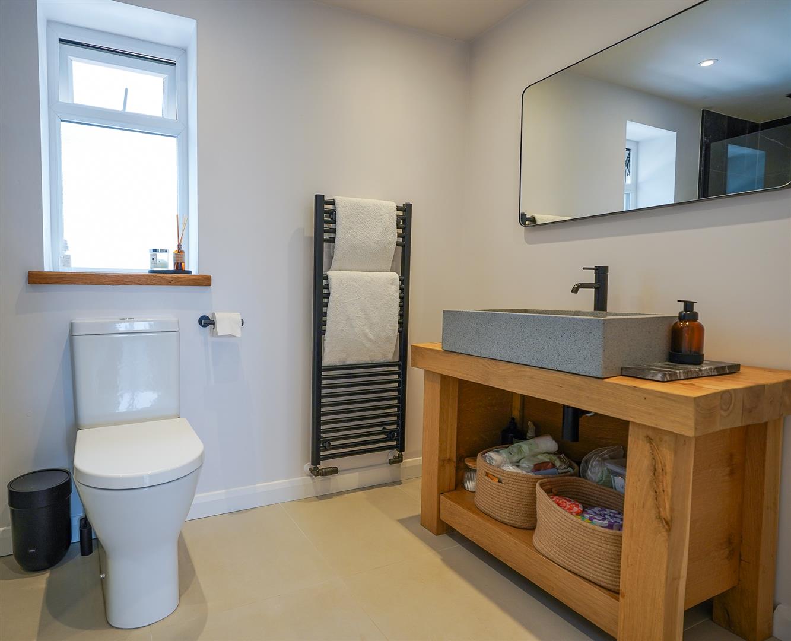
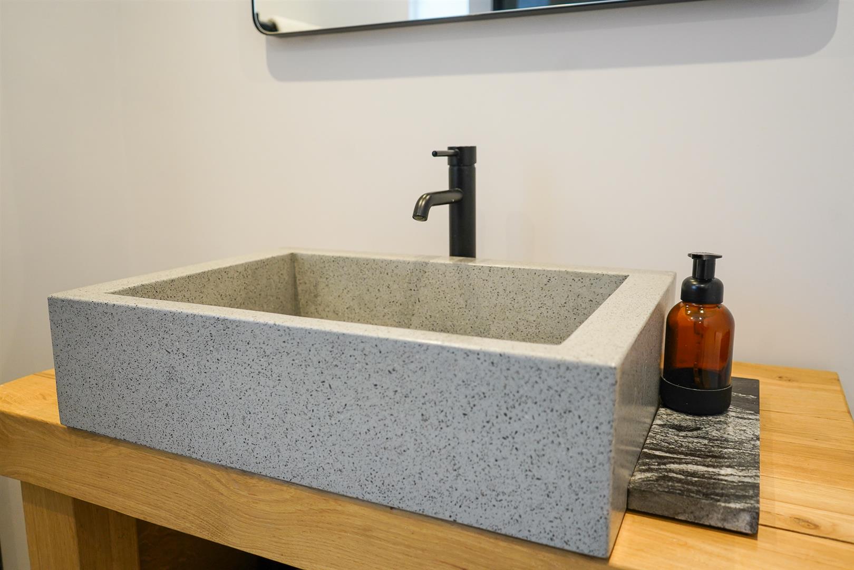
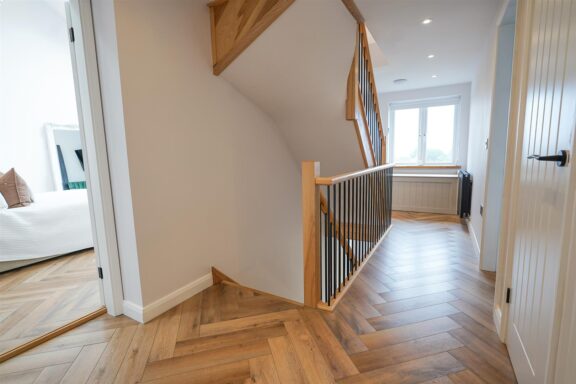
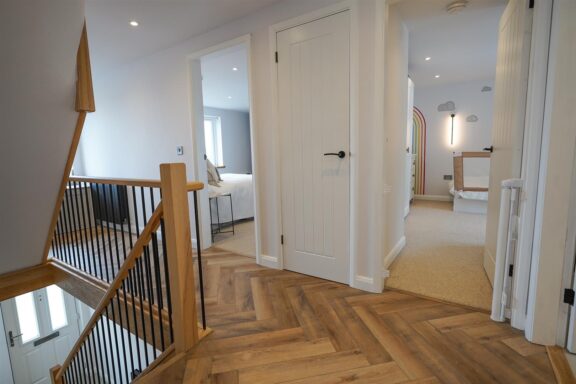
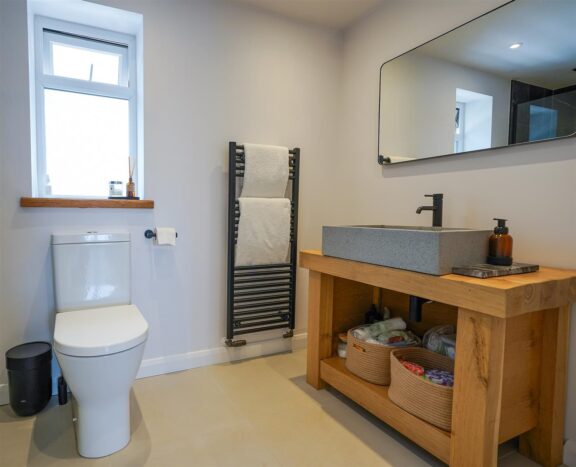
Two further bedrooms share a stylish family bathroom, while the broad landing and beautifully detailed staircase reinforce the quality found throughout the house.
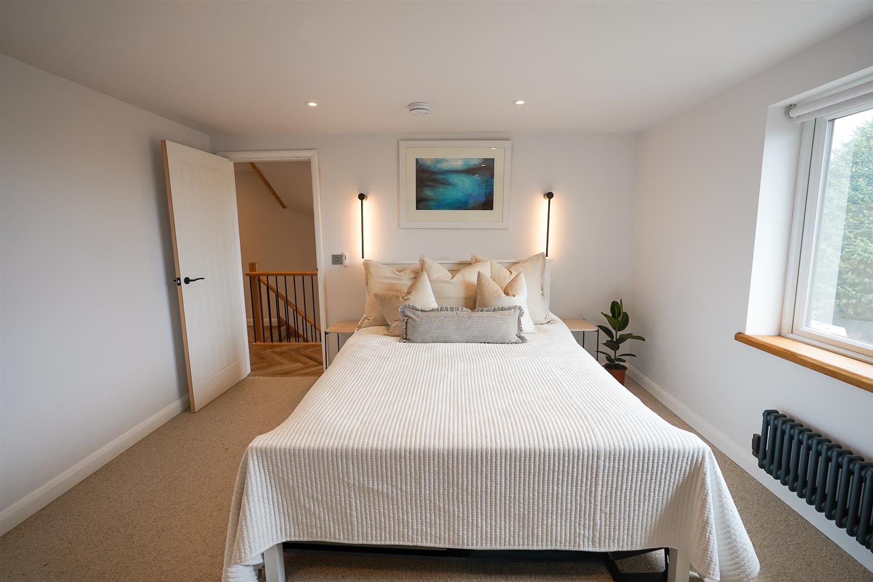
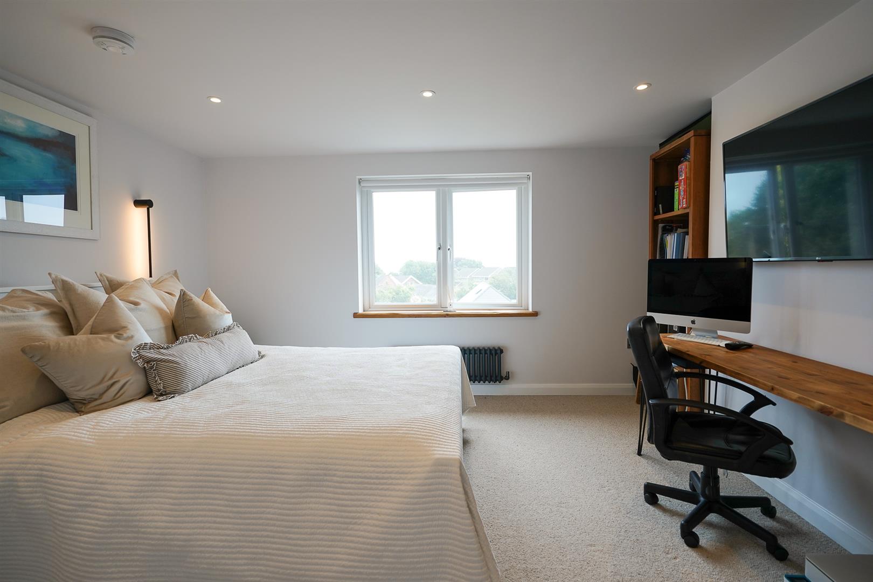
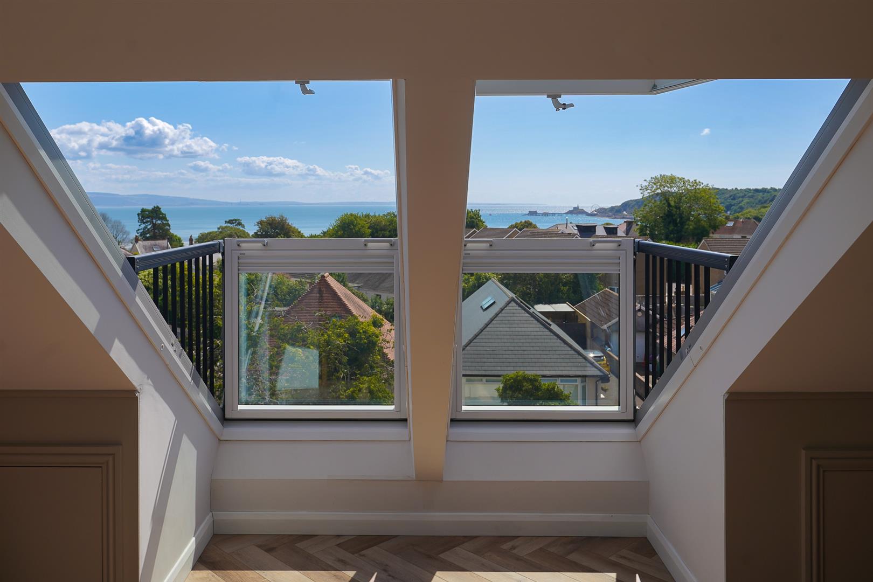
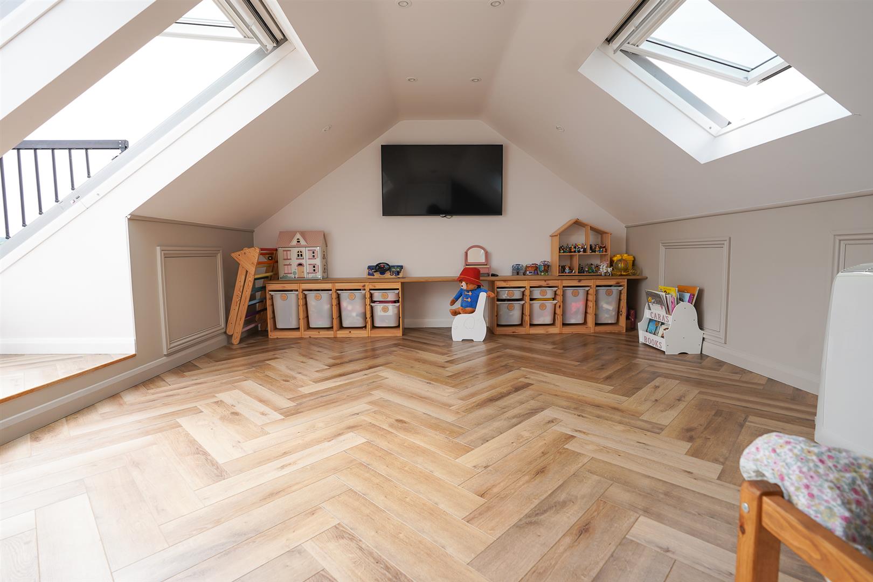
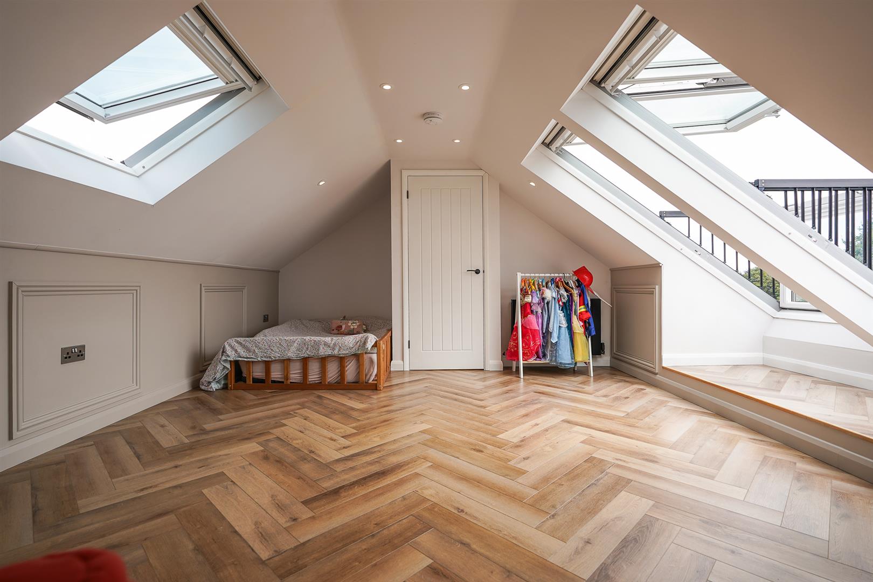
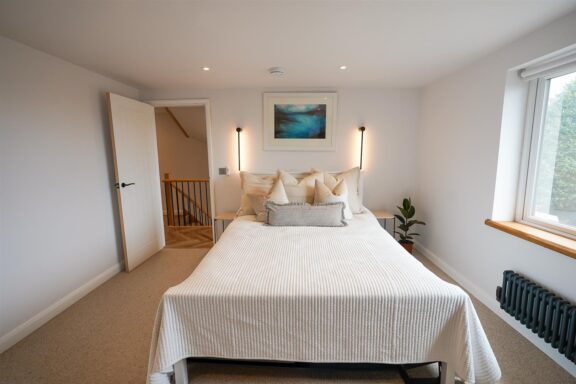
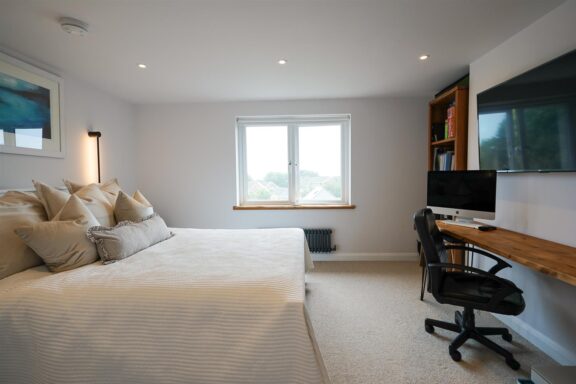
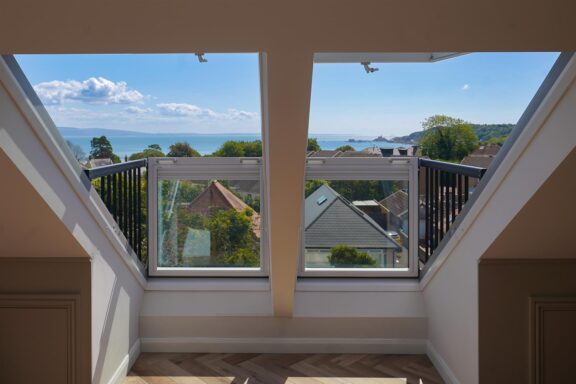
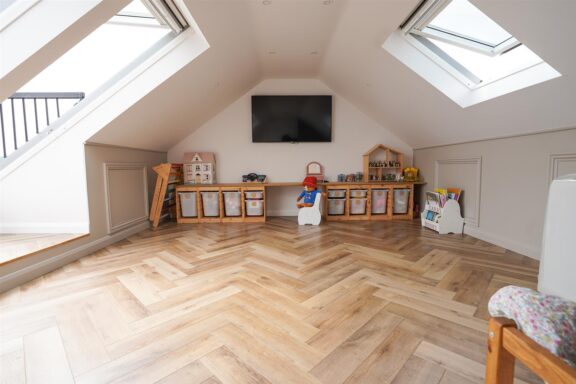
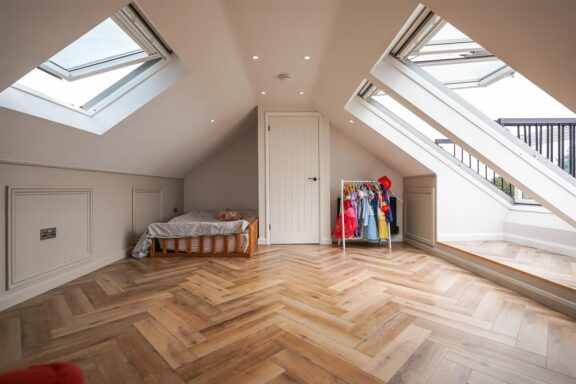
The second floor is occupied by a substantial fourth bedroom of approximately 527sqft. Two ingenious Velux balcony windows open to frame a magnificent panorama across Swansea Bay towards Mumbles Lighthouse. The room offers considerable flexibility and would work equally well as a bedroom, studio, cinema room or generous home office.
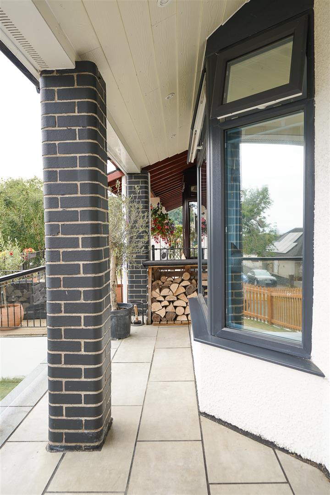
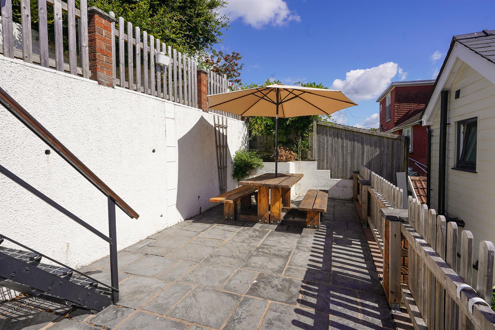
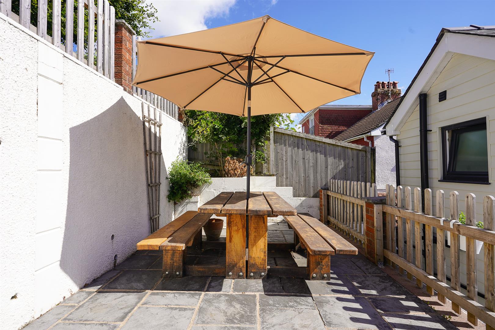
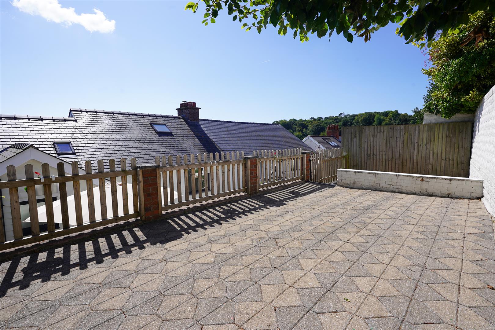
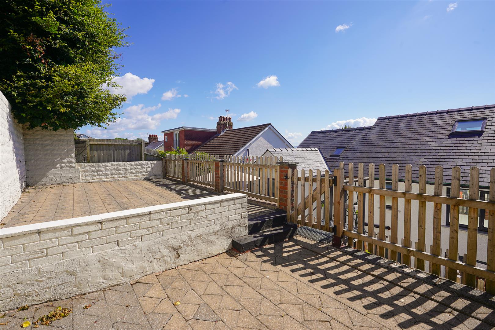
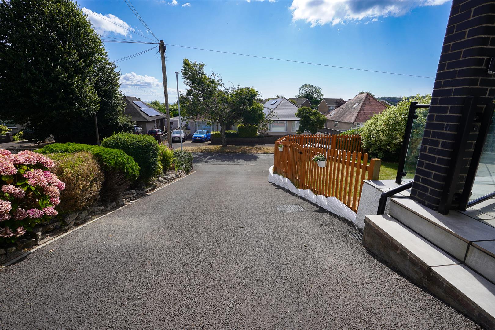
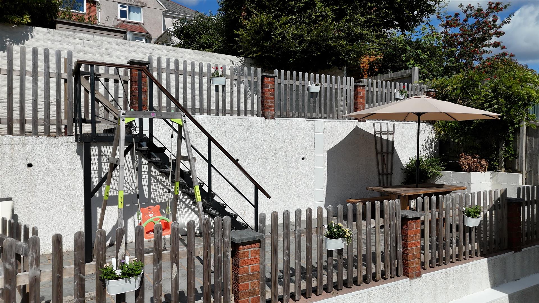
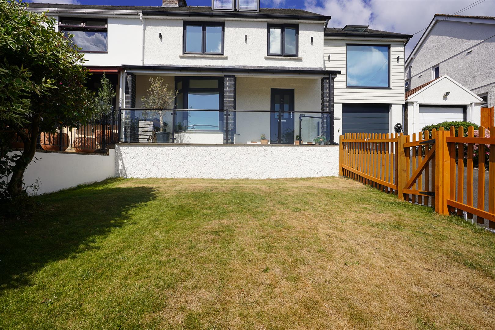
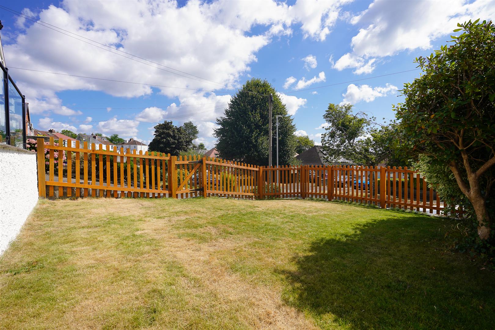
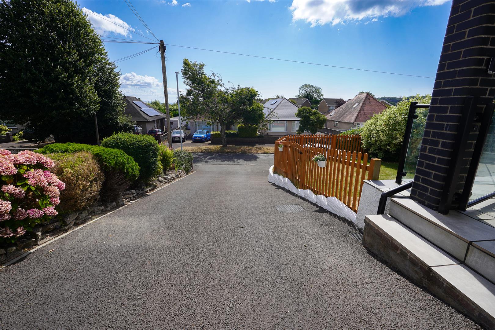
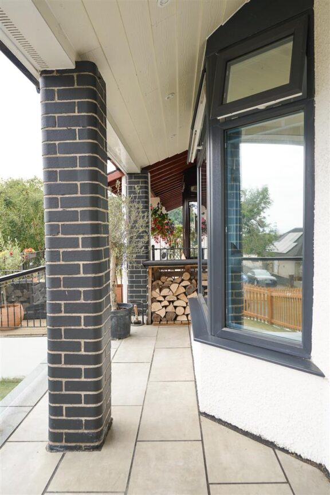
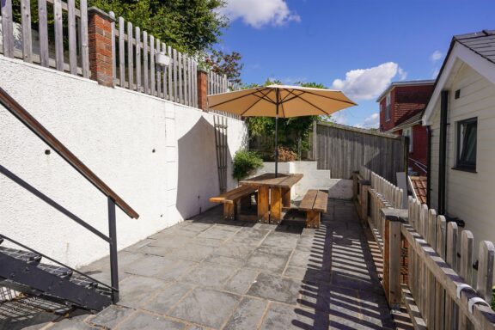
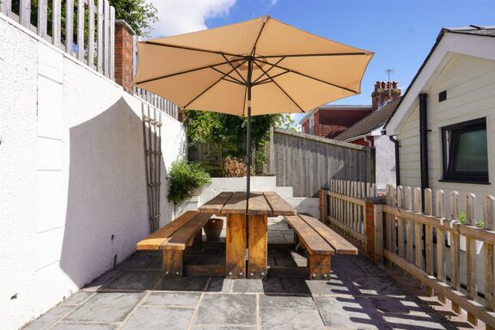
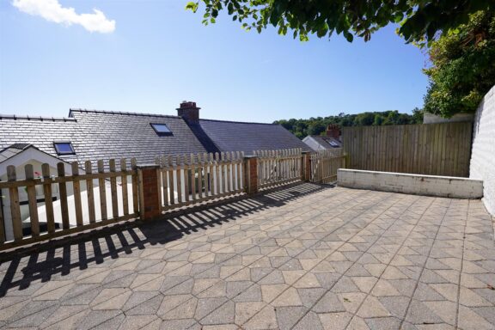
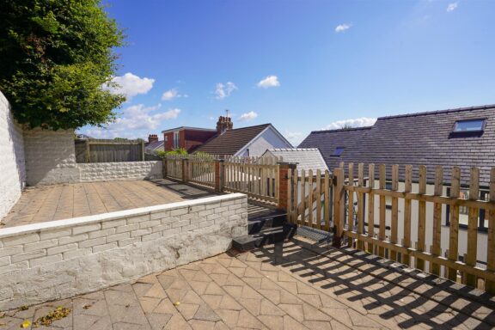
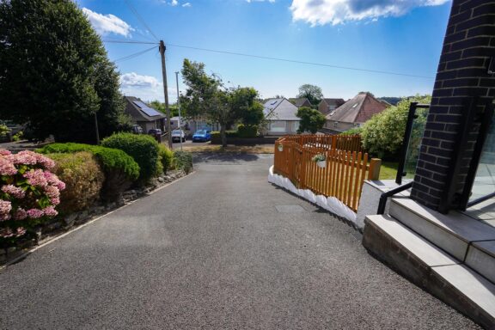
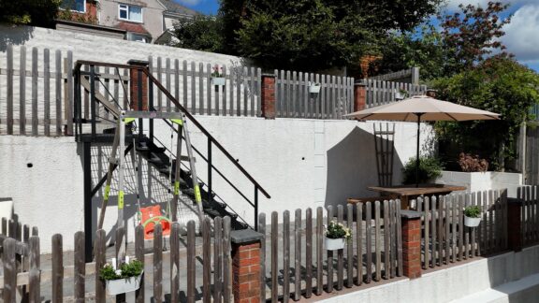
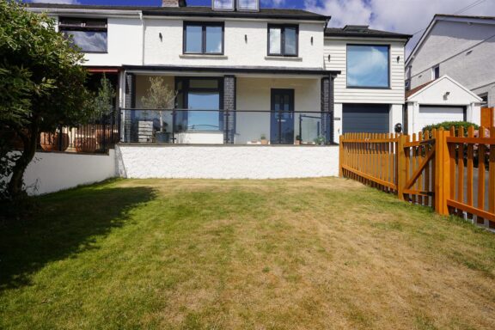
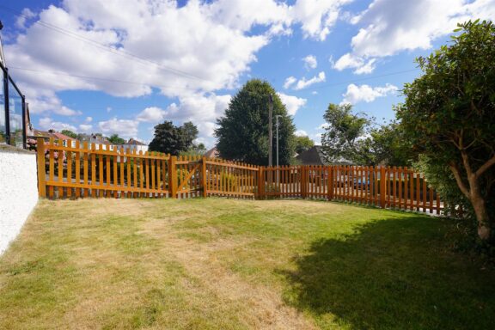
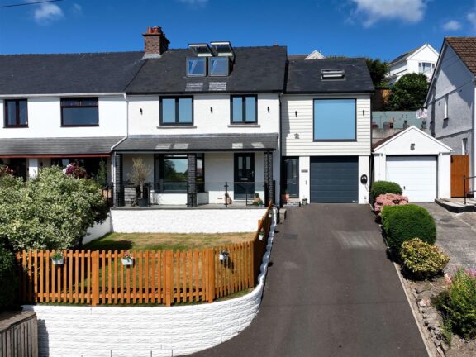
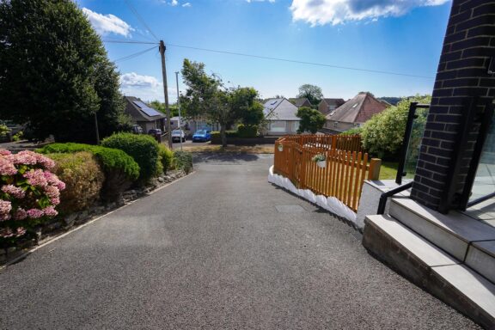
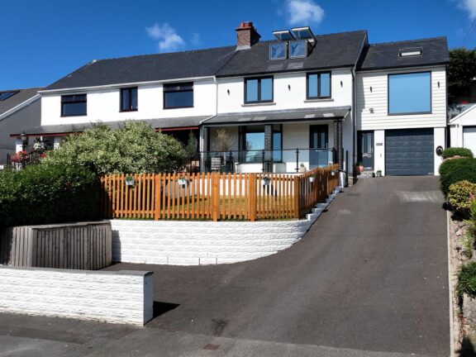
Outside, a broad driveway provides off-street parking for several vehicles and access to the integral garage. The front garden is laid principally to level lawn, while the enclosed rear garden is arranged over a series of terraces. Its elevated upper levels provide particularly attractive views and offer space for sitting, dining and enjoying the setting. A former coal shed, now used for useful garden storage, is secured by a uPVC door.
Beautifully presented and thoughtfully planned, this is a distinctive coastal home with warmth, practicality and quality at every turn. It is offered for sale with no onward chain.
Tenure: Freehold
Services: Mains electricity, gas, water and drainage; gas-fired central heating
Council Tax: Band E — currently £2,735.69 per annum for 2026/27
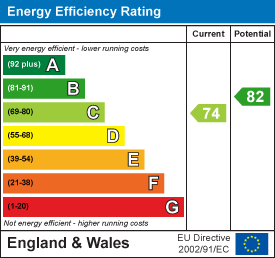
EPC rating: C
The Location
Location
Interested in this property?
Why not speak to us about it? Our property experts can give you a hand with booking a viewing, making an offer or just talking about the details of the local area.
Warning: Trying to access array offset on null in /home/thegreenroomhomes/htdocs/thegreenroomhomes.com/content/themes/theme-thegreenroom/components/property/virtual-tour.php on line 10