

Offers In The Region Of
£499,995
Thistleboon Drive, Mumbles, Swansea
- 3 Bedrooms
- 1 Bathrooms
- 1 Receptions
Key features
- Completely remodelled, refurbished and extended detached bungalow
- Three generous bedrooms, including a vaulted principal suite
- Spacious open-plan living, dining and contemporary kitchen
- Enclosed garden, off-street parking and no onward chain
Full property Description
A fresh, beautifully considered home where vaulted ceilings and wide garden doors bring light and space into everyday living.
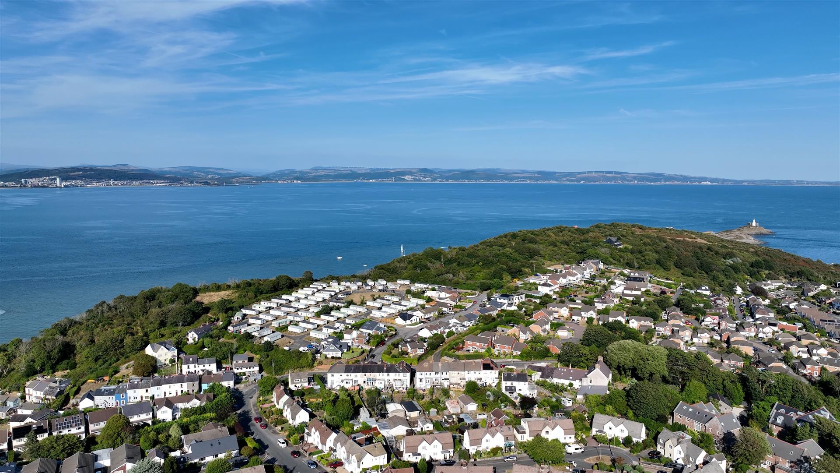
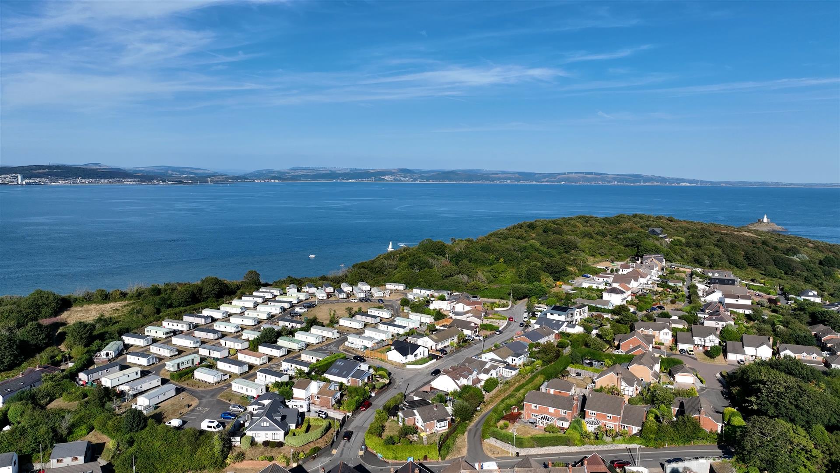
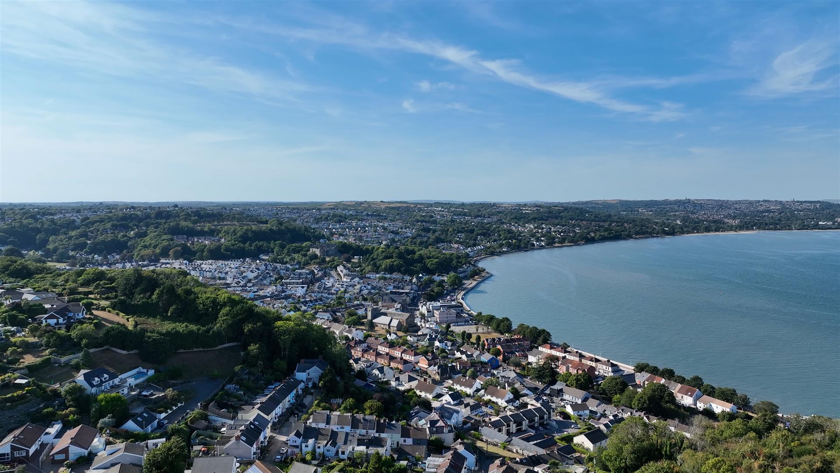
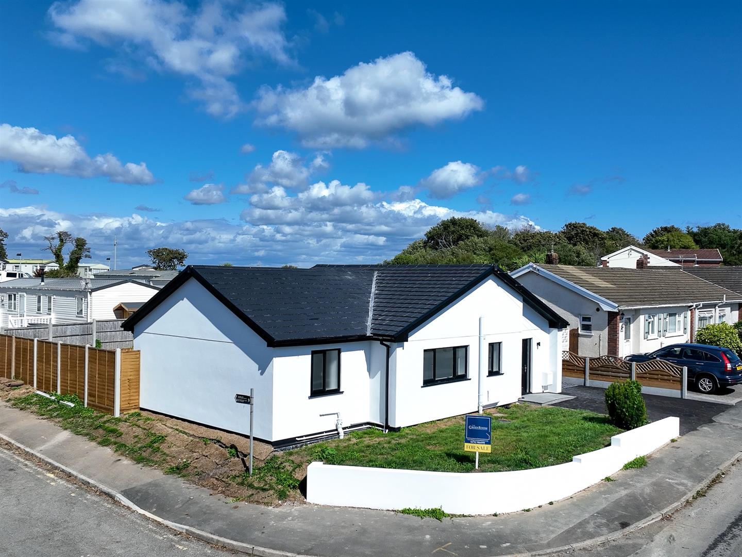
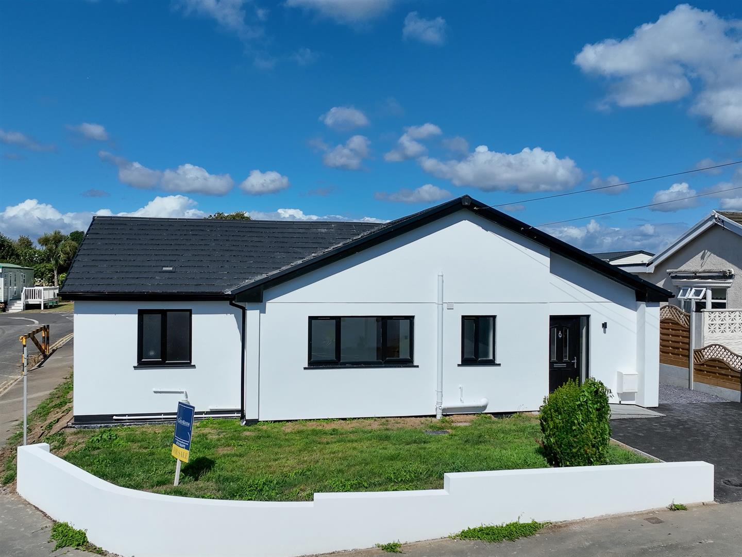
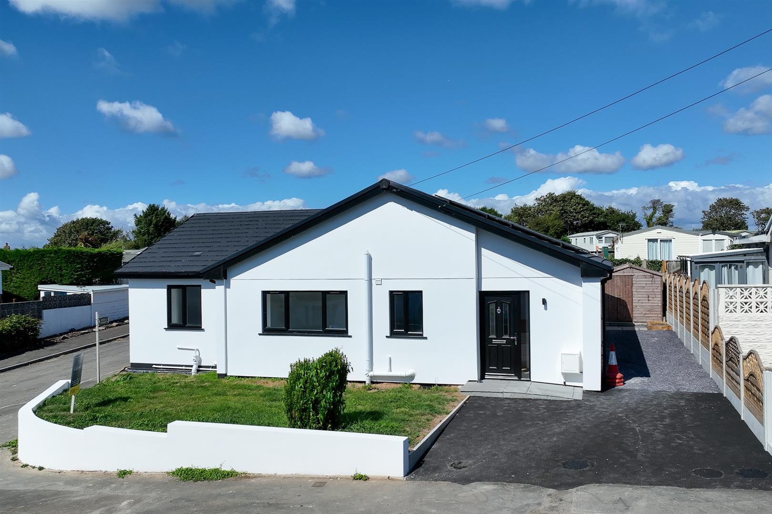
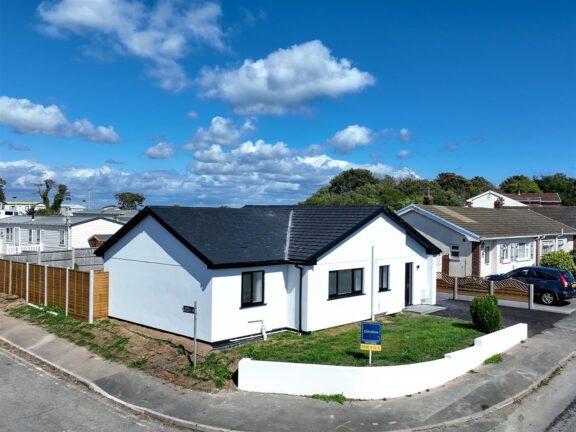
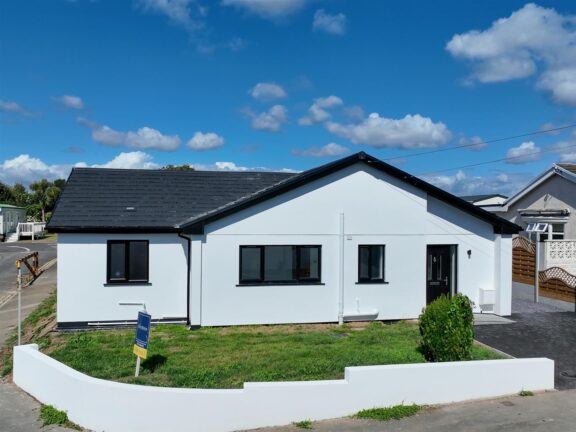
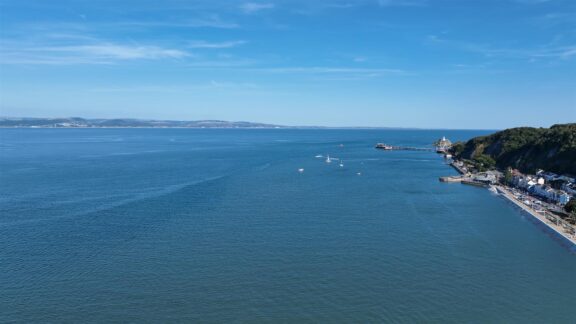
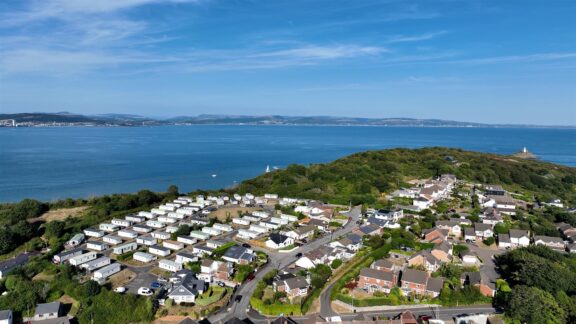
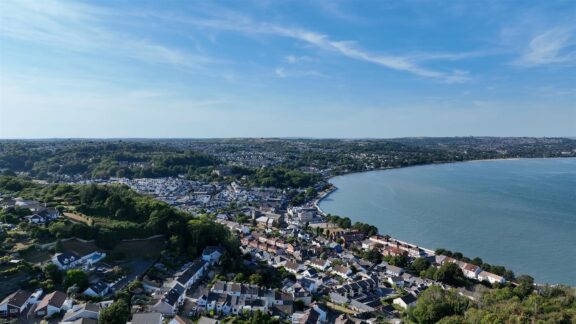
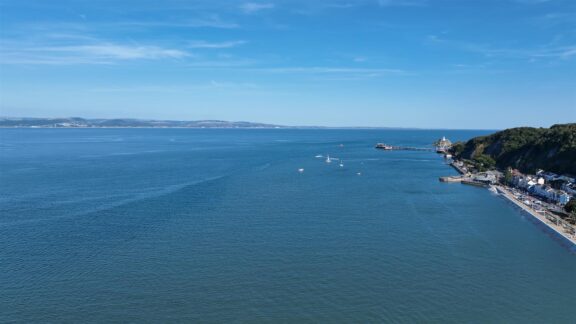
A beautifully remodelled and extended three-bedroom detached bungalow, offering generous single-storey living, a contemporary interior and an enclosed rear garden. Situated close to Mumbles village and the coast, the property is offered for sale with no onward chain.
The Property
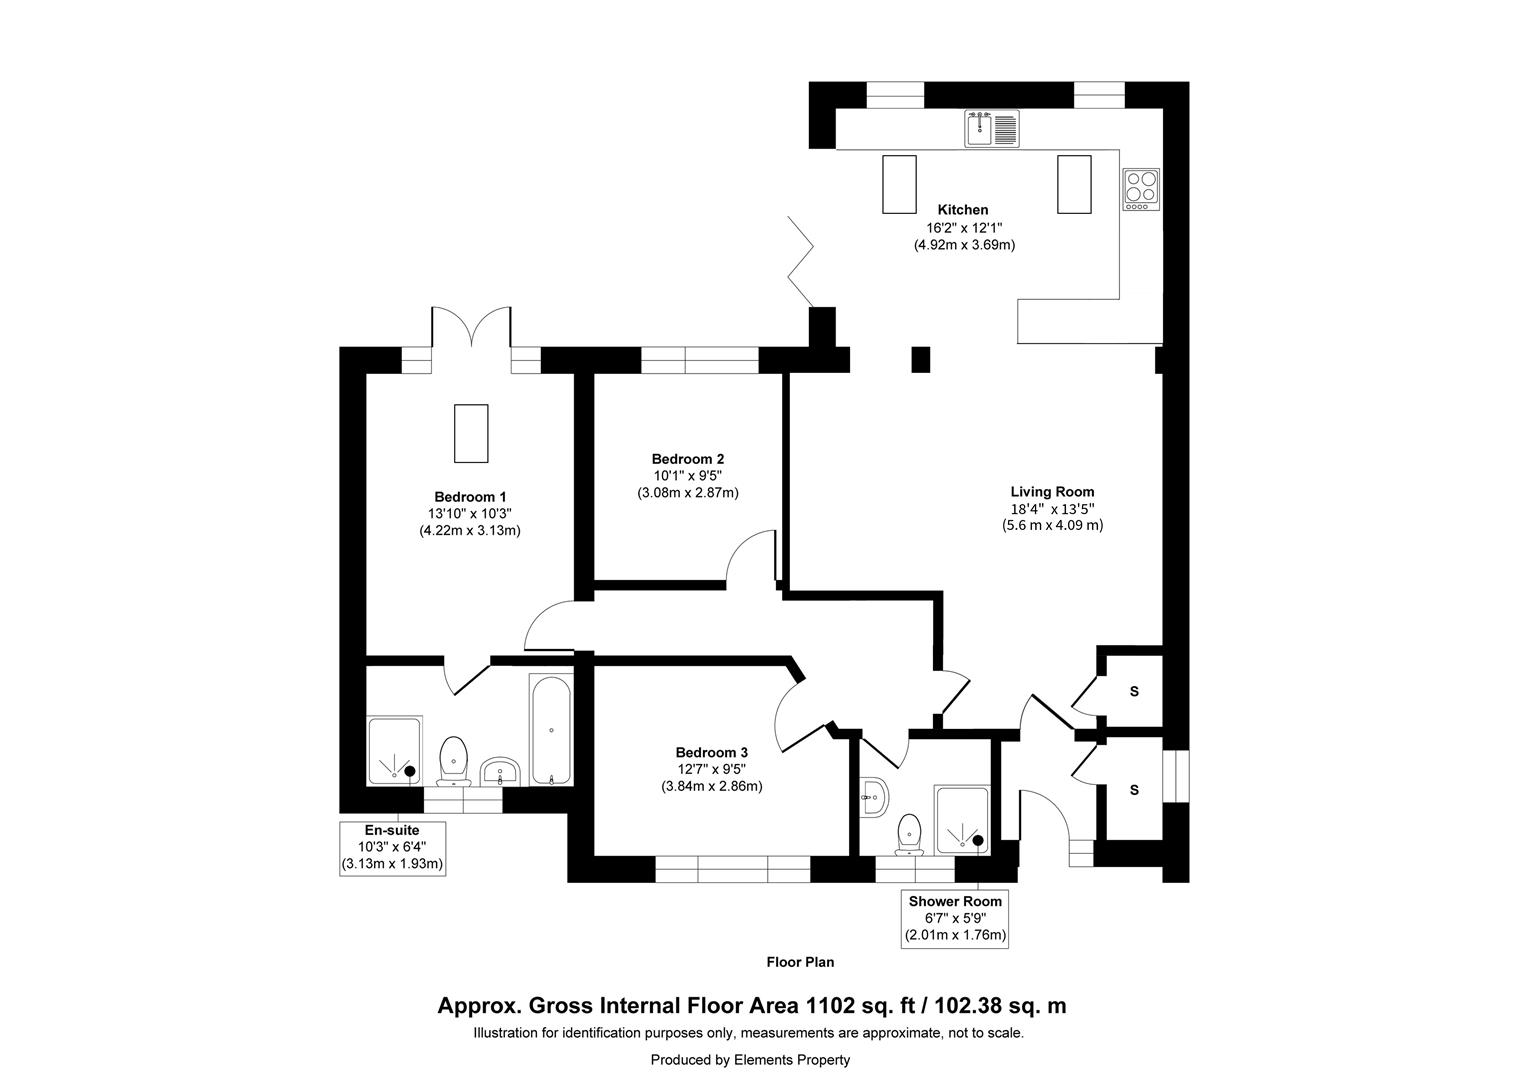
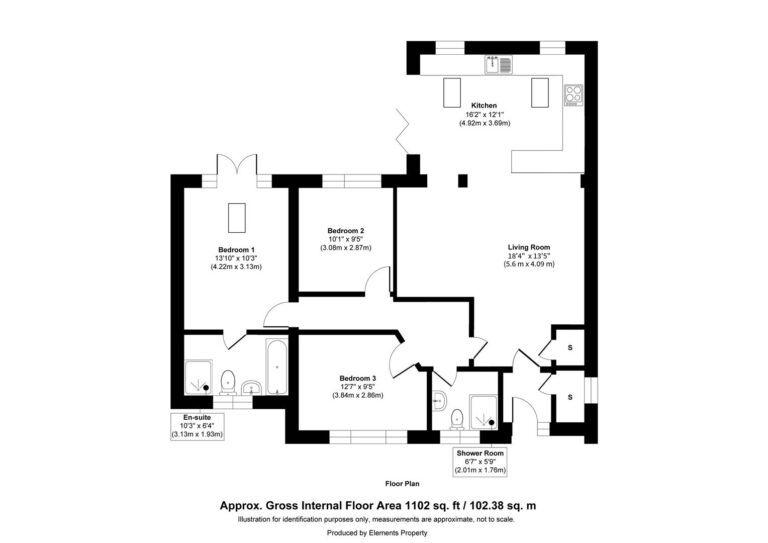
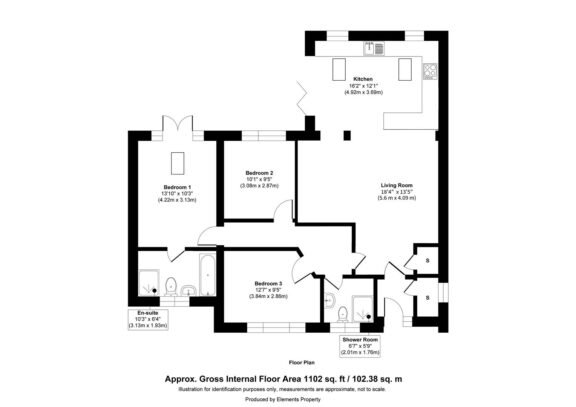
11 Thistleboon Drive is a comprehensively remodelled, refurbished and extended detached bungalow, occupying an appealing position on the outskirts of Mumbles. Extending to approximately 1,102sqft, the property has been given a complete new finish and now provides generous, well-planned accommodation arranged entirely over one floor.
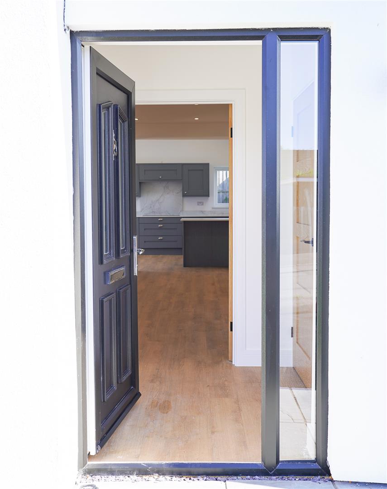
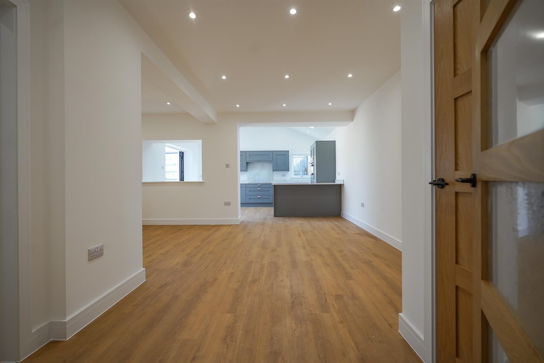
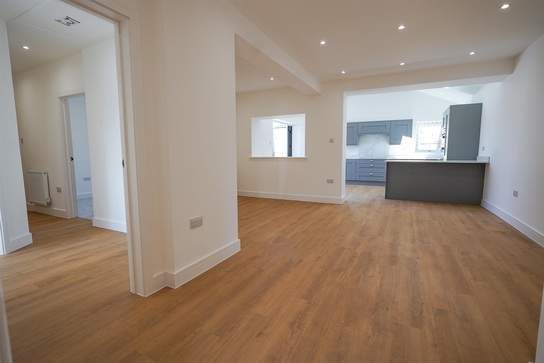
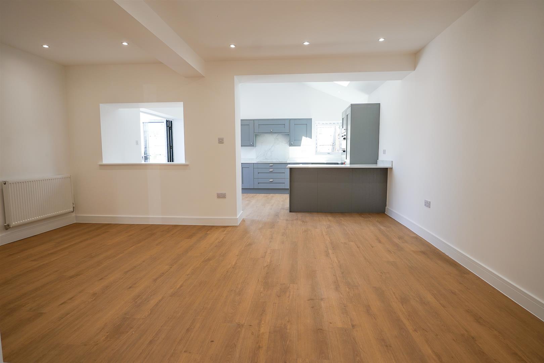
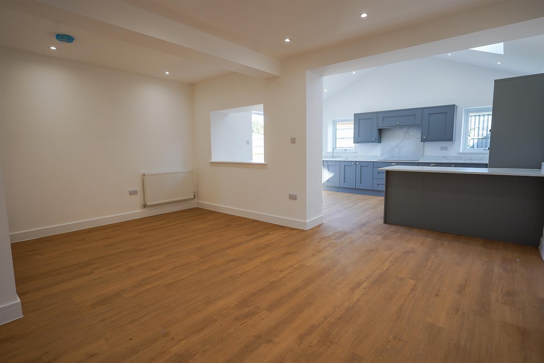
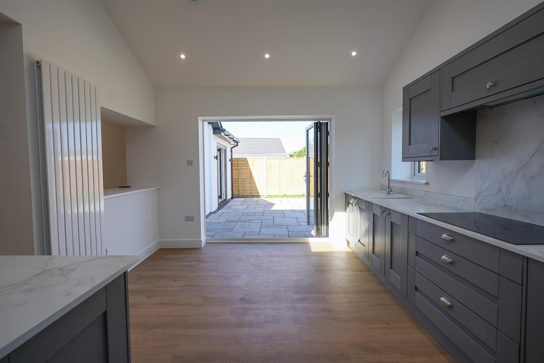
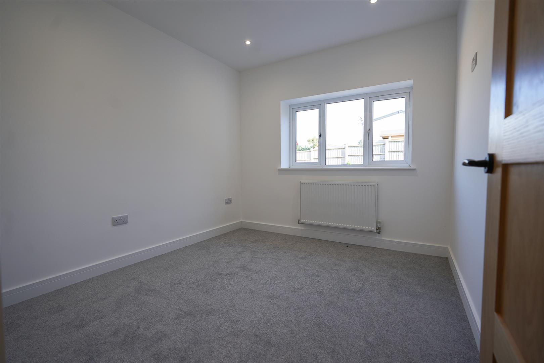
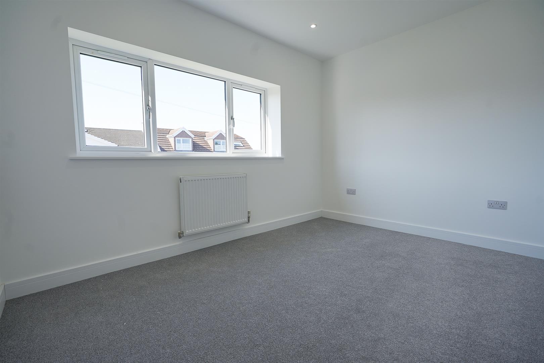
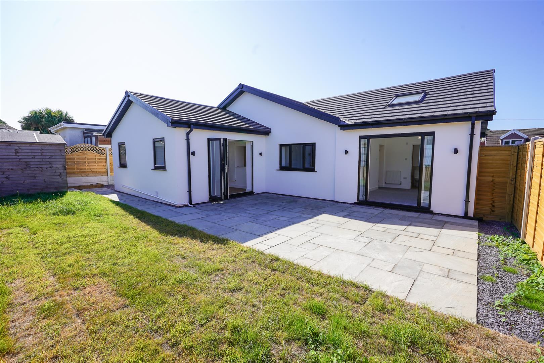
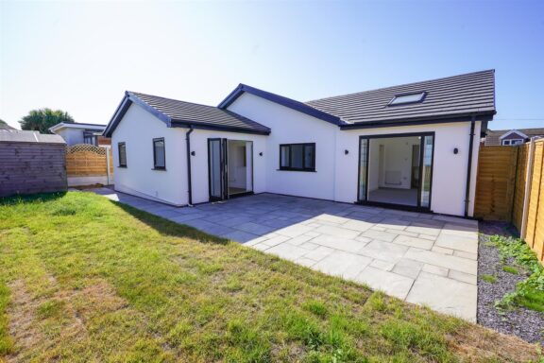
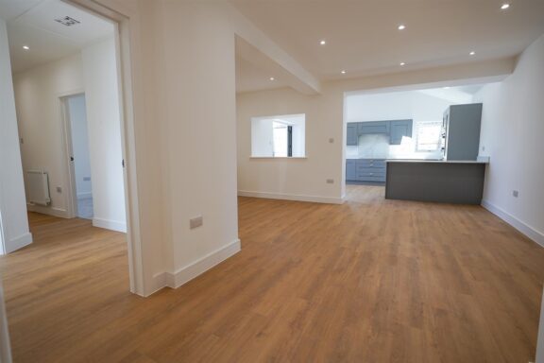
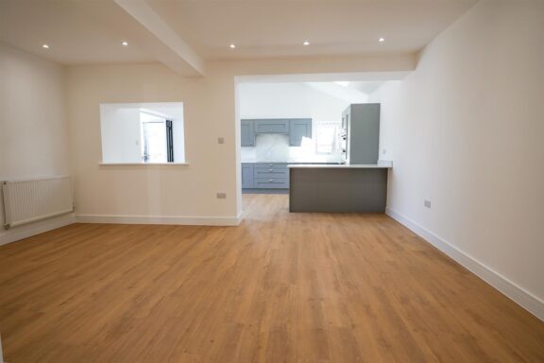
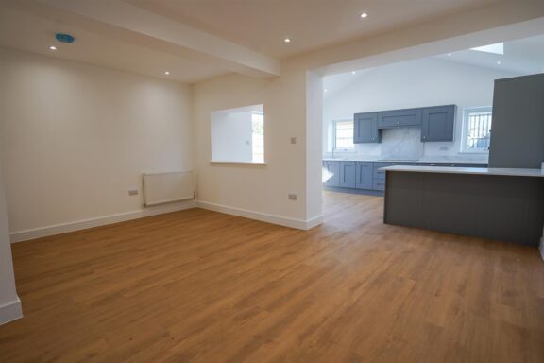
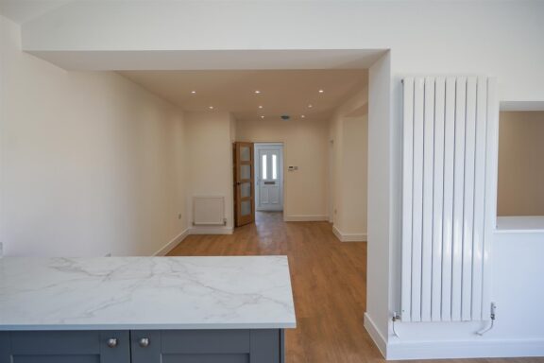
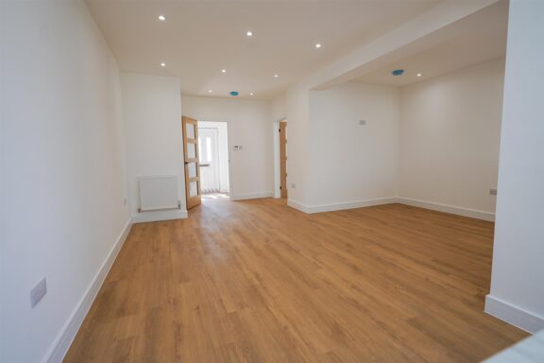
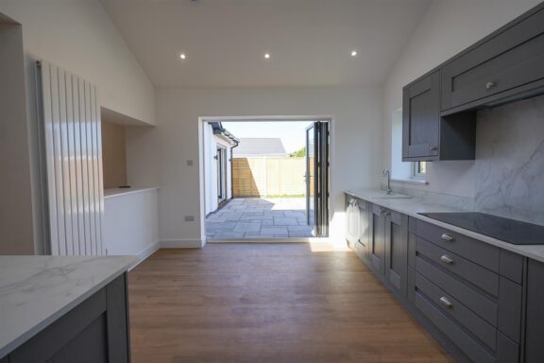
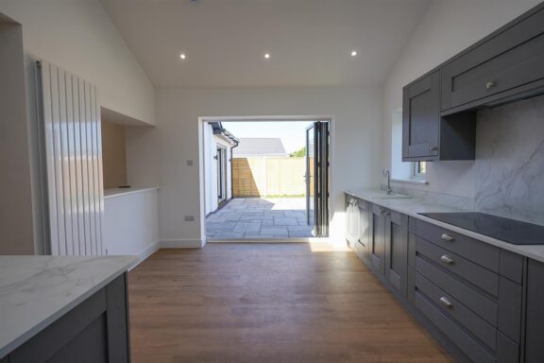
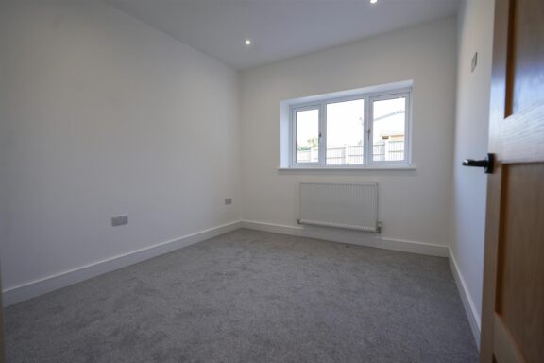
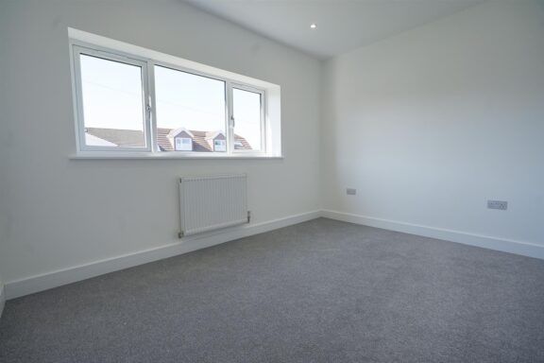
The interior has a clean and understated contemporary style, with LVT flooring through the principal living areas, newly fitted carpets to the bedrooms, oak internal doors, recessed lighting and contemporary vertical radiators. Rooflights and broad glazed doors introduce plenty of natural light, while the extended rear elevation creates a particularly good connection between the house and garden.
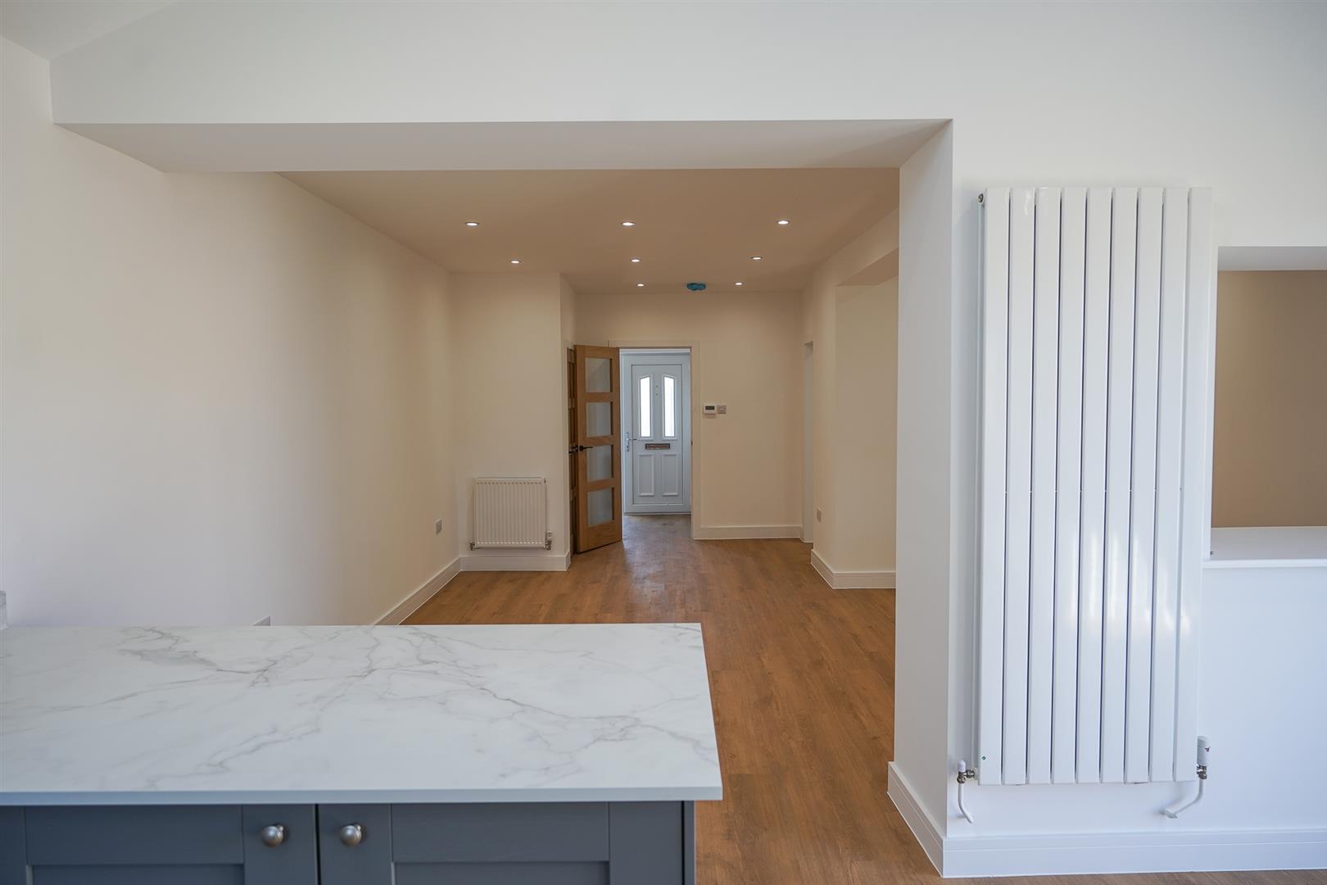
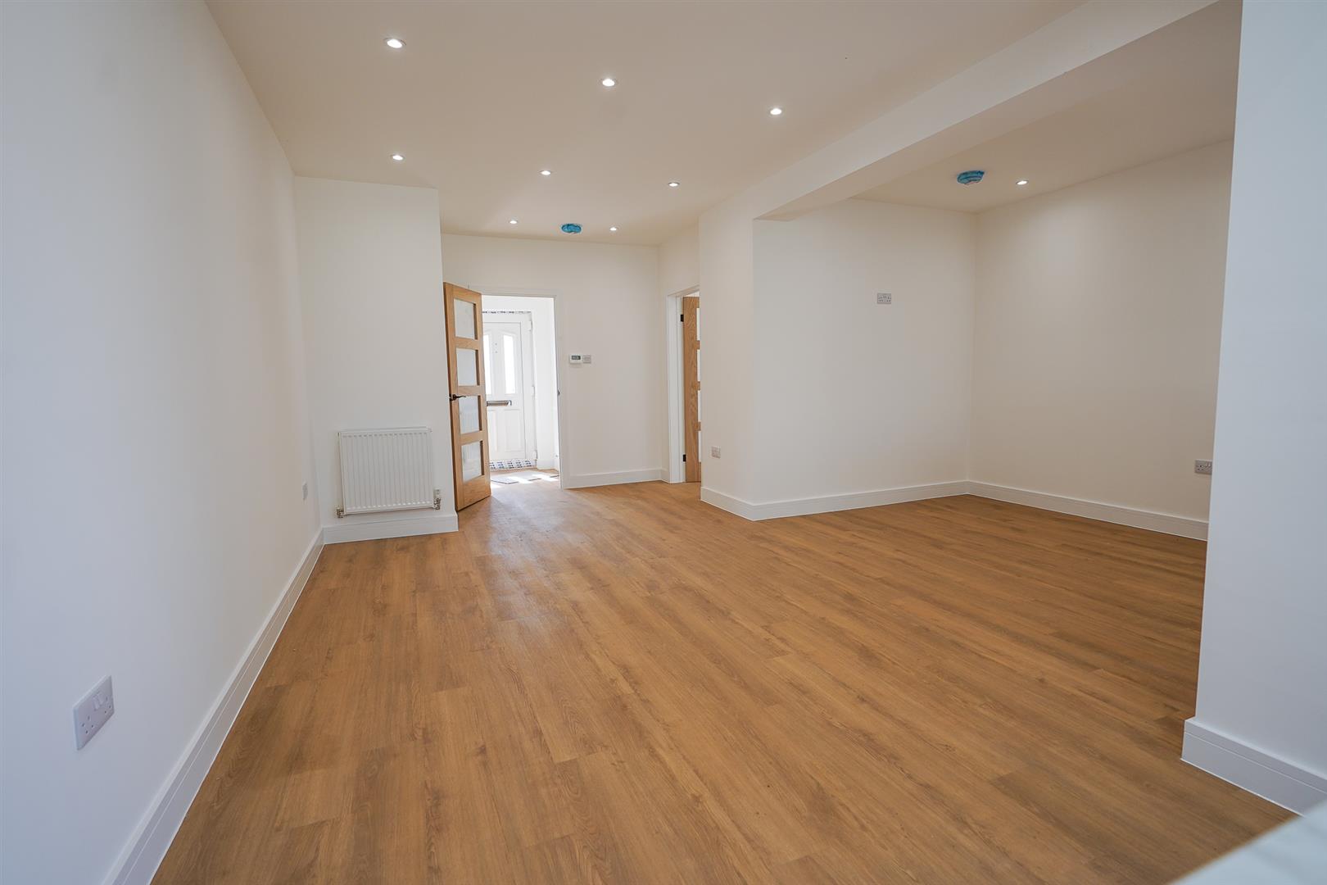
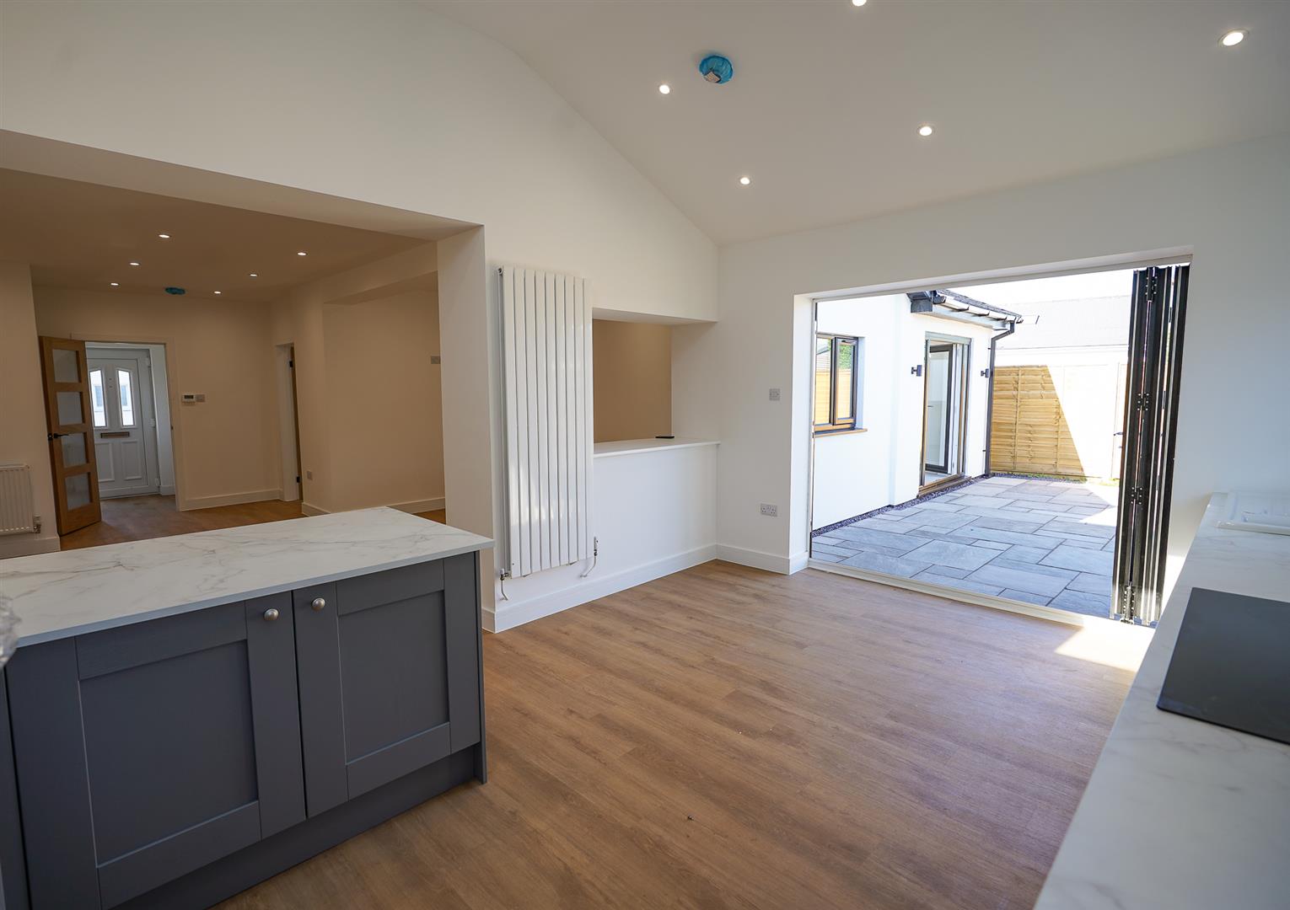
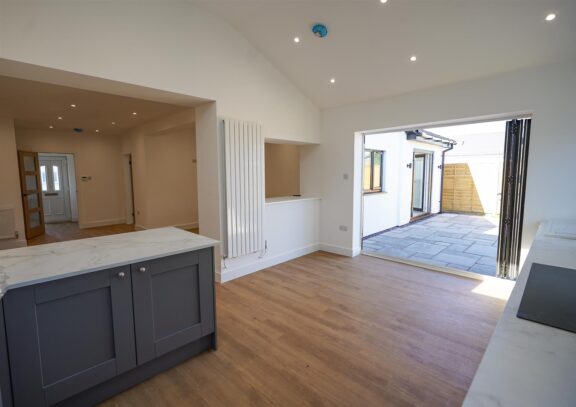
At the centre of the property is an open-plan living, dining and kitchen space designed for relaxed day-to-day living. The sitting area is comfortably proportioned and flows naturally into the dining space and kitchen beyond. A wide opening between the rooms preserves a sense of definition while allowing light and movement throughout the space.
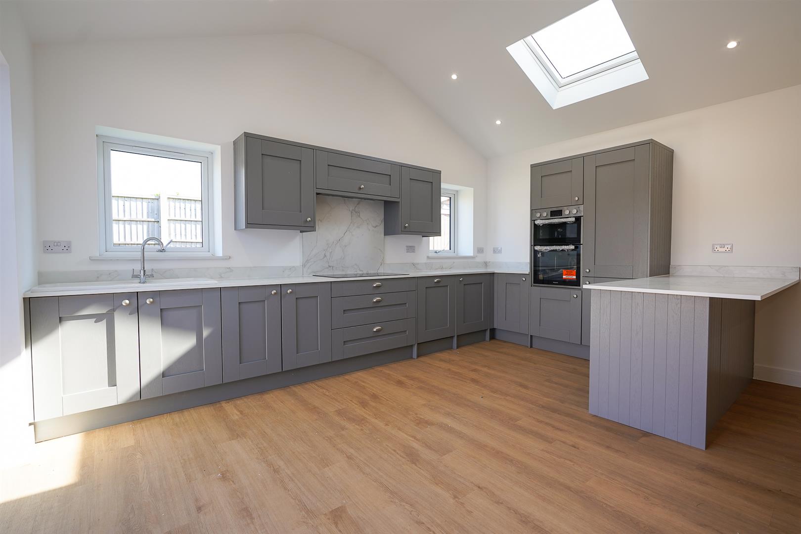
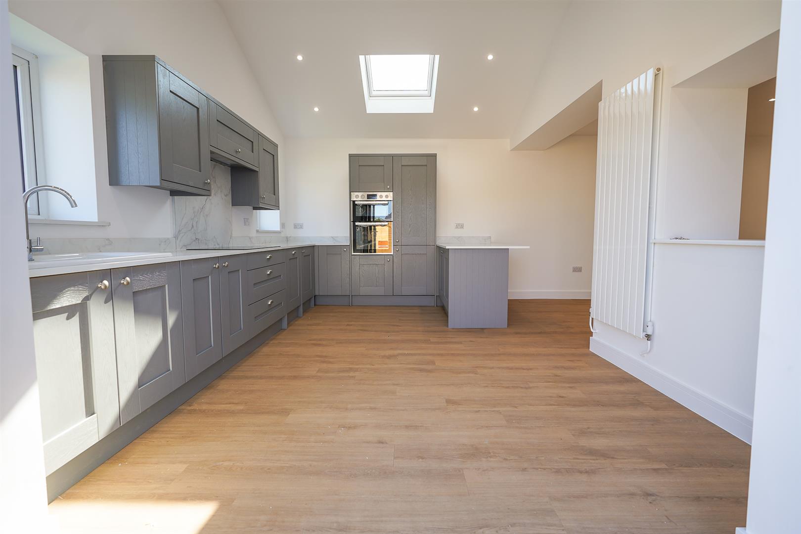
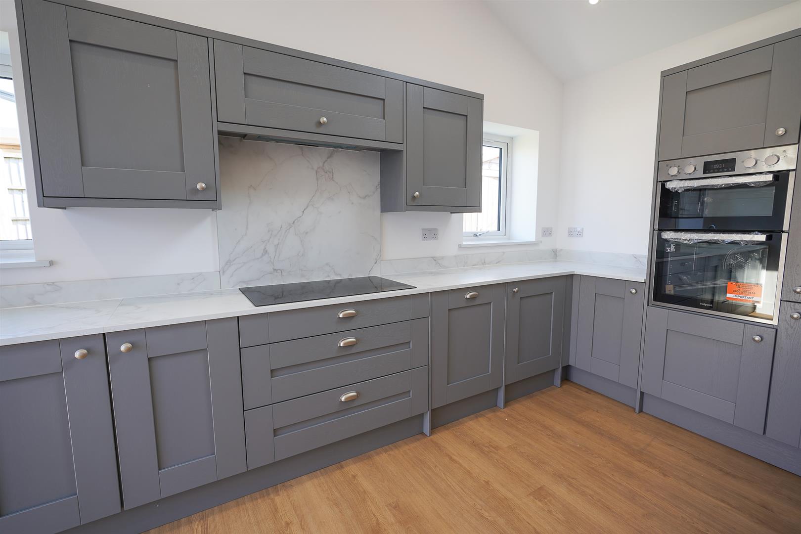
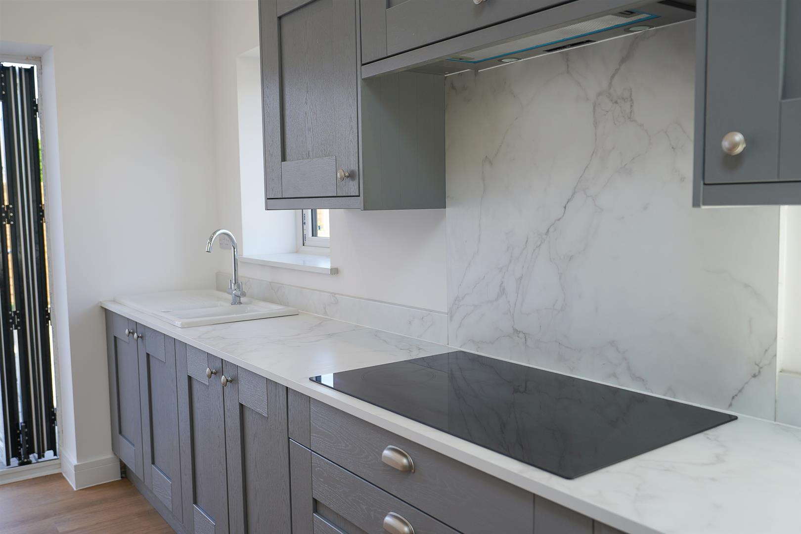
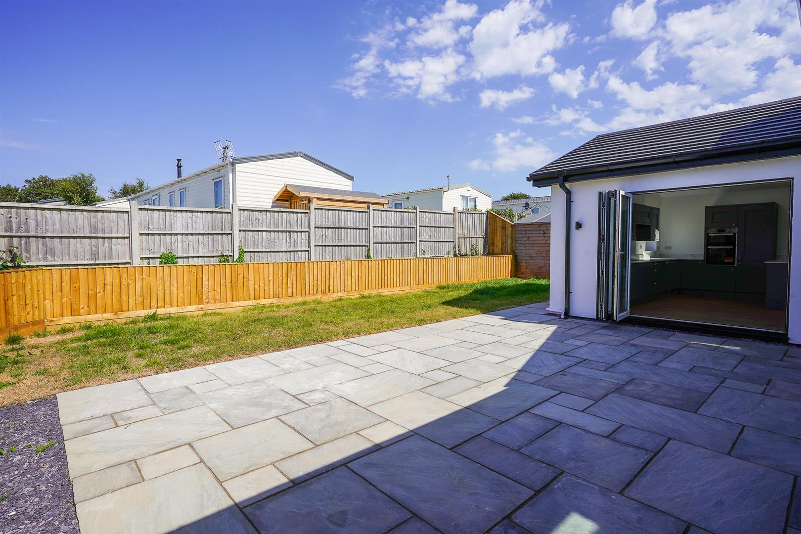
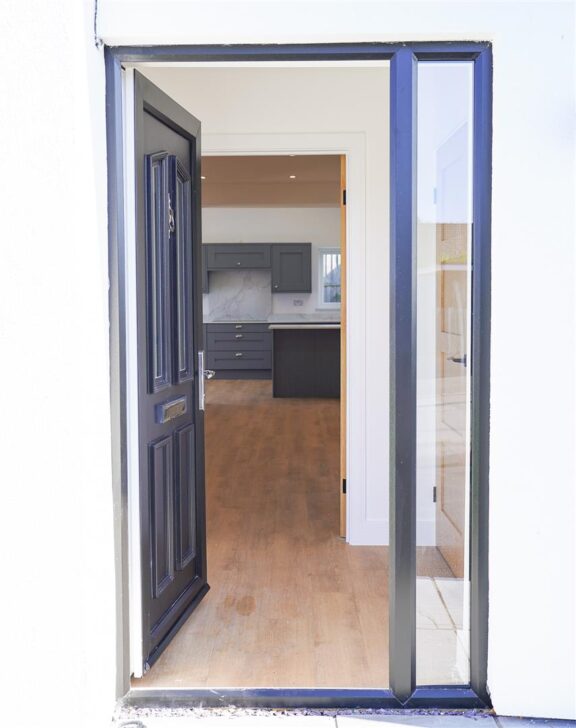
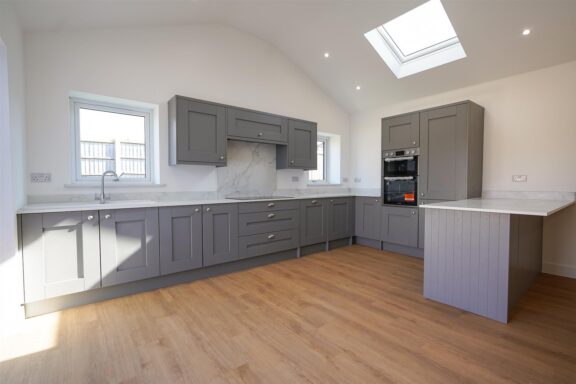
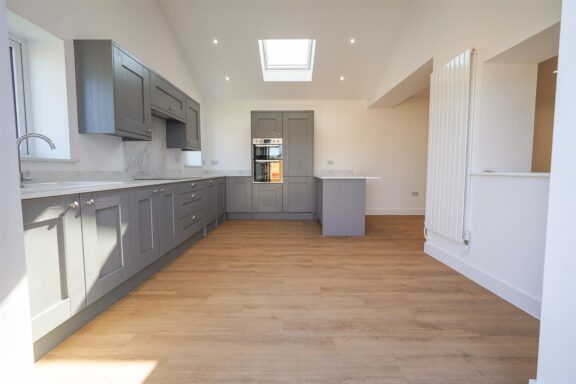
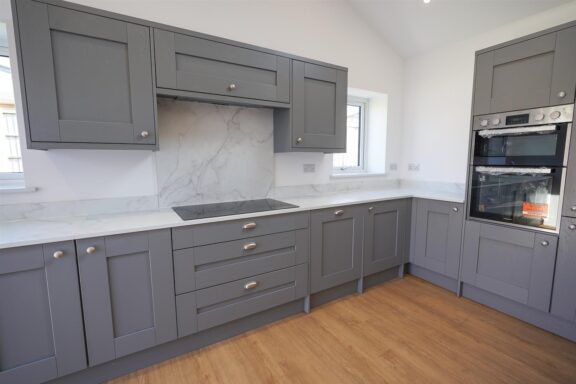
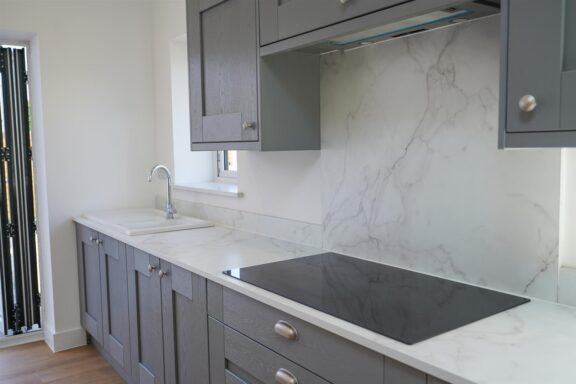
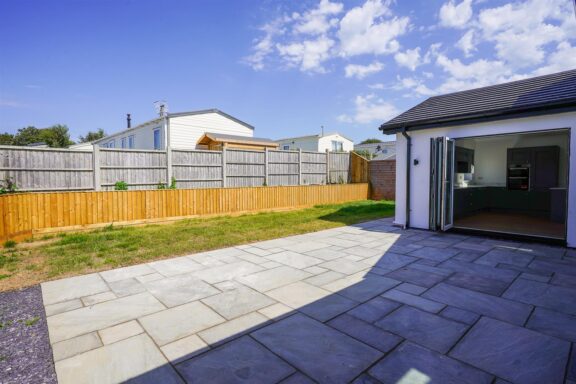
The newly fitted kitchen has a vaulted ceiling with a rooflight above and is finished with grey Shaker-style cabinetry, pale marble-effect work surfaces and an accompanying peninsula. Integrated appliances include a double oven and induction hob, while French doors open directly onto the rear terrace. This gives the dining and kitchen area an easy connection with the garden and makes the outdoor space a natural extension of the house during warmer months.
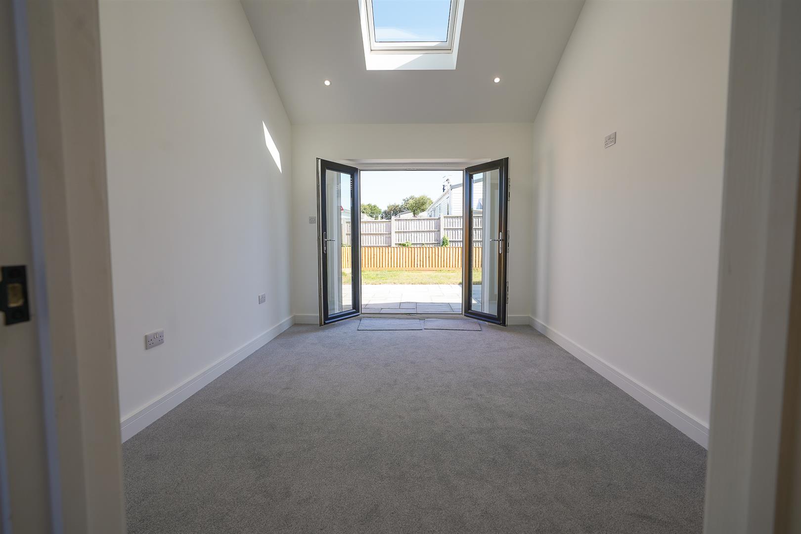
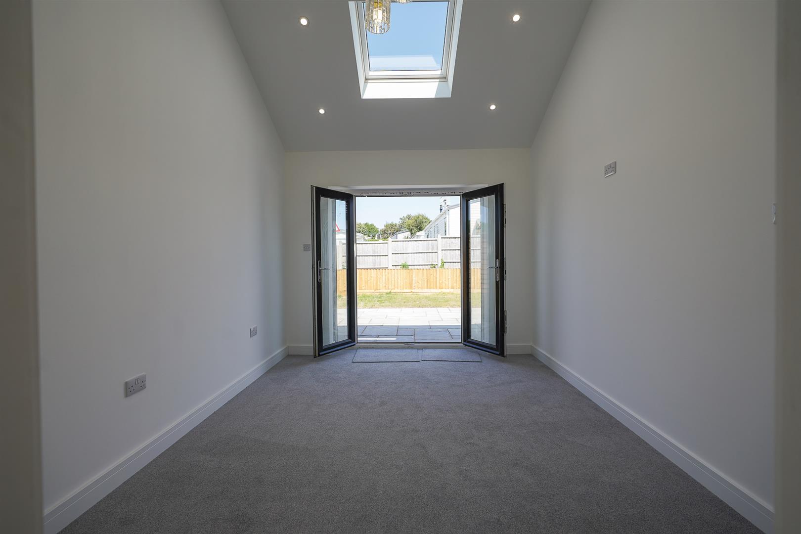
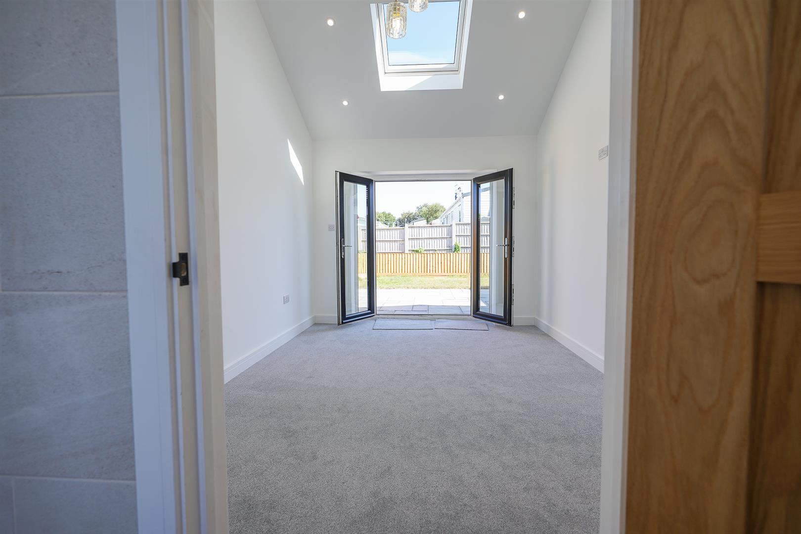
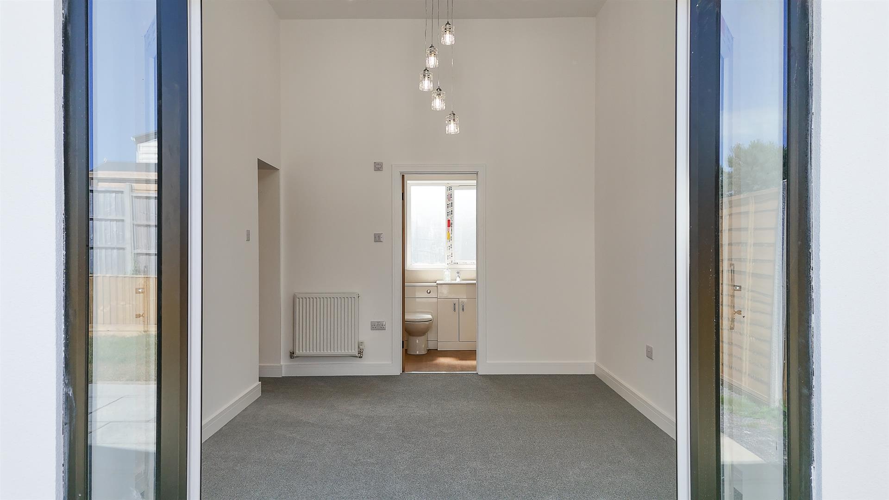
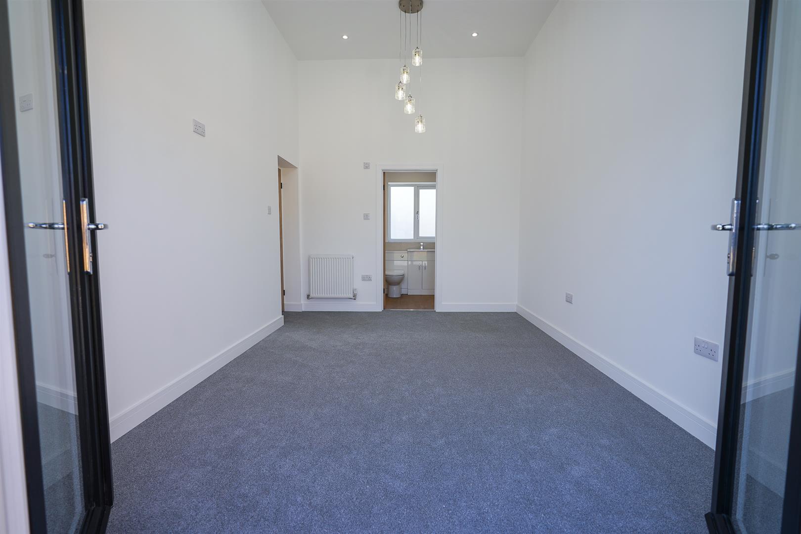
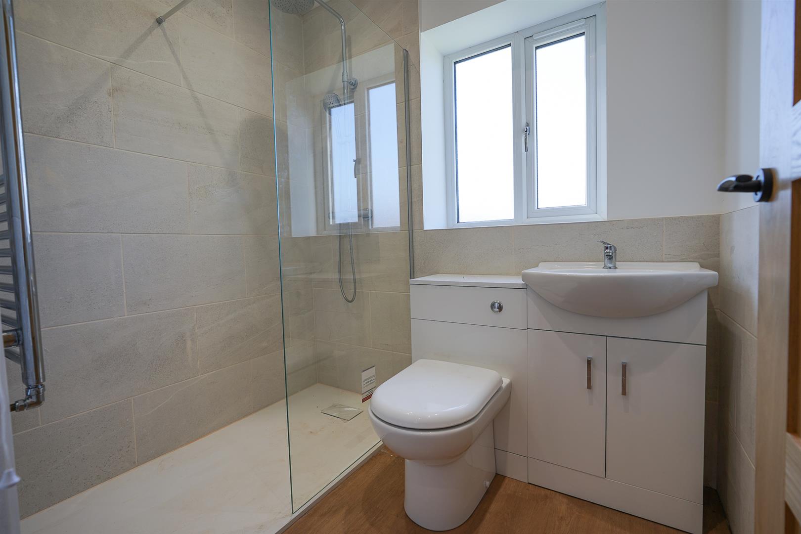
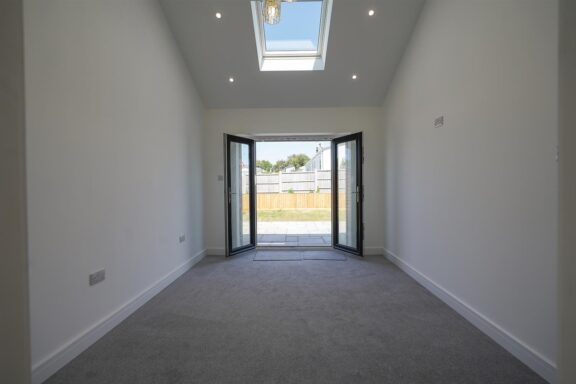
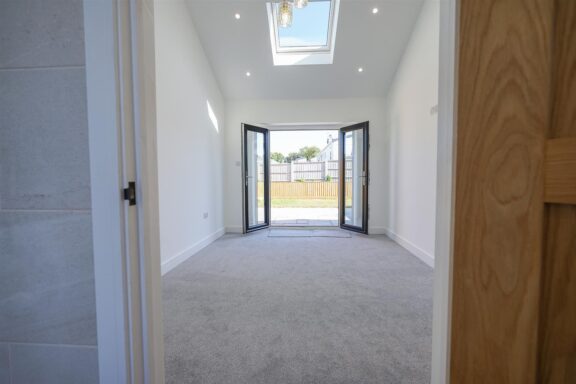
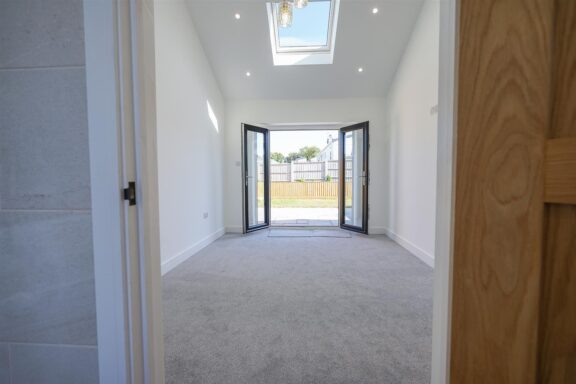
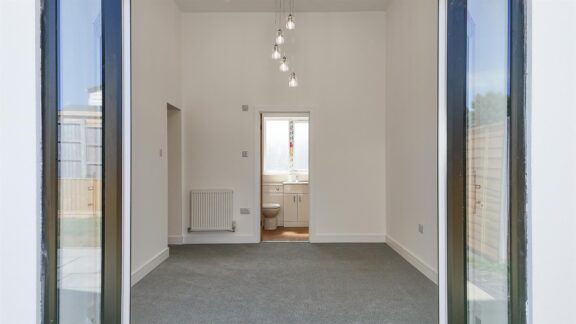
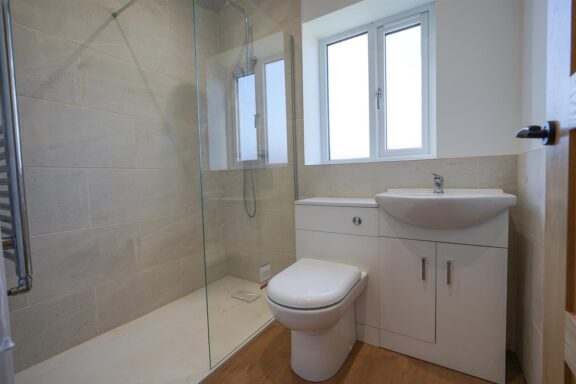
There are three generous bedrooms. The principal bedroom suite occupies the extended section of the bungalow and is an especially attractive room, with a high vaulted ceiling, feature lighting, rooflight and French doors opening onto the garden. It also benefits from its own contemporary en suite shower room.
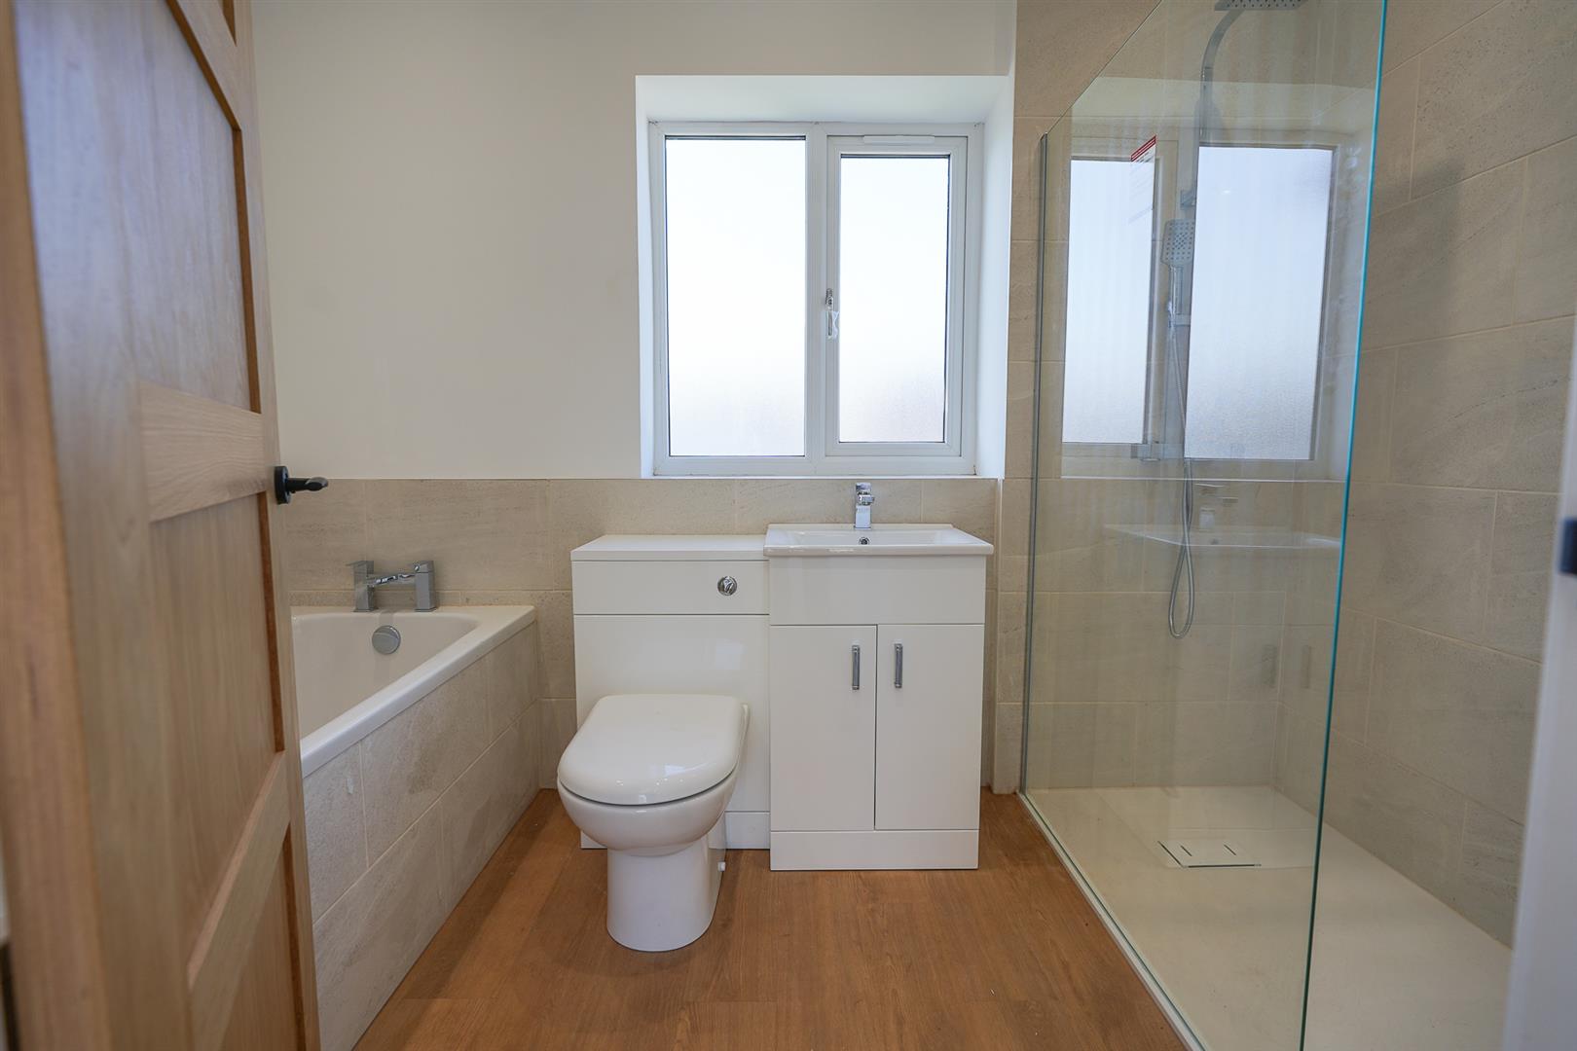
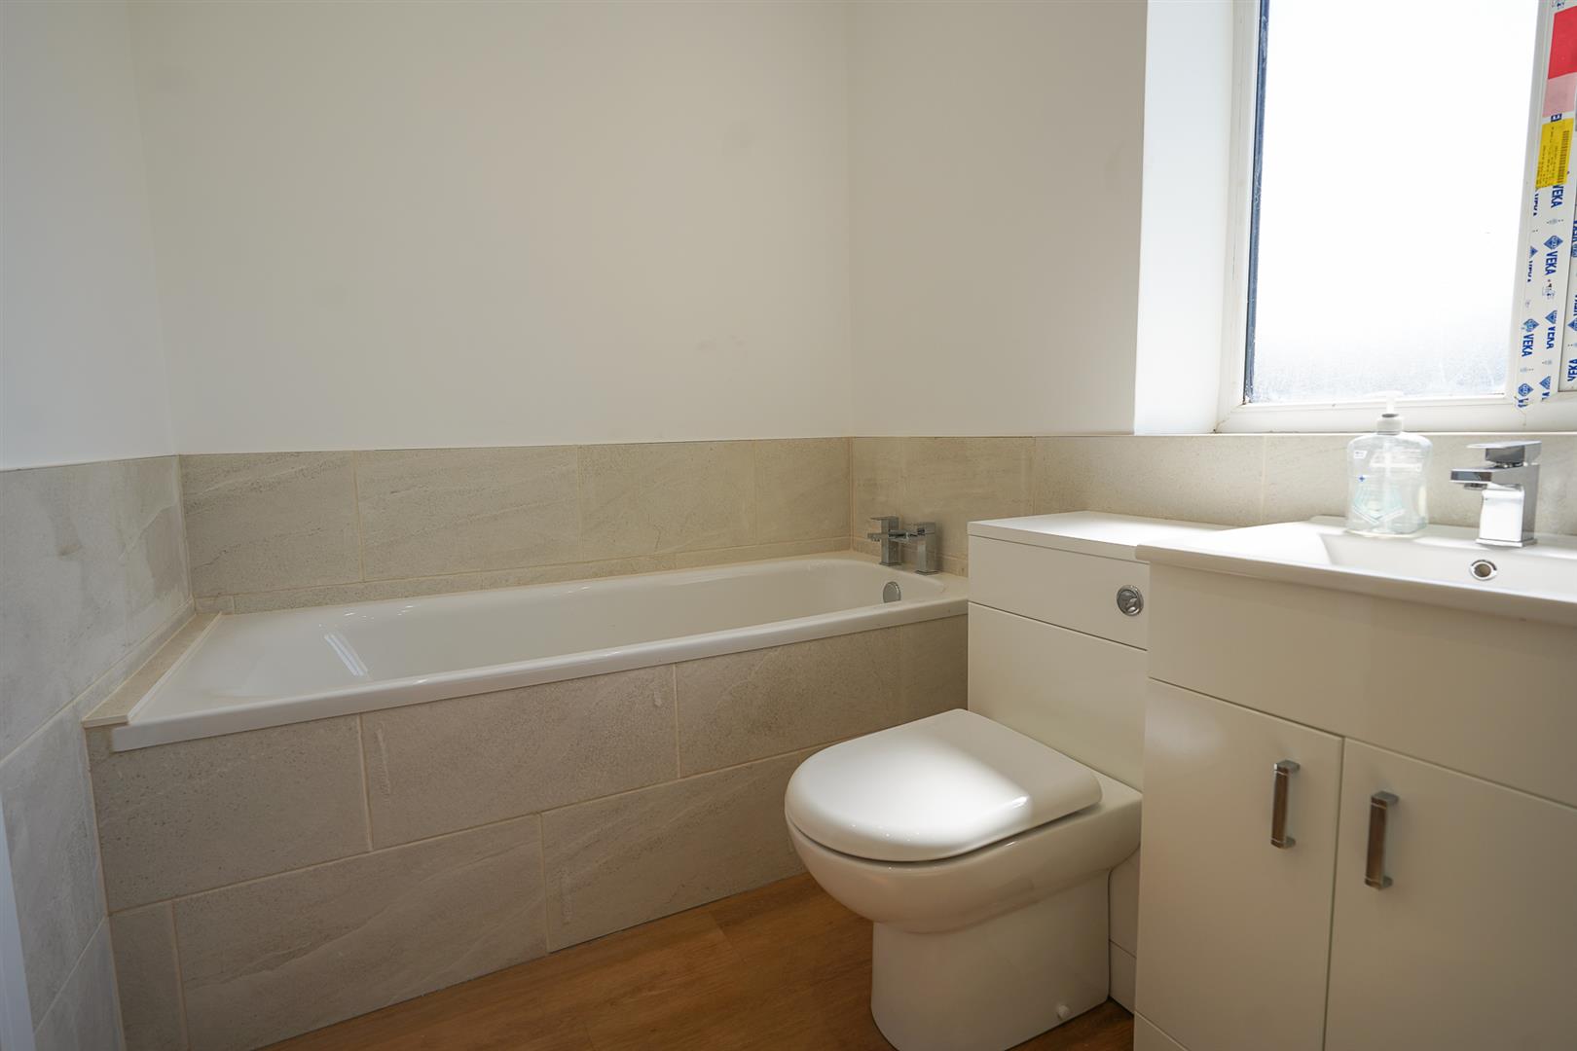
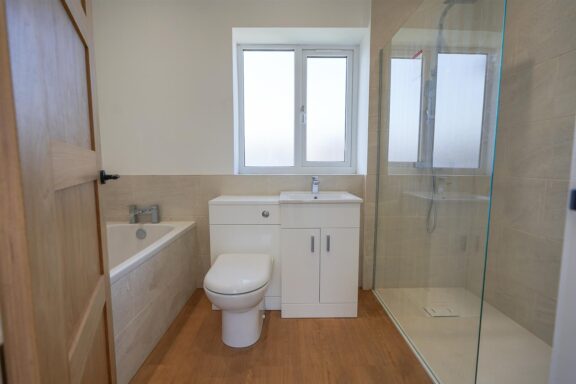
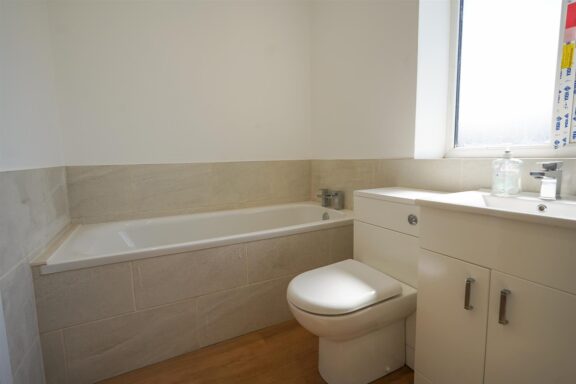
The two remaining bedrooms are both comfortably proportioned and are served by a newly fitted family bathroom. This has been finished in a soft neutral palette and includes a panelled bath, a generous walk-in rainfall shower, wash basin and WC.
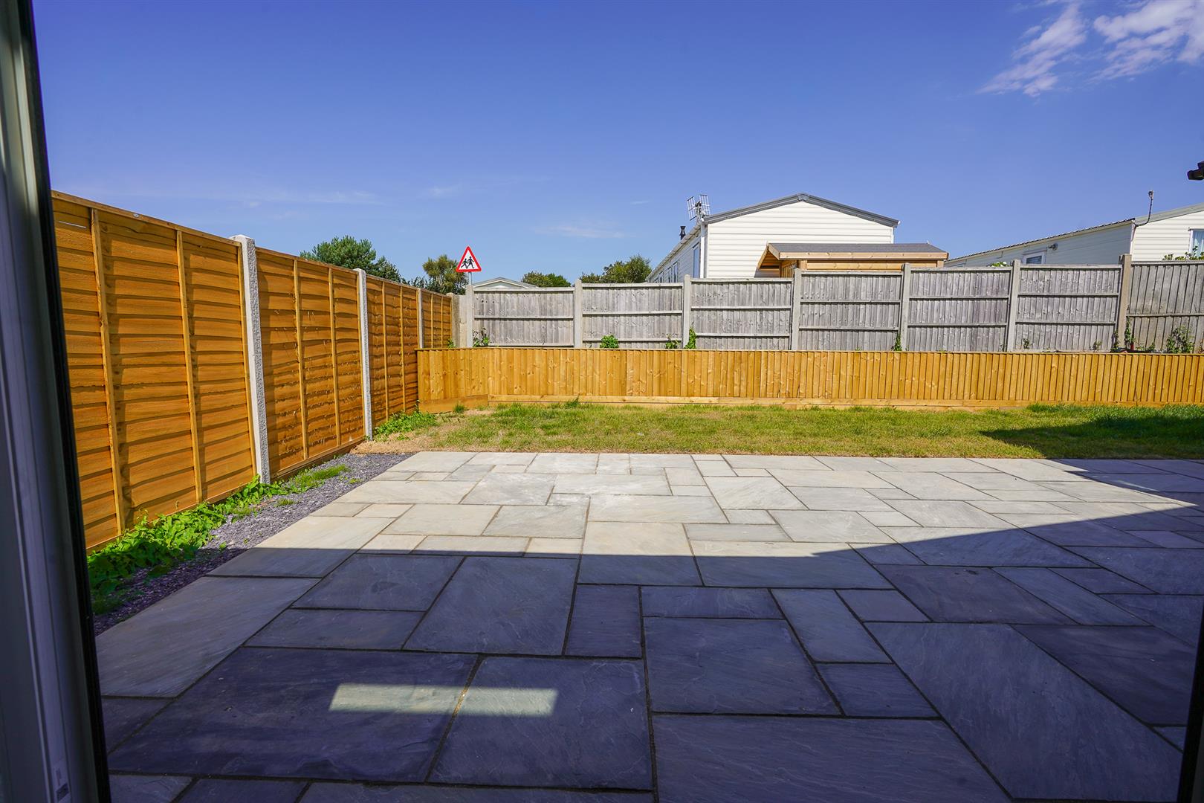
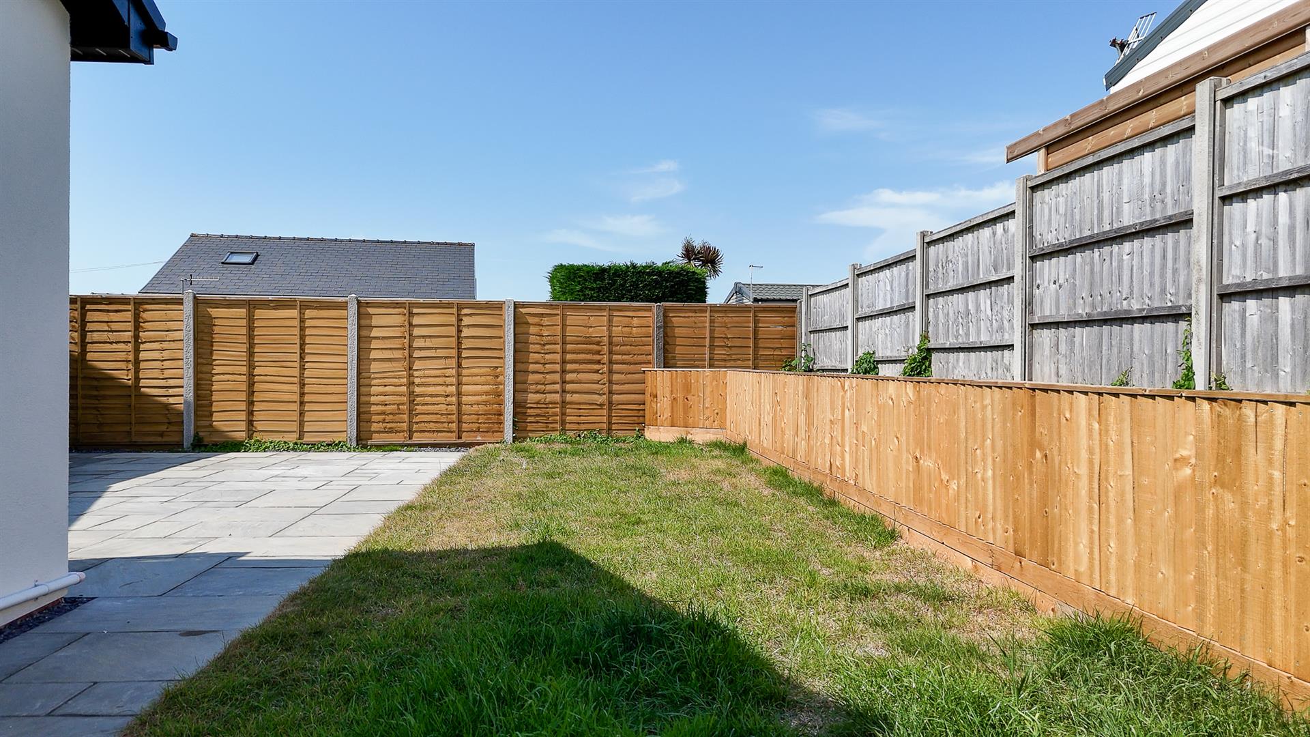
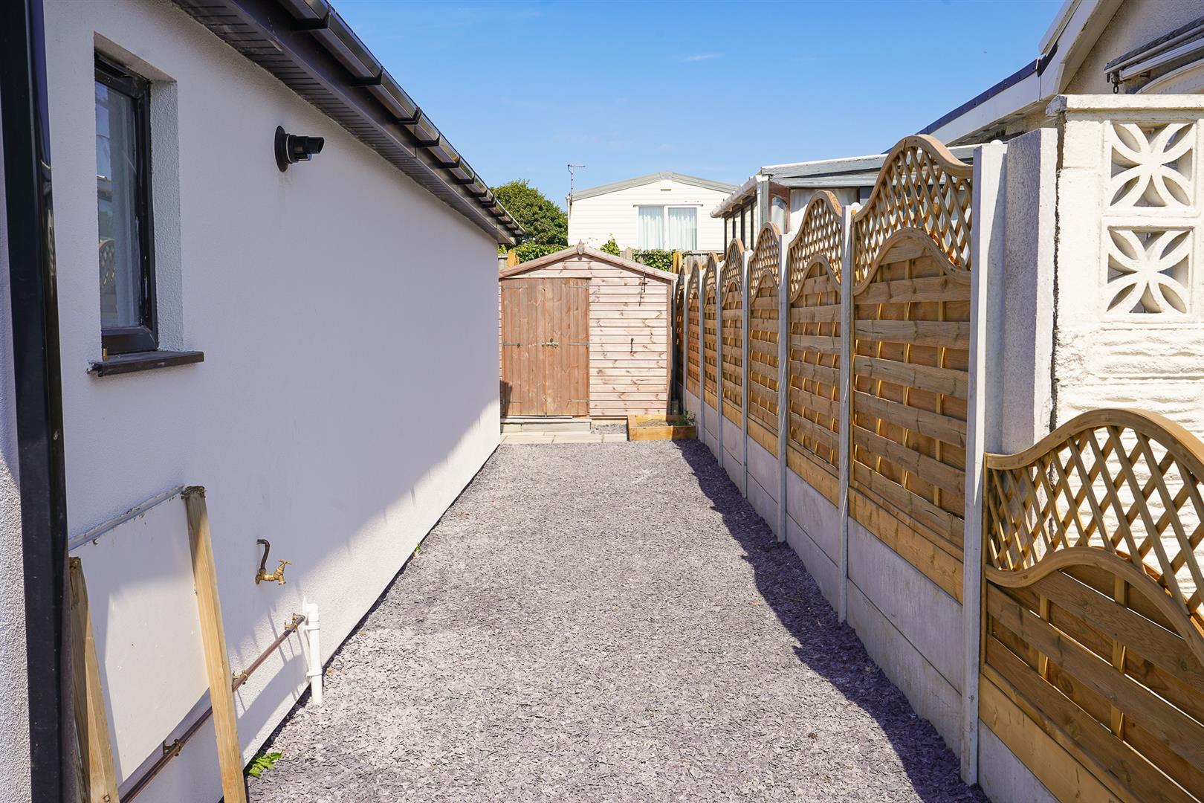
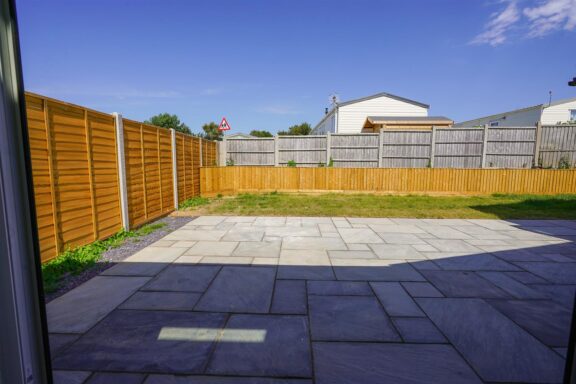
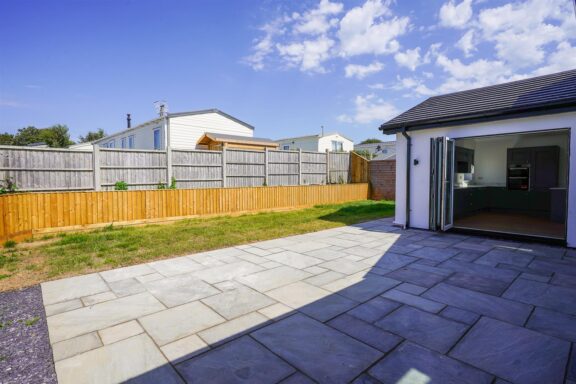
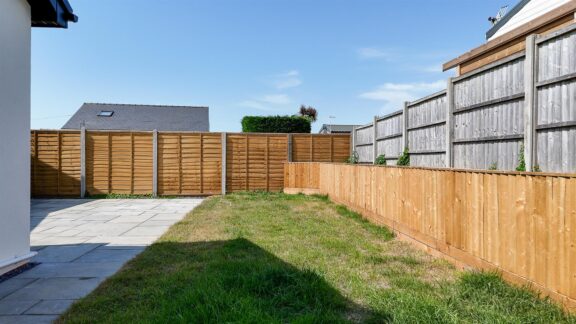
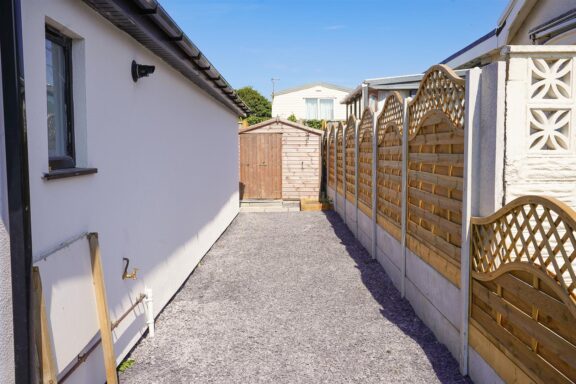
Outside, the property has a neat front garden and off-street parking positioned to the side of the house. The enclosed rear garden is arranged with a broad paved terrace immediately adjoining the living accommodation and a level lawn beyond. French doors from both the kitchen and principal bedroom open onto the terrace, creating an excellent arrangement for outdoor dining and quiet relaxation.
Completely renewed and ready for immediate occupation, this is a spacious and highly practical coastal home in a particularly convenient part of Mumbles. The property is freehold and offered for sale with no onward chain.
Tenure: Freehold
Services: Mains electricity, water and drainage. Central-heating source to be confirmed
Council Tax: Band E – approximately £2,721 for 2026/27, subject to confirmation
EPC: Rating to be confirmed
The Location
Location
Interested in this property?
Why not speak to us about it? Our property experts can give you a hand with booking a viewing, making an offer or just talking about the details of the local area.
Warning: Trying to access array offset on null in /home/thegreenroomhomes/htdocs/thegreenroomhomes.com/content/themes/theme-thegreenroom/components/property/virtual-tour.php on line 10