

Offers In The Region Of
£840,000
Whiteshell Drive, Langland, Swansea
- 4 Bedrooms
- 2 Bathrooms
- 2 Receptions
Key features
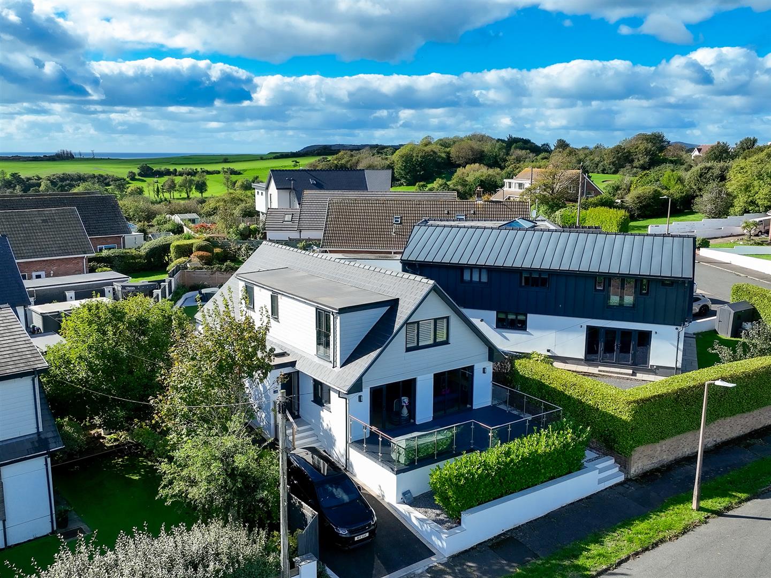
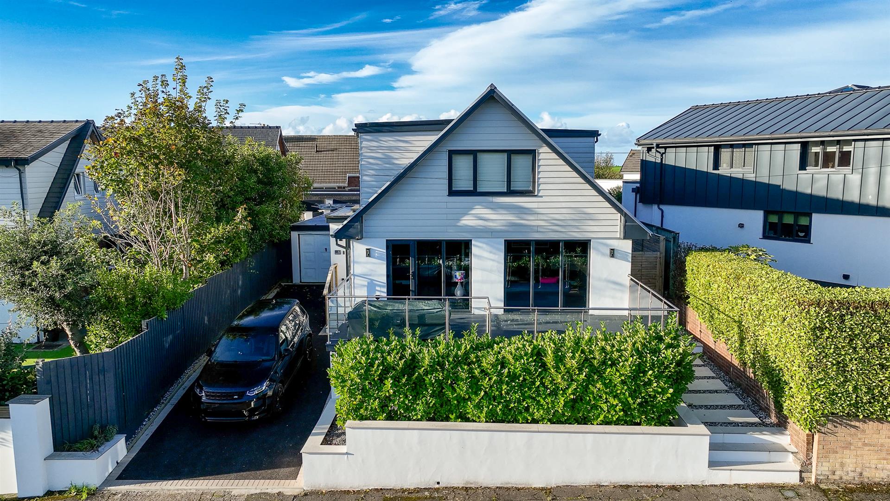
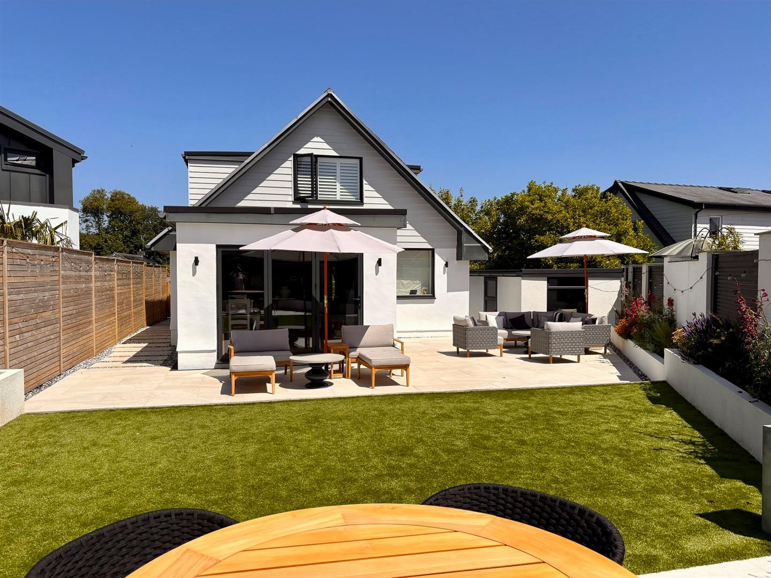
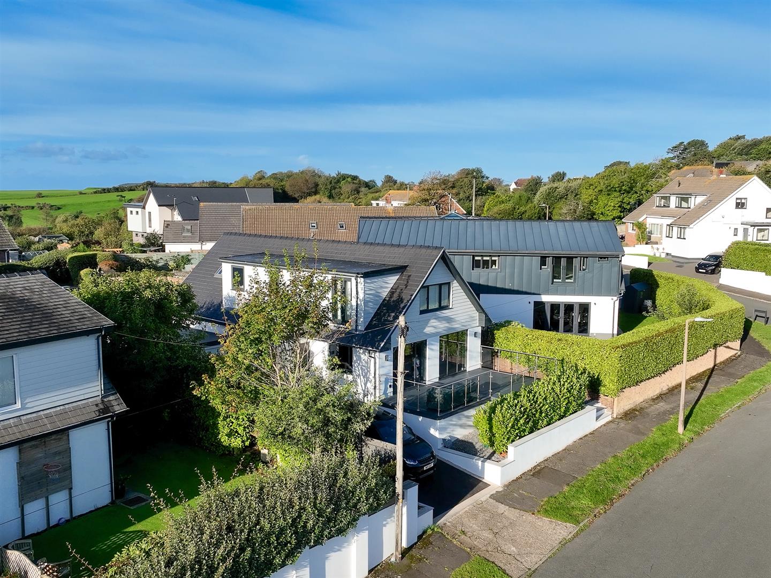
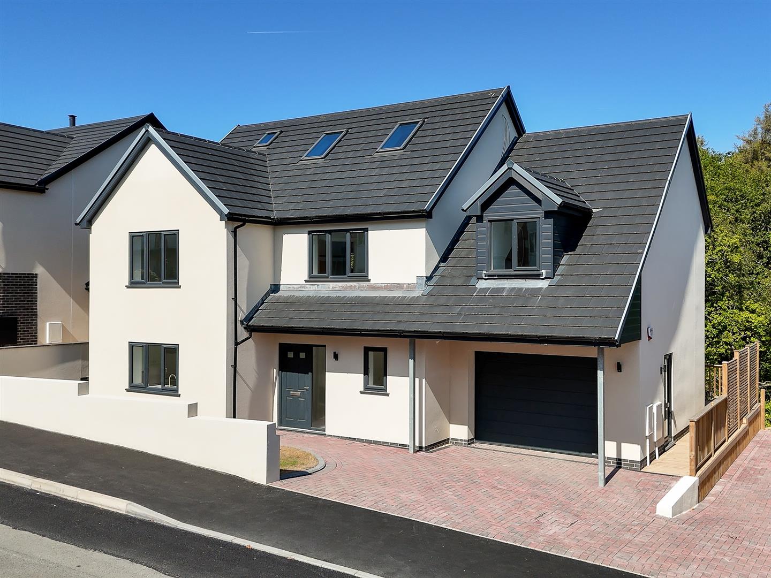
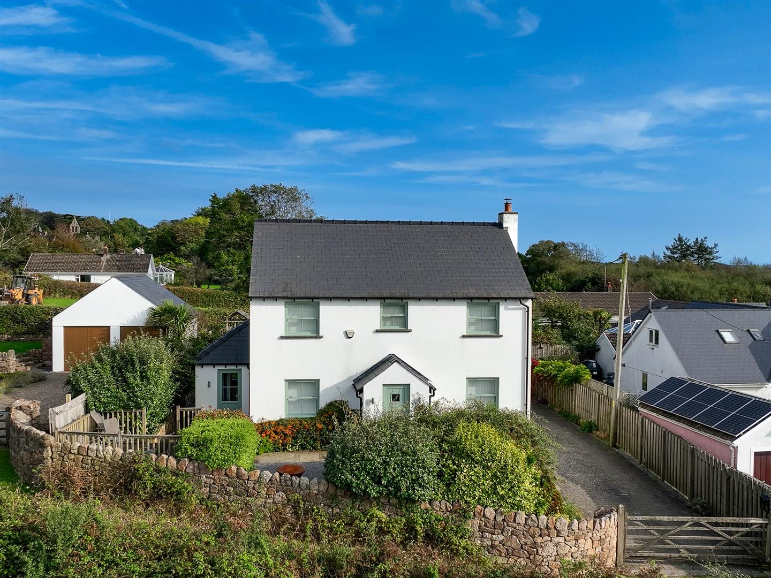
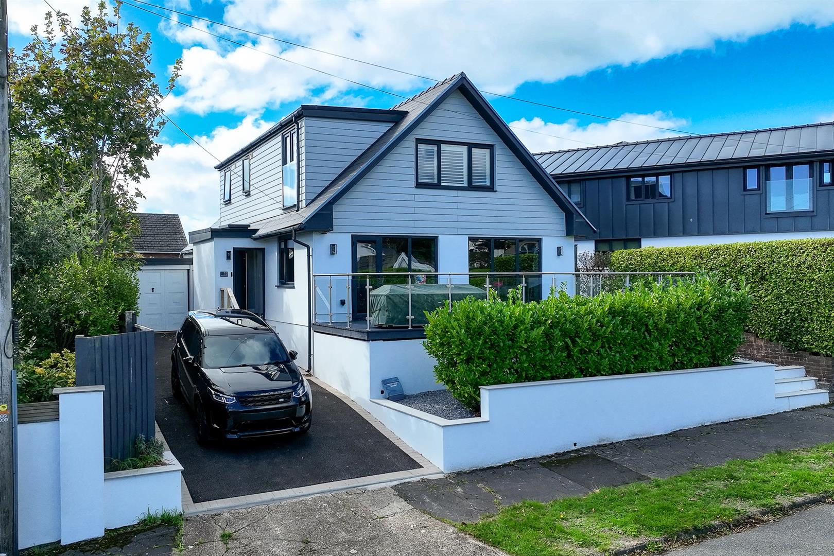
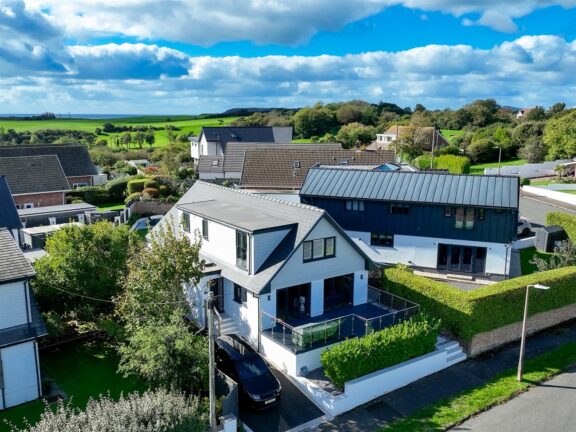
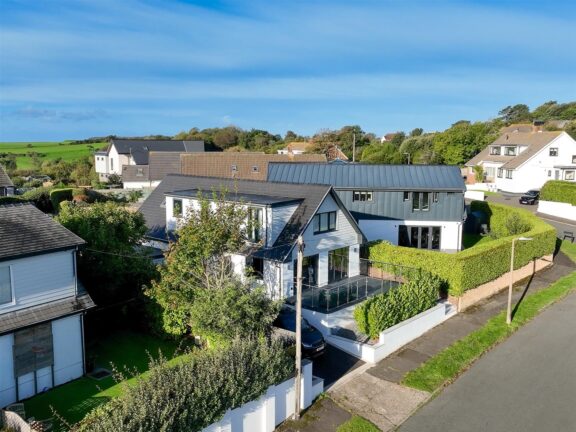
- Immaculately finished four-bedroom detached home close to Langland Bay.
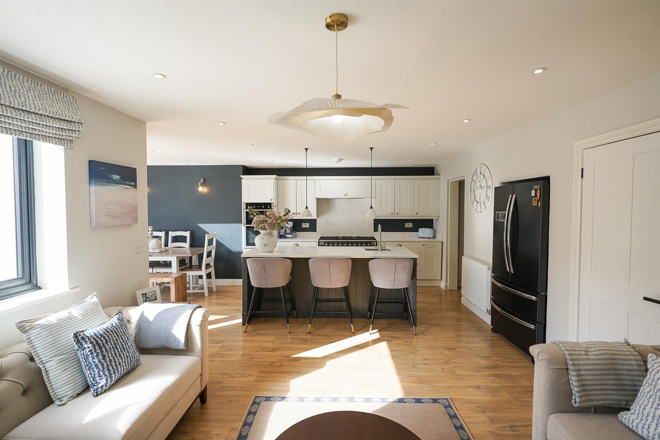
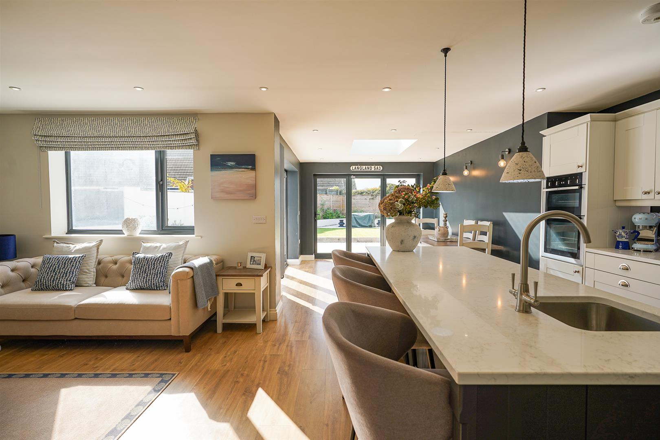
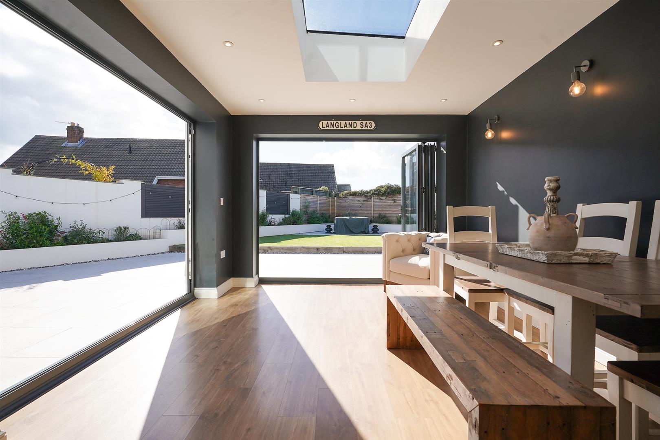
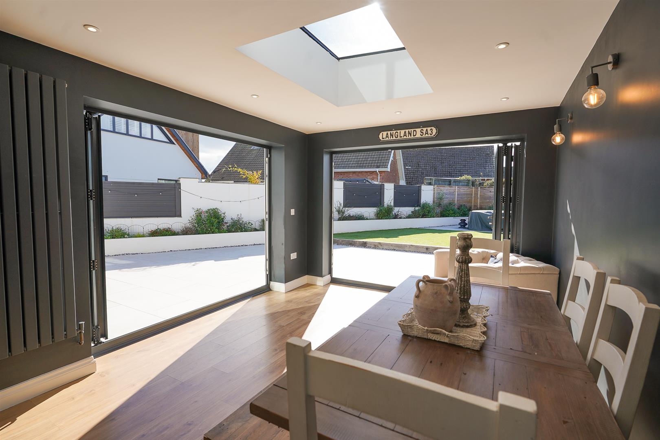
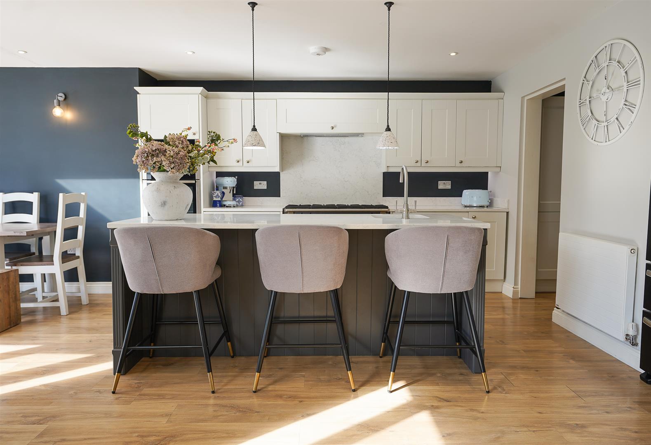
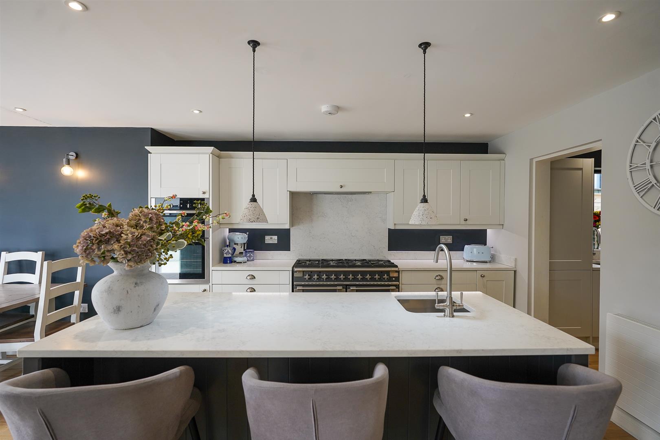
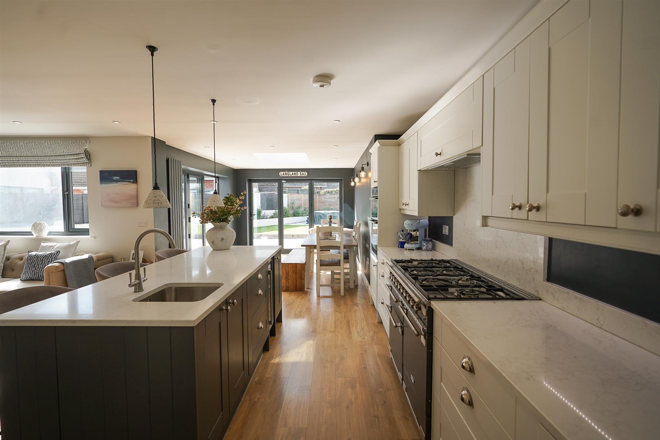
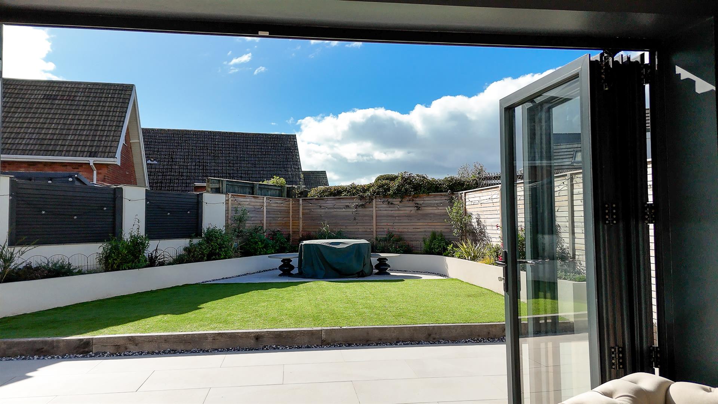
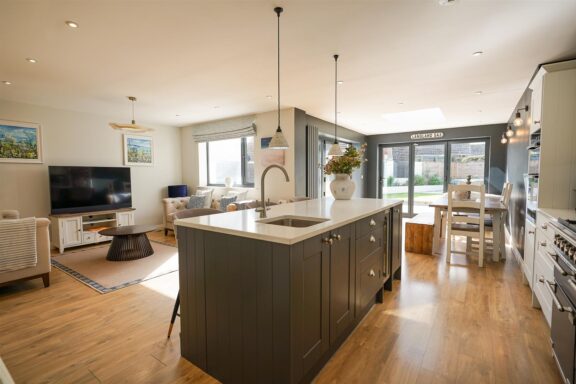
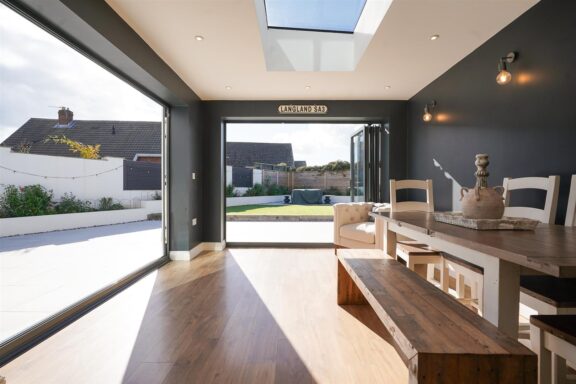
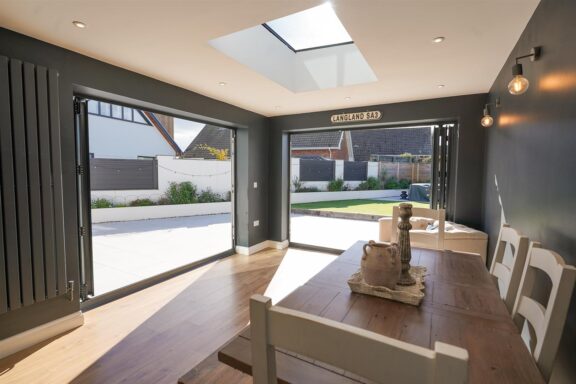
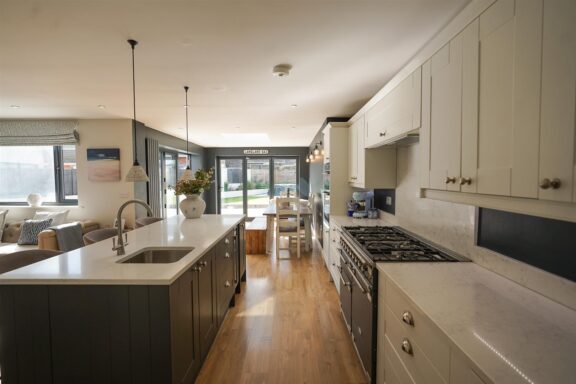
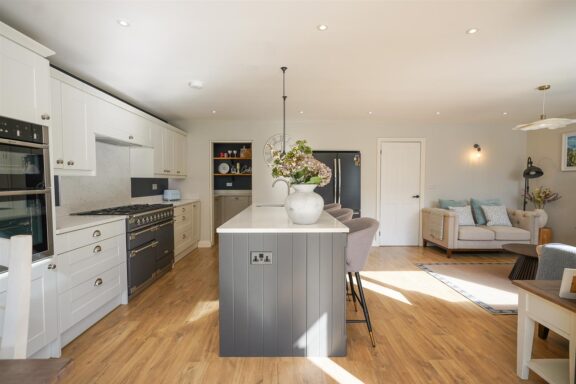
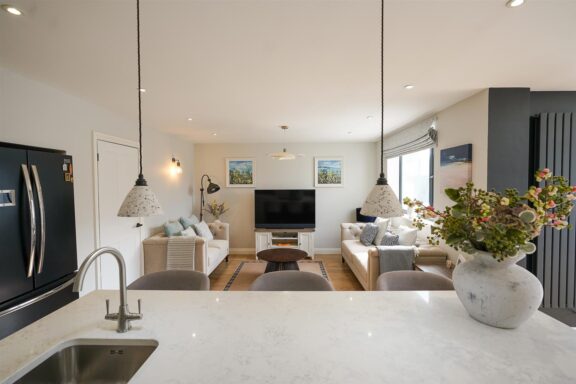
- Superb kitchen/family room with two sets of bi-fold doors to the garden.
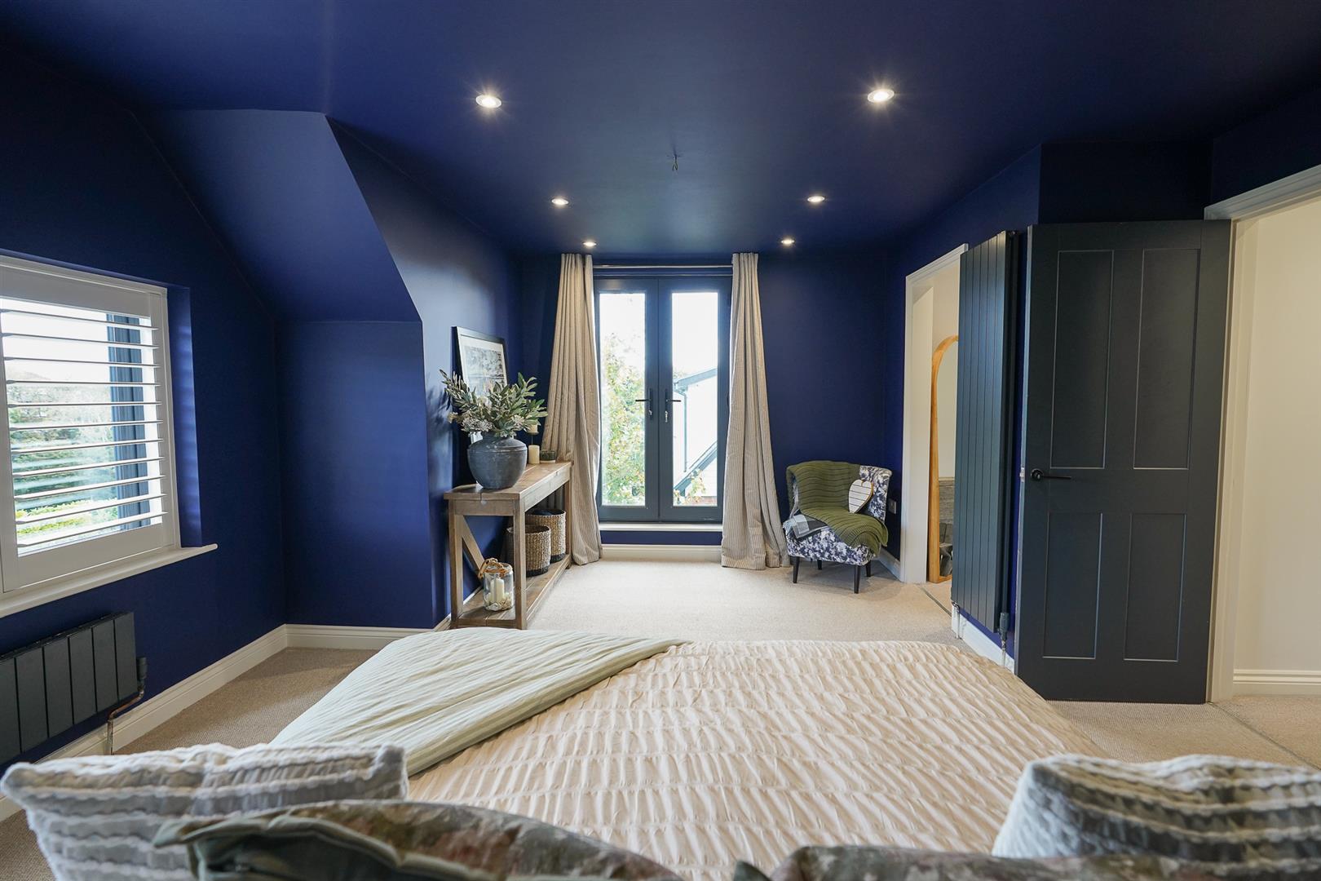
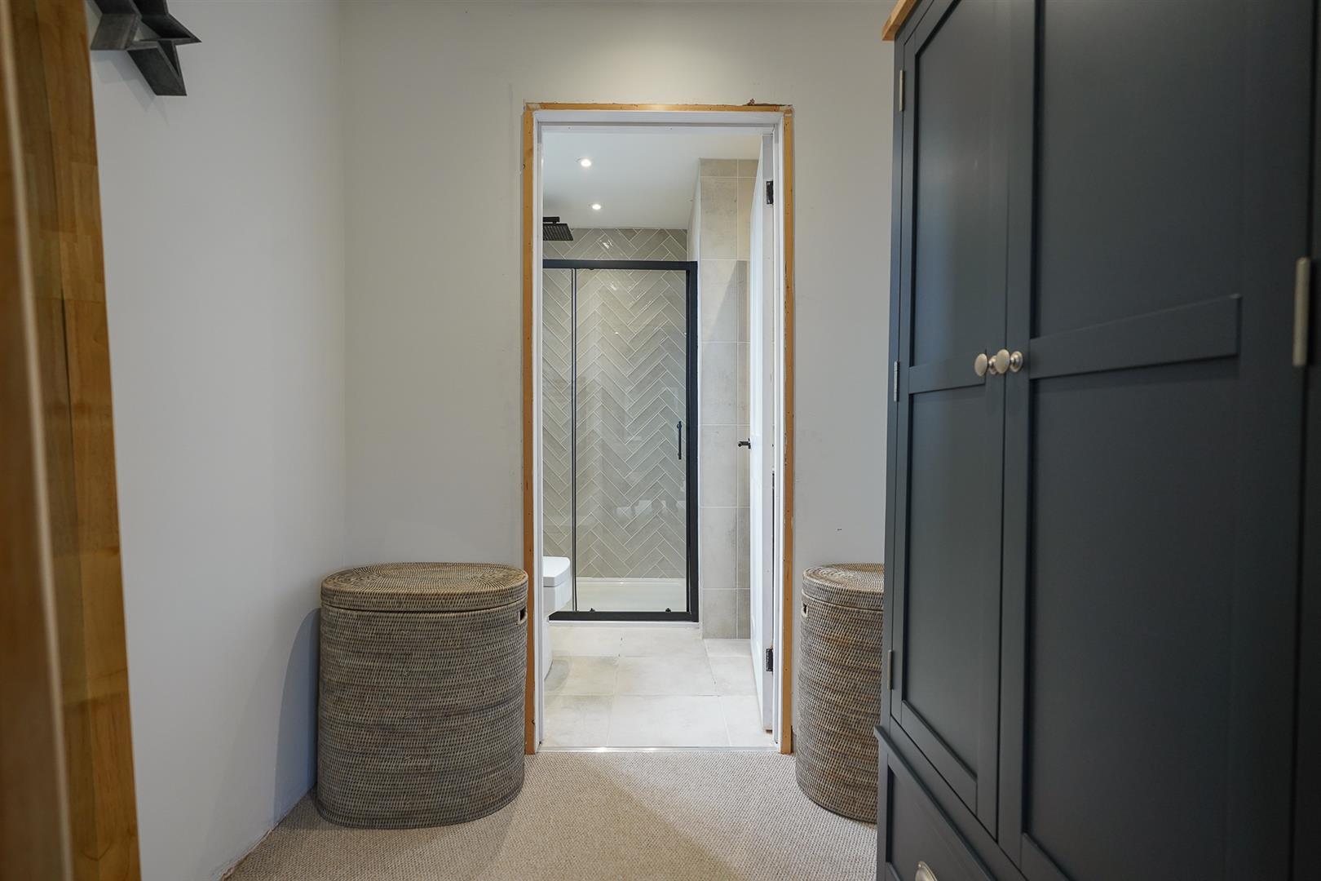
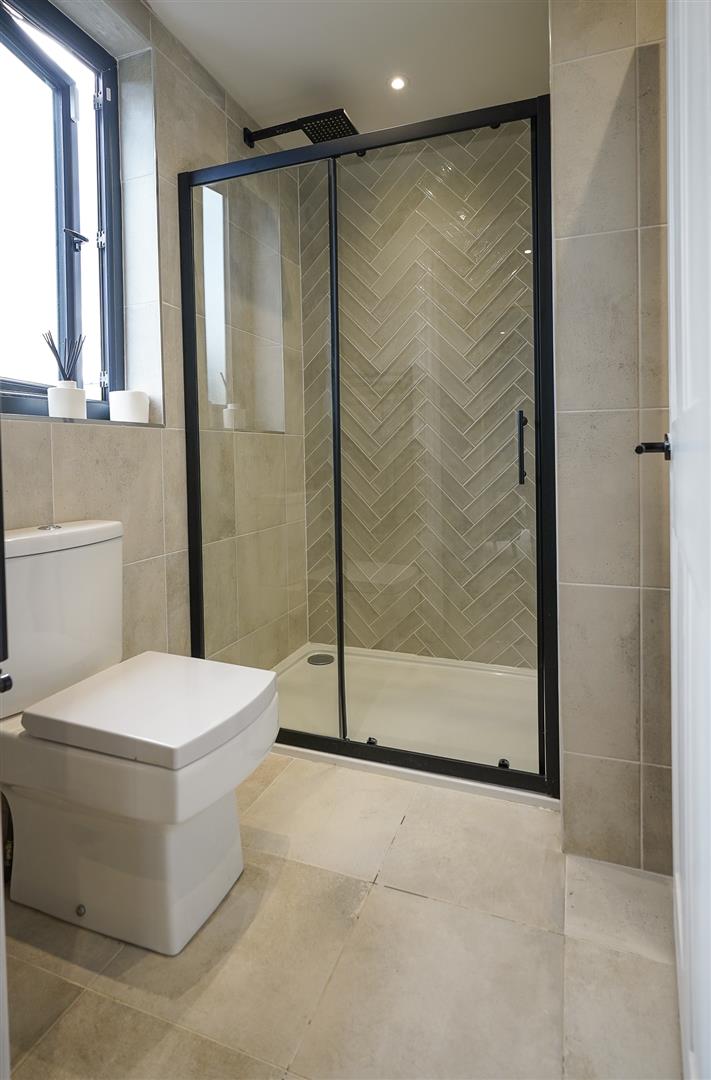
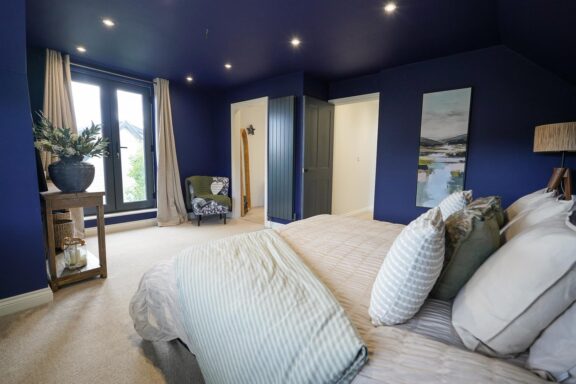
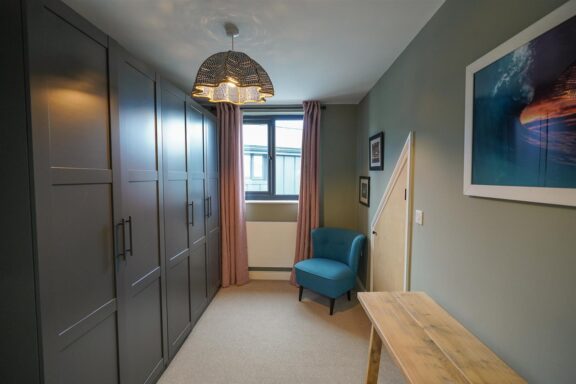
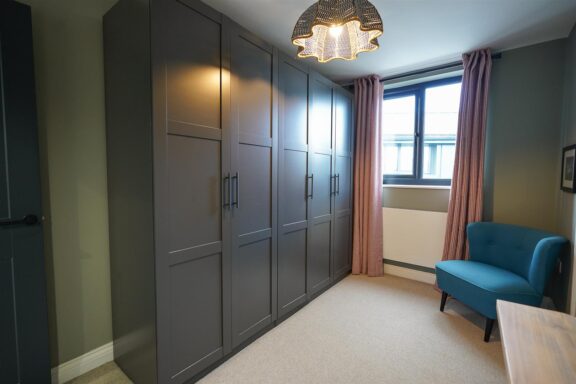
- Principal suite with dressing room, en-suite and Juliet balcony.
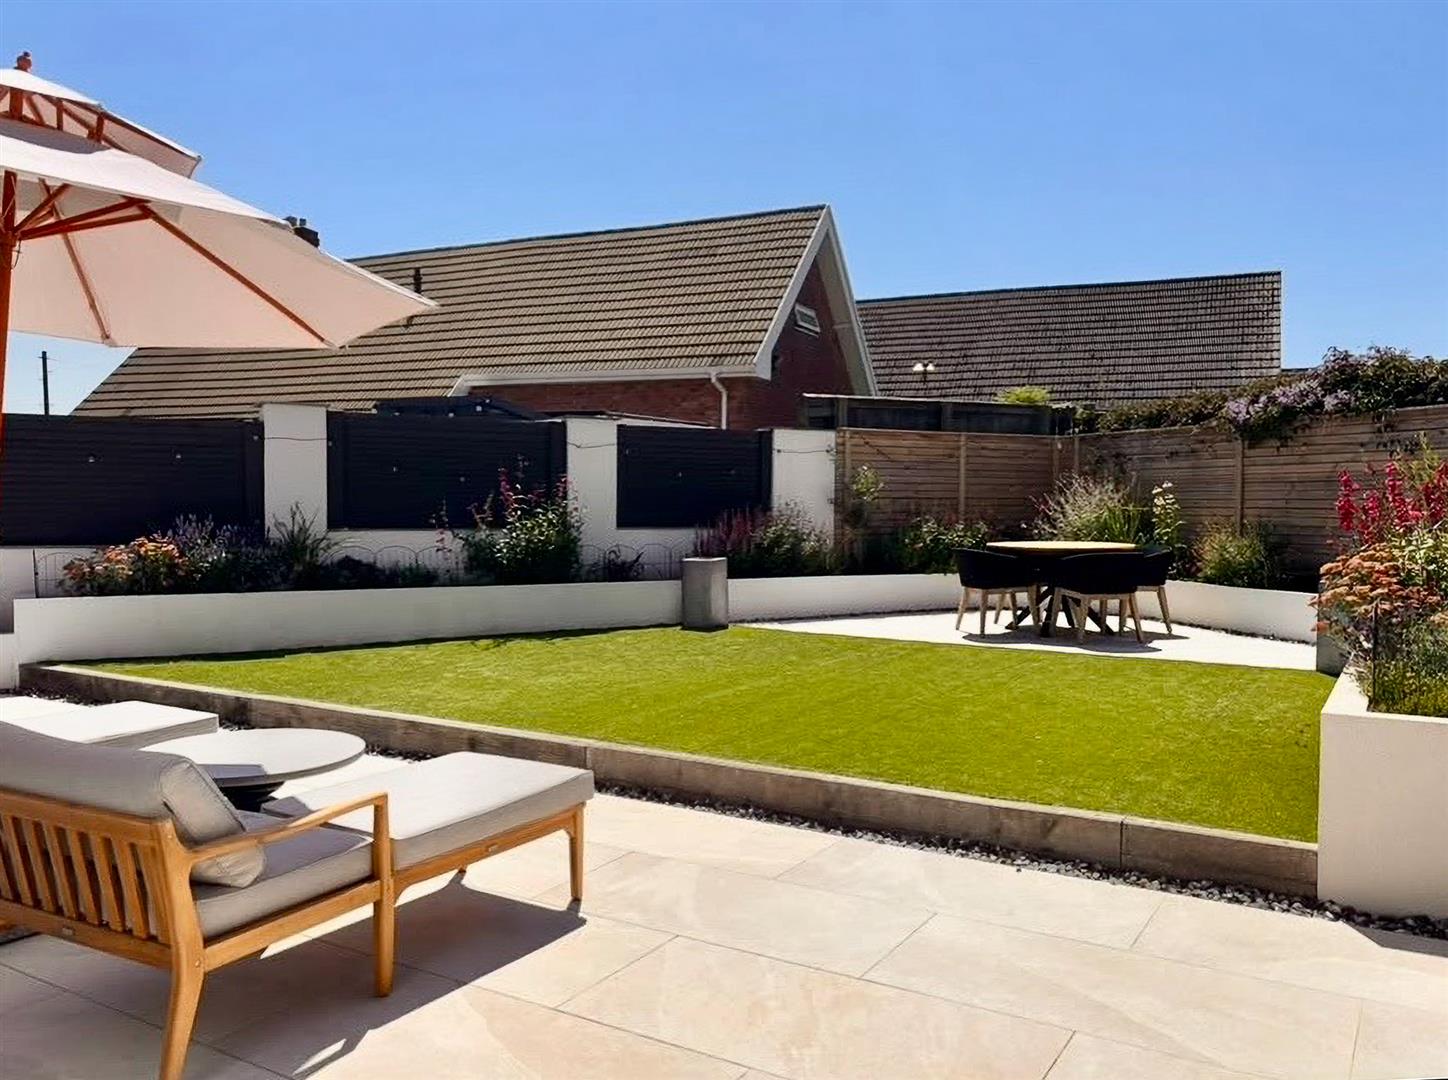
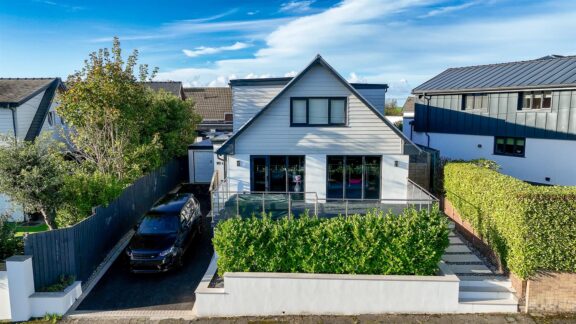
- Sunny west-facing rear garden, front sun terrace.
Full property Description
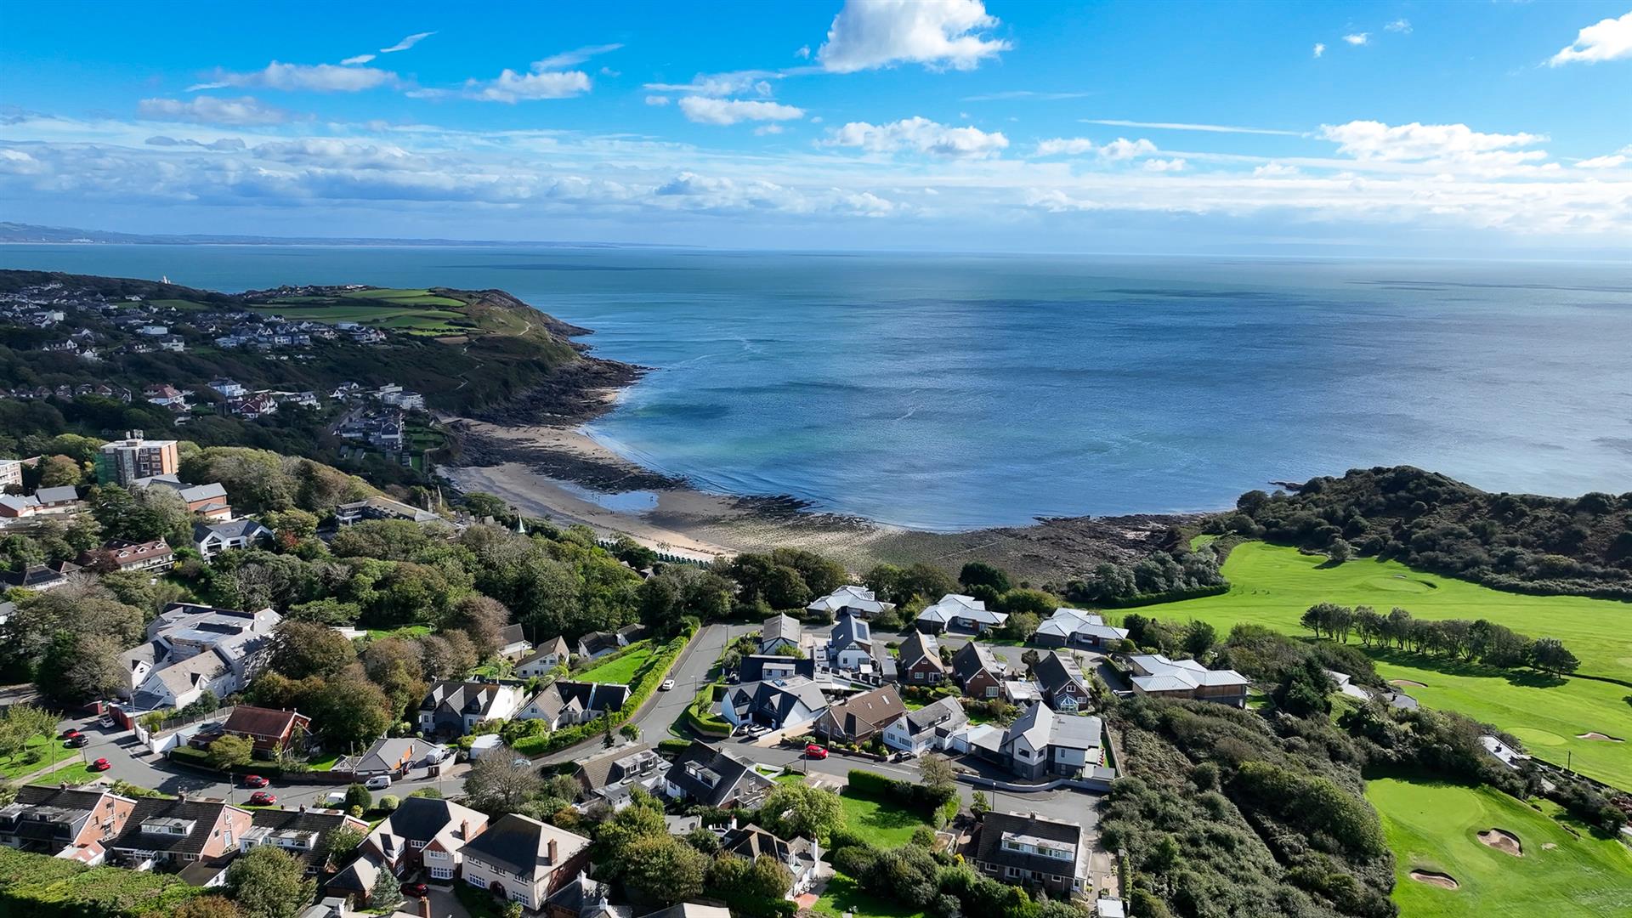
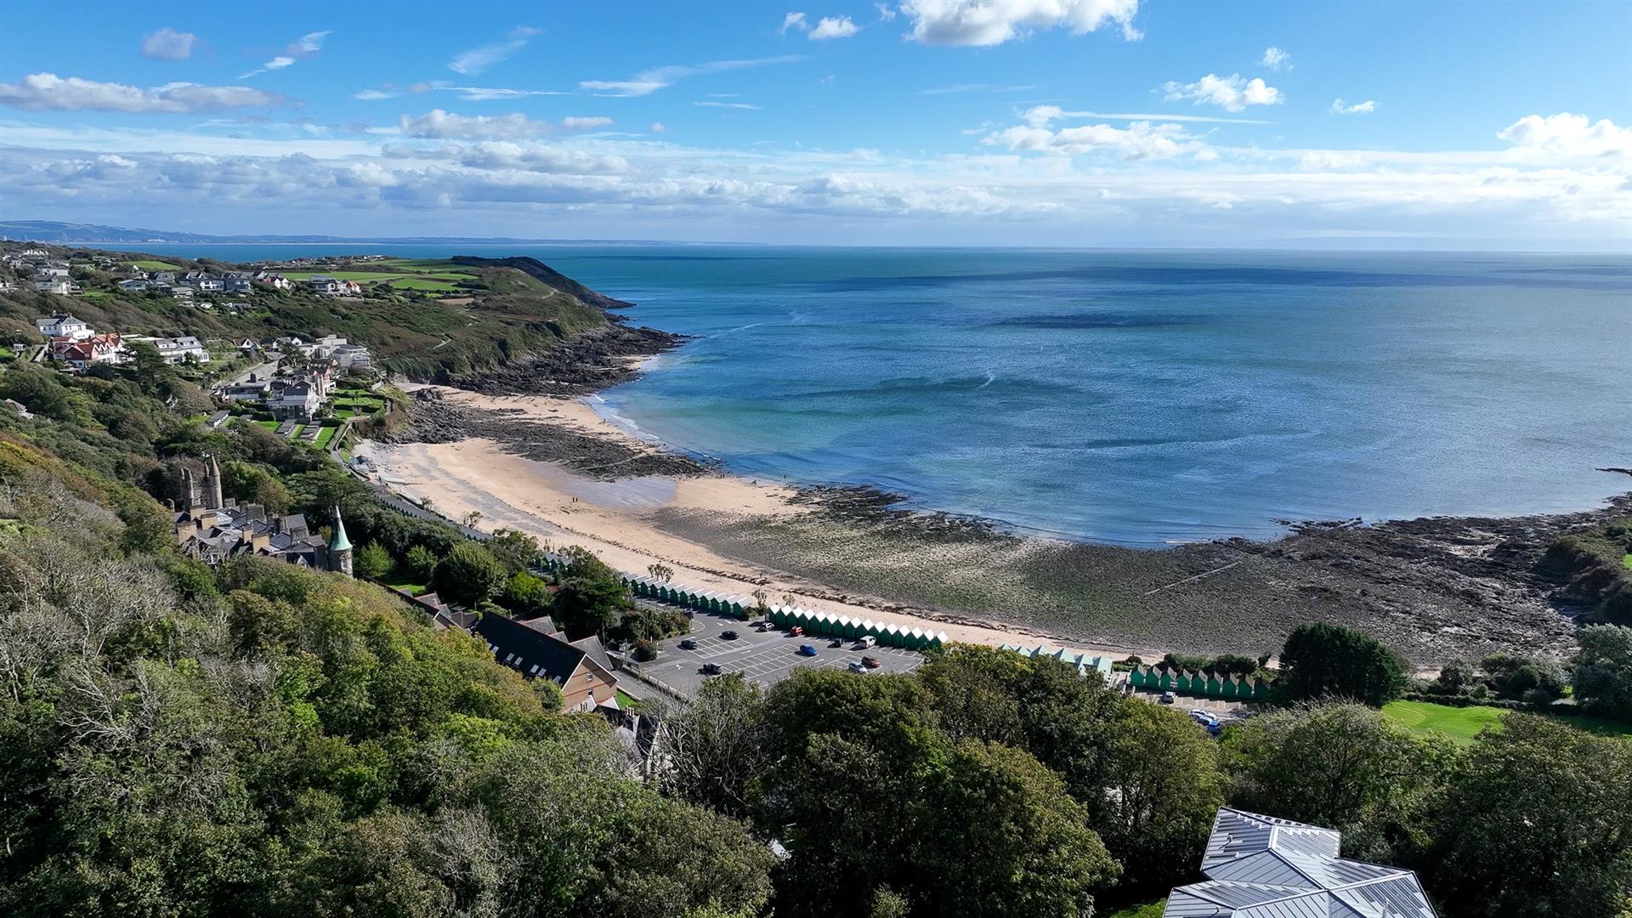
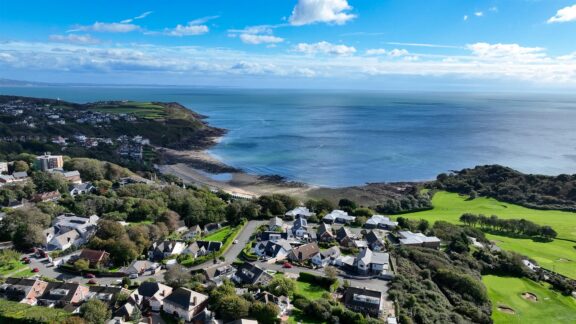
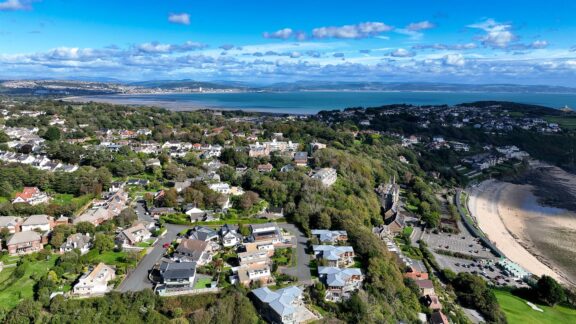
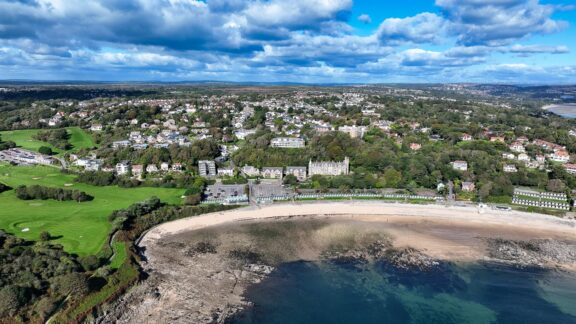
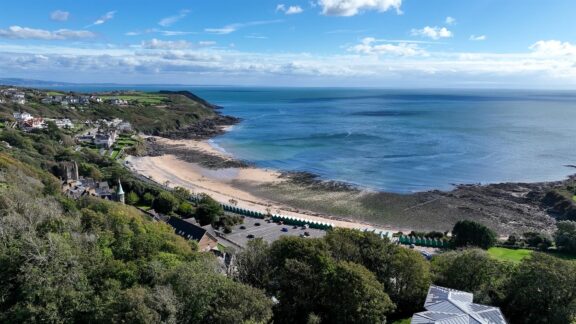
Beautiful interiors, a sun-filled garden and Langland Bay close by — a home made for enjoying coastal life.
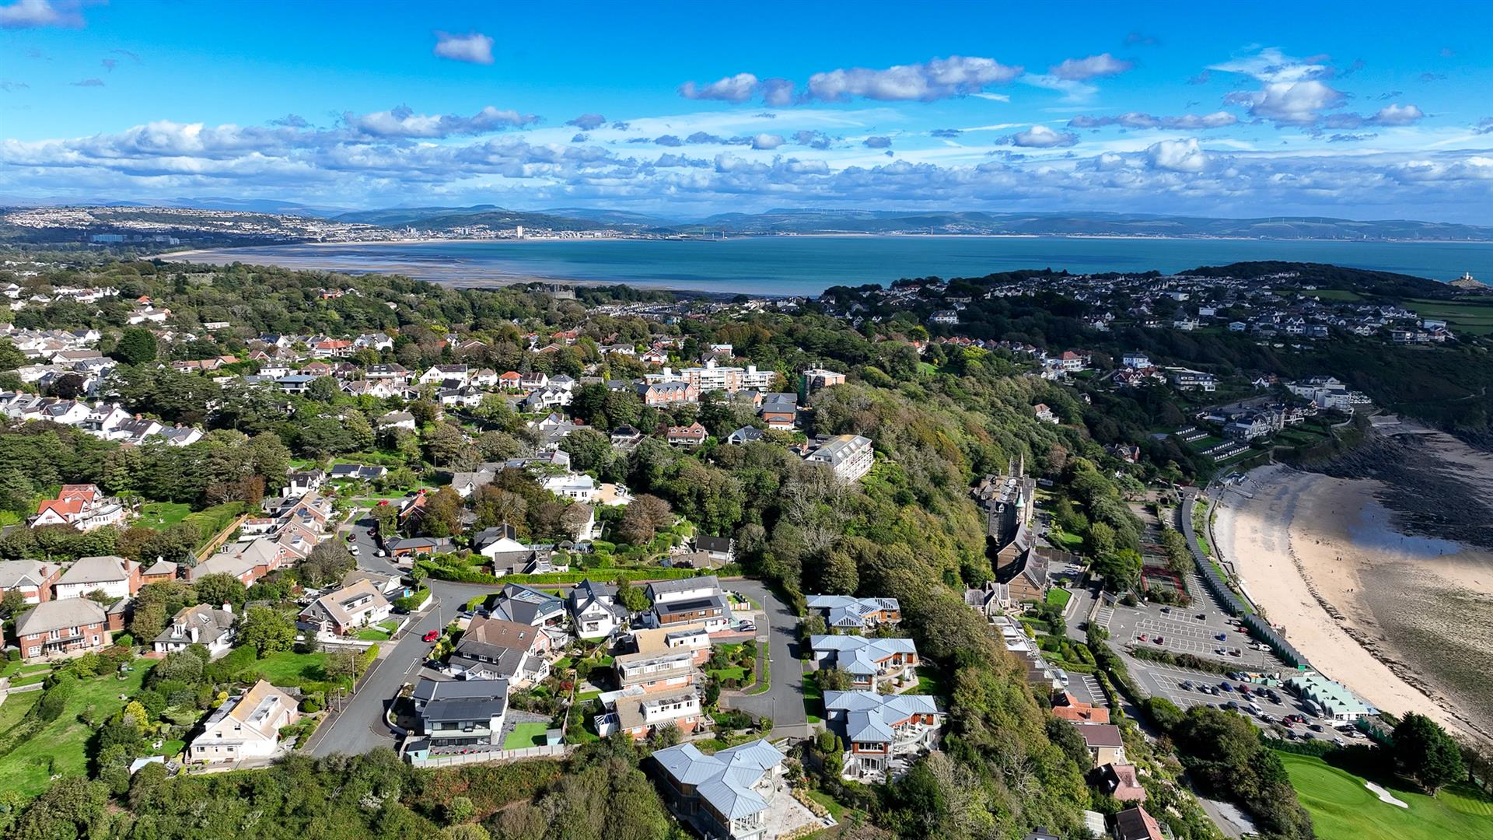
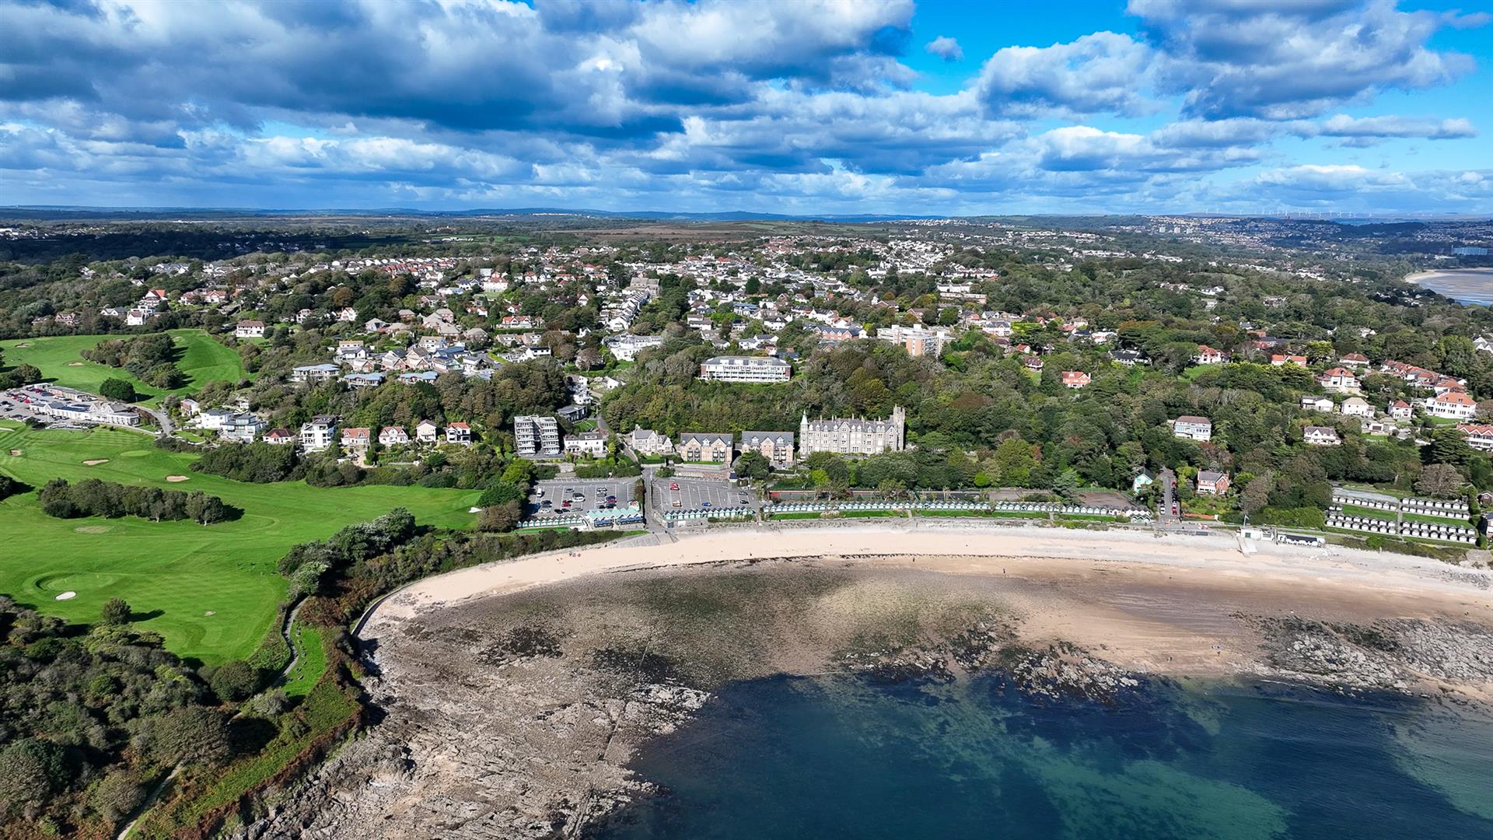
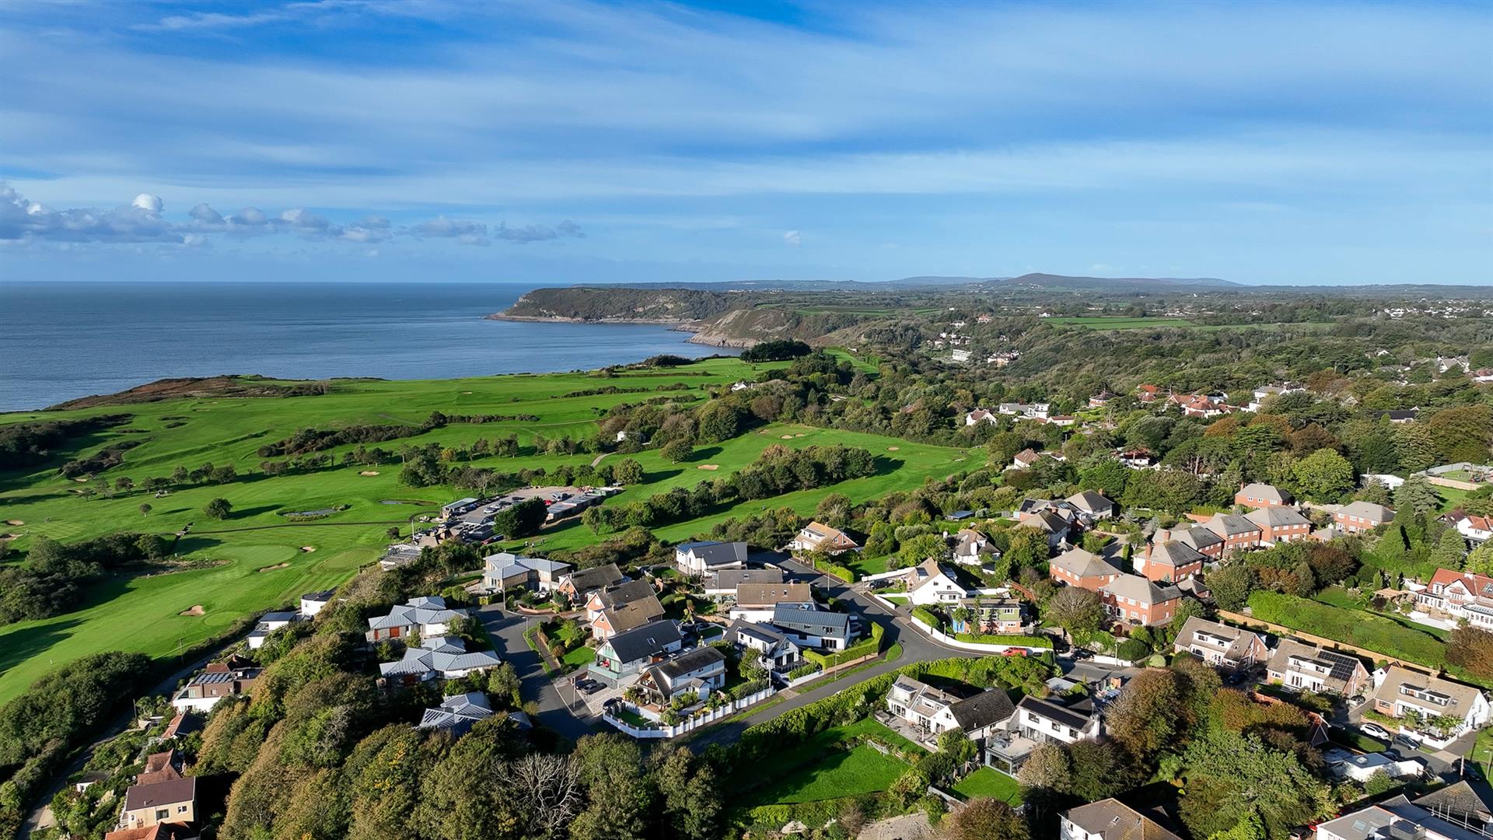
For those seeking a home ready to enjoy, this beautifully presented four-bedroom house brings together generous family accommodation and an enviable position near Langland Bay. A superb garden-facing kitchen, a spacious principal suite and thoughtfully landscaped outdoor spaces make it equally appealing for everyday life and entertaining.
The Property
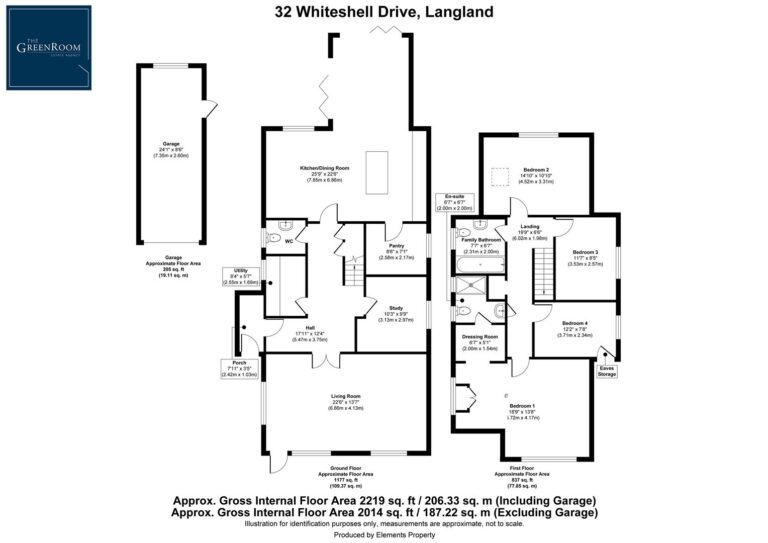
A beautifully finished four-bedroom detached home close to Langland Bay, offering 2,219 sqft of thoughtfully arranged accommodation, a sunny west-facing garden and an impressive kitchen/family room. Carefully chosen colours and stylish fittings give the interiors a warmth and individuality that carry throughout the house.
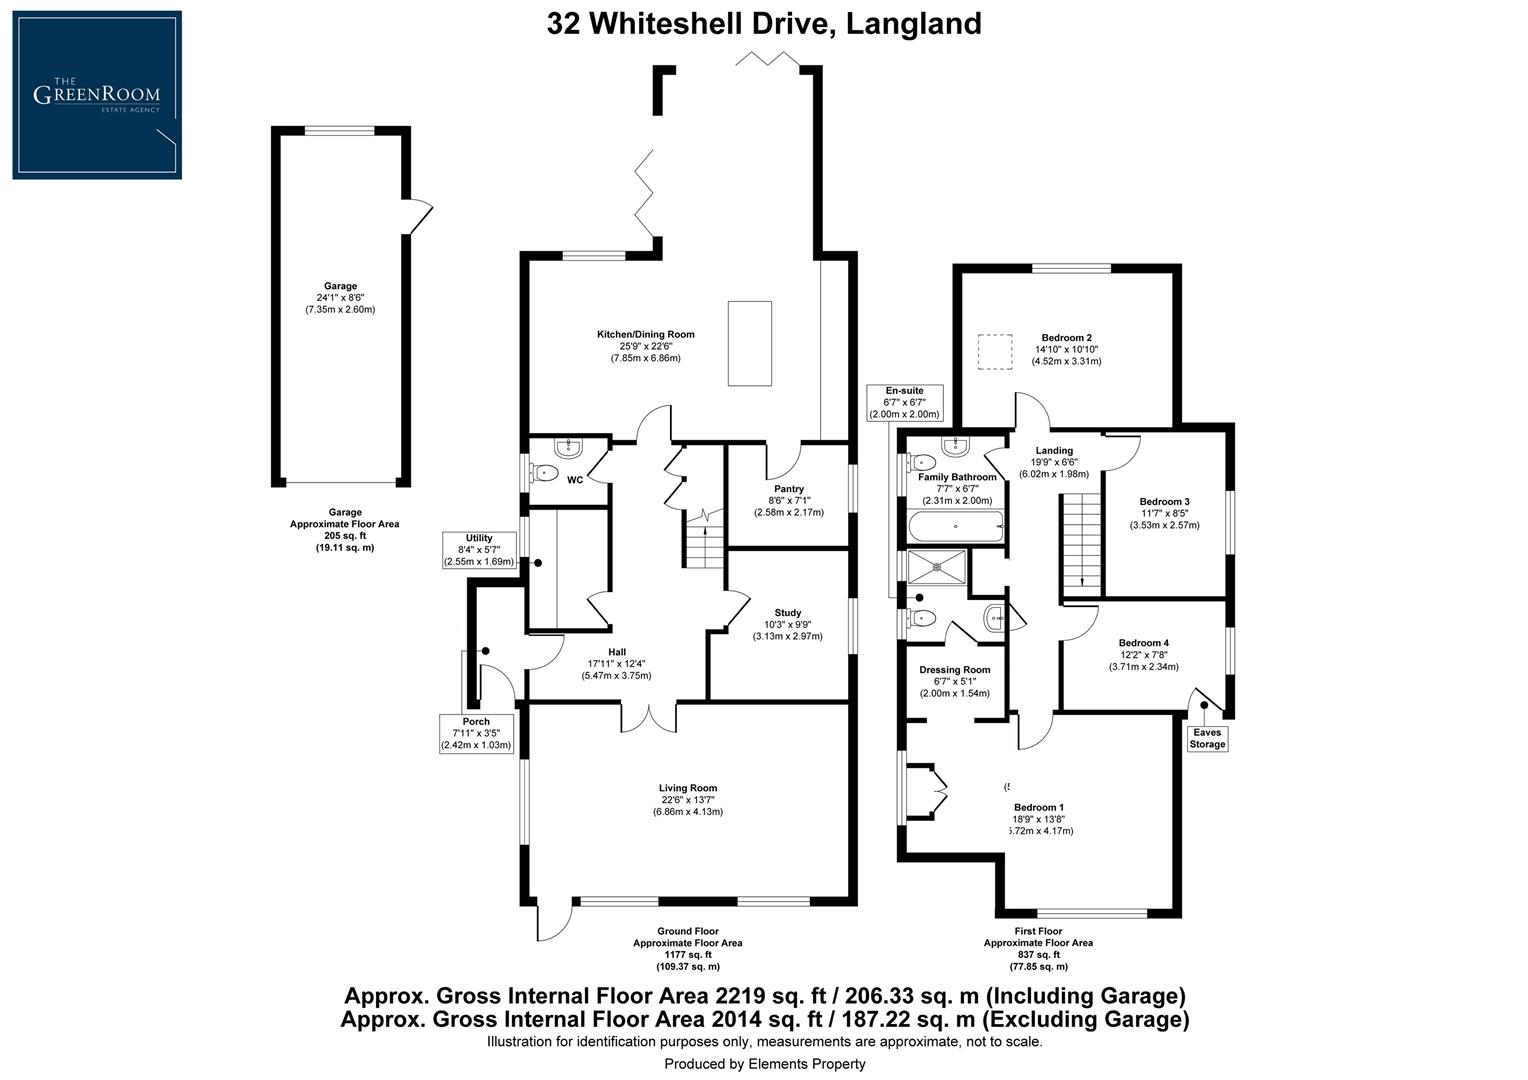
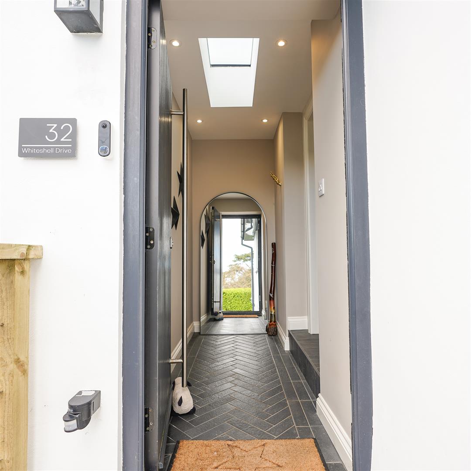
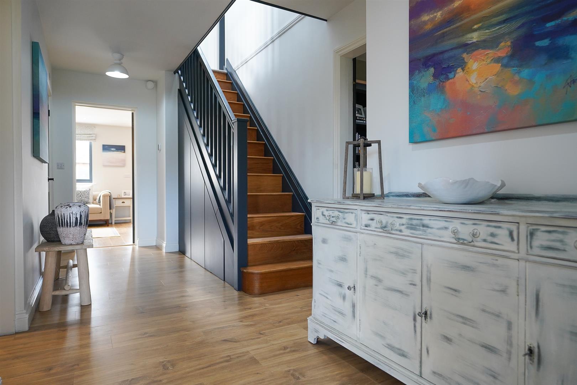
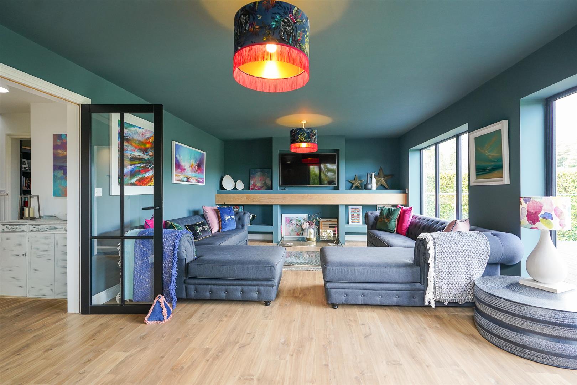
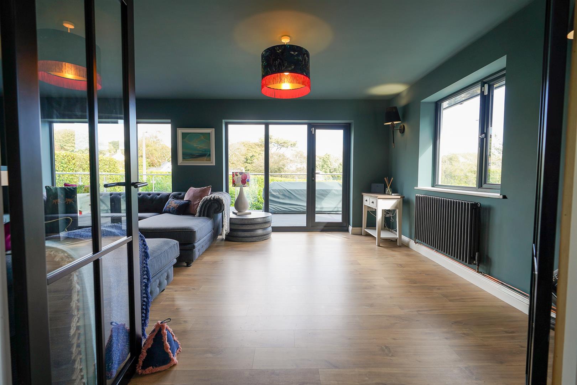
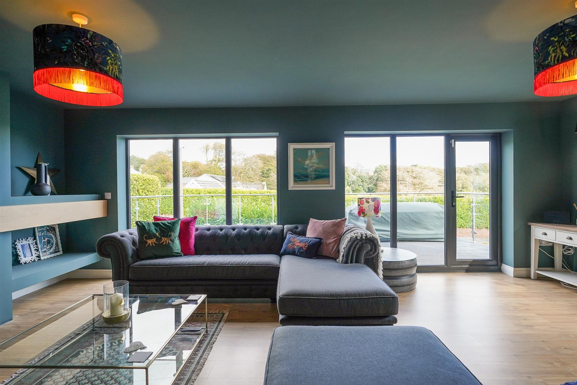
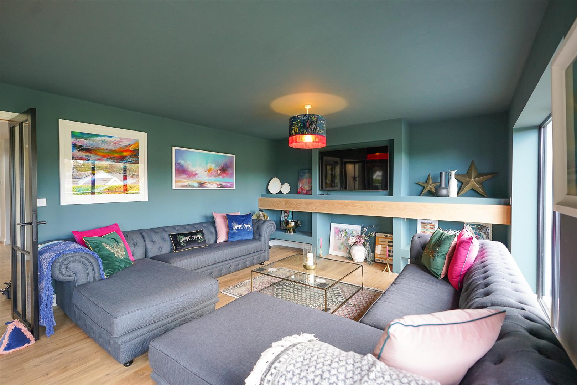
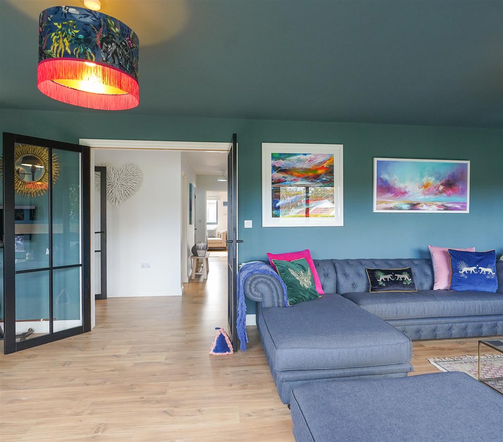
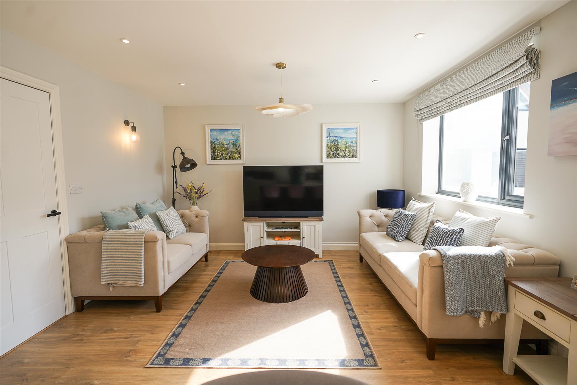
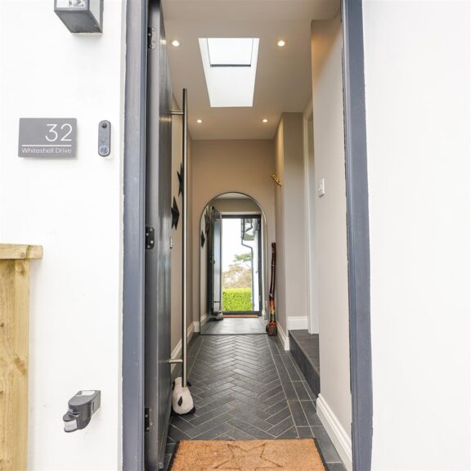
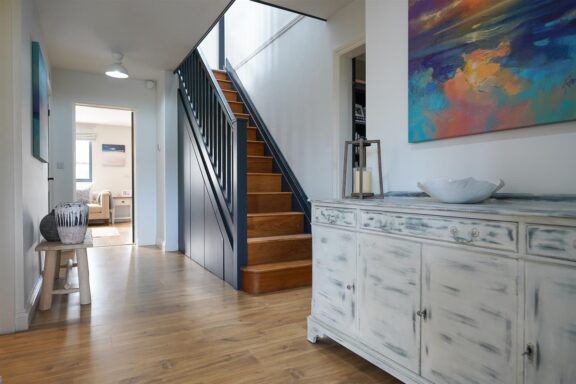
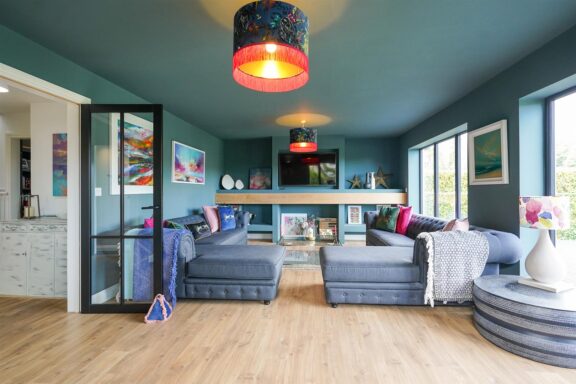
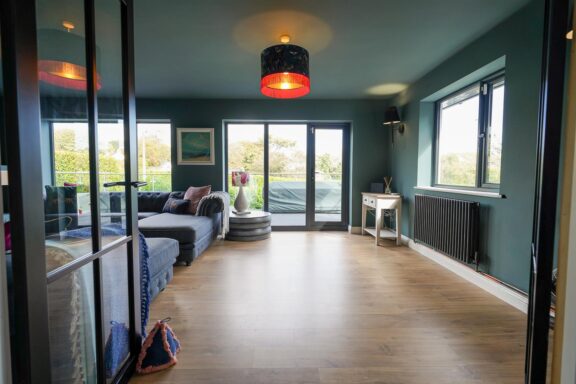
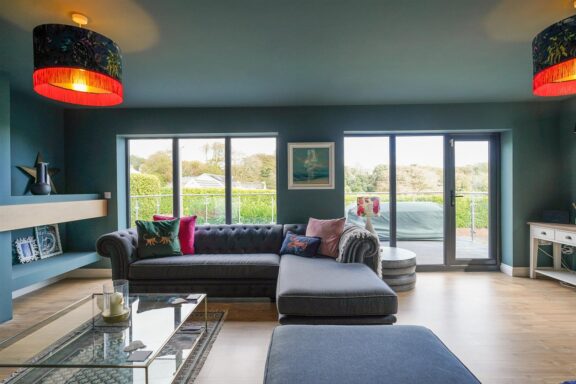
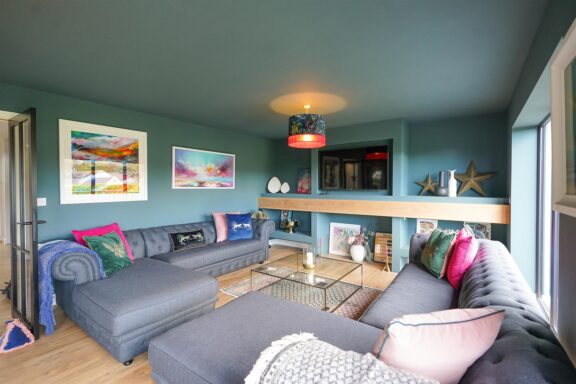
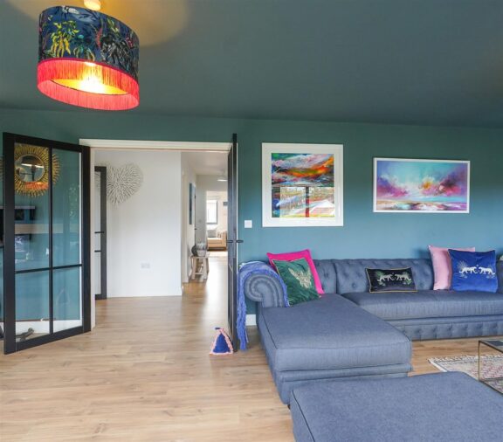
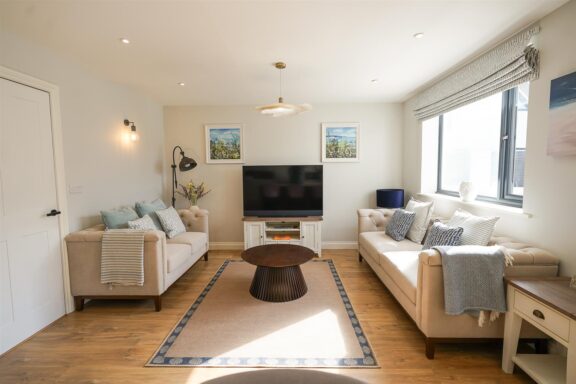
The entrance porch opens into a generous central hall, creating a welcoming first impression. To the front, the spacious living room enjoys a dual aspect, with large windows drawing in natural light. Its comfortable proportions provide plenty of space for gathering together, while remaining a lovely room in which to settle down in the evening.
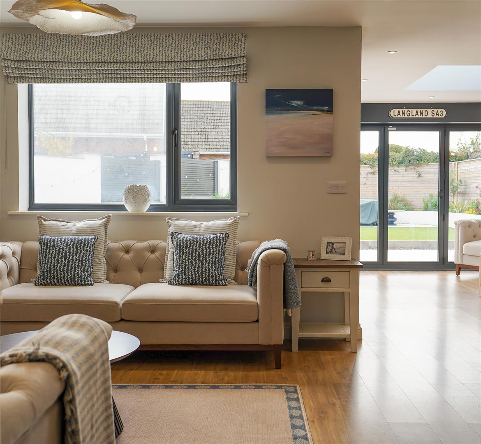
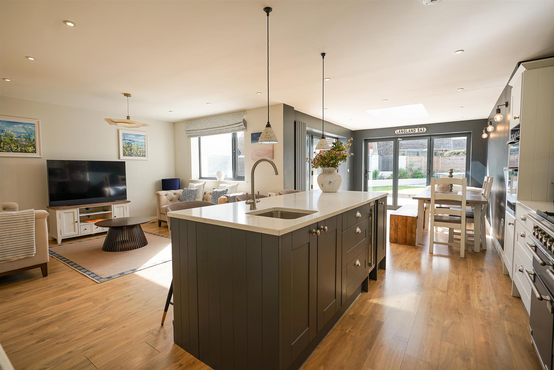
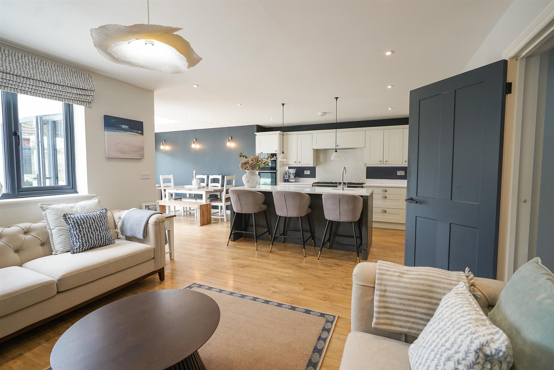
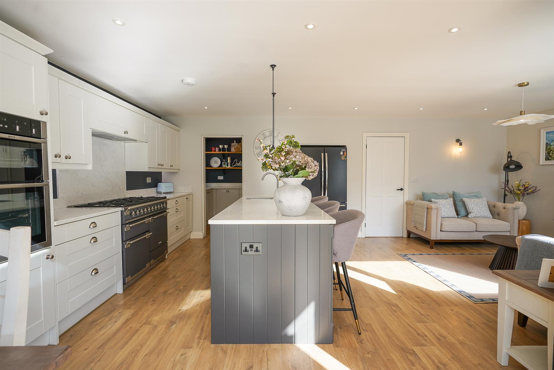
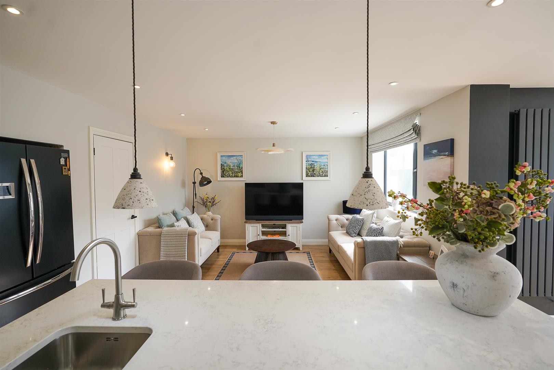
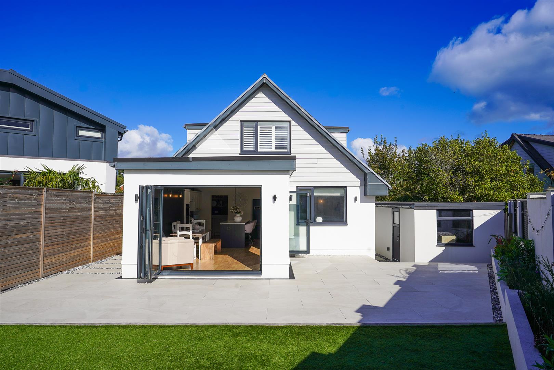
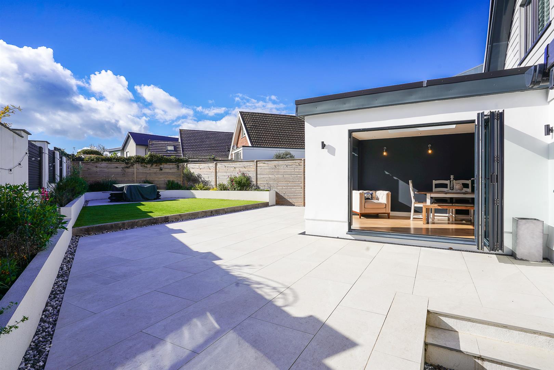
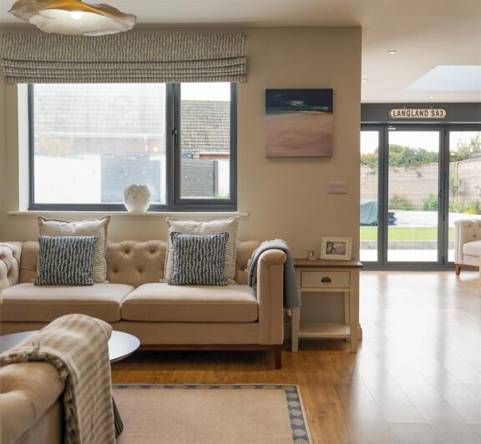
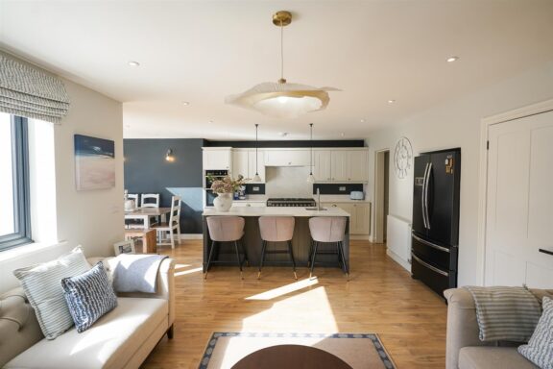
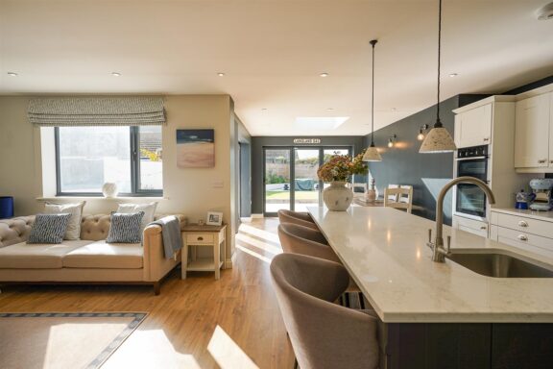
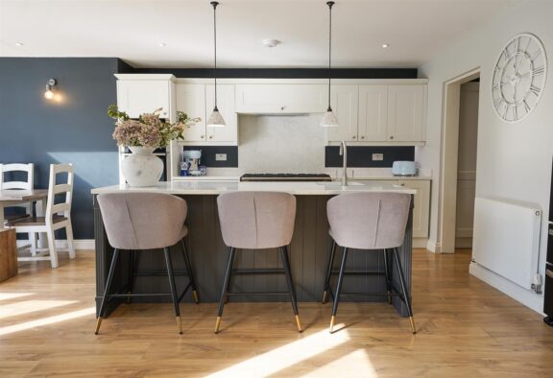
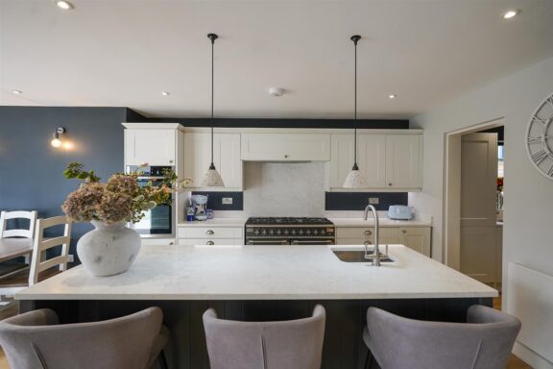
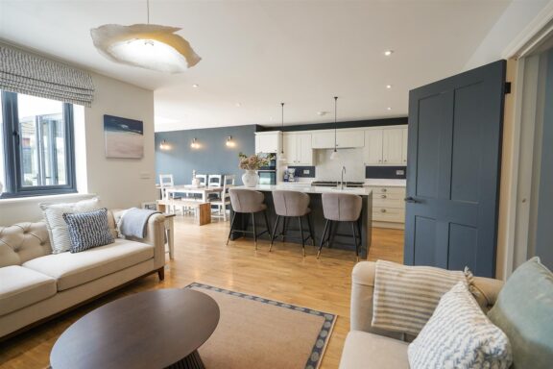
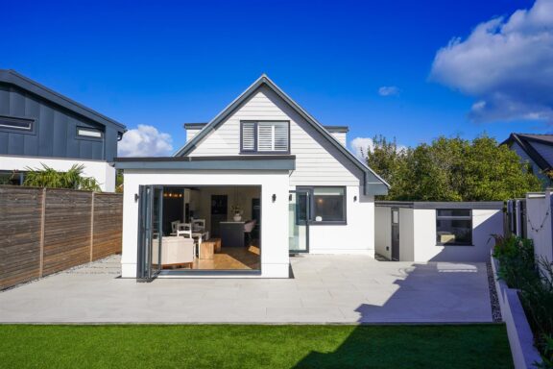
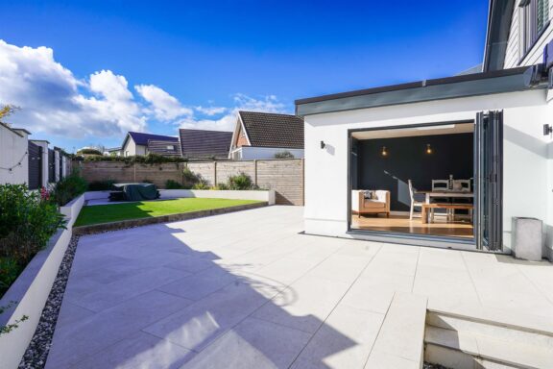
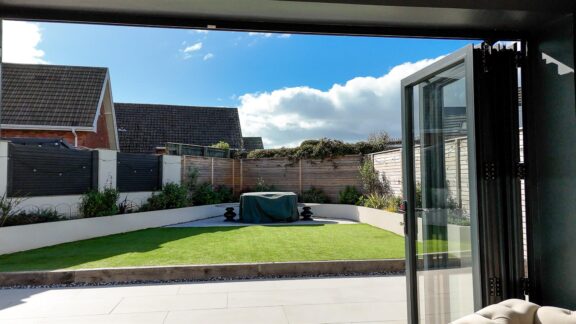
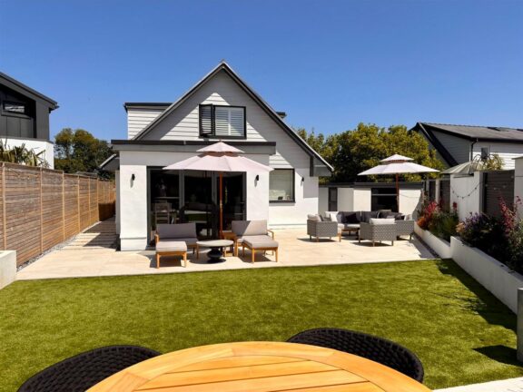
At the rear, the kitchen/family room is the heart of the home. Beautiful cabinetry and pale worktops are complemented by a contrasting island with breakfast seating, providing a sociable setting for cooking and conversation. There is ample room for a large dining table and relaxed seating, while a rooflight and two broad sets of bi-fold doors bring exceptional light into the space. Opened onto the terrace, the doors create a wonderful connection with the garden, making summer meals and entertaining particularly enjoyable.
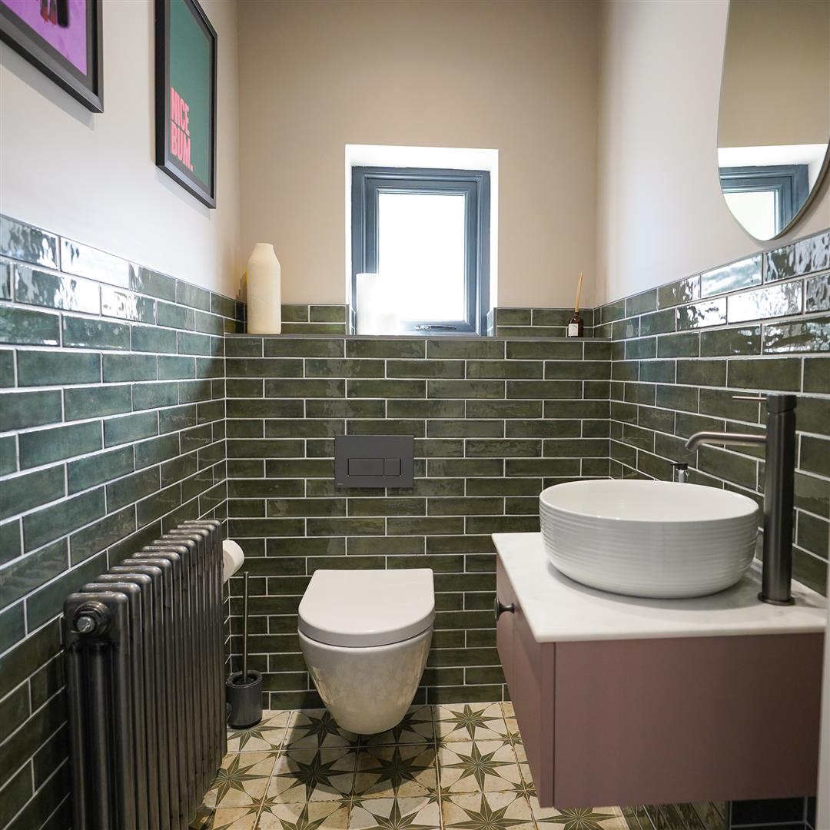
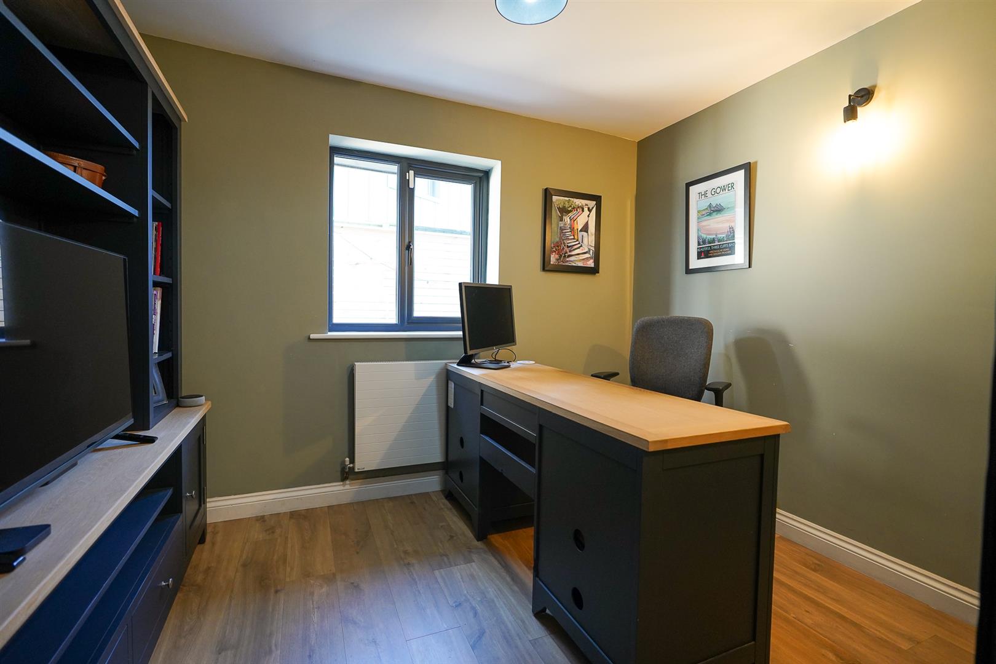
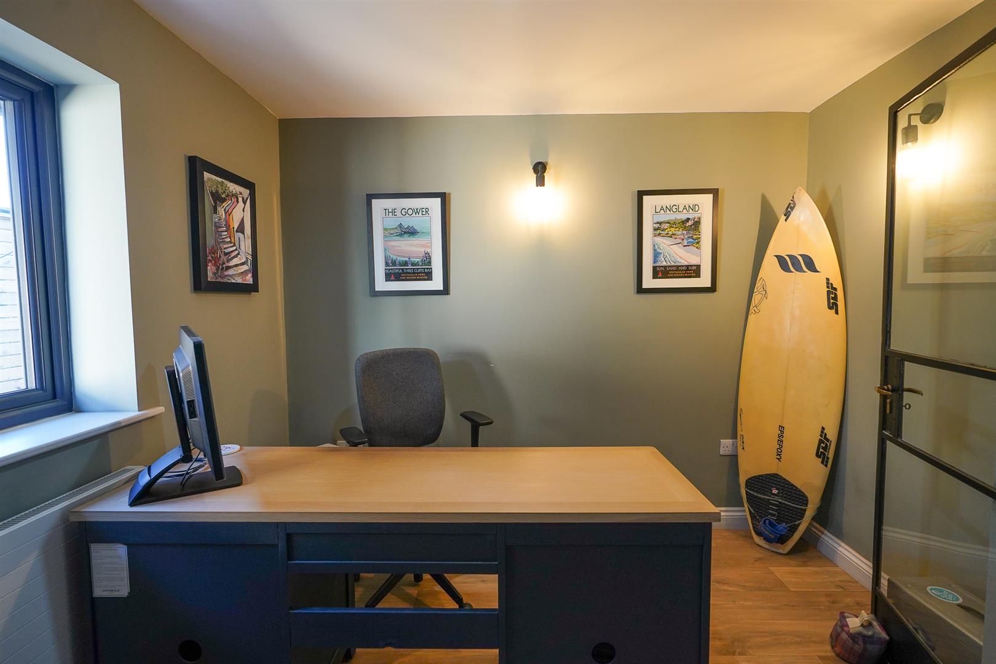
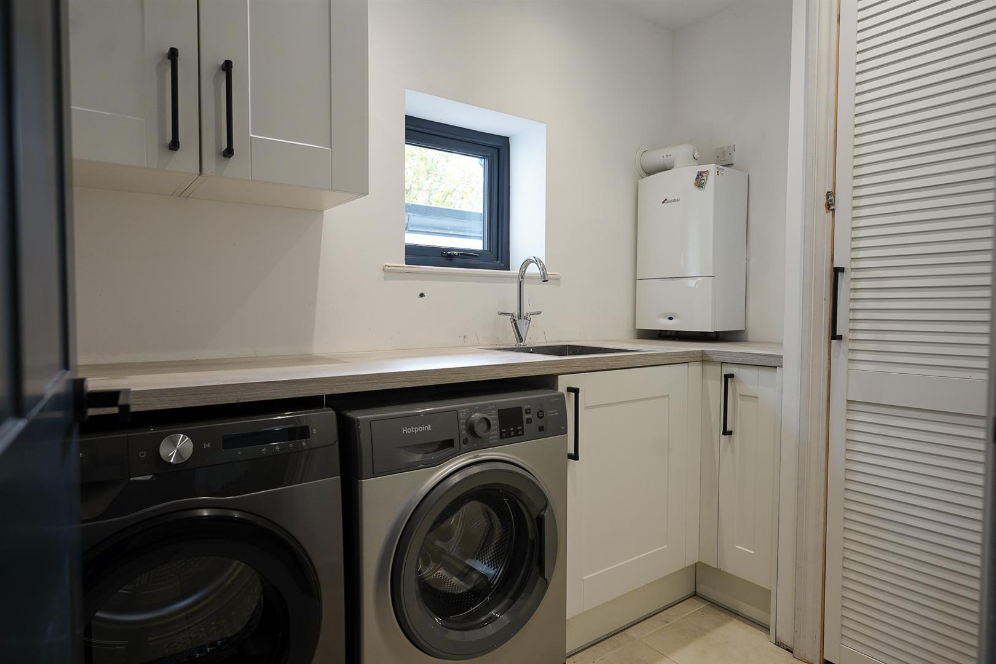
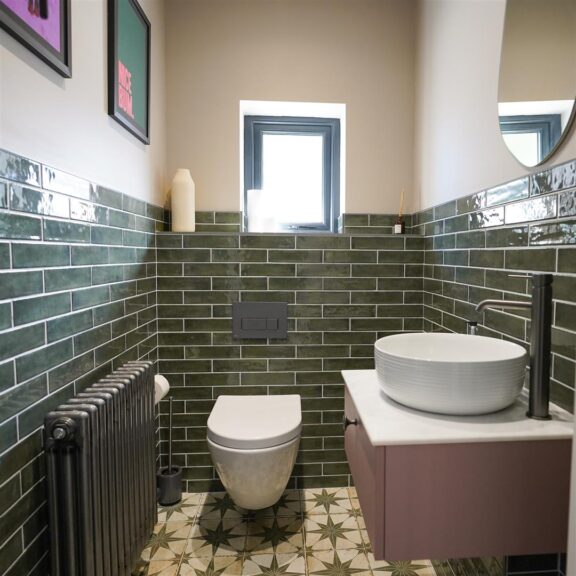
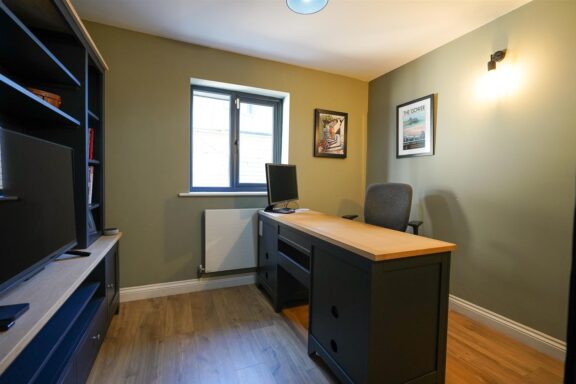
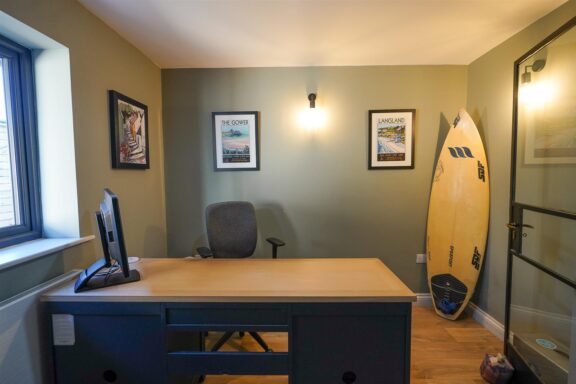
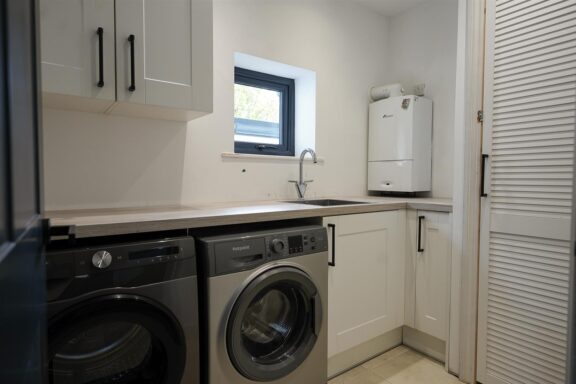
A separate study provides a comfortable space for working from home. The ground floor also includes a substantial pantry directly off the kitchen, a utility room and a cloakroom, keeping the practical requirements of family life neatly accommodated.
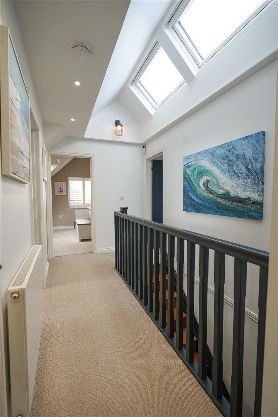
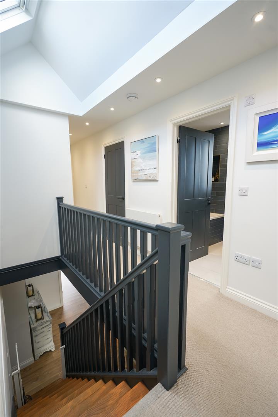
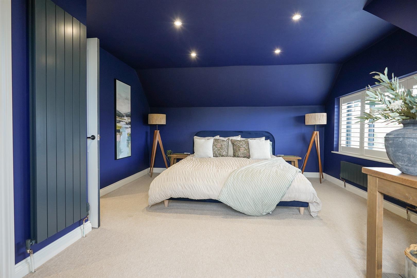
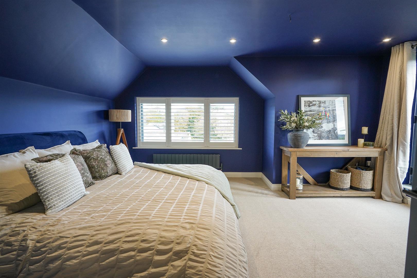
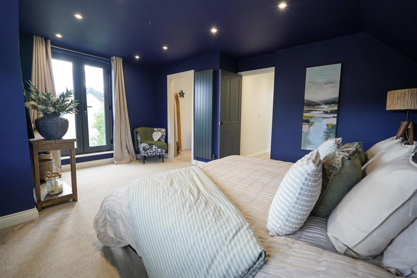
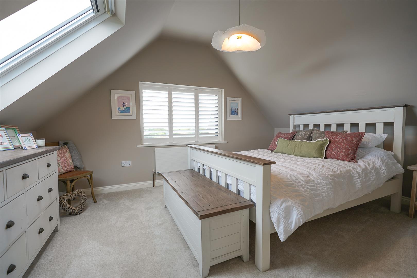
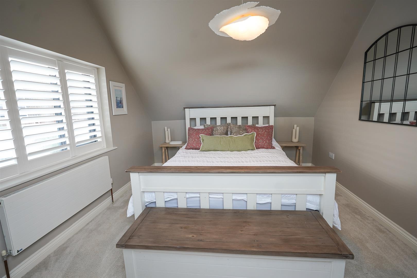
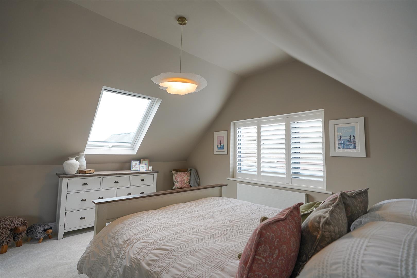
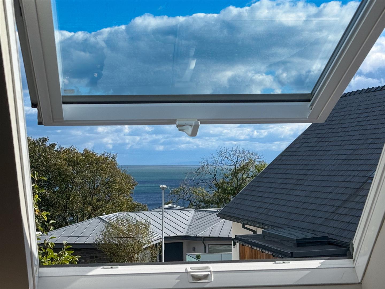
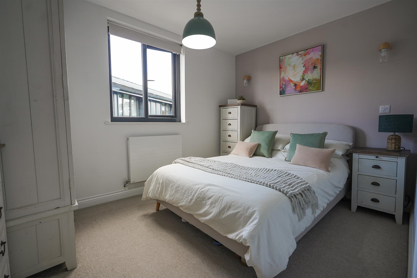
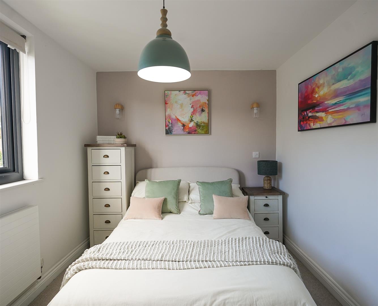
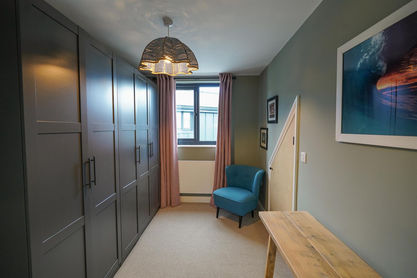
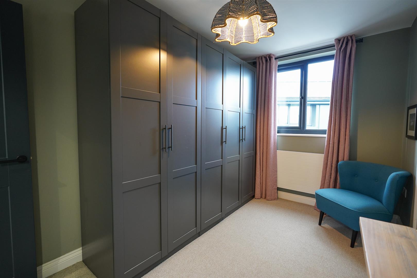
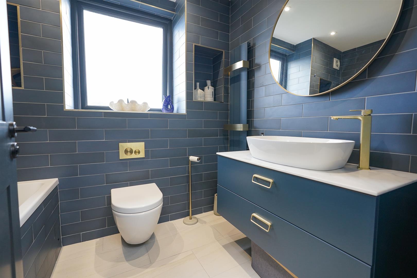
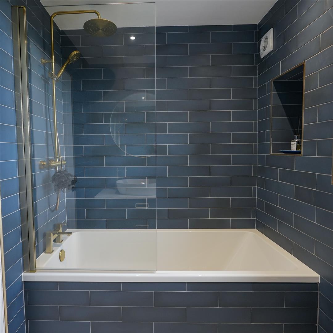
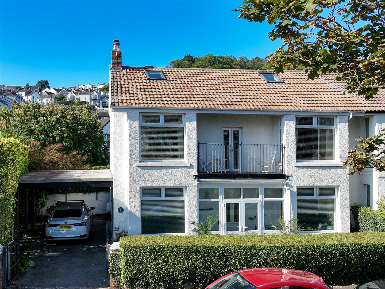
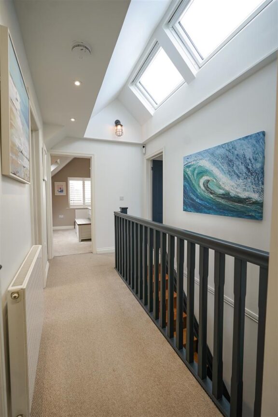
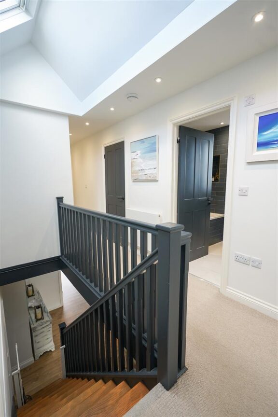
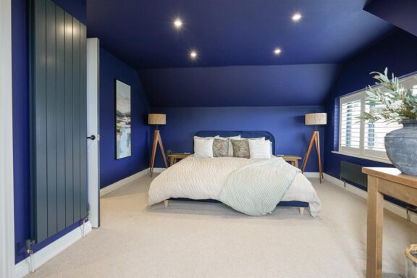
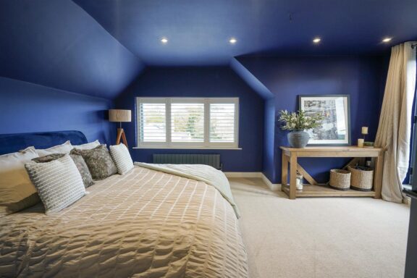
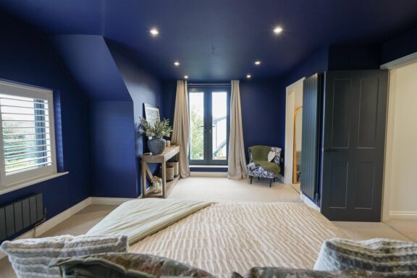
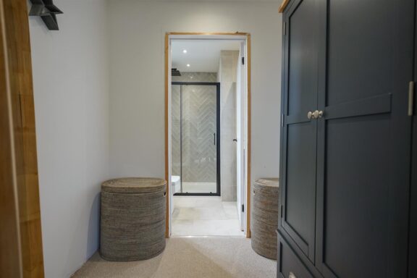
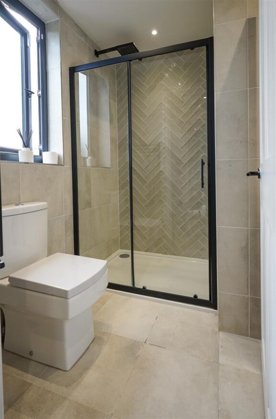
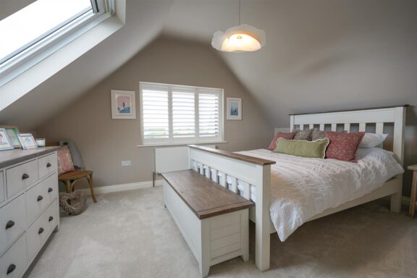
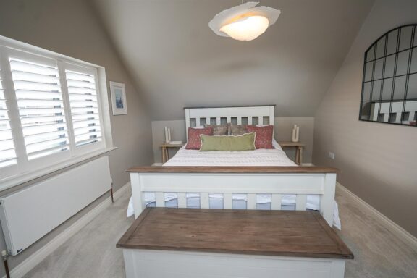
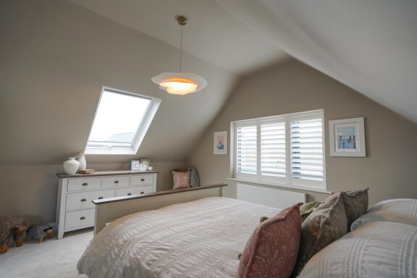
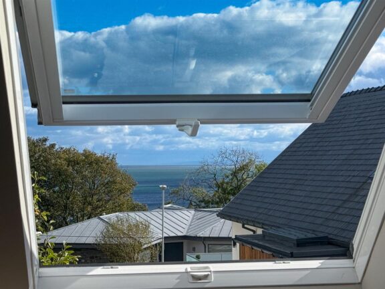
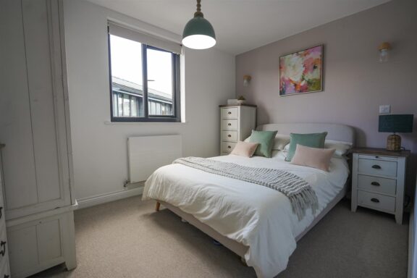
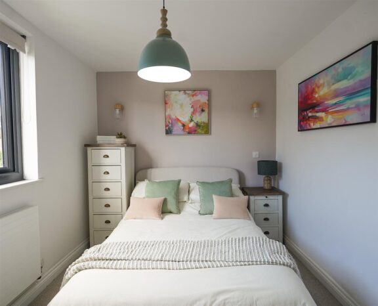
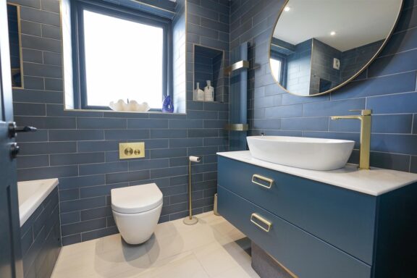
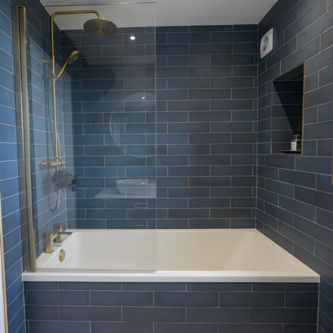
Upstairs, the four bedrooms continue the considered finish of the living spaces. The principal bedroom is particularly inviting, with a large front-facing window and a Juliet balcony to the side. A separate dressing room and an en-suite shower room complete this attractive suite. Bedroom two enjoys a lovely sea view, while the remaining bedrooms offer flexibility for family, guests or an additional workspace. A luxurious family bathroom serves these rooms.
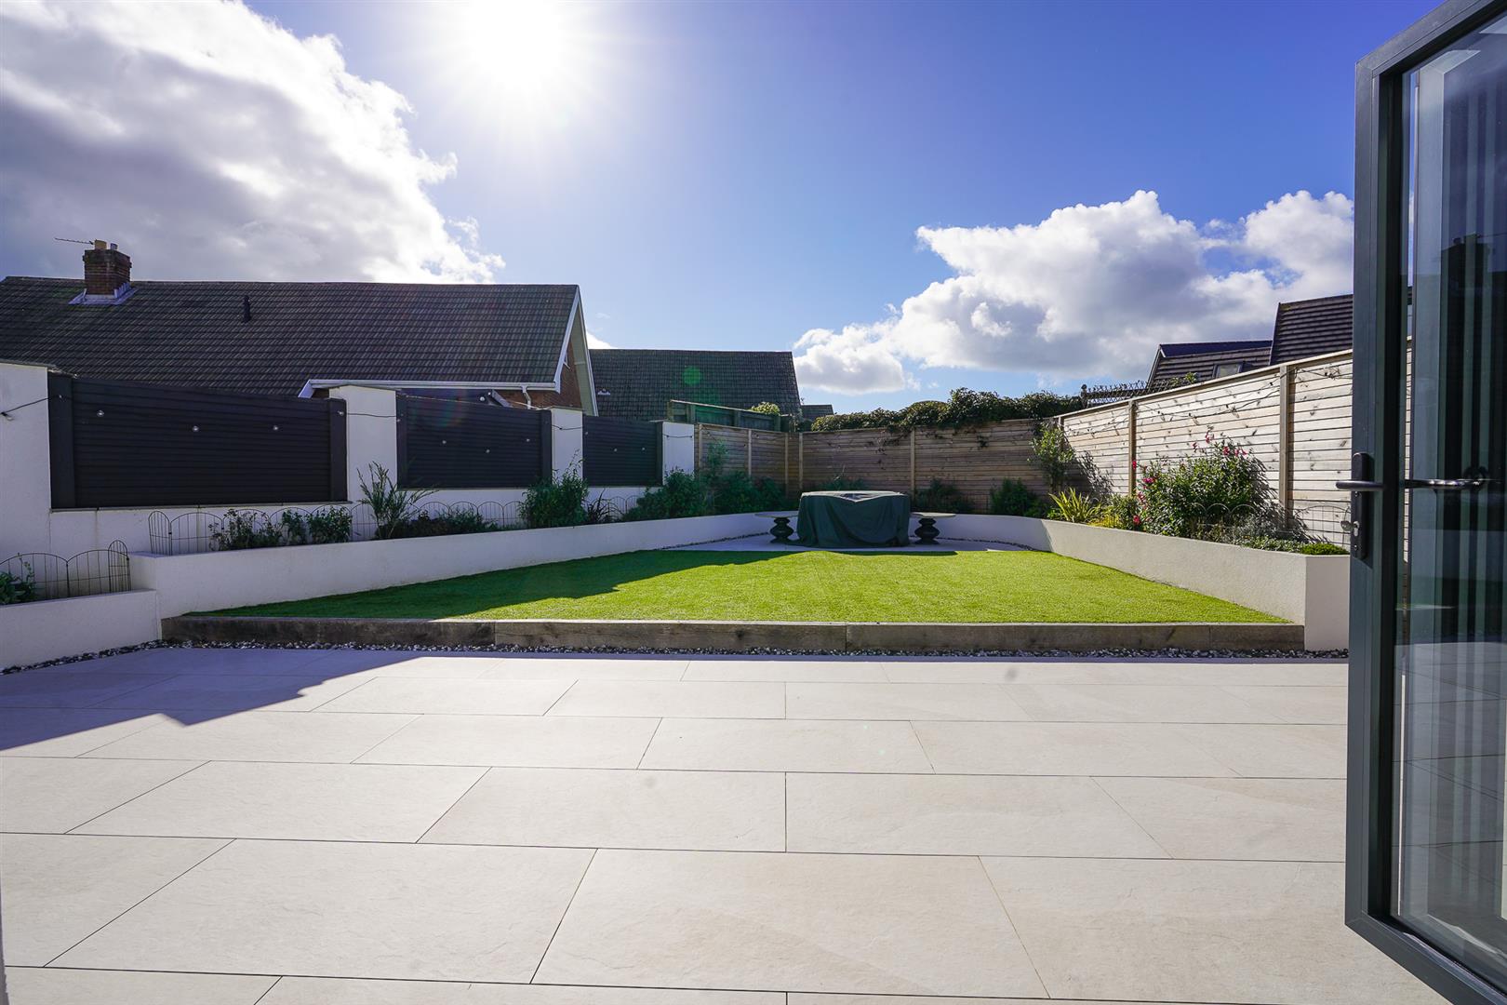
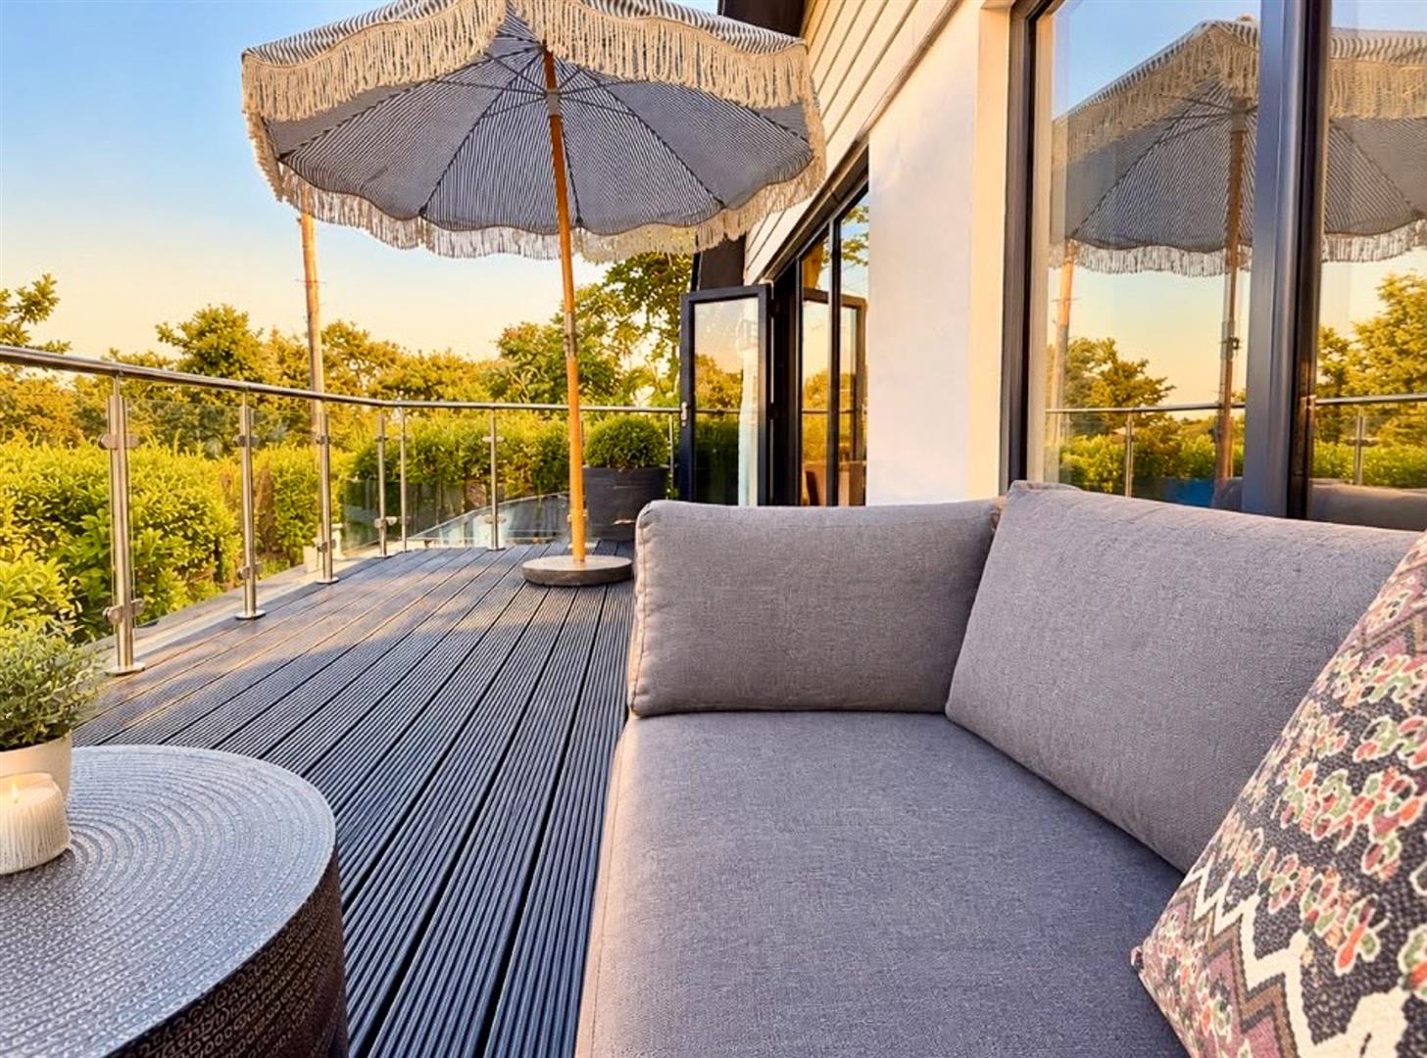
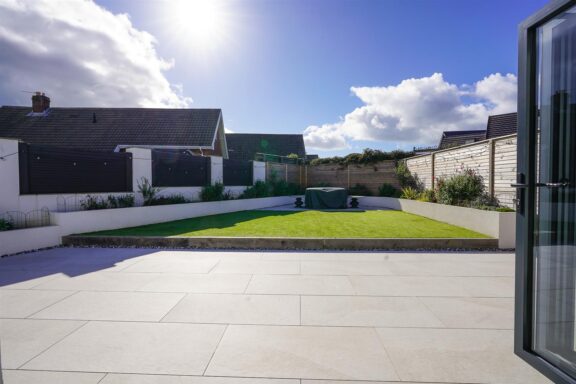
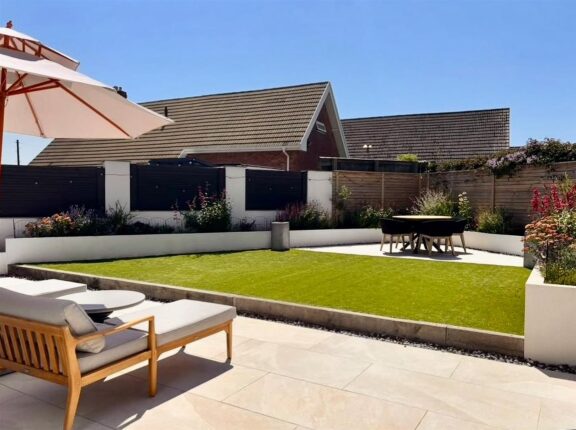
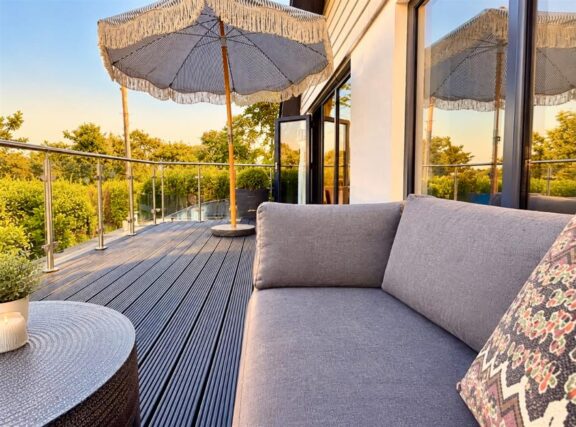
The gardens have been given the same care and attention as the interiors. To the front, a decked sun terrace (Accessed from the living room) provides an appealing place to sit, alongside the driveway and garage. At the rear, broad paving, a neatly defined lawn and colourful planted borders create a beautiful setting for outdoor living. Its west-facing aspect makes this an especially enjoyable space for afternoon sunshine and long summer evenings.
Tenure: FREEHOLD
Services: Mains electricity, water, sewerage connections and central-heating is gas fired.
Council tax: Band G (£3,571 p.a.)
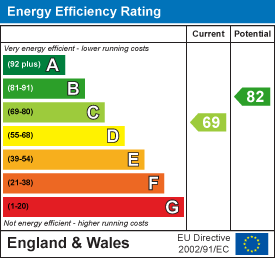
EPC: C
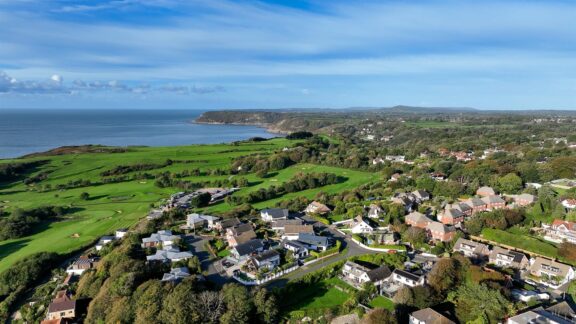
The Location
Location
Interested in this property?
Why not speak to us about it? Our property experts can give you a hand with booking a viewing, making an offer or just talking about the details of the local area.
Warning: Trying to access array offset on null in /home/thegreenroomhomes/htdocs/thegreenroomhomes.com/content/themes/theme-thegreenroom/components/property/virtual-tour.php on line 10