

Offers In The Region Of
£595,000
Highpool Lane, Swansea
- 4 Bedrooms
- 3 Bathrooms
- 2 Receptions
Key features
- Four double bedrooms and three bathrooms, including a ground-floor double and shower room
- Open-plan kitchen, dining and family space, plus a separate front reception room
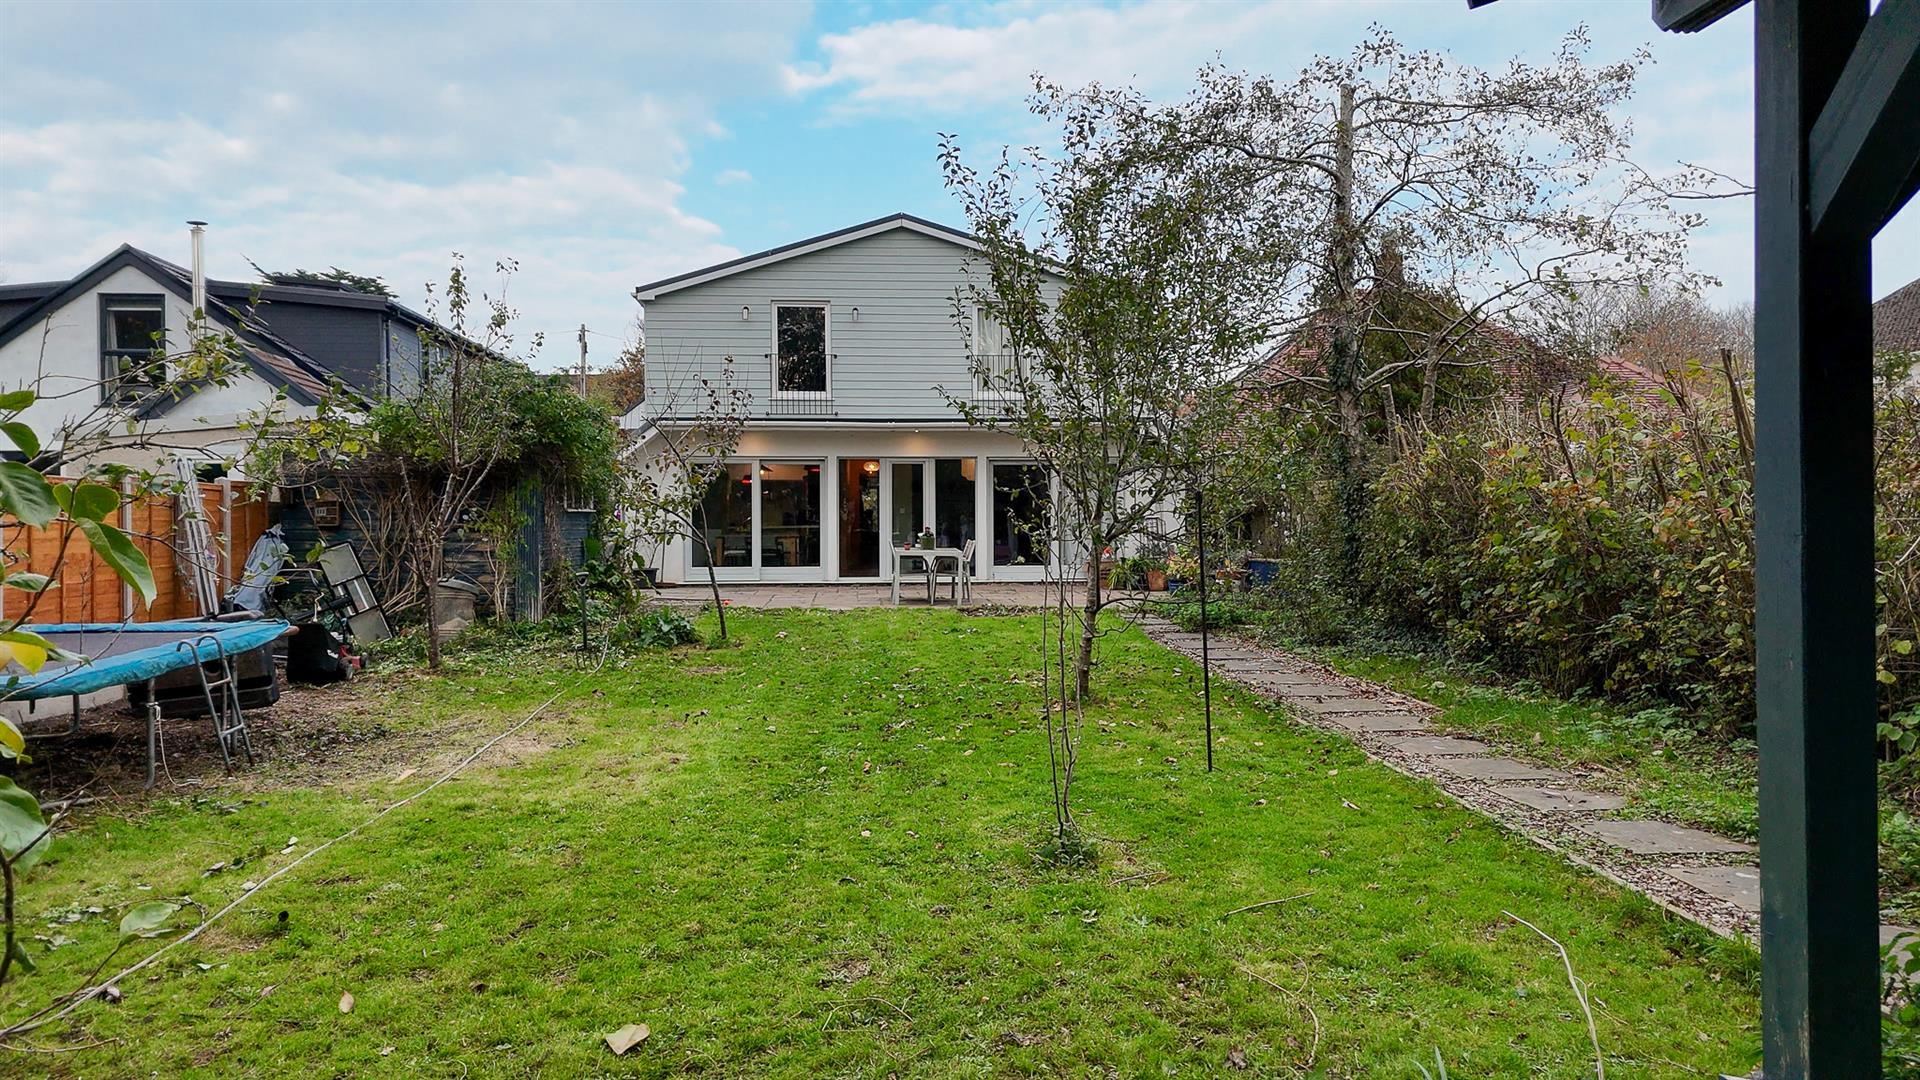
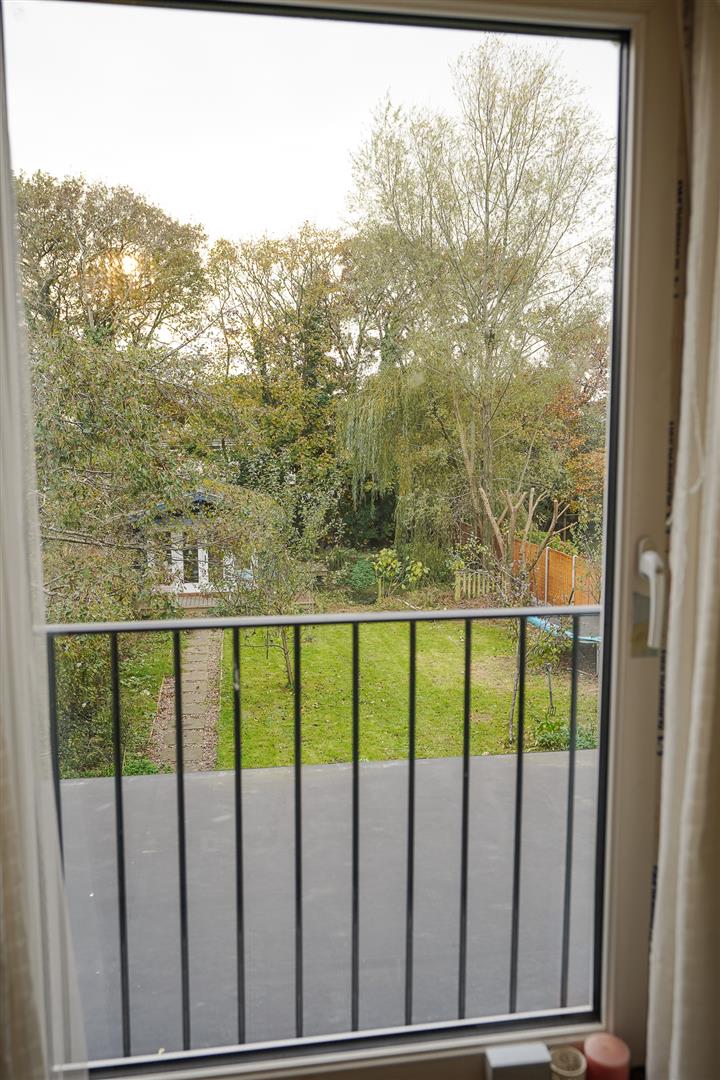
- South-facing garden with a broad sun terrace and lawn
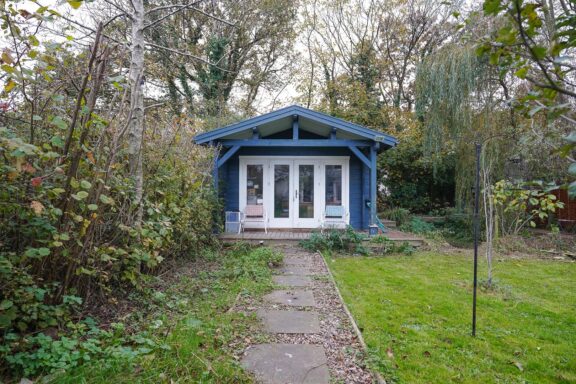
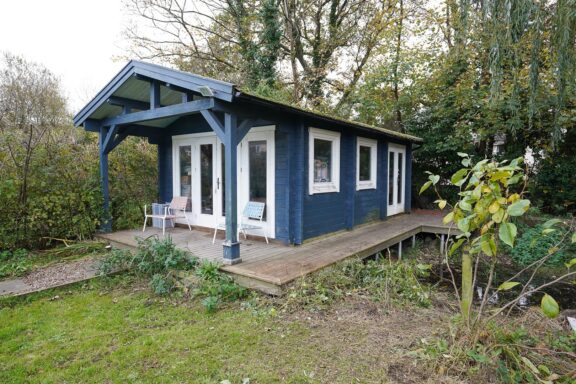
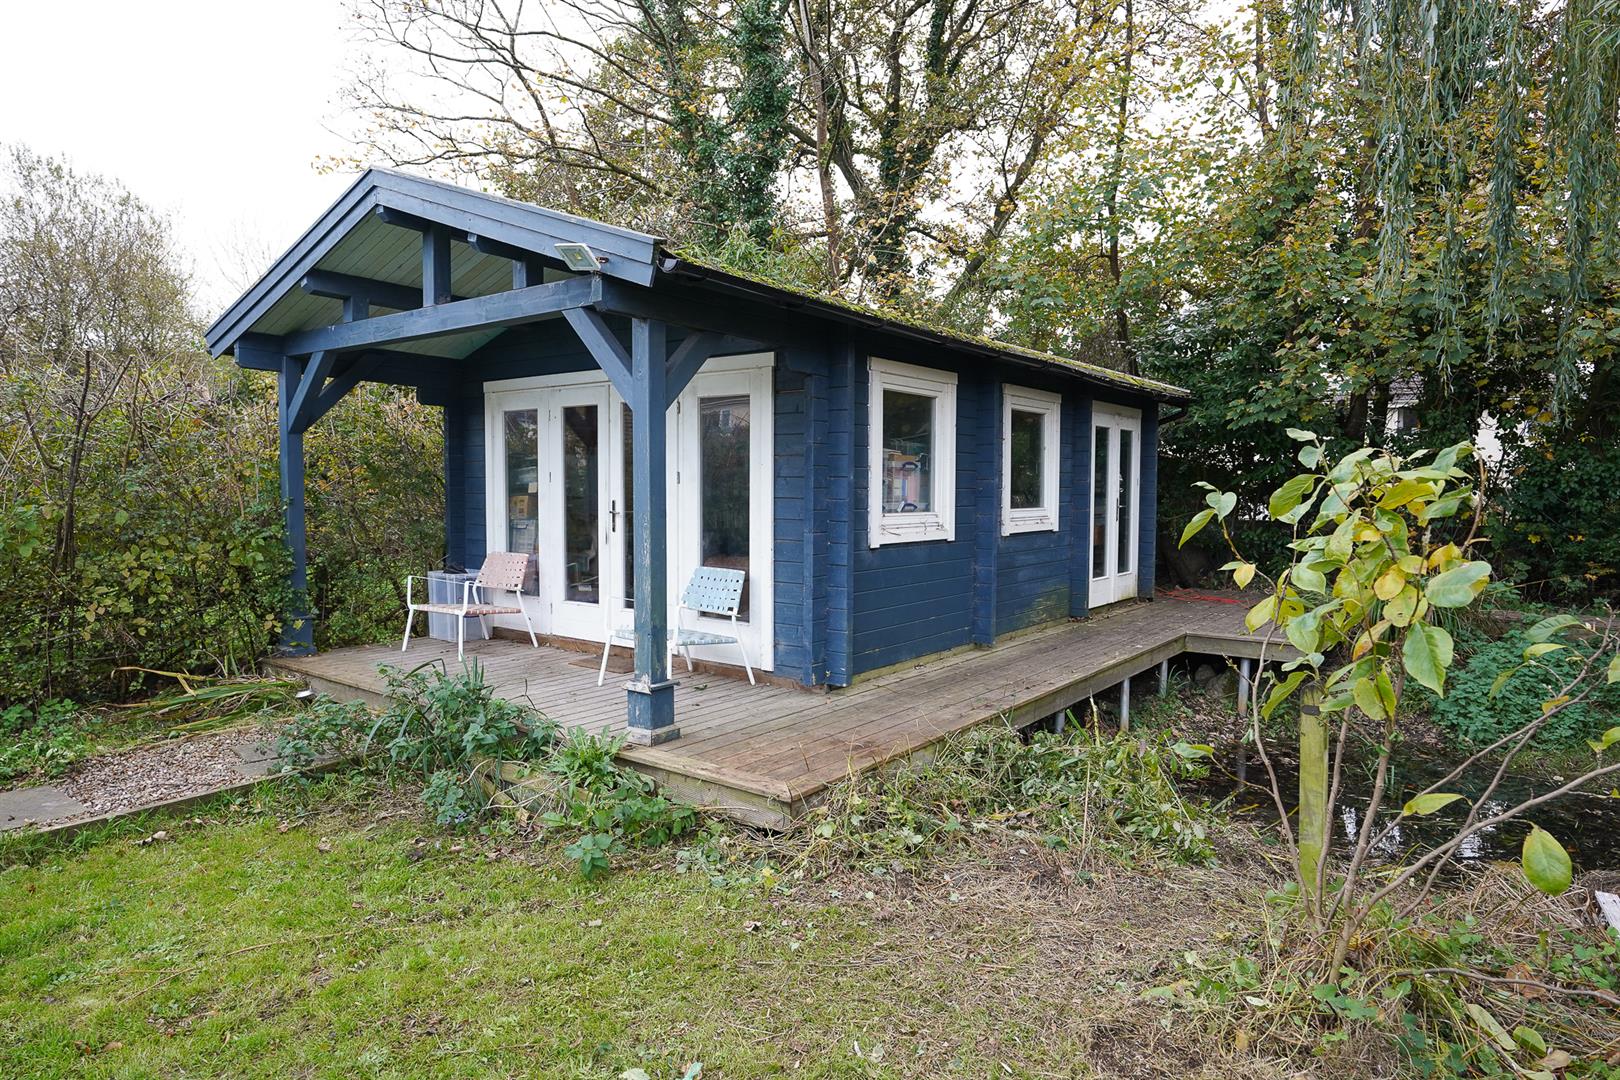
- Detached home office with power and lighting, plus ample off-road parking
Full property Description
Four double bedrooms, a kitchen made for gathering and a south-facing garden for enjoying long into the evenings.
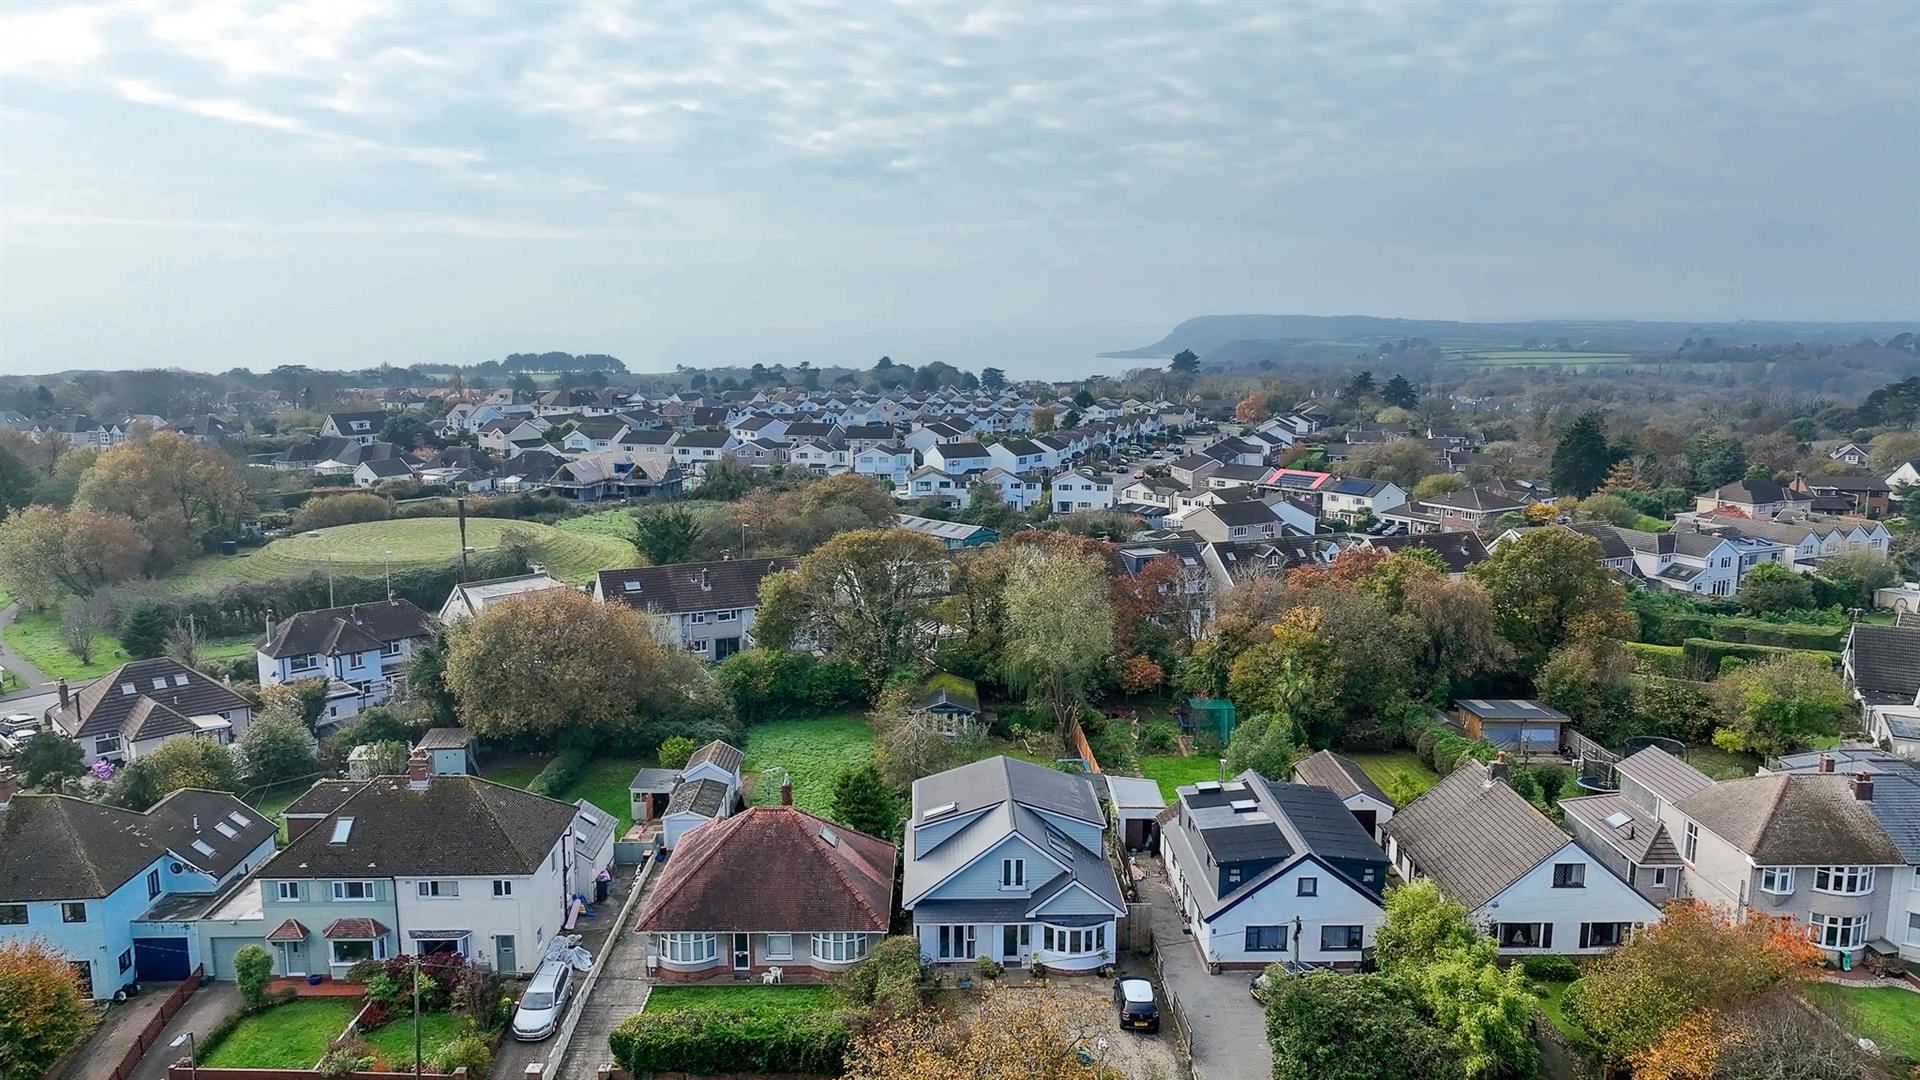
An inviting family home on one of Newton’s popular lanes, with four genuine double bedrooms and plenty of room to spread out. The garden is made for long lunches outside, and the separate garden room gives you somewhere to close the door on work at the end of the day.
The property
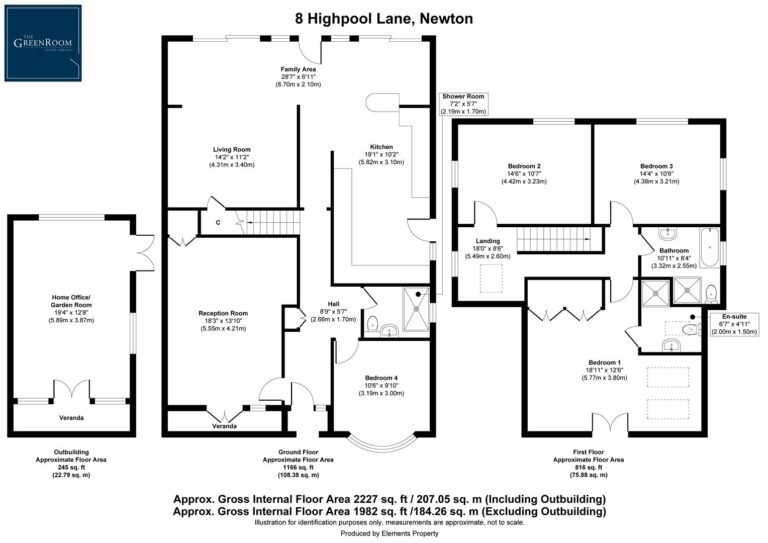
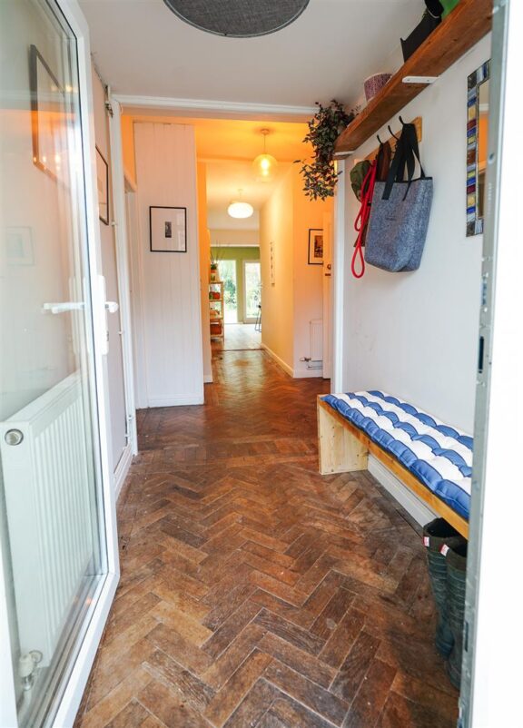
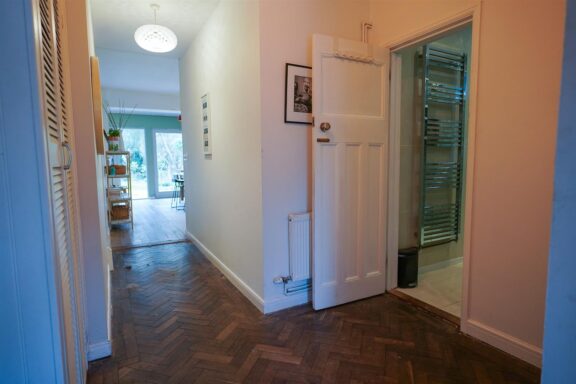
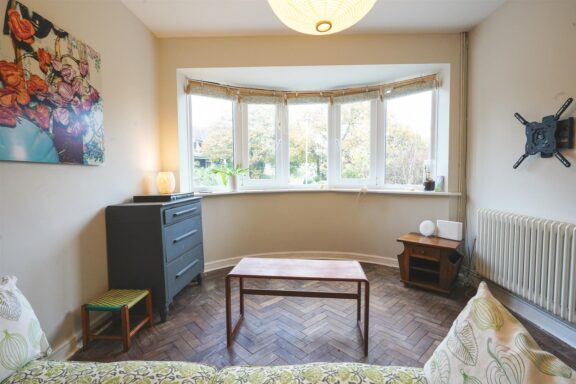
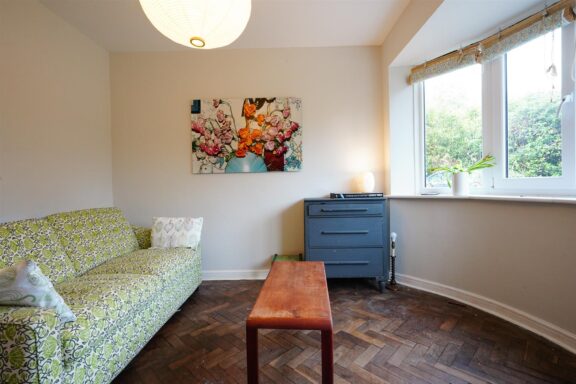
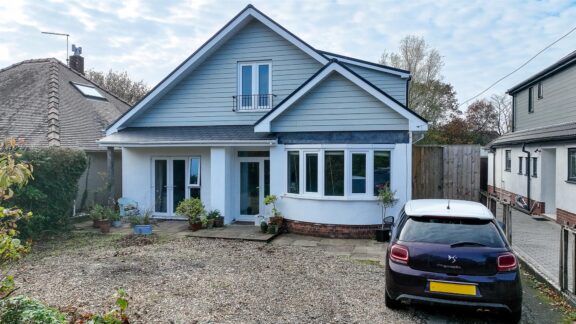
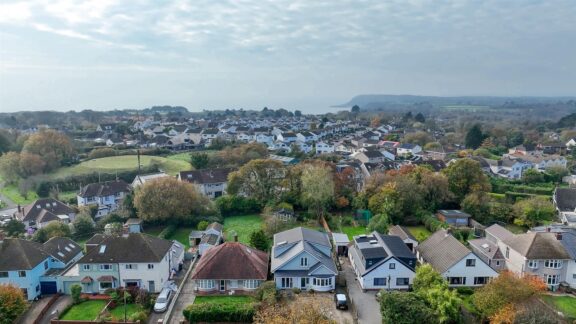
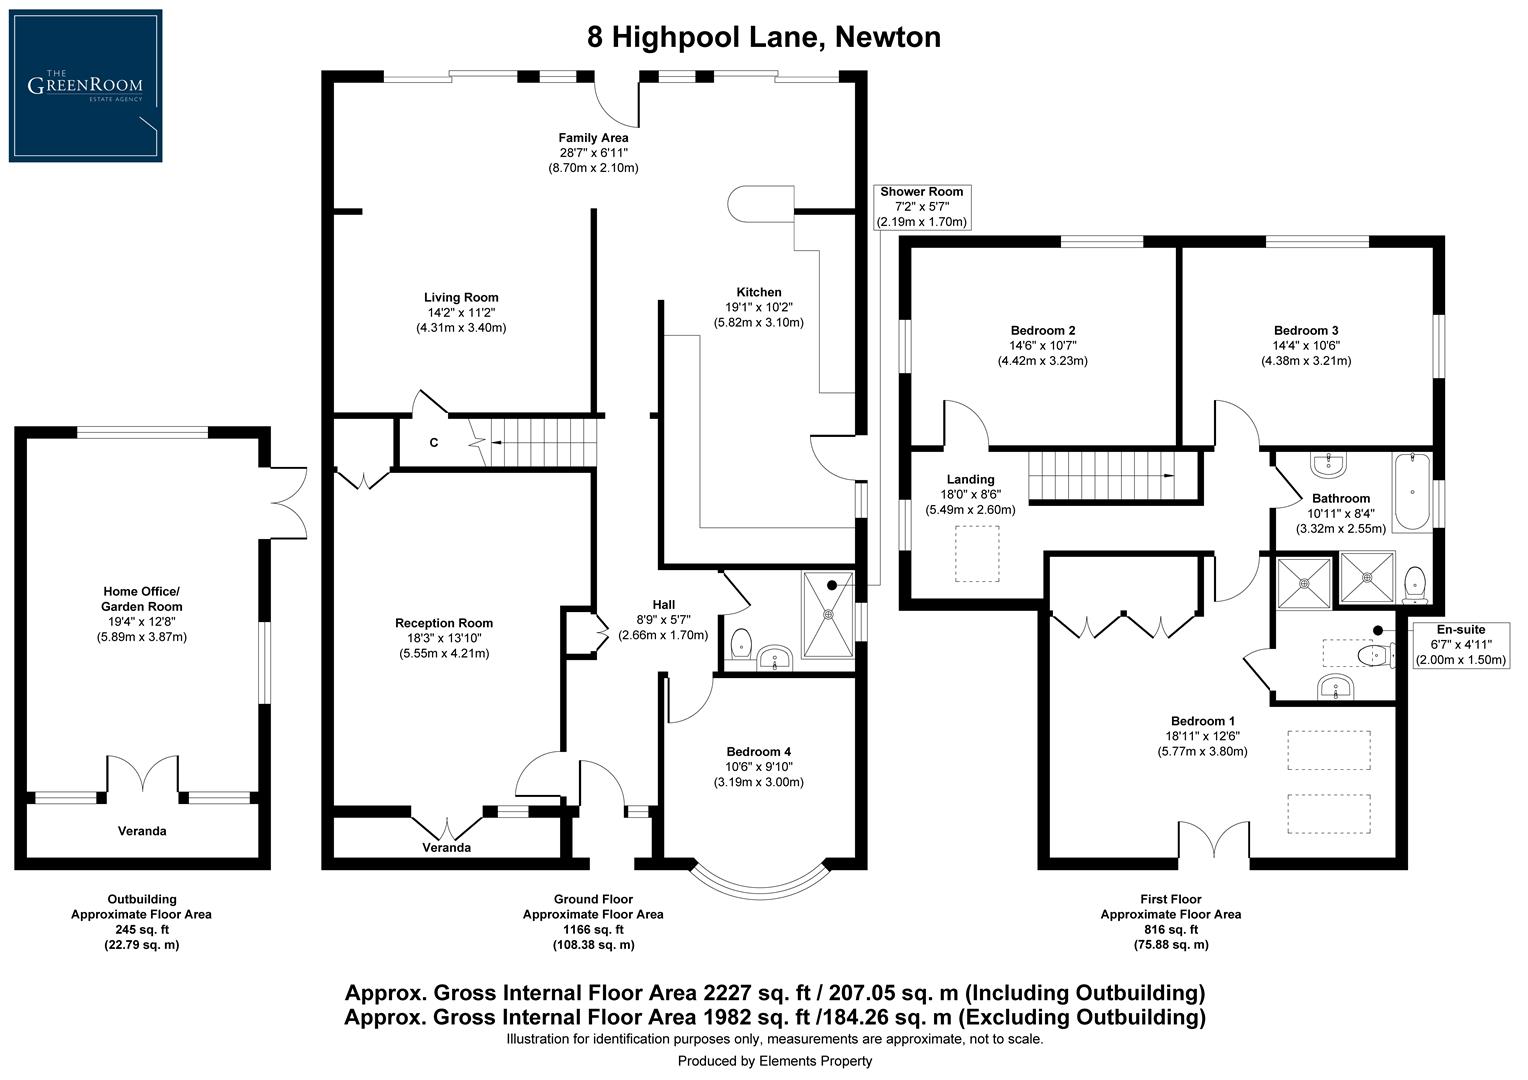
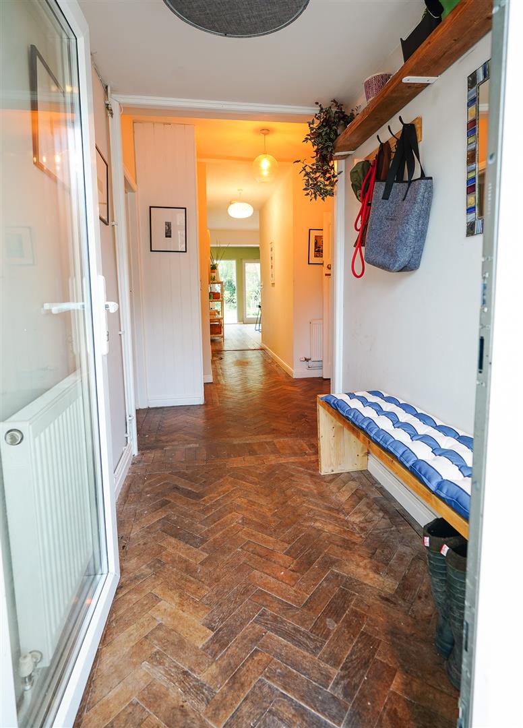
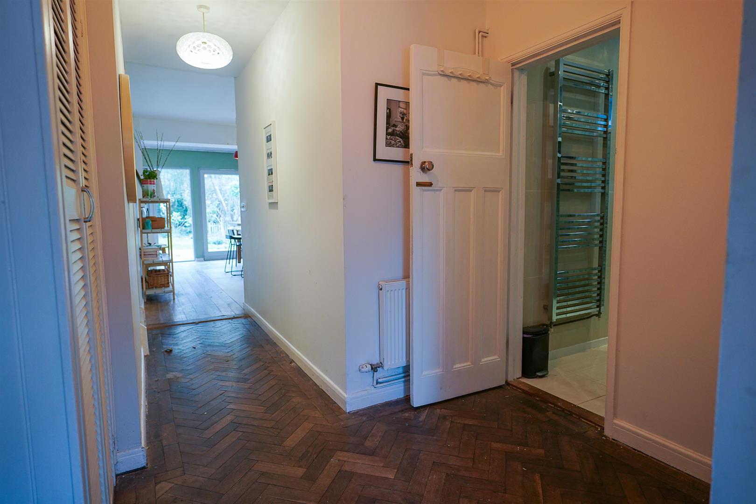
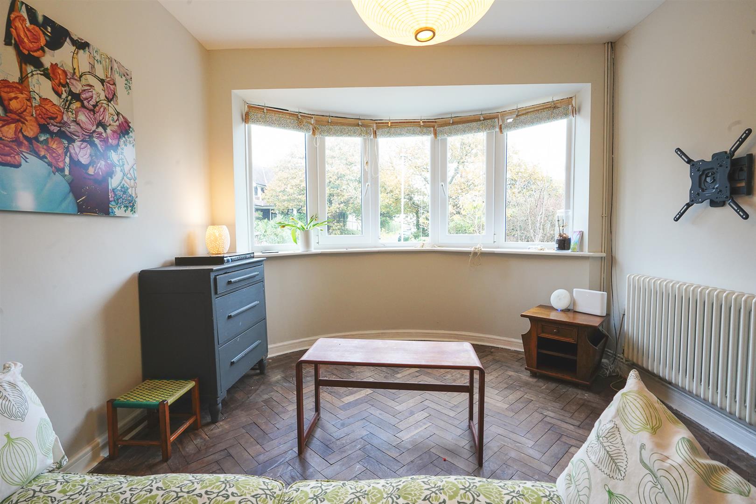
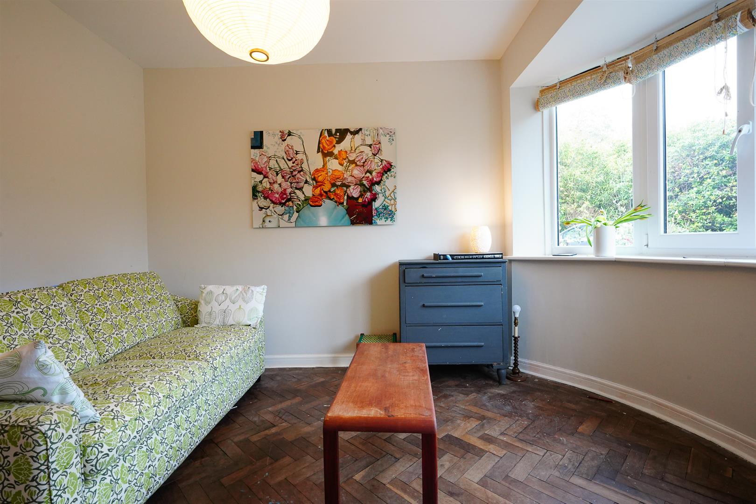
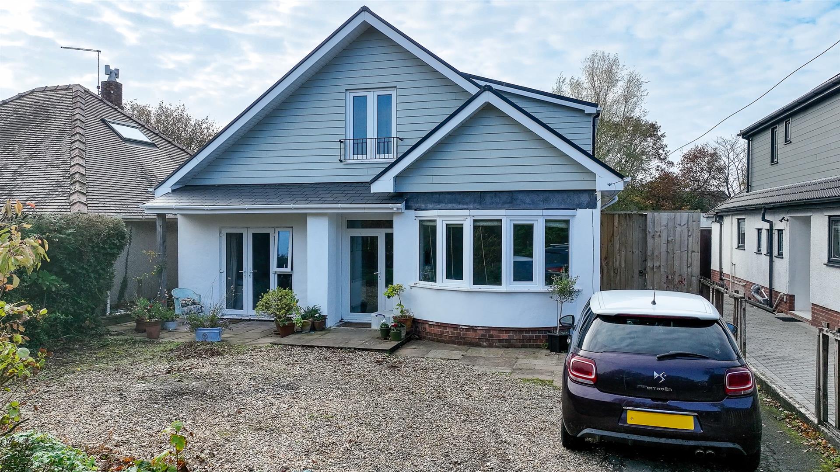
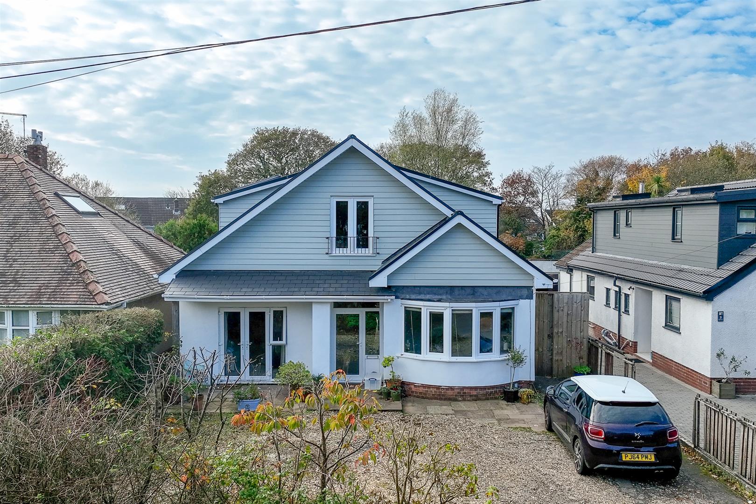
Set back from the popular Highpool Lane in Newton, behind a generous gravel frontage, this detached four-bedroom home has an attractive outlook to both front and rear. The house extends to approximately 1,982 sqft, with a detached home office and garden room providing a further 245sqft. Contemporary finishes sit comfortably alongside details such as the curved front bay and herringbone flooring.
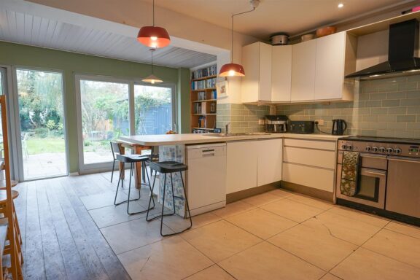
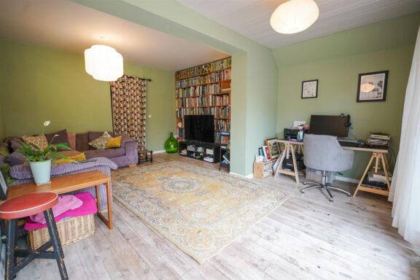
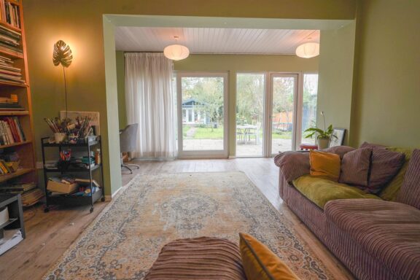
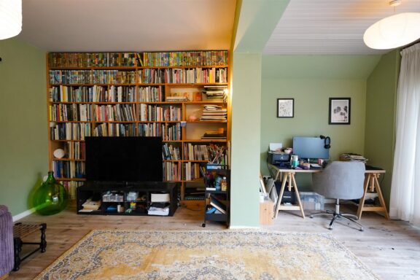
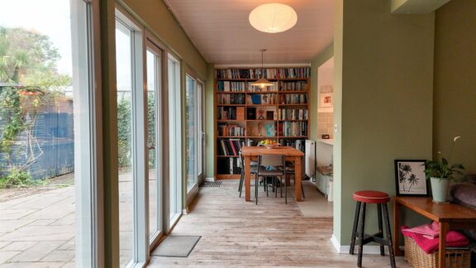
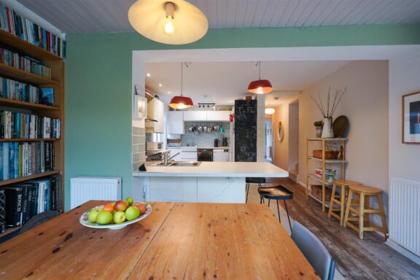
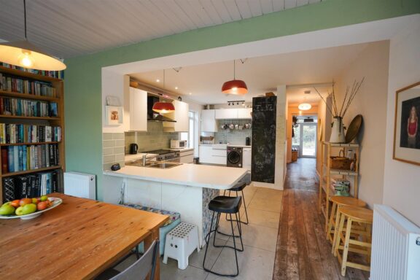
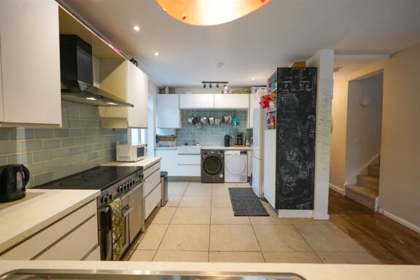
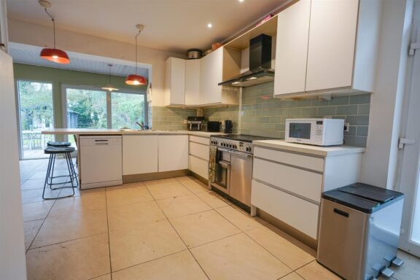
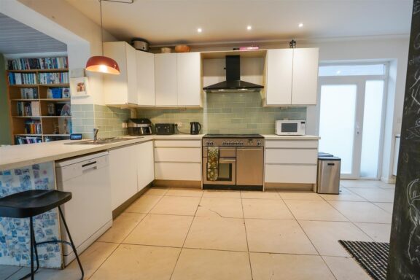
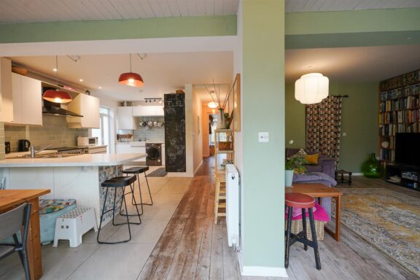
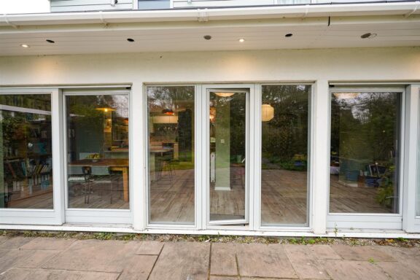
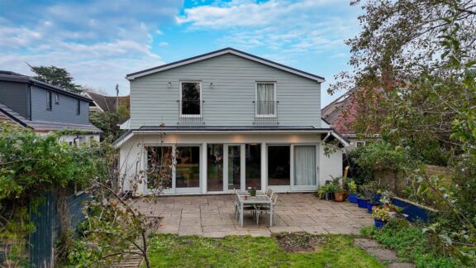
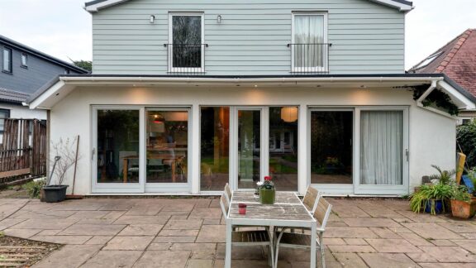
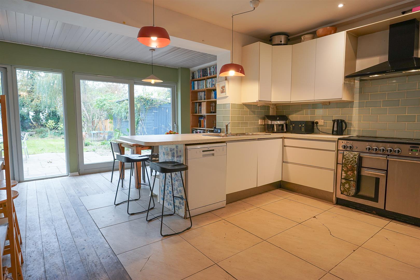
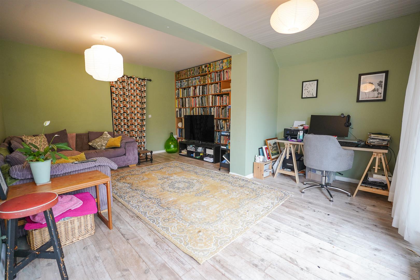
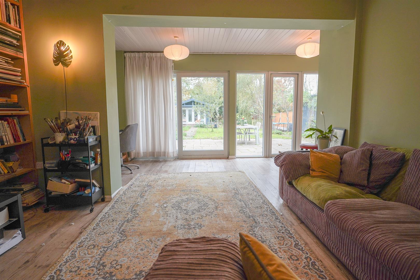
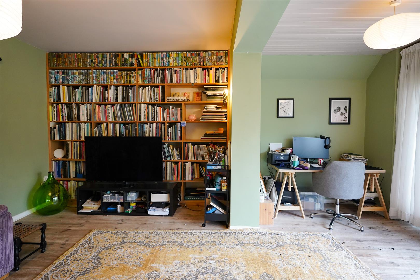
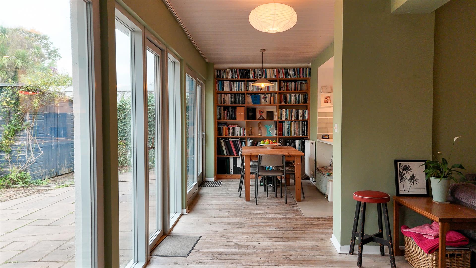
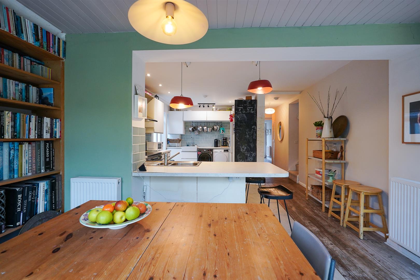
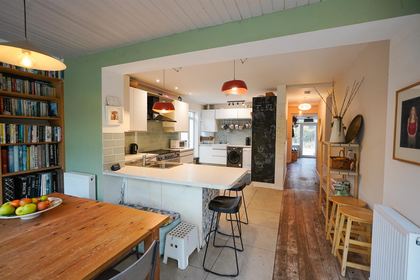
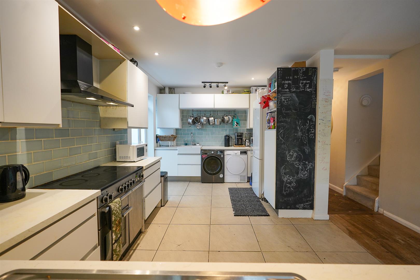
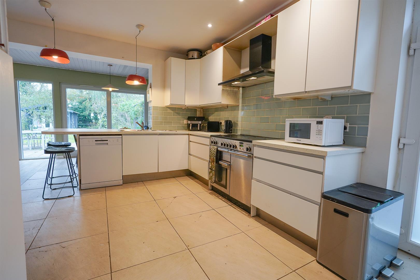
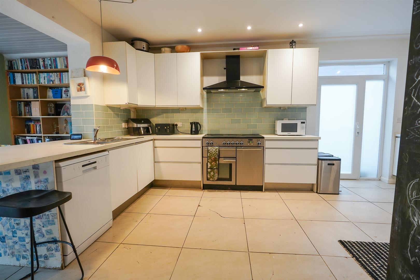
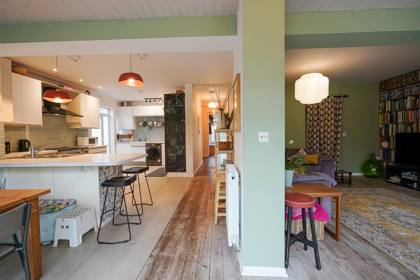
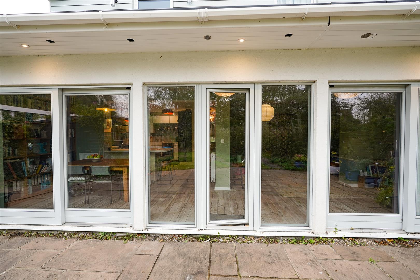
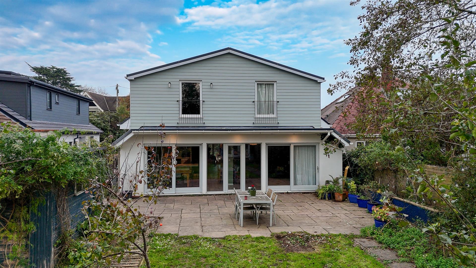
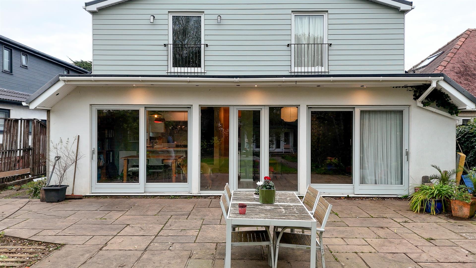
The kitchen, dining and family space is the heart of the house. A breakfast bar gives the kitchen a natural gathering point, while the dining area and adjoining sitting area look out over the garden. Full-height glazing brings in the light and three patio doors open directly onto the terrace, making it easy to take lunch outside or keep an eye on children on the lawn. At the front, a separate reception room offers somewhere quieter to sit, with glazed double doors opening onto a sheltered veranda.
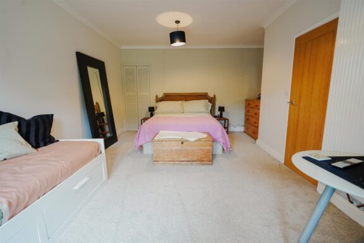
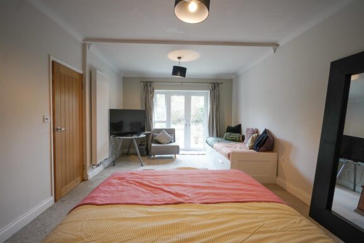
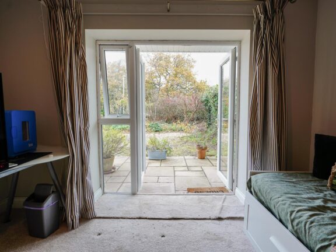
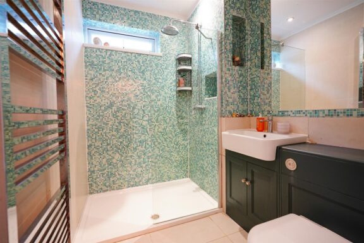
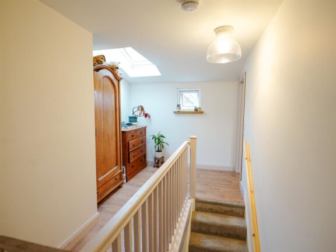
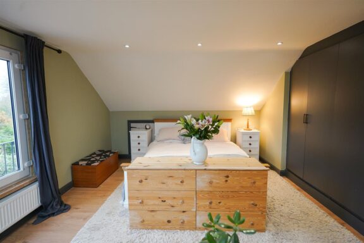
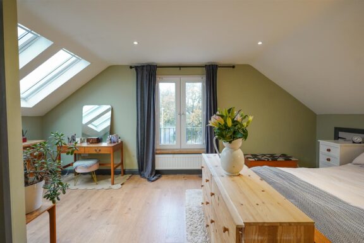
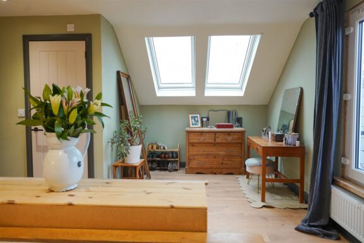
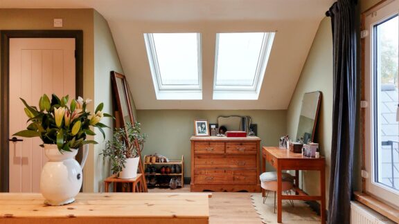
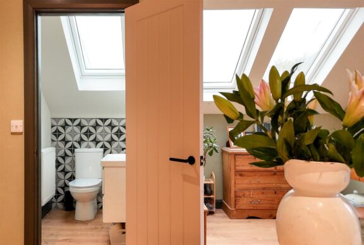
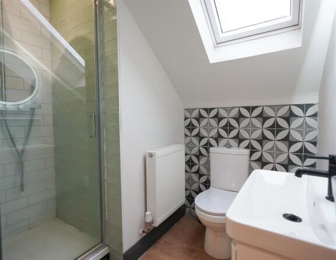
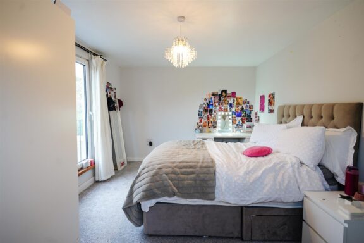
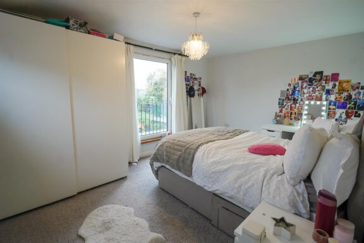
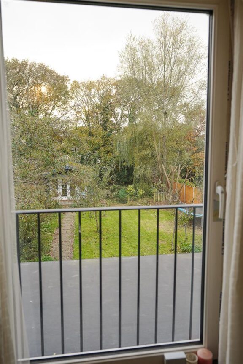
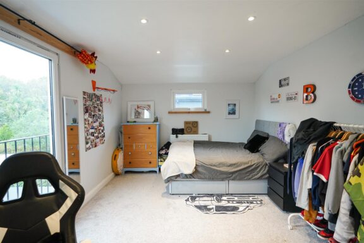
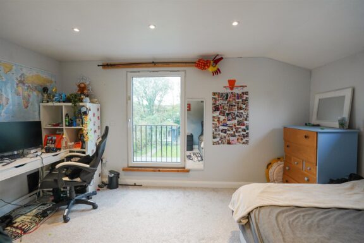
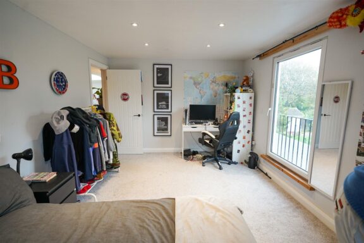
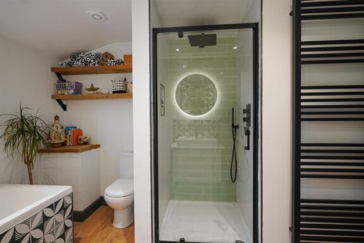
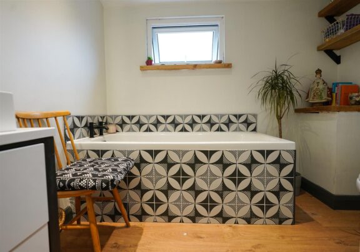
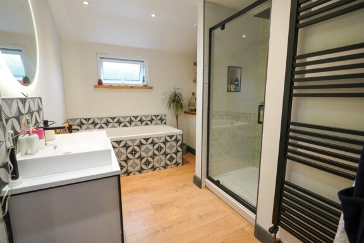
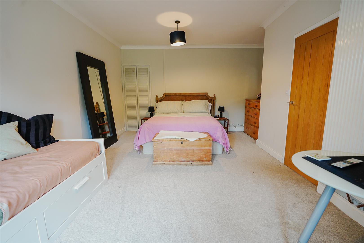
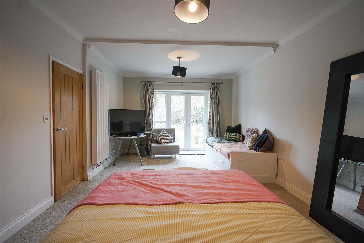
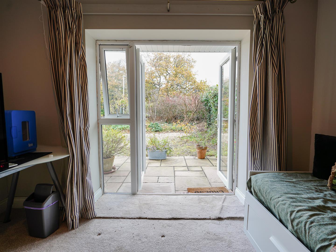
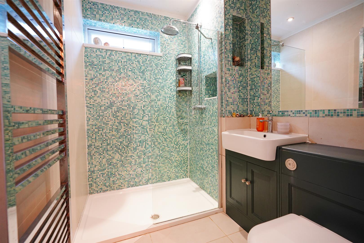
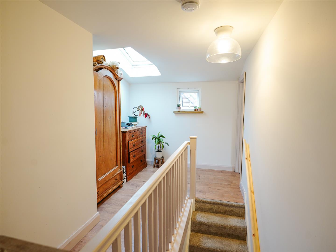
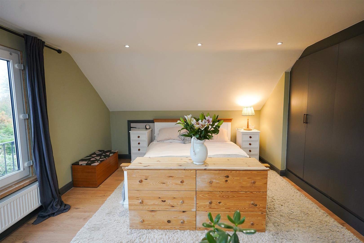
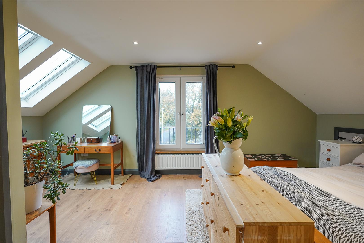
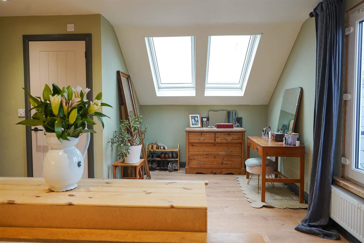
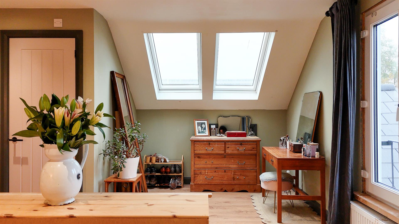
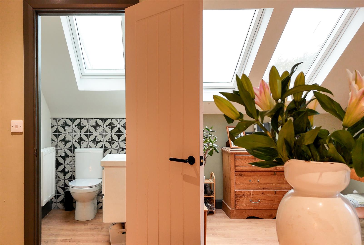
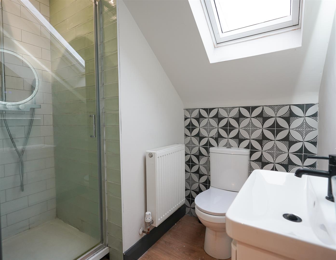
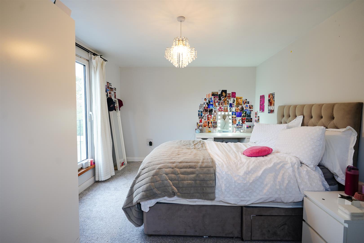
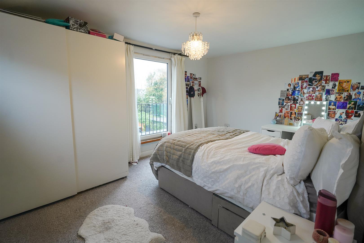
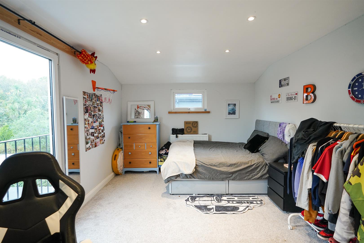
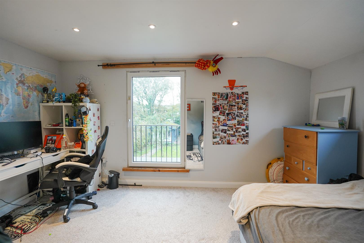
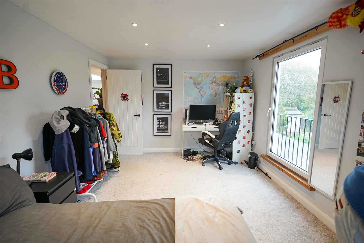
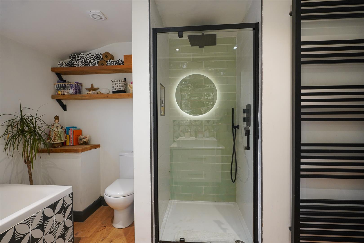
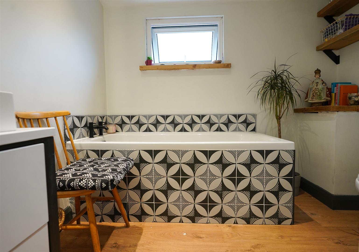
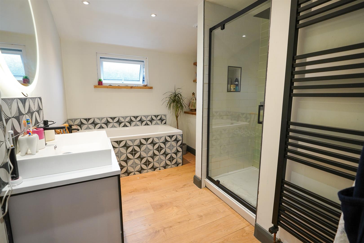
There are four double bedrooms, three upstairs and one on the ground floor. The ground-floor bedroom has a broad bay window and a shower room just across the hall, a practical arrangement for guests. Upstairs, the generous principal bedroom has fitted wardrobes, rooflights, a Juliet balcony and an en-suite shower room. The other two upstairs bedrooms overlook the garden, and the family bathroom has both a bath and a separate shower.
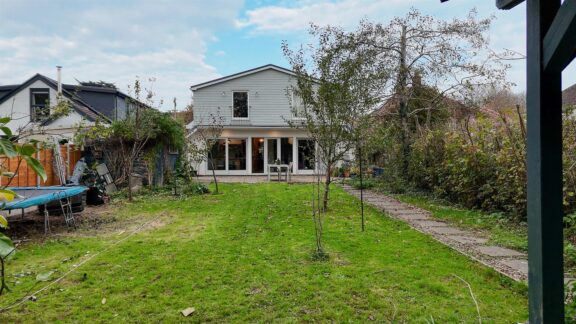
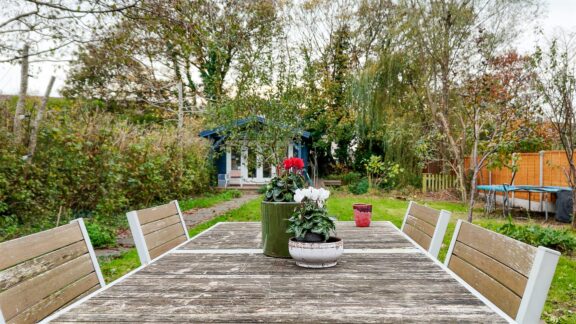
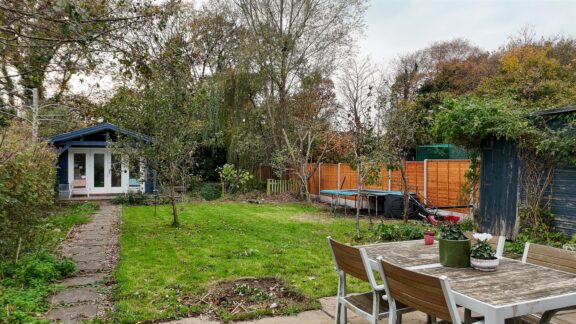
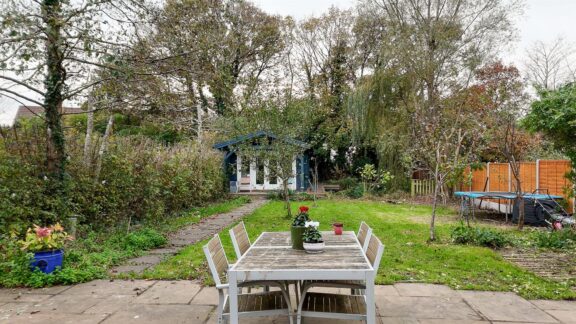
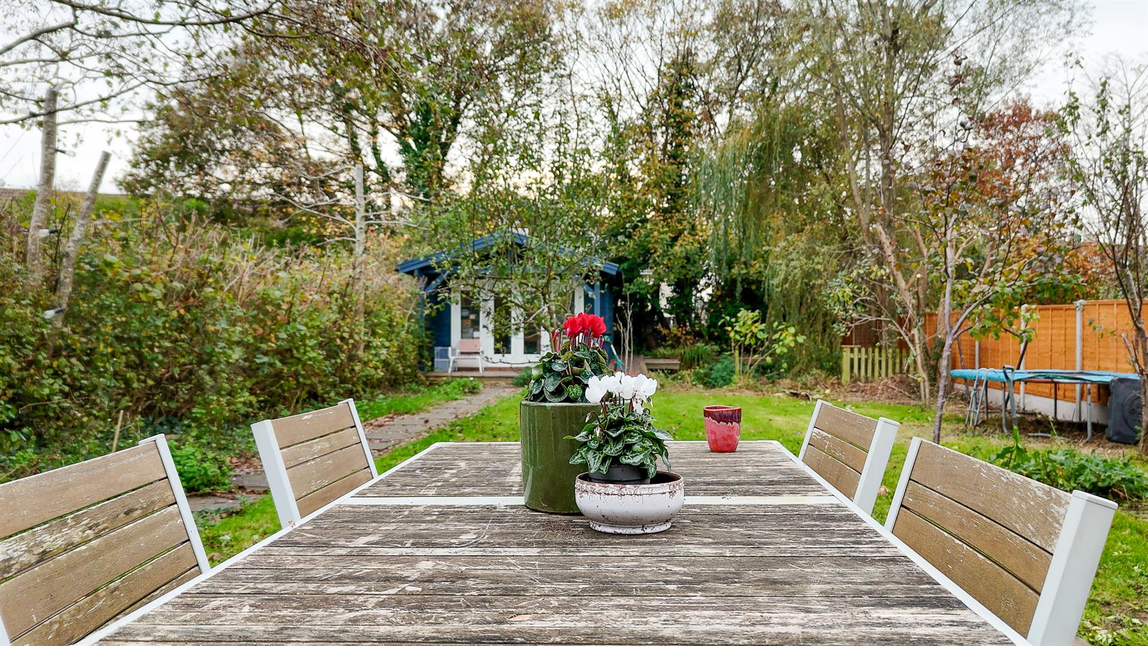
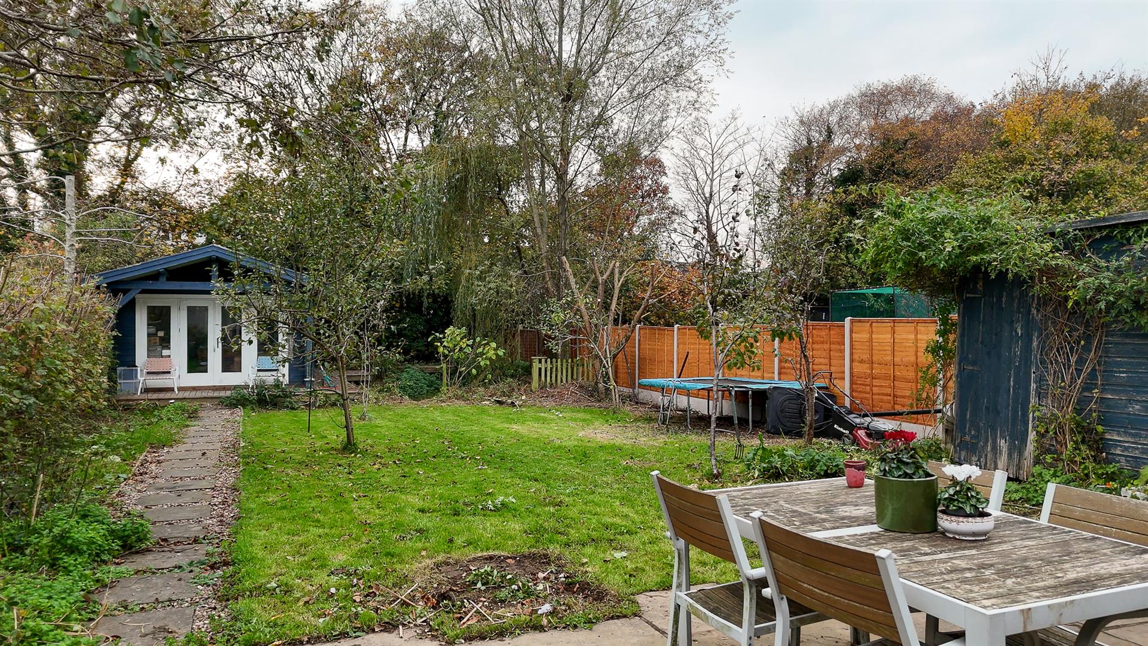
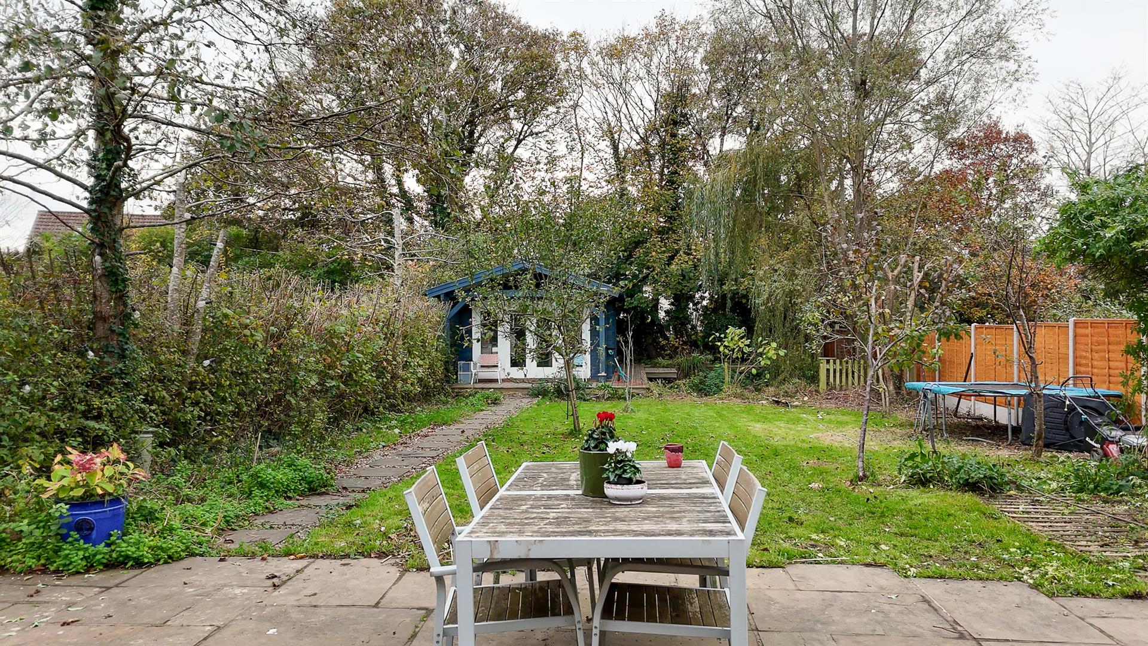
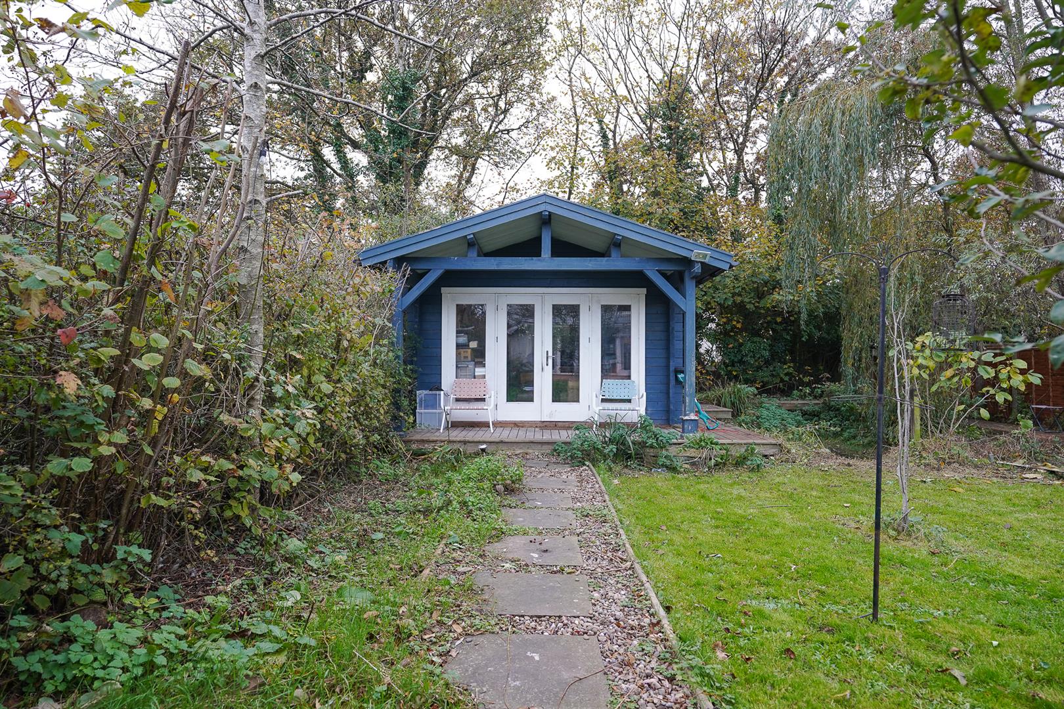
The south-facing rear garden is a particular draw. A broad paved terrace runs across the back of the house, with plenty of room for a dining table and chairs. Beyond it, a path follows the lawn past established planting to the detached garden room. With power, lighting and its own veranda, it makes an appealing home office or studio with a little separation from the house. The wide gravel frontage provides ample off-road parking.
Tenure: Freehold.
Services: Mains services connected with central heating fired by gas. Power and lighting are connected to the garden room.
Council tax: Band F (£3,095p.a.)
EPC: TBC
The Location
Location
Interested in this property?
Why not speak to us about it? Our property experts can give you a hand with booking a viewing, making an offer or just talking about the details of the local area.