

Offers In The Region Of
£485,000
Overland Road, Mumbles, Swansea
- 3 Bedrooms
- 2 Bathrooms
- 3 Receptions
Key features
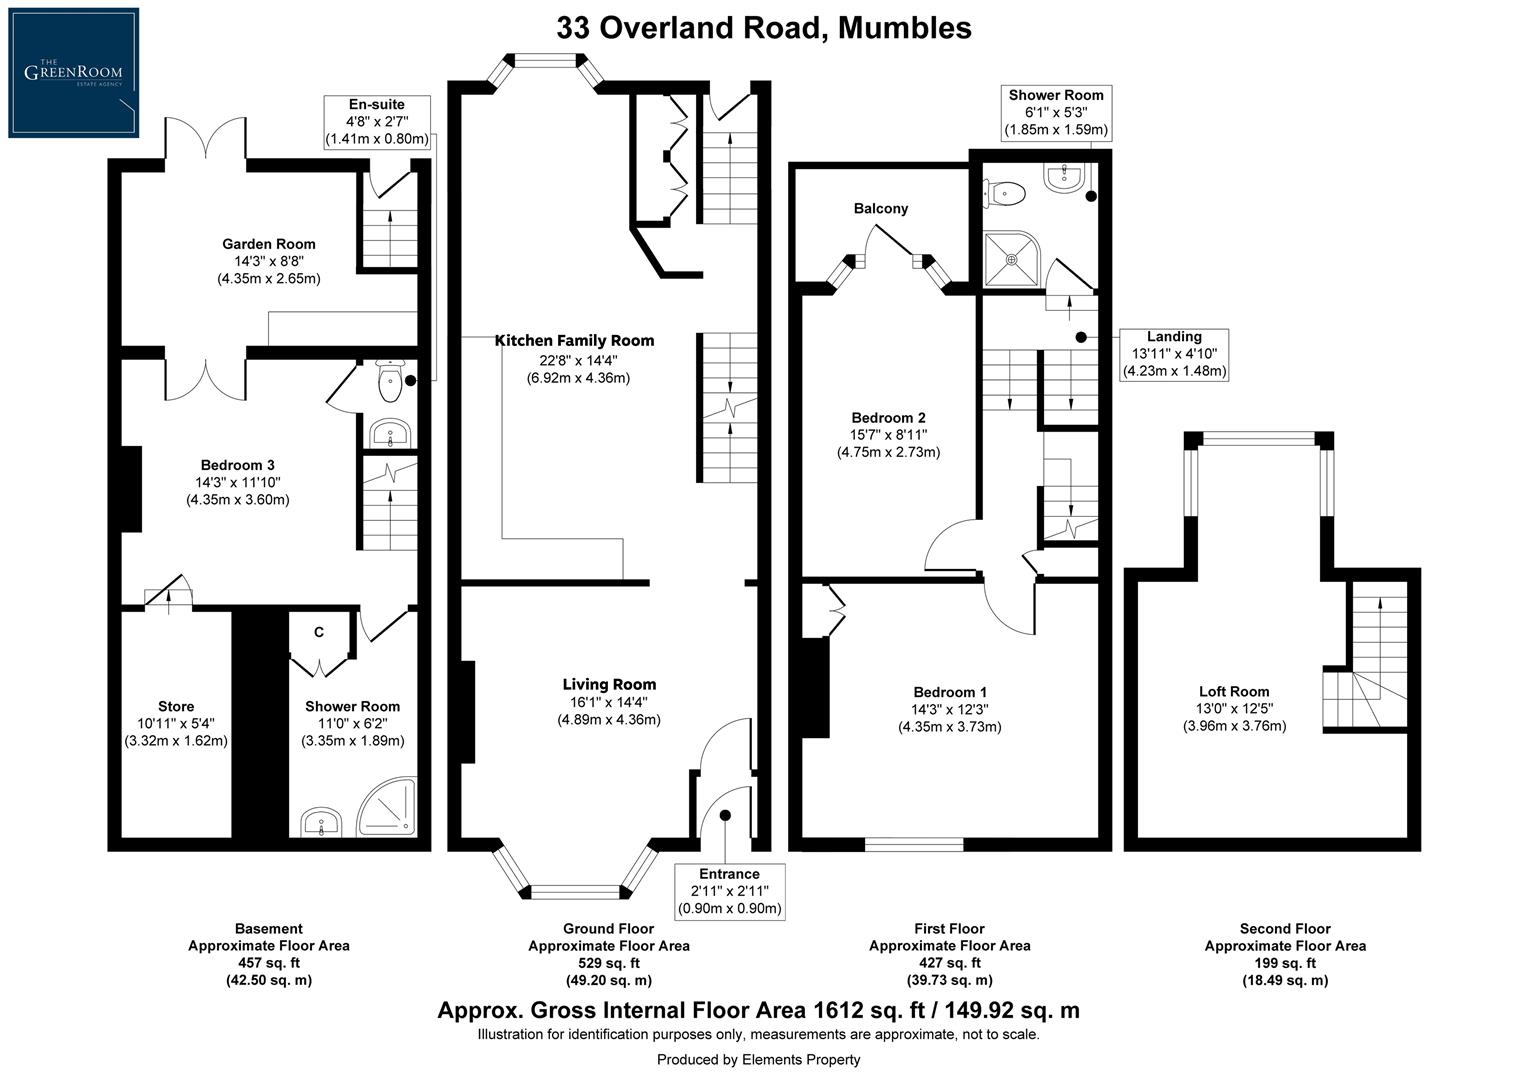
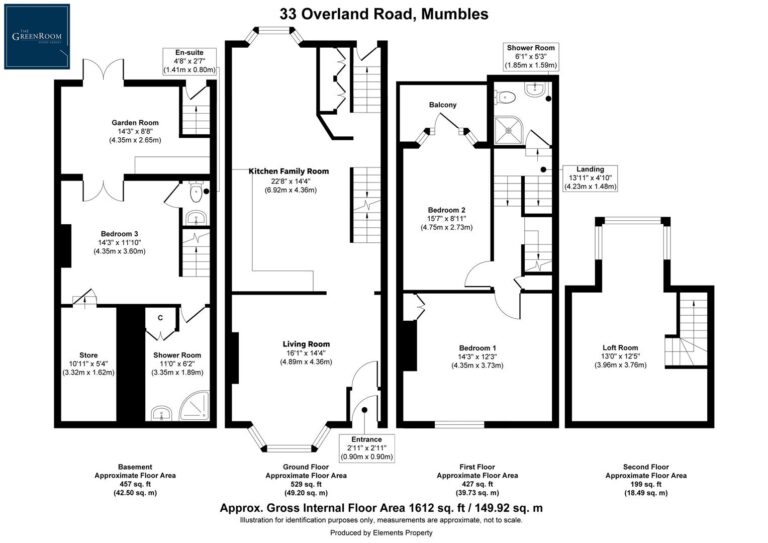
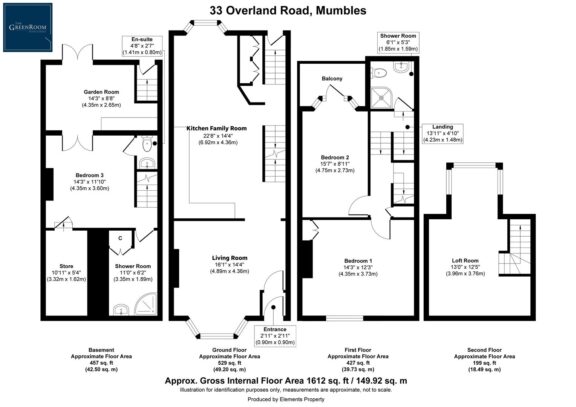
- Approximately 1,612sqft arranged over four floors
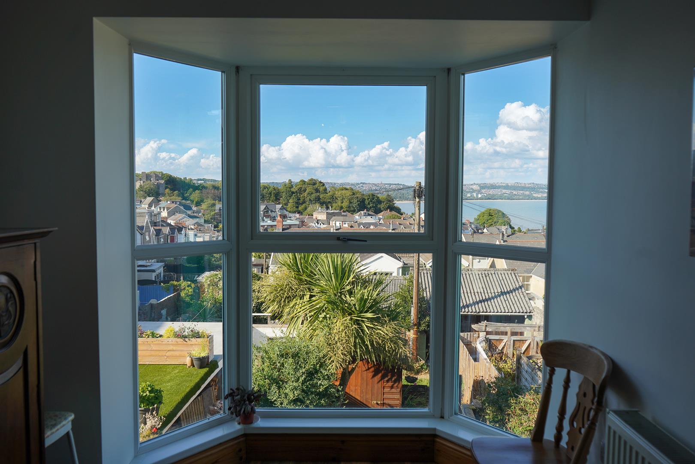
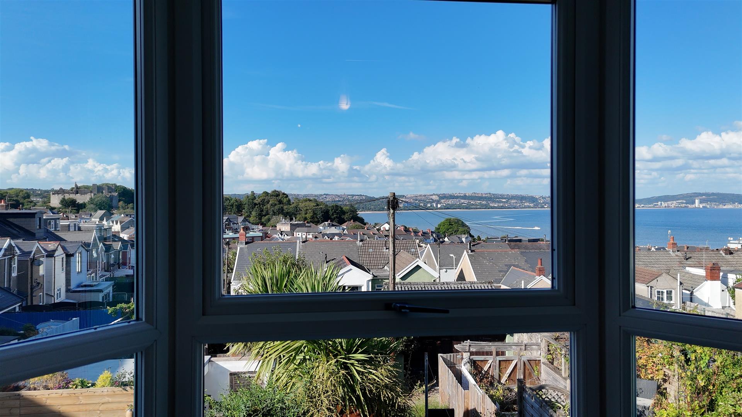
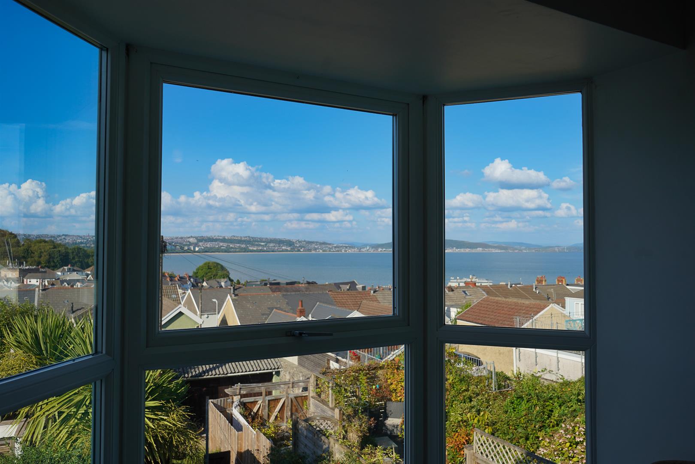
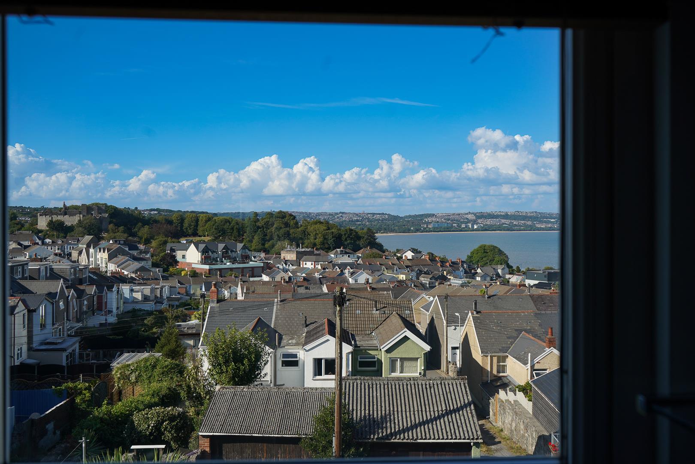
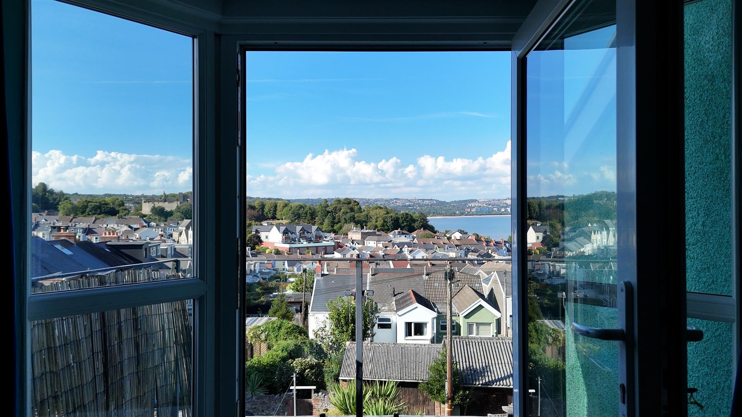
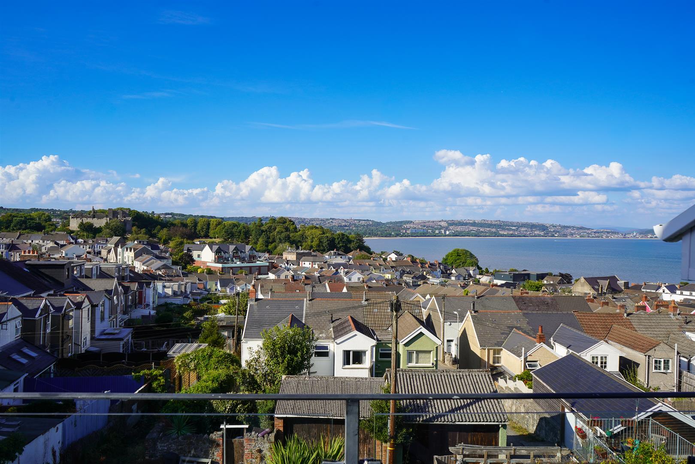
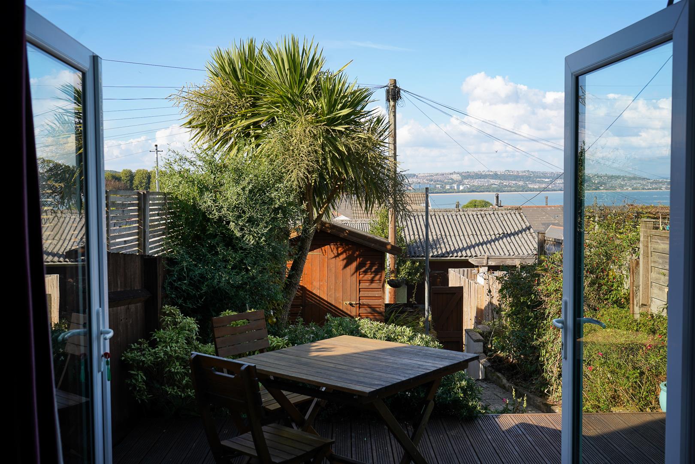
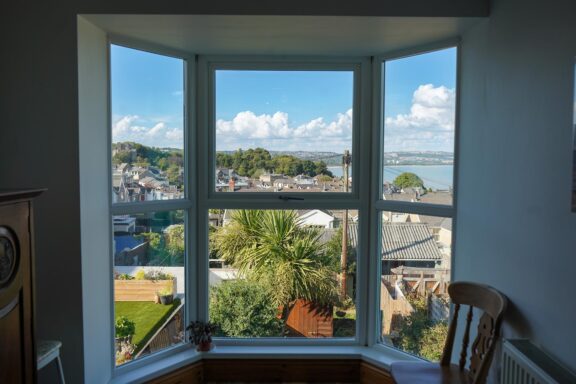
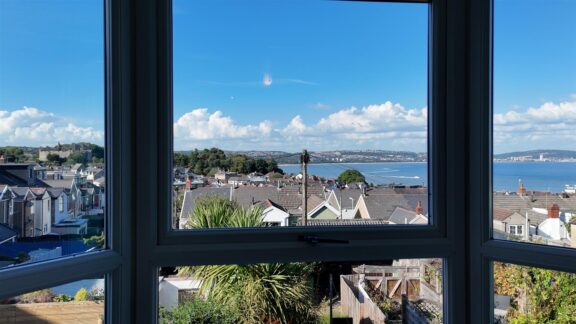
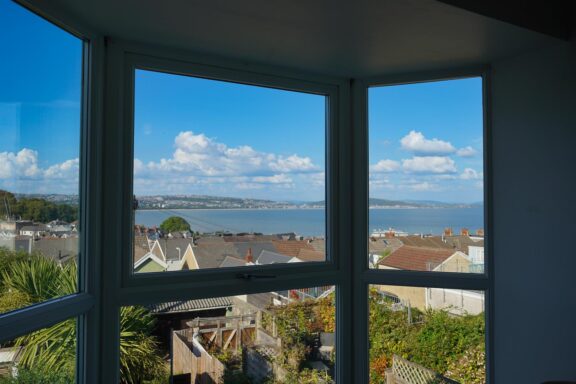
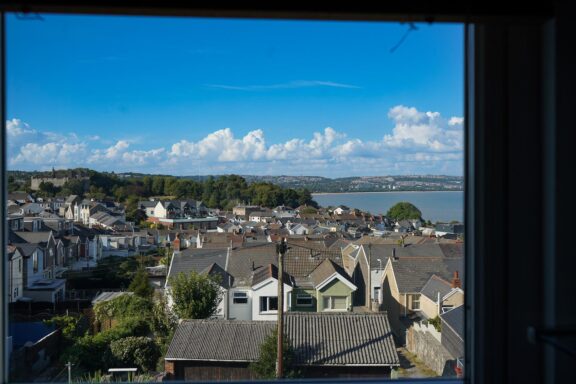
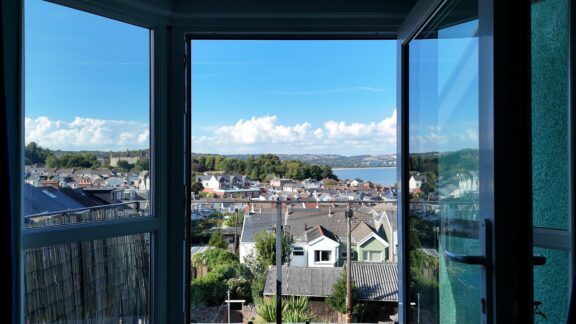
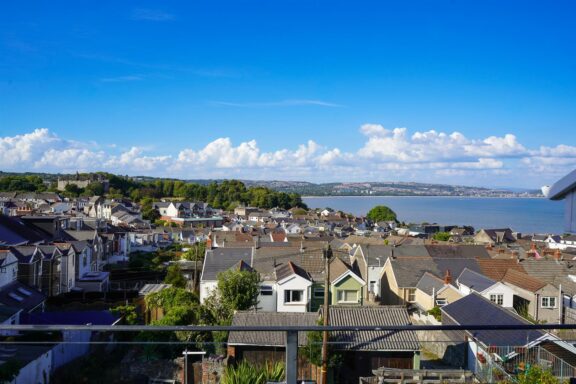
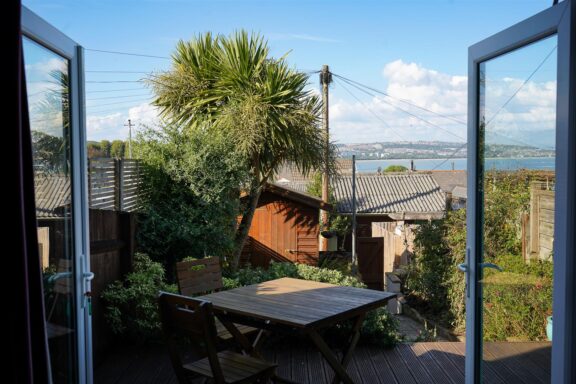
- Panoramic views of Oystermouth Castle and Swansea Bay
- Flexible lower-ground accommodation with bedroom, shower room and garden room/kitchenette
- Pretty rear garden, private parking and no onward chain
Full property Description
Four intriguing floors, one iconic Mumbles view and space that can adapt beautifully to changing family life.
An individual Mumbles home with four floors of versatile living space, a pretty rear garden, private parking and memorable views towards the castle and across the bay.
The Property
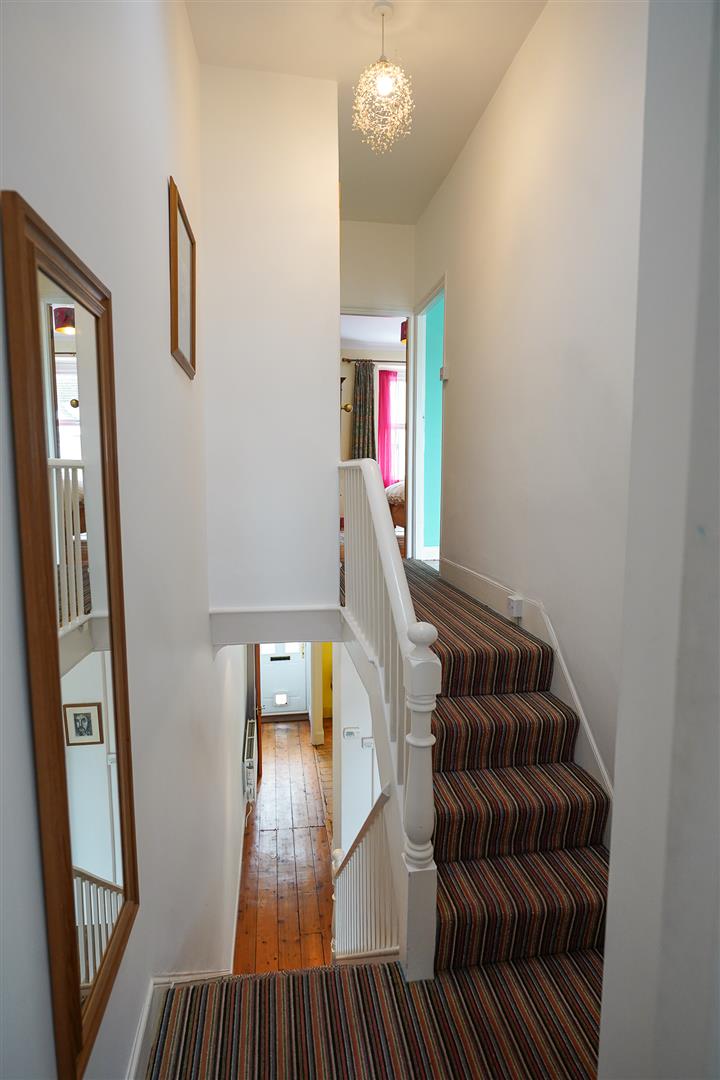
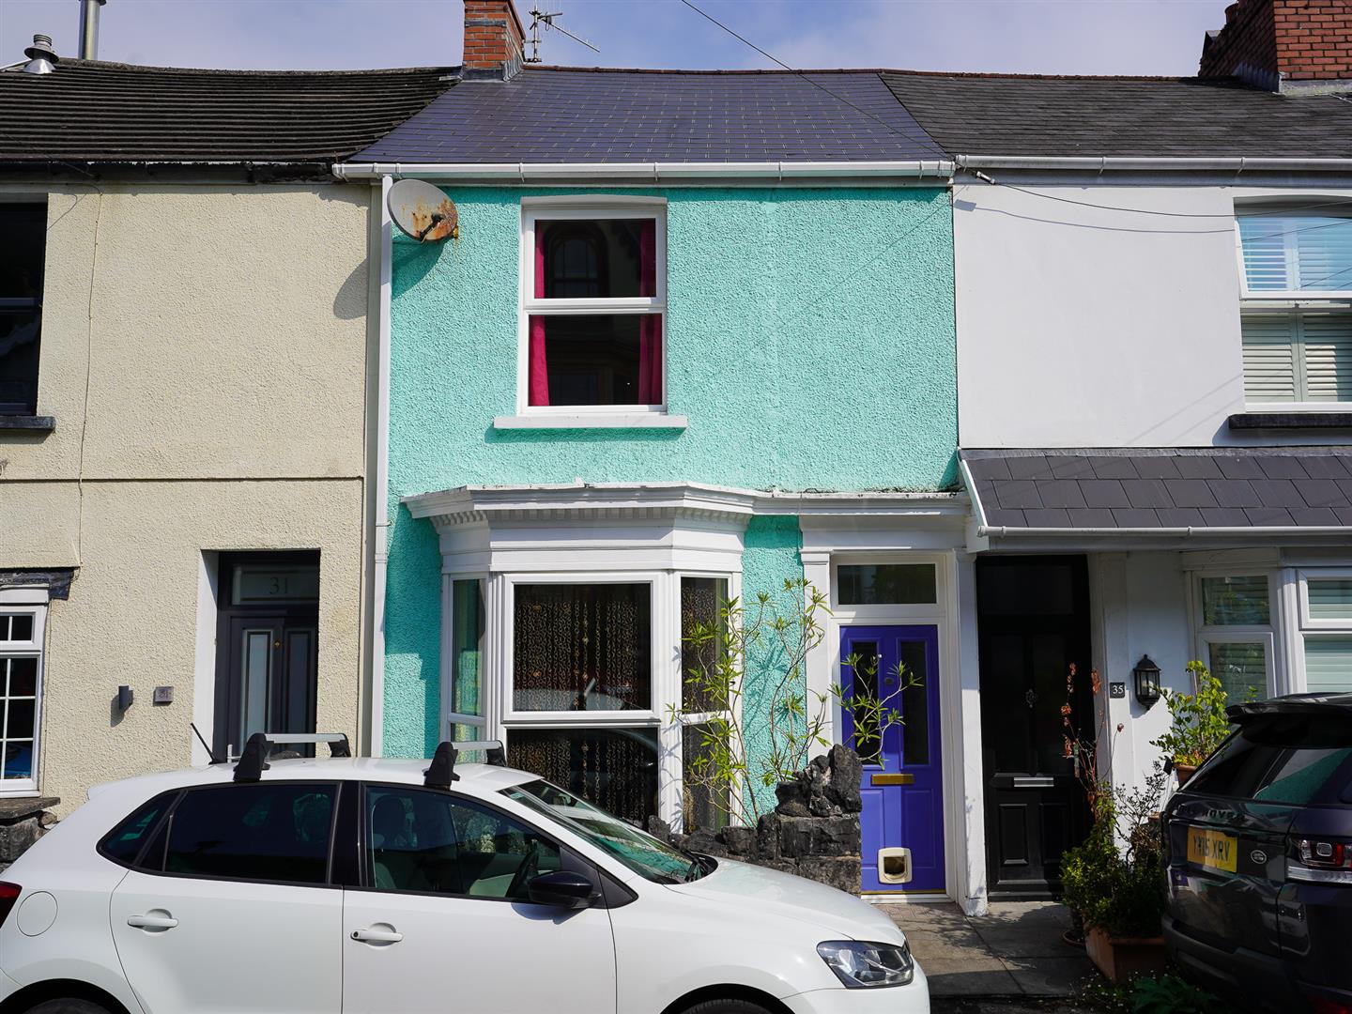
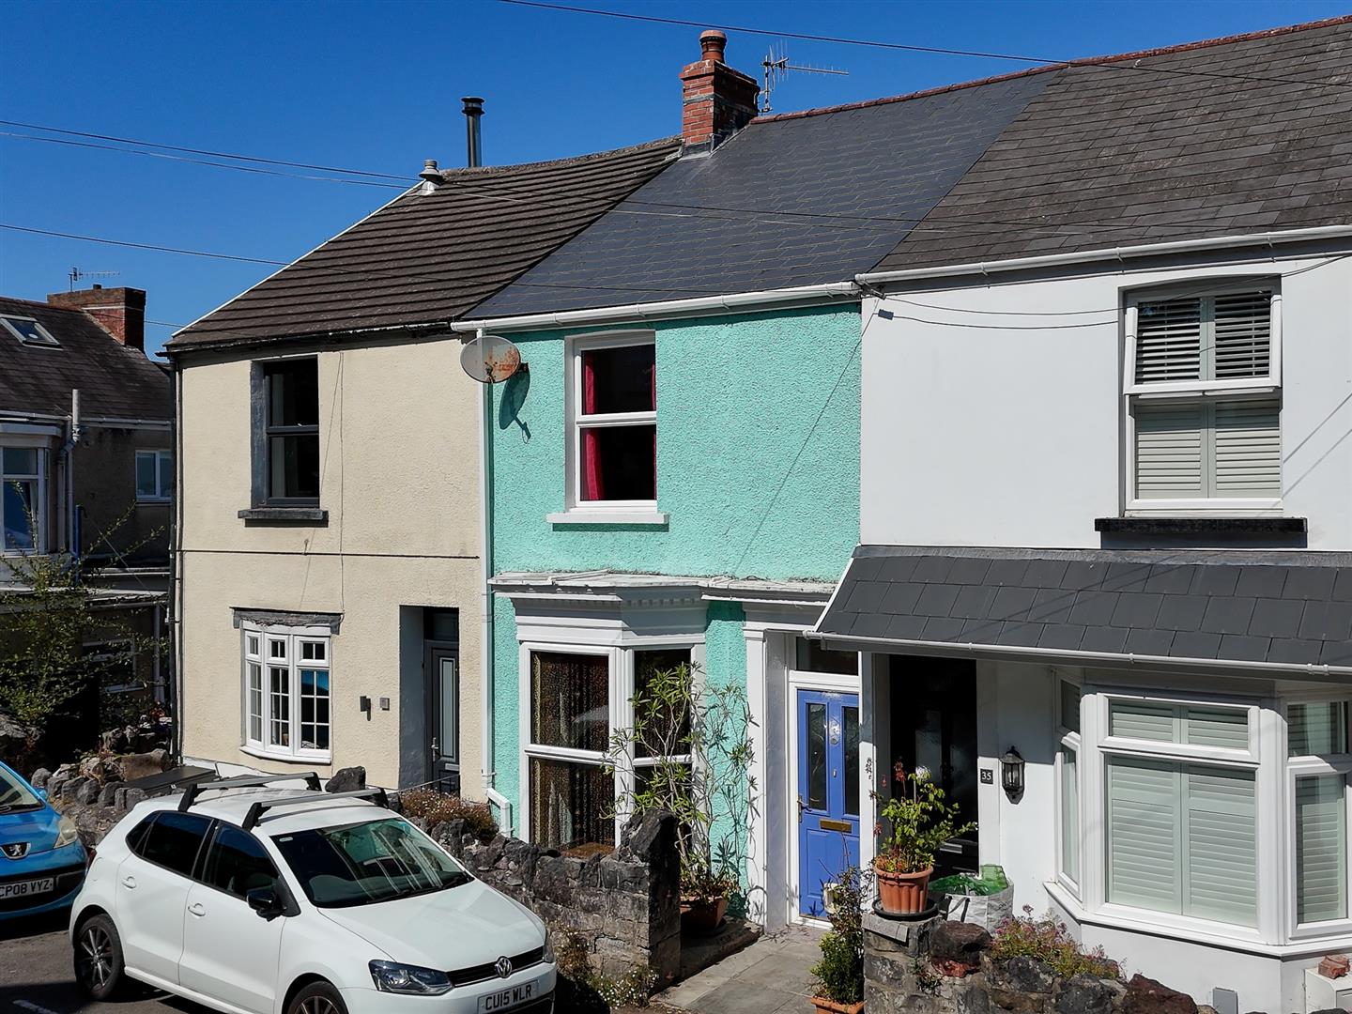
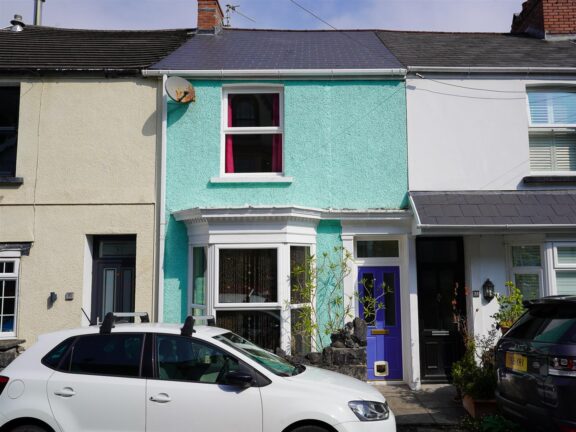
A characterful period home occupying an elevated position above Mumbles, with spacious and highly flexible accommodation arranged over four floors. Extending to approximately 1,612sqft, the house combines original detail, generous proportions and exceptional views across Oystermouth Castle and Swansea Bay.
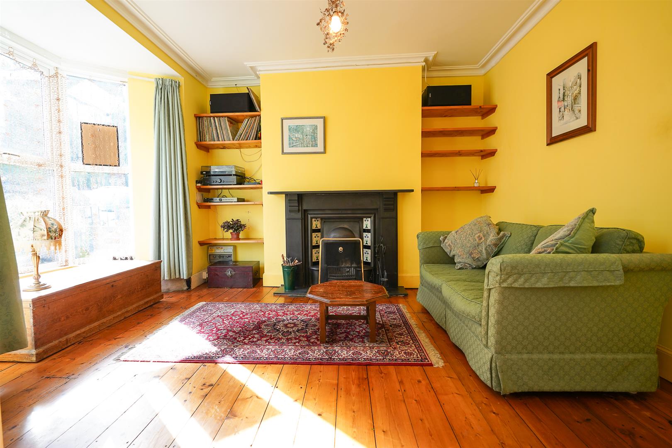
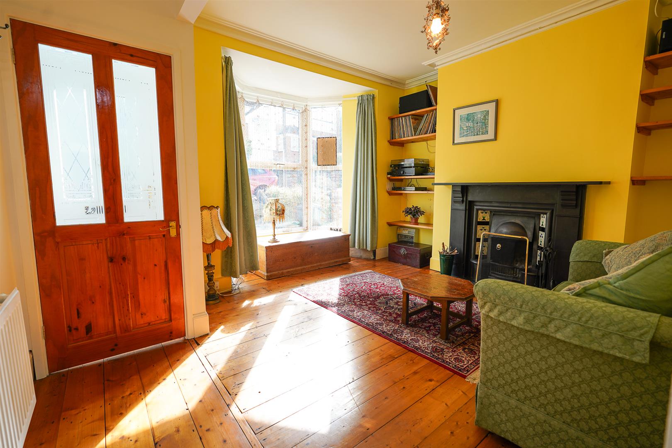
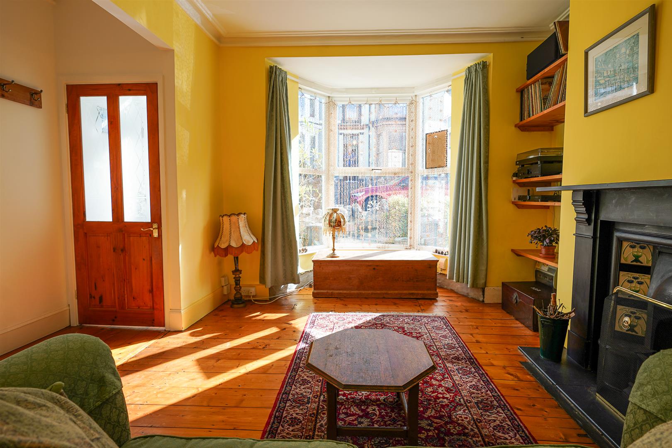
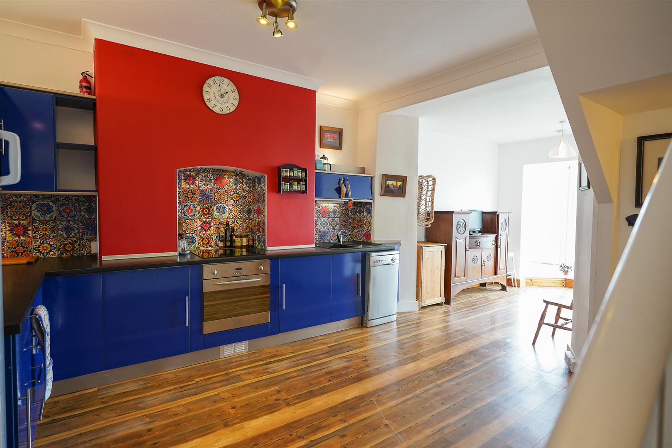
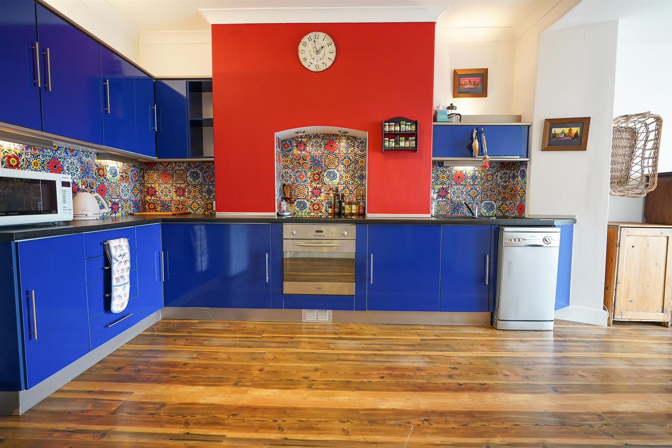
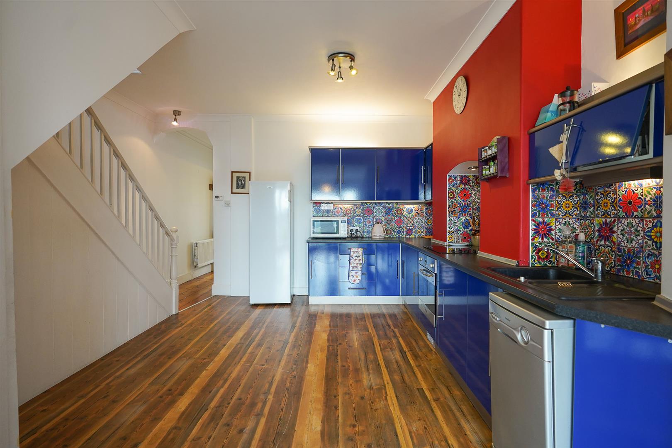
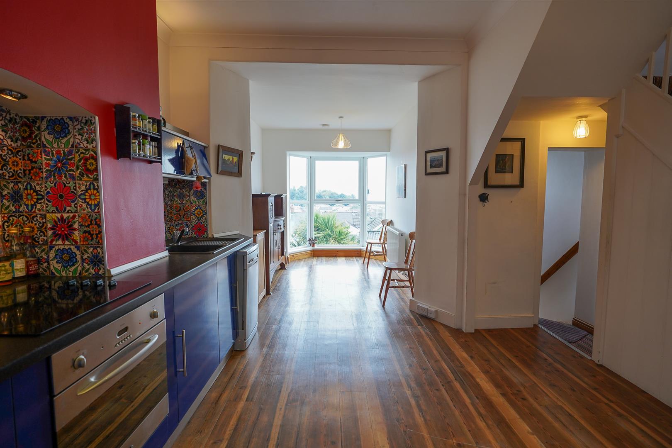
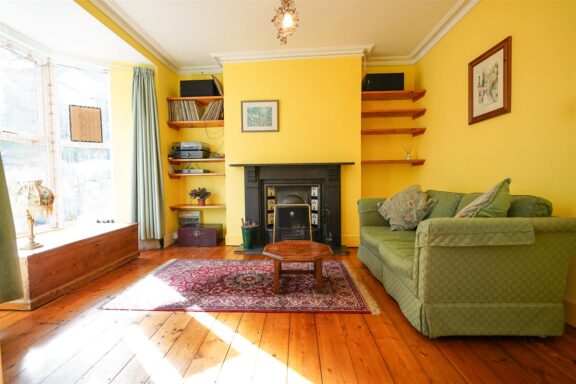
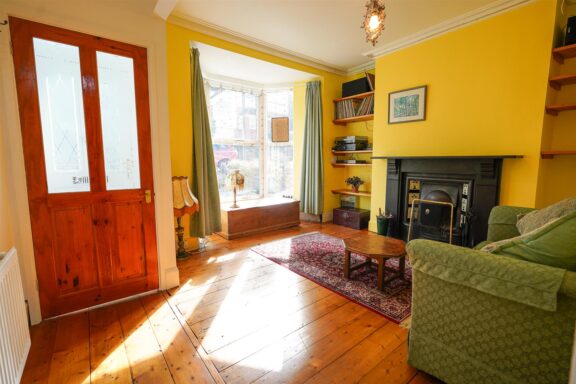
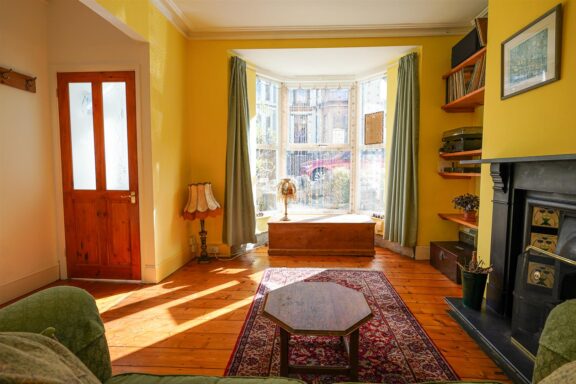
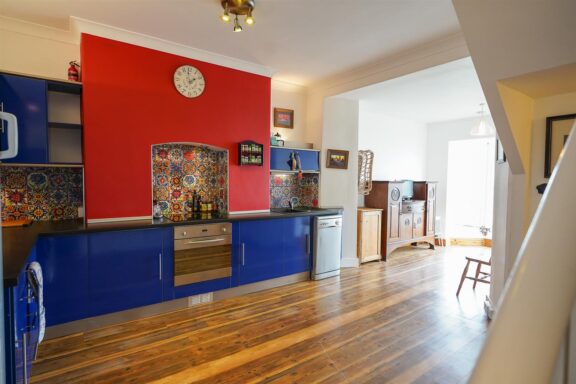
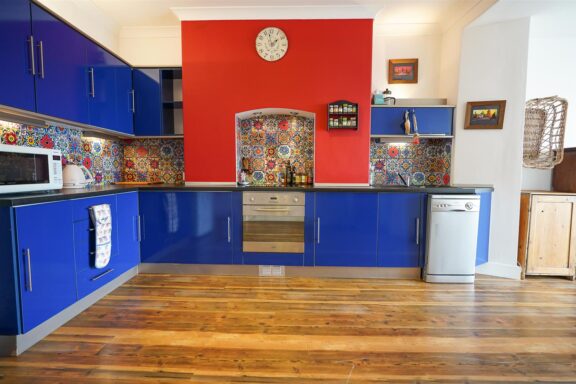
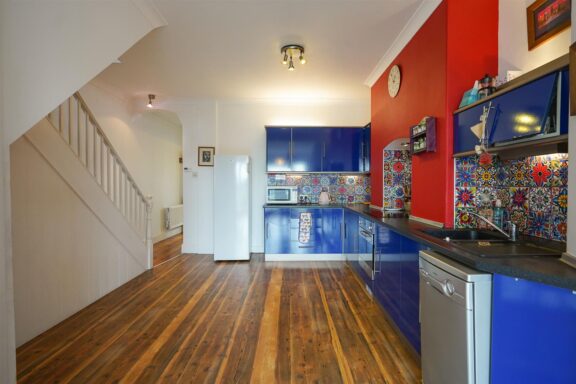
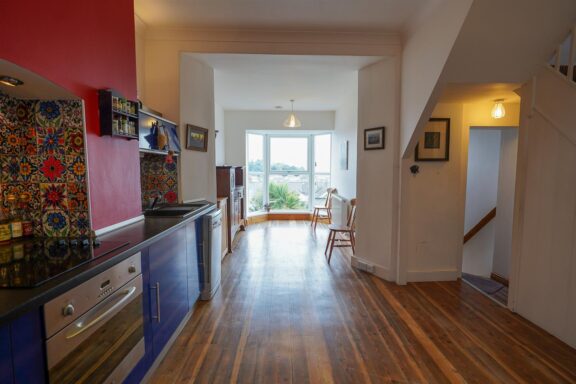
The ground floor is centred around two distinctive living spaces. At the front is a comfortable sitting room with stripped timber floorboards, a broad bay window and a traditional fireplace. To the rear, the kitchen and dining room form one impressive open space, extending to almost 23 feet and culminating in a wide picture bay. The view takes in the rooftops of Mumbles, Oystermouth Castle and the sweep of Swansea Bay beyond - a wonderful backdrop to everyday life.
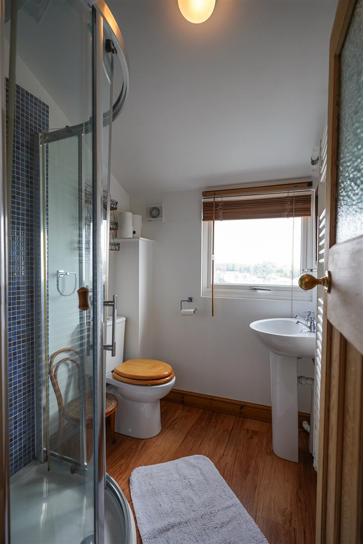
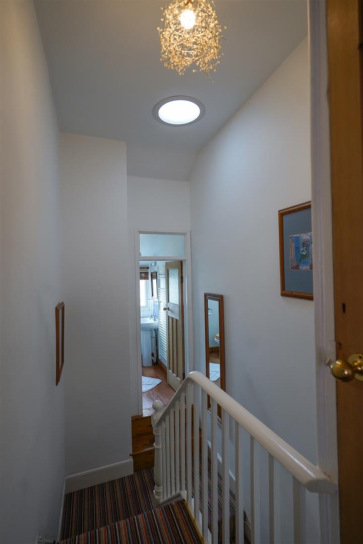
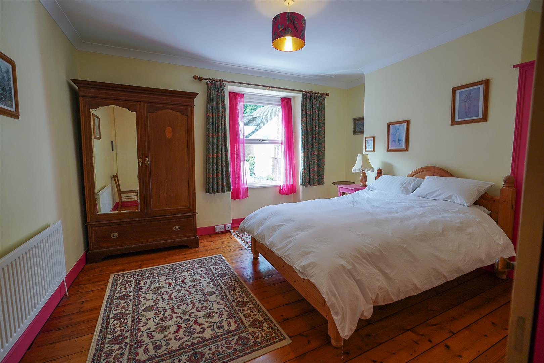
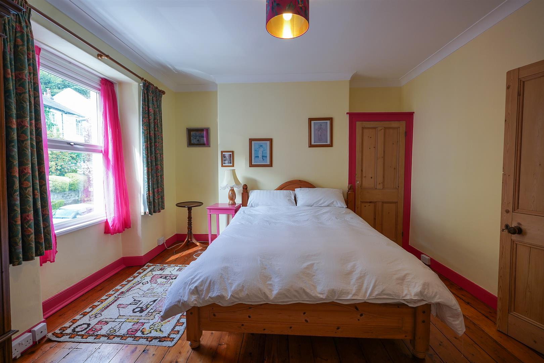
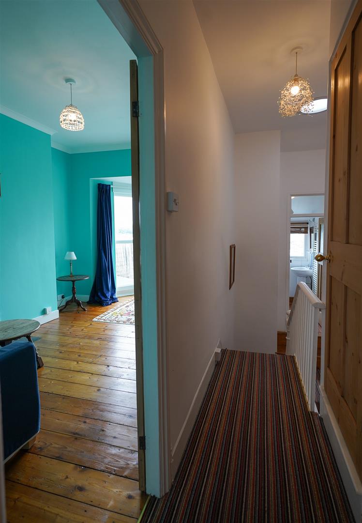
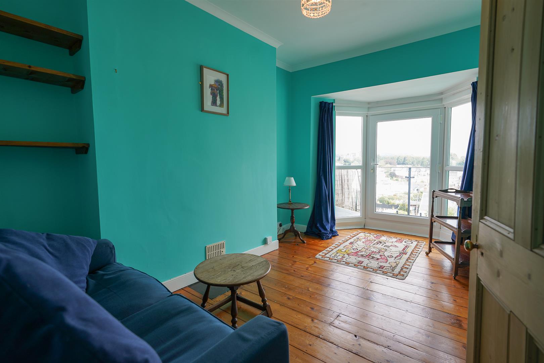
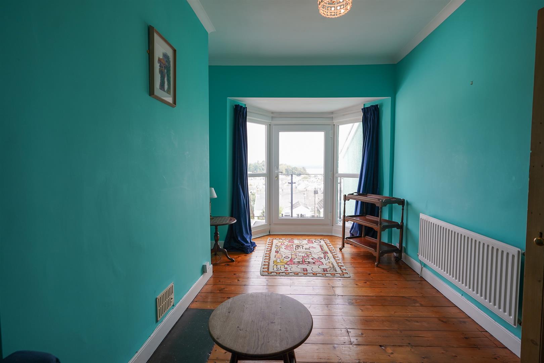
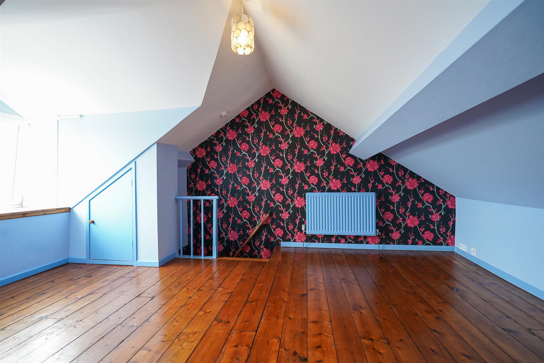
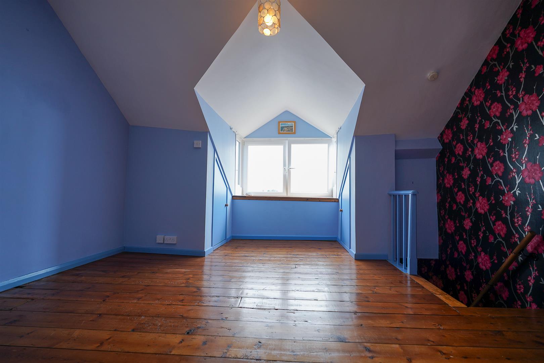
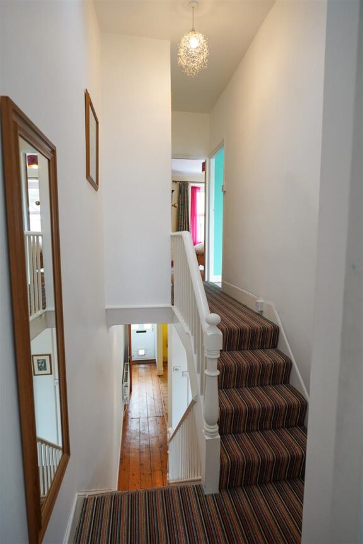
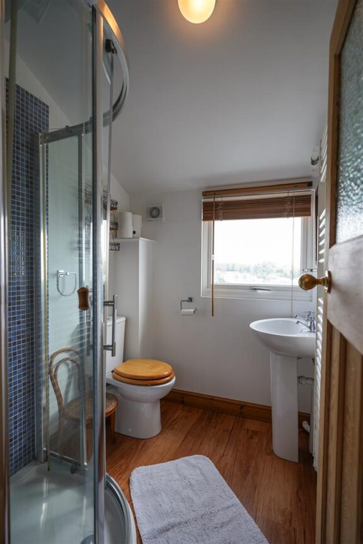
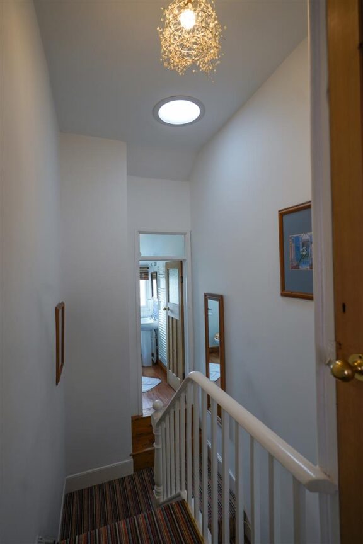
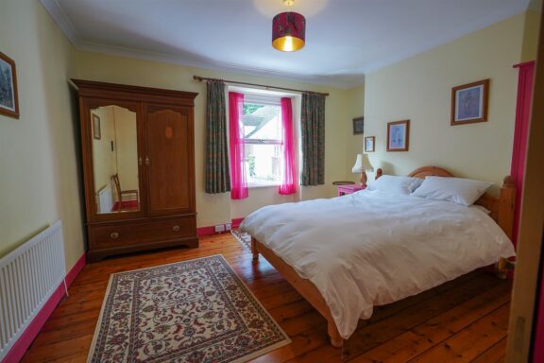
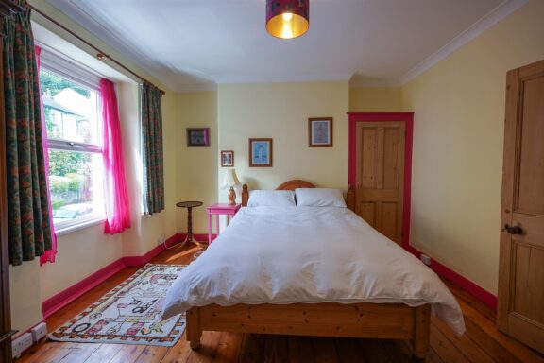
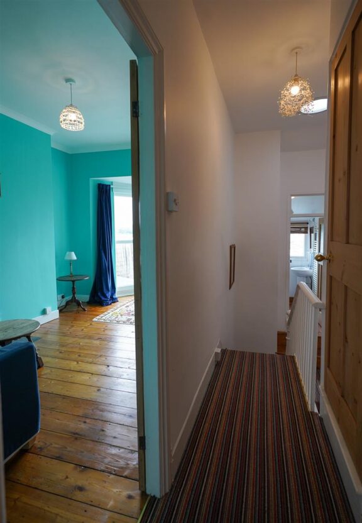
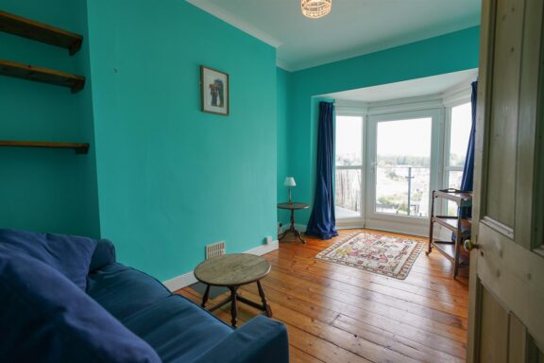
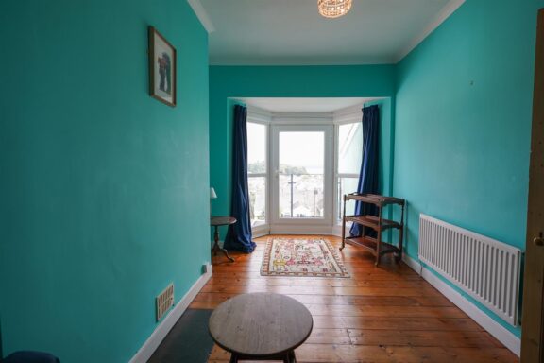
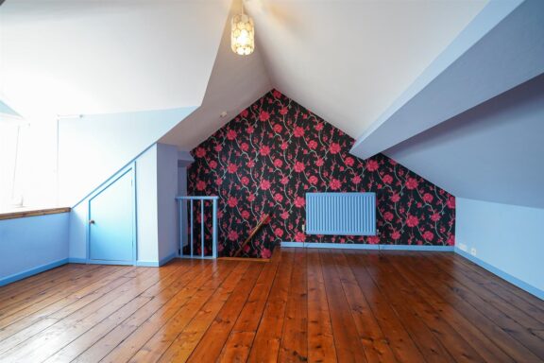
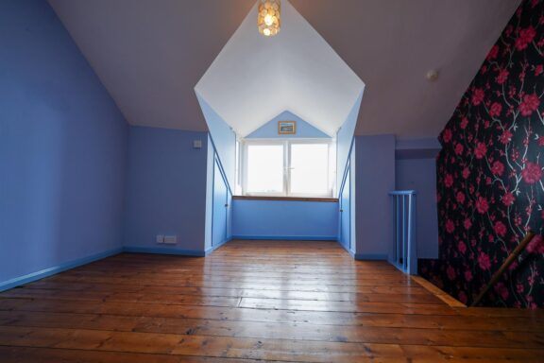
On the first floor are two generous bedrooms and a shower room. The principal bedroom sits at the front of the house, while the rear bedroom opens directly onto a private balcony overlooking the castle and bay. Steep stairs continue to a substantial loft room with a striking glazed bay and the same far-reaching outlook. Although previously used as a bedroom, this room is described as a loft room because the conversion does not have the necessary current Building Regulations certification for formal bedroom use.
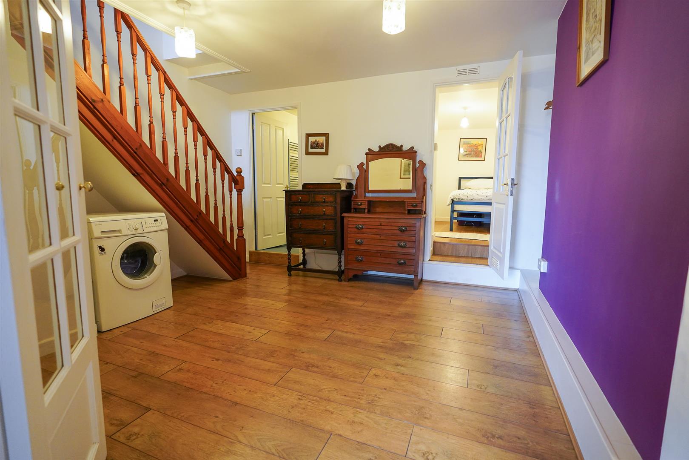
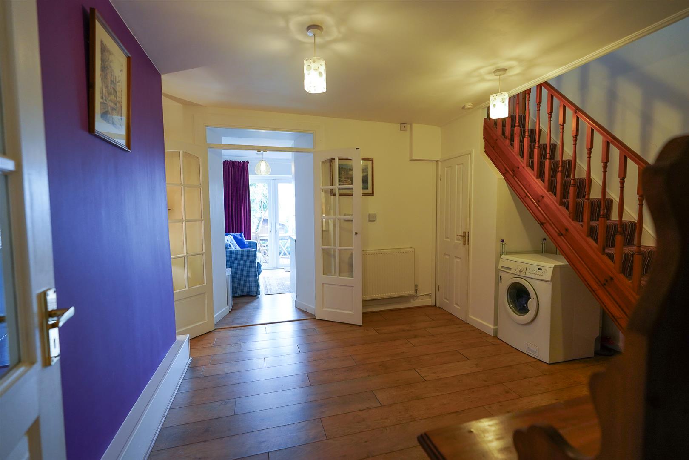
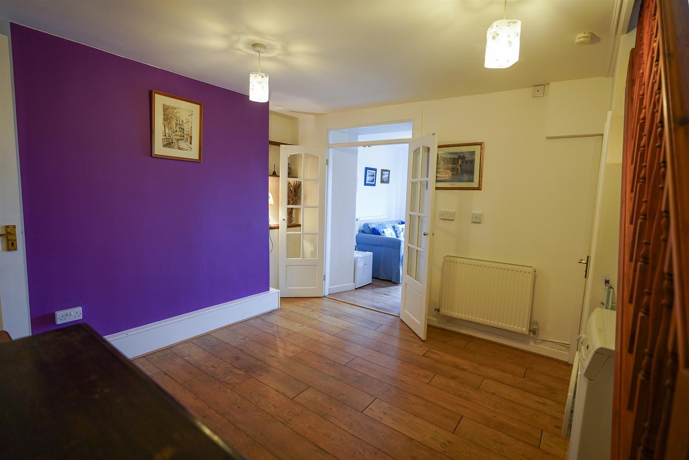
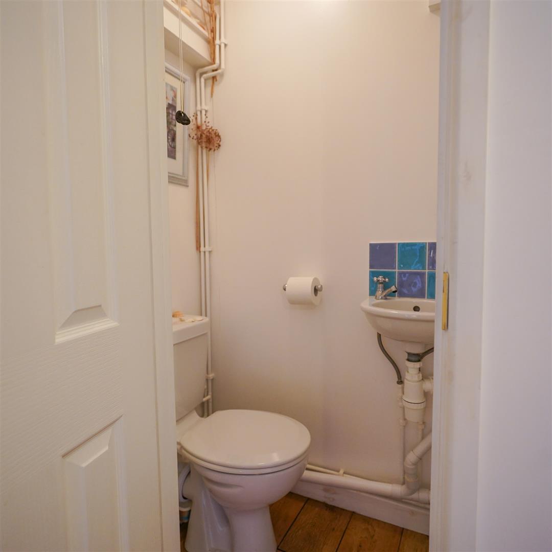
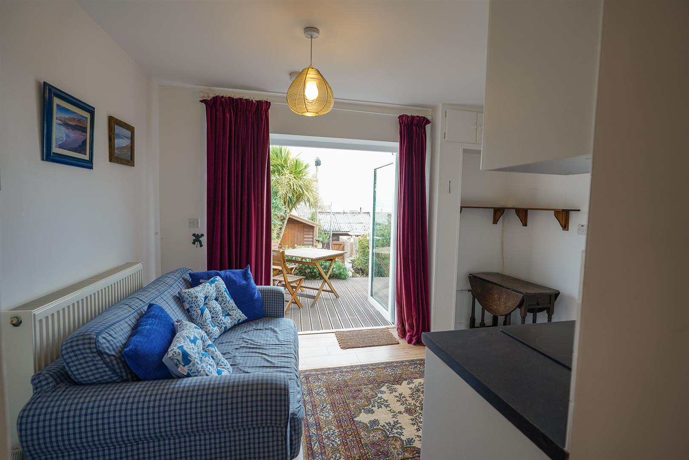
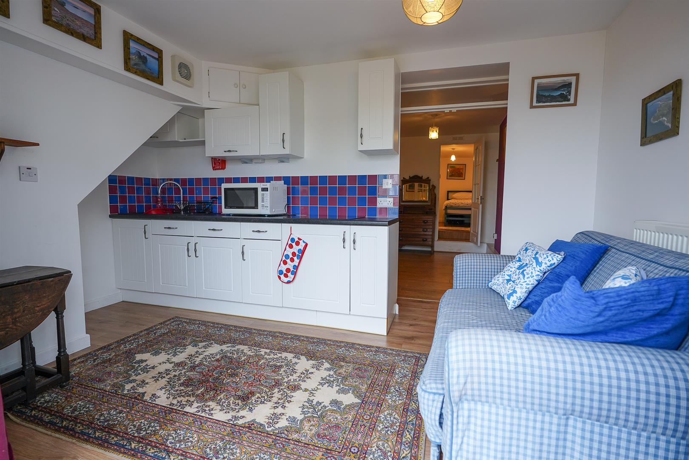
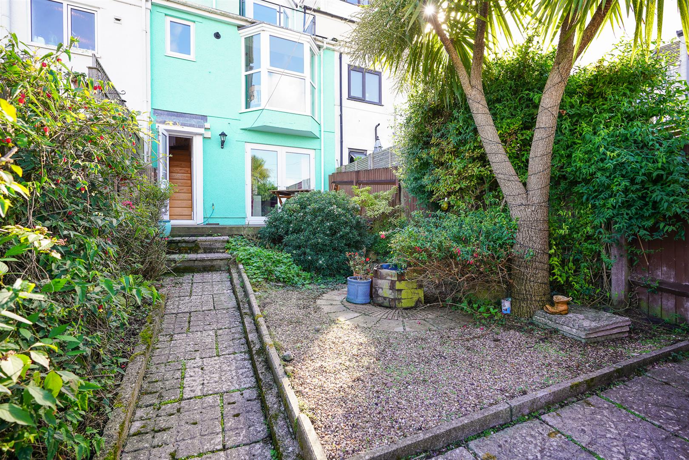
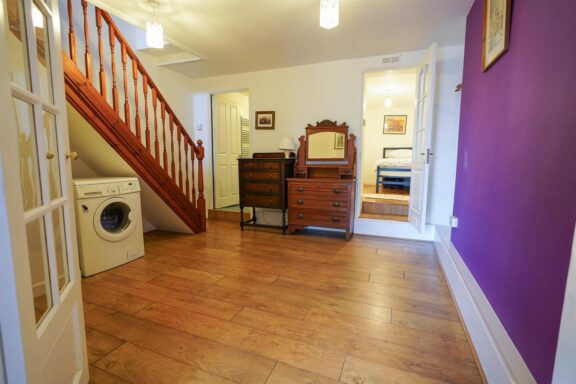
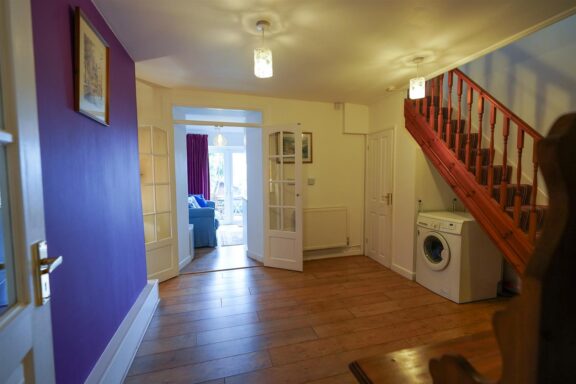
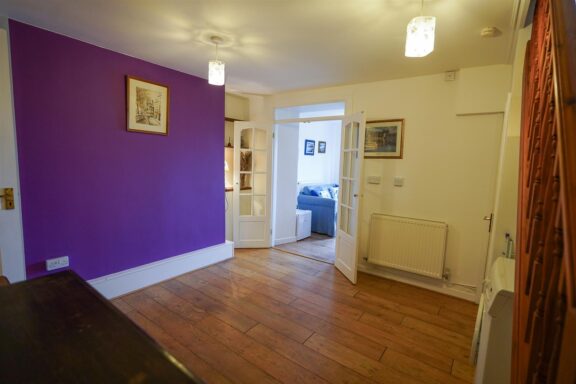
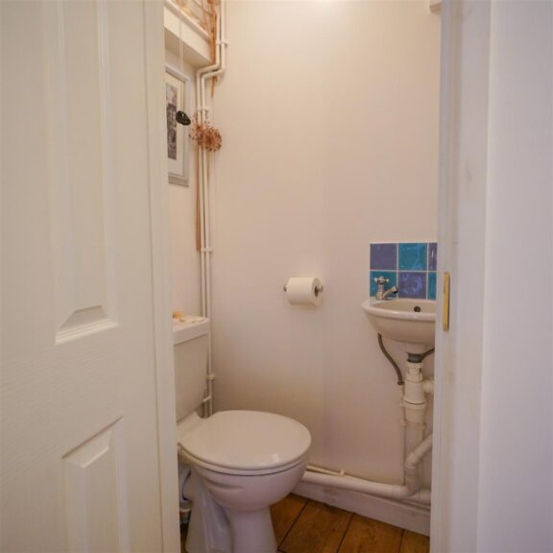
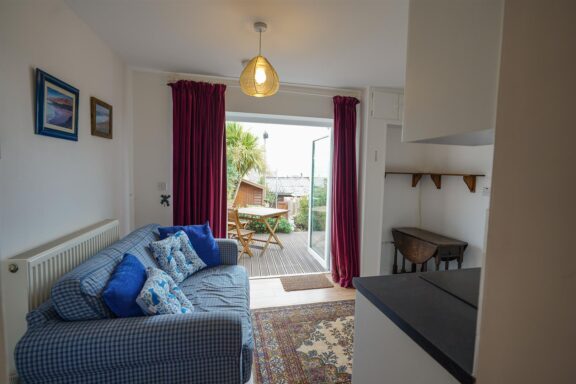
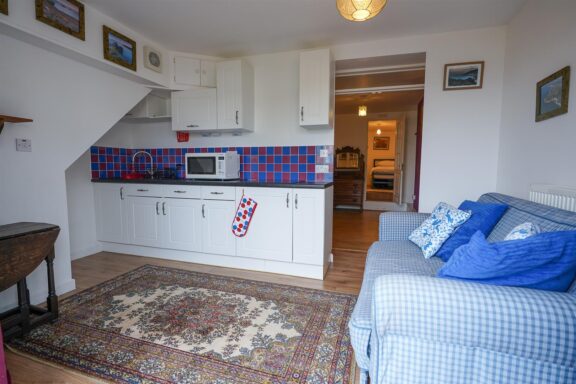
The lower-ground floor adds another dimension to the house. It comprises a double bedroom, a second shower room, useful storage and a garden room with a fitted kitchenette. French doors open onto a deck and the rear garden, giving this floor a degree of independence. It could work equally well as guest accommodation, a teenager’s space, rooms for an older relative, or simply an additional sitting room and living space.
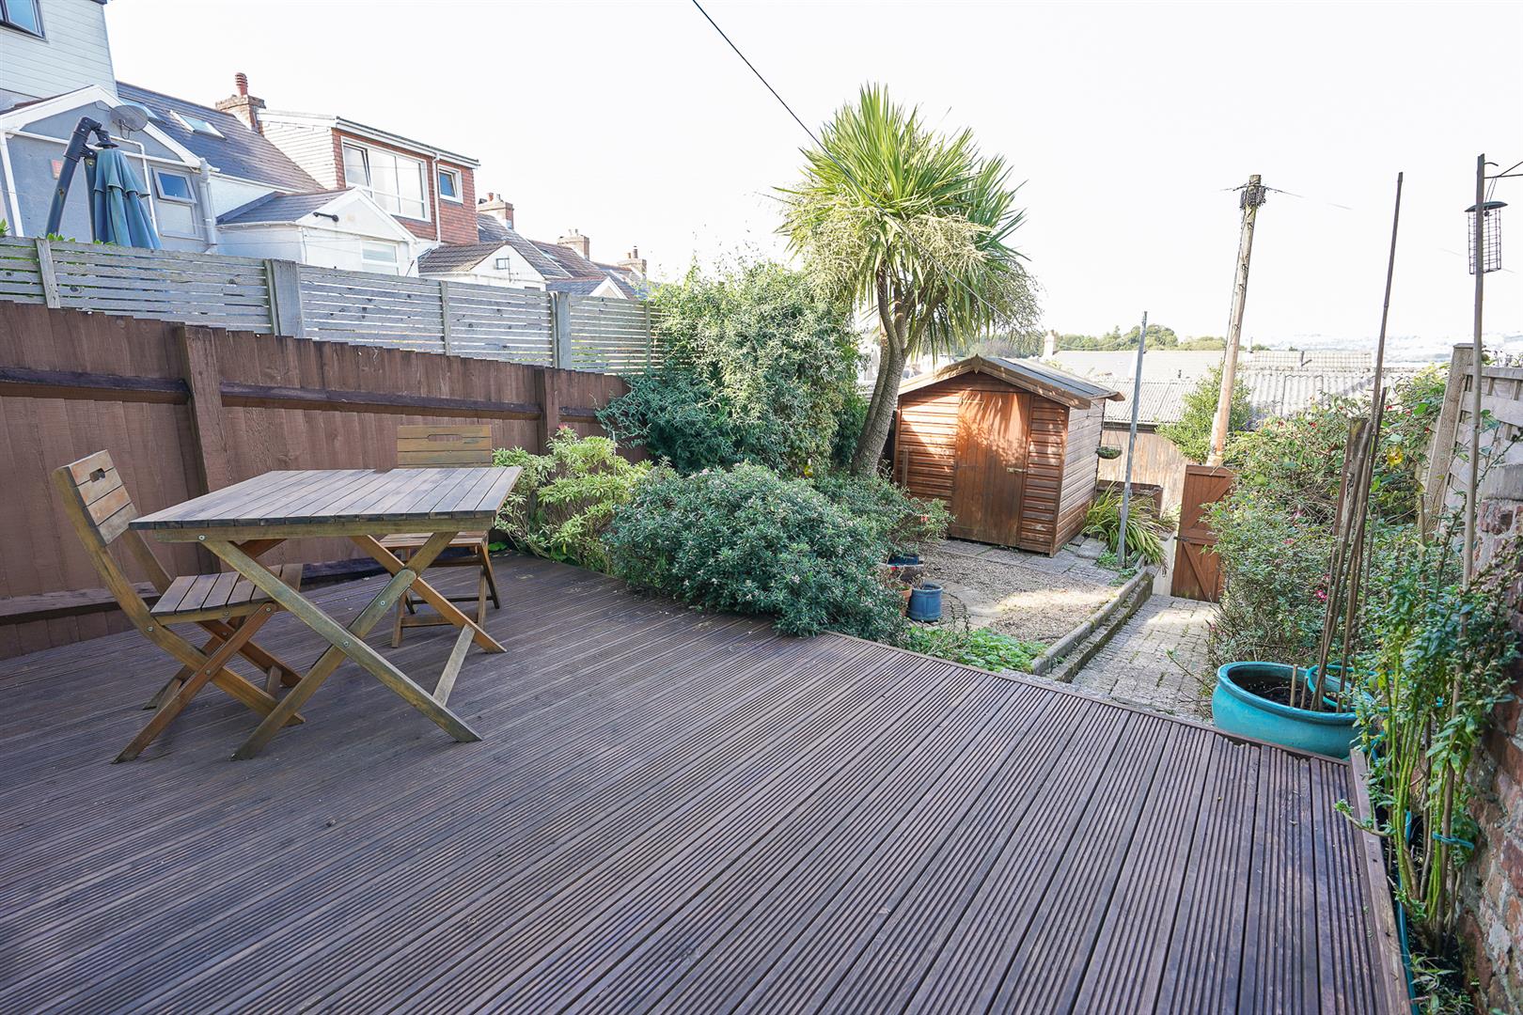
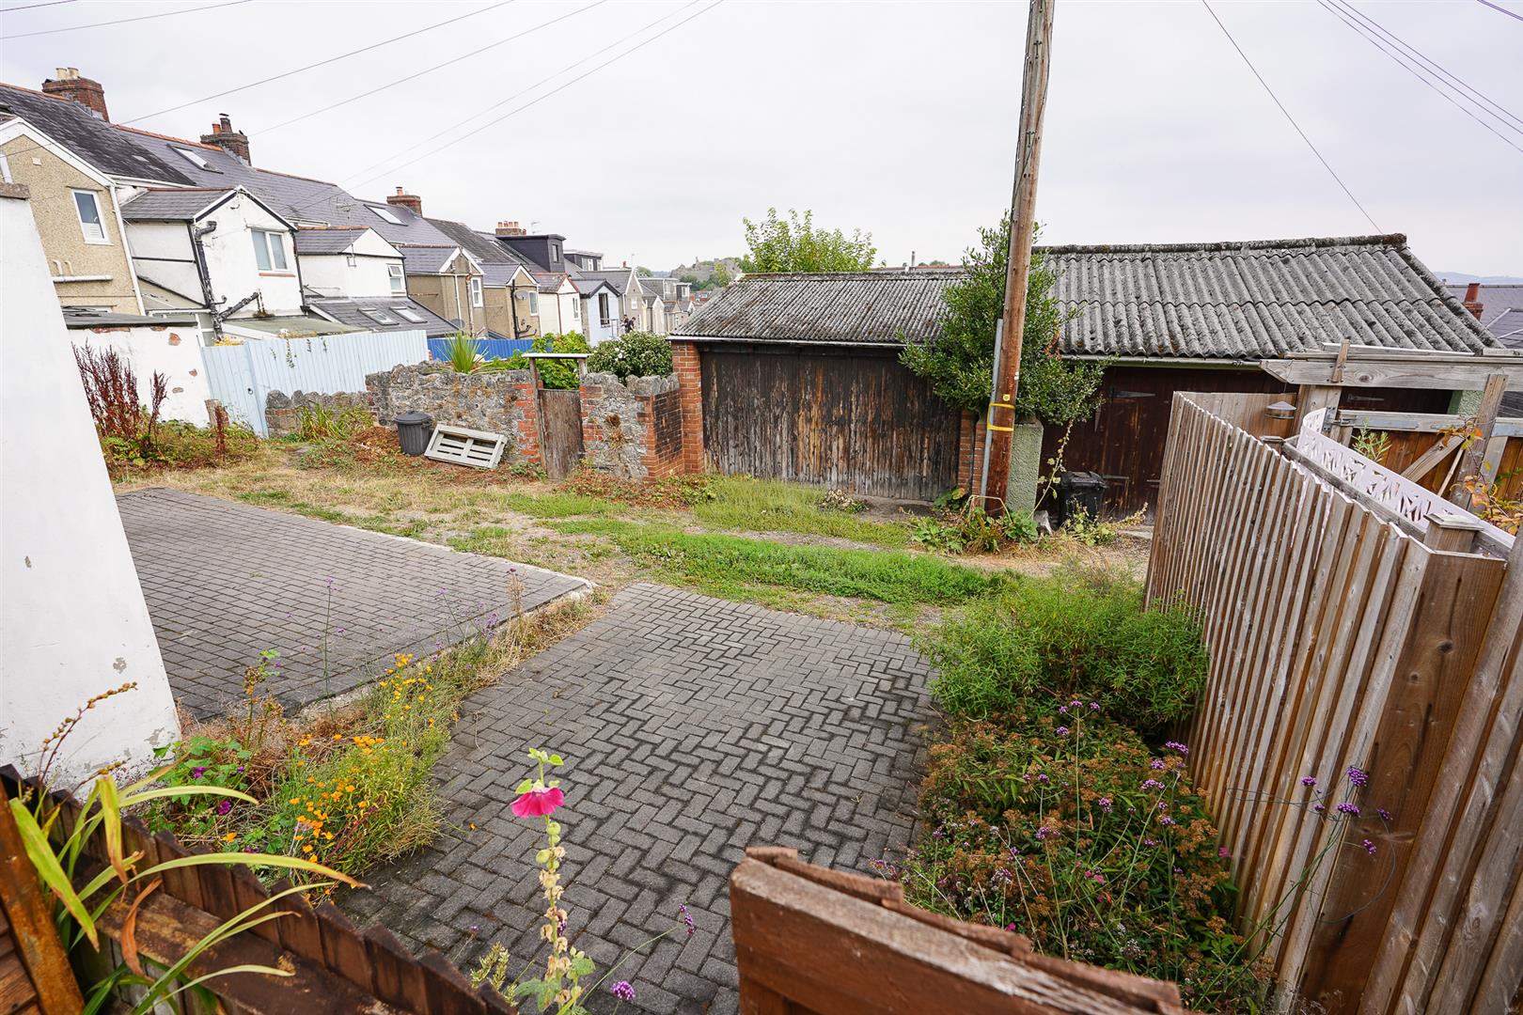
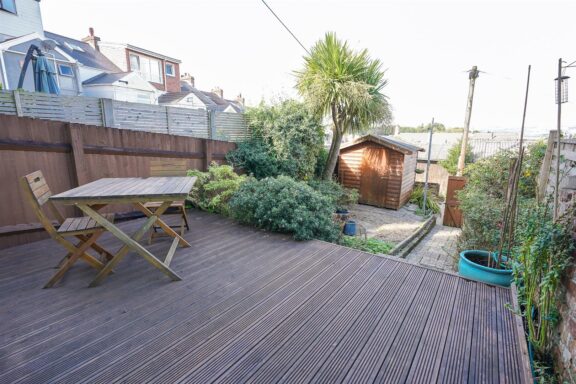
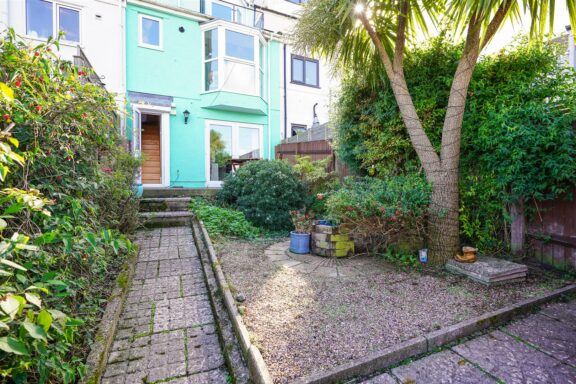
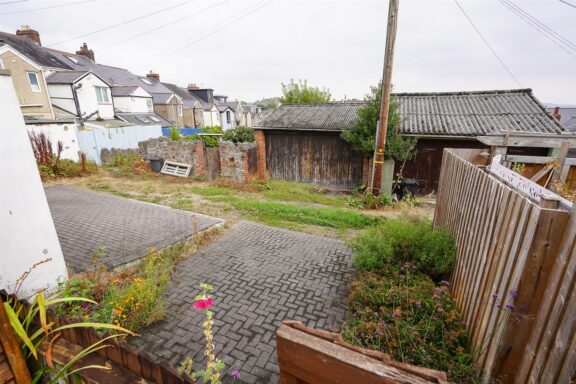
The garden is arranged in attractive, established sections, with planting, seating areas and a deck immediately outside the garden room. Its elevated position allows the view across the bay to remain part of the setting. Steps lead down through the garden to a private off-street parking space at the rear.
Rich in personality and offering a layout quite unlike the conventional Mumbles terrace, this is a spacious and adaptable home with one of the village’s most recognisable views. It is freehold and offered for sale with no onward chain.
Tenure: Freehold
Services: Mains electricity, water and drainage. Gas central heating understood to be installed
Council Tax: Band F — approximately £3,095 for 2026/27
EPC: TBC
The Location
Location
Interested in this property?
Why not speak to us about it? Our property experts can give you a hand with booking a viewing, making an offer or just talking about the details of the local area.
Warning: Trying to access array offset on null in /home/thegreenroomhomes/htdocs/thegreenroomhomes.com/content/themes/theme-thegreenroom/components/property/virtual-tour.php on line 10