

Offers In The Region Of
£445,000
Saunders Way, Sketty, Swansea
- 4 Bedrooms
- 2 Bathrooms
- 2 Receptions
Key features
- Four double bedrooms with flexible ground-floor living
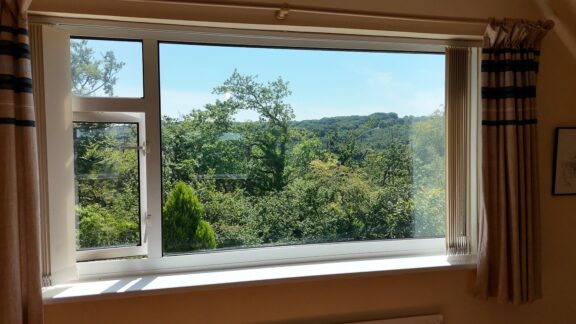
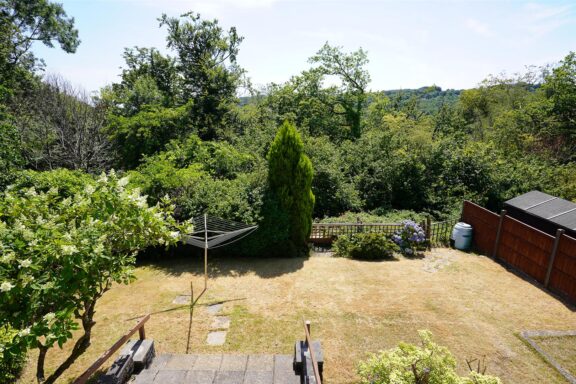
- Private west-facing garden adjoining Clyne Valley Country Park
- Approximately 1,442sqft of accommodation, excluding the garage
- Attached garage, generous driveway parking and no onward chain
Full property Description
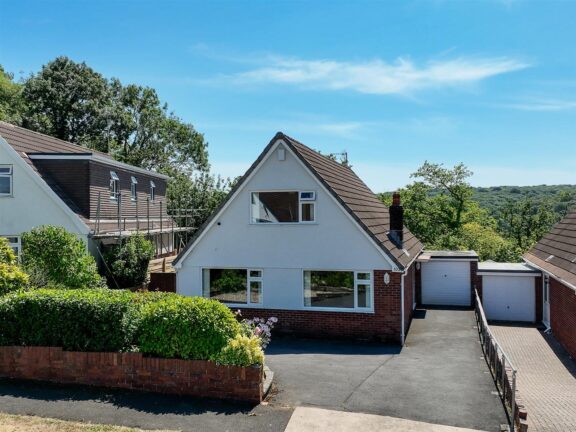
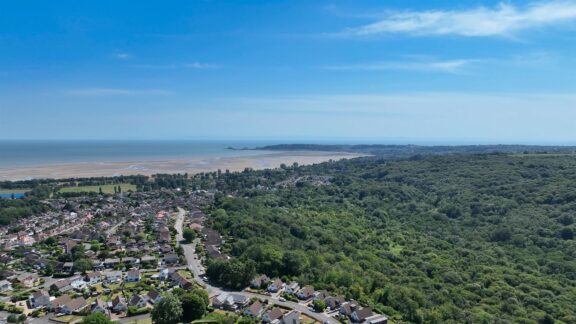
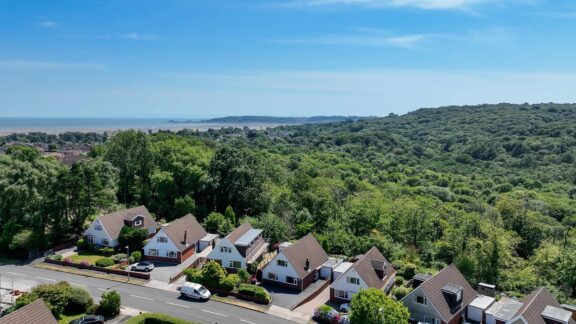
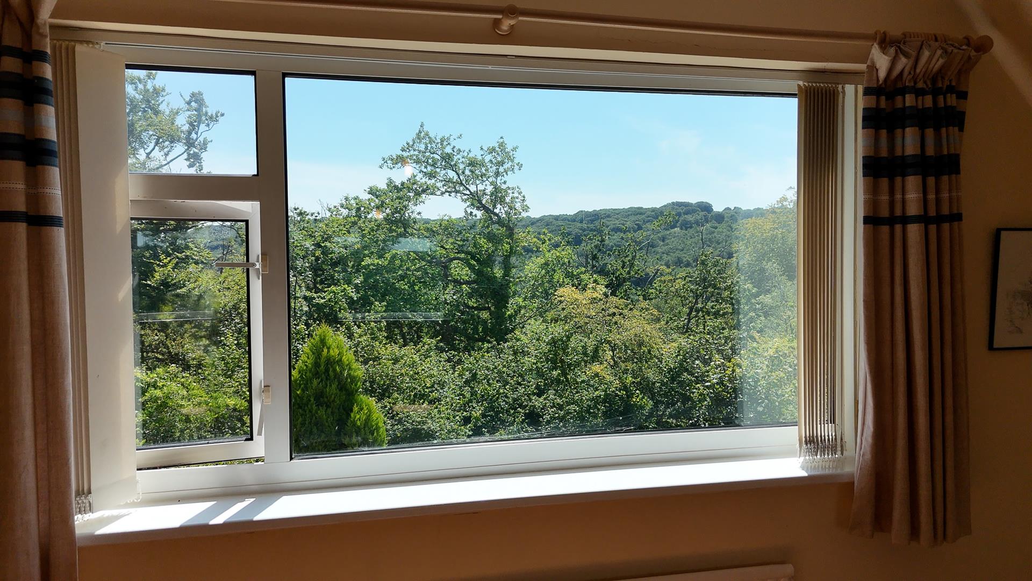
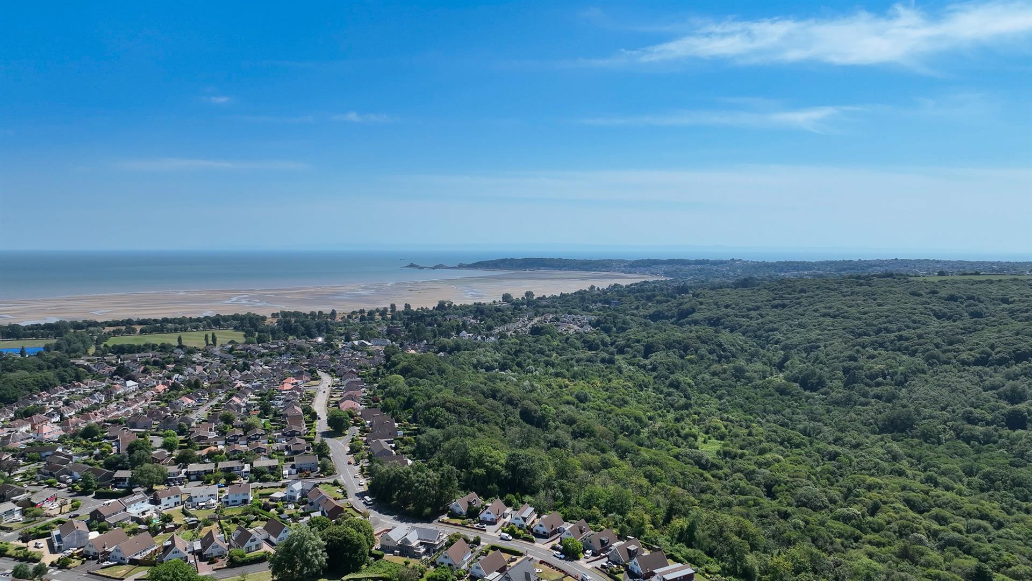
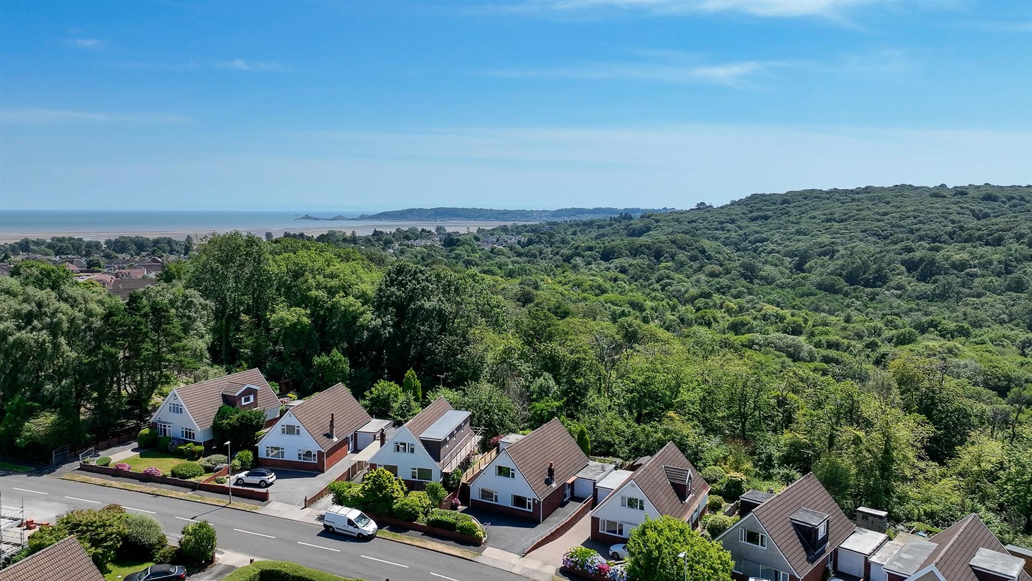
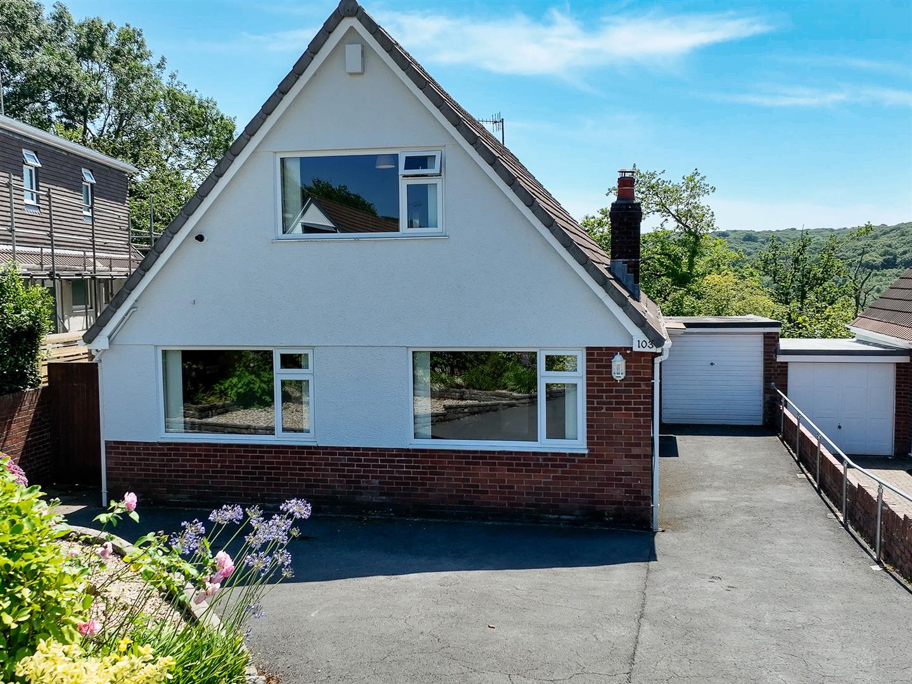
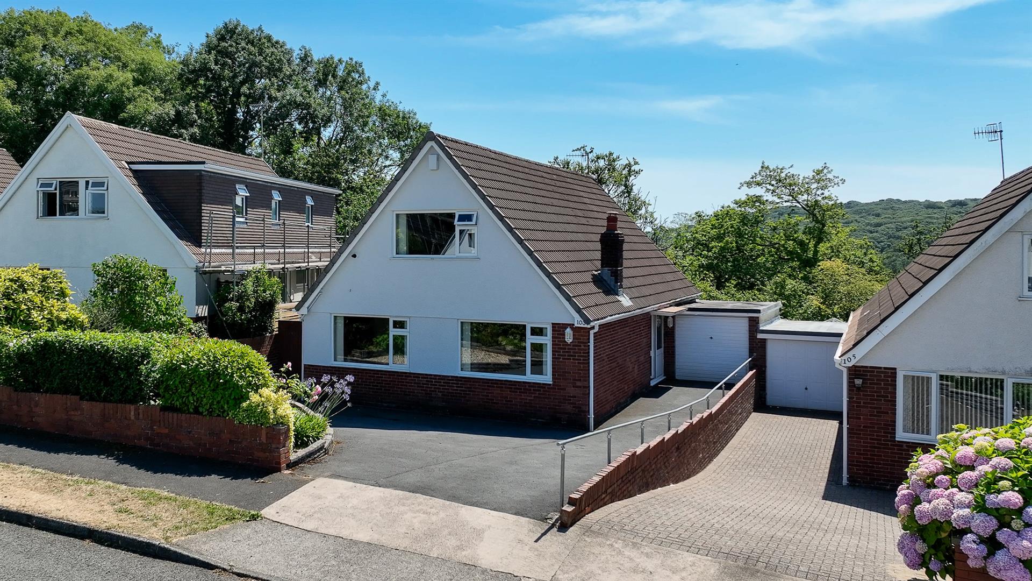
Set along a broad, established avenue in Sketty, this well-maintained detached dormer bungalow offers generous proportions, adaptable accommodation and a private west-facing garden backing onto the wooded landscape of Clyne Valley Country Park.
The Property
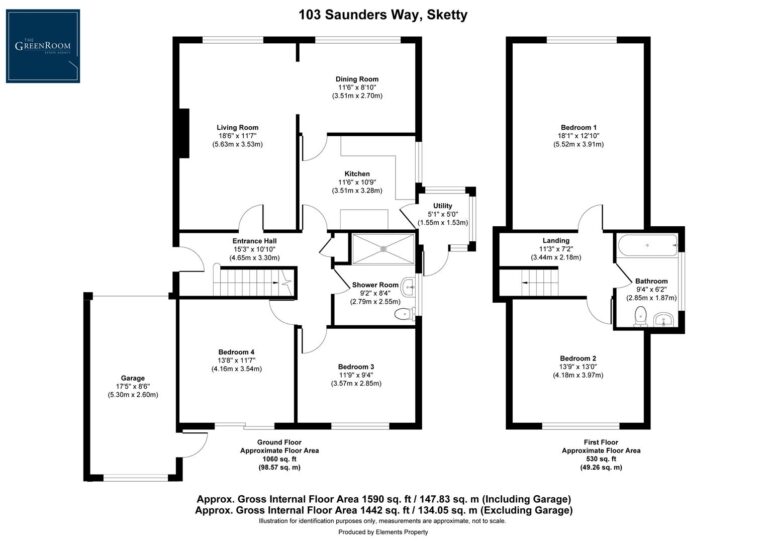
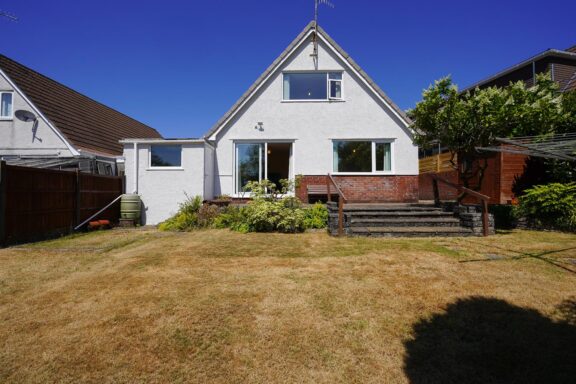
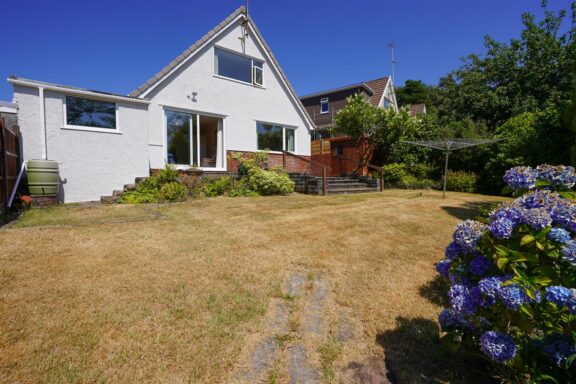
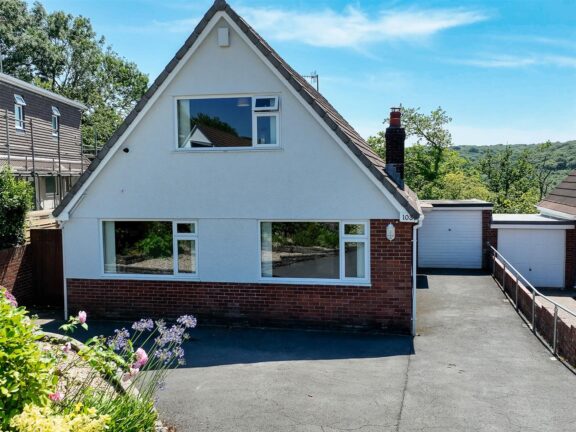
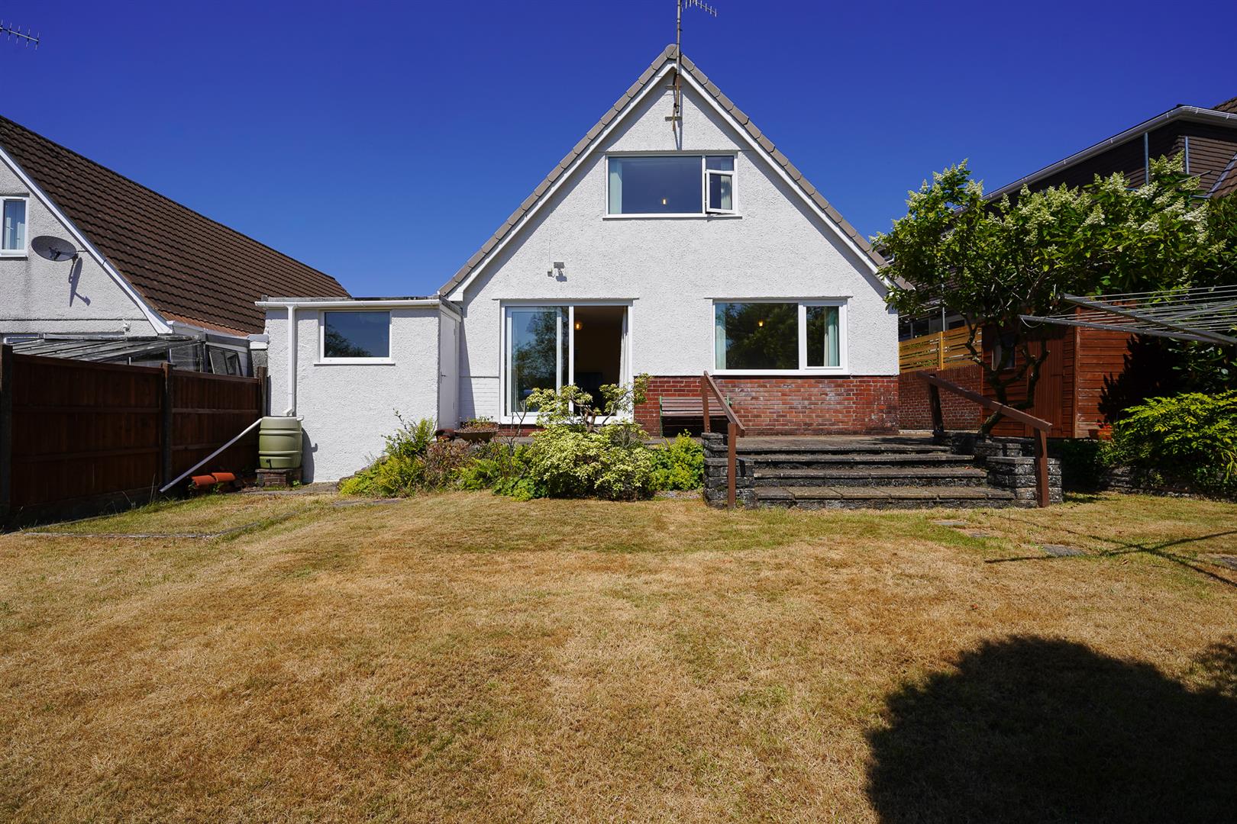
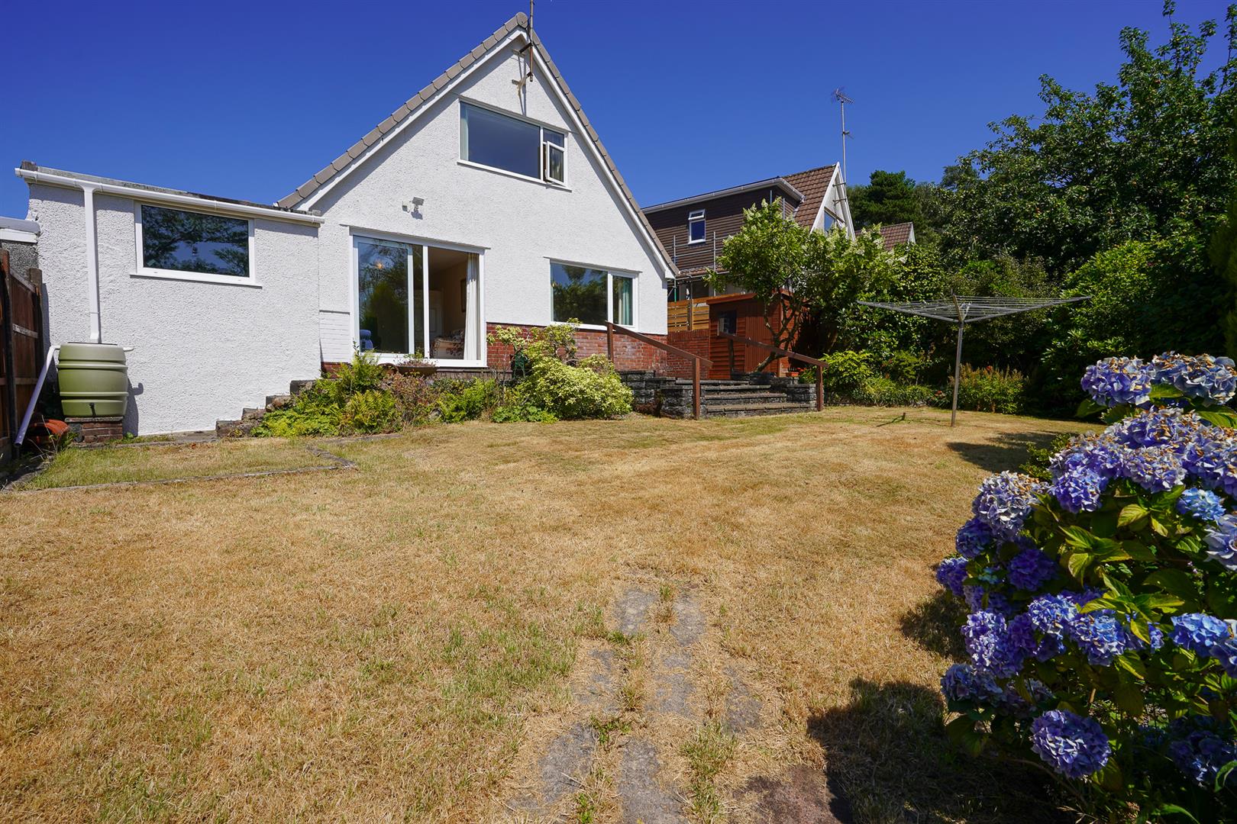
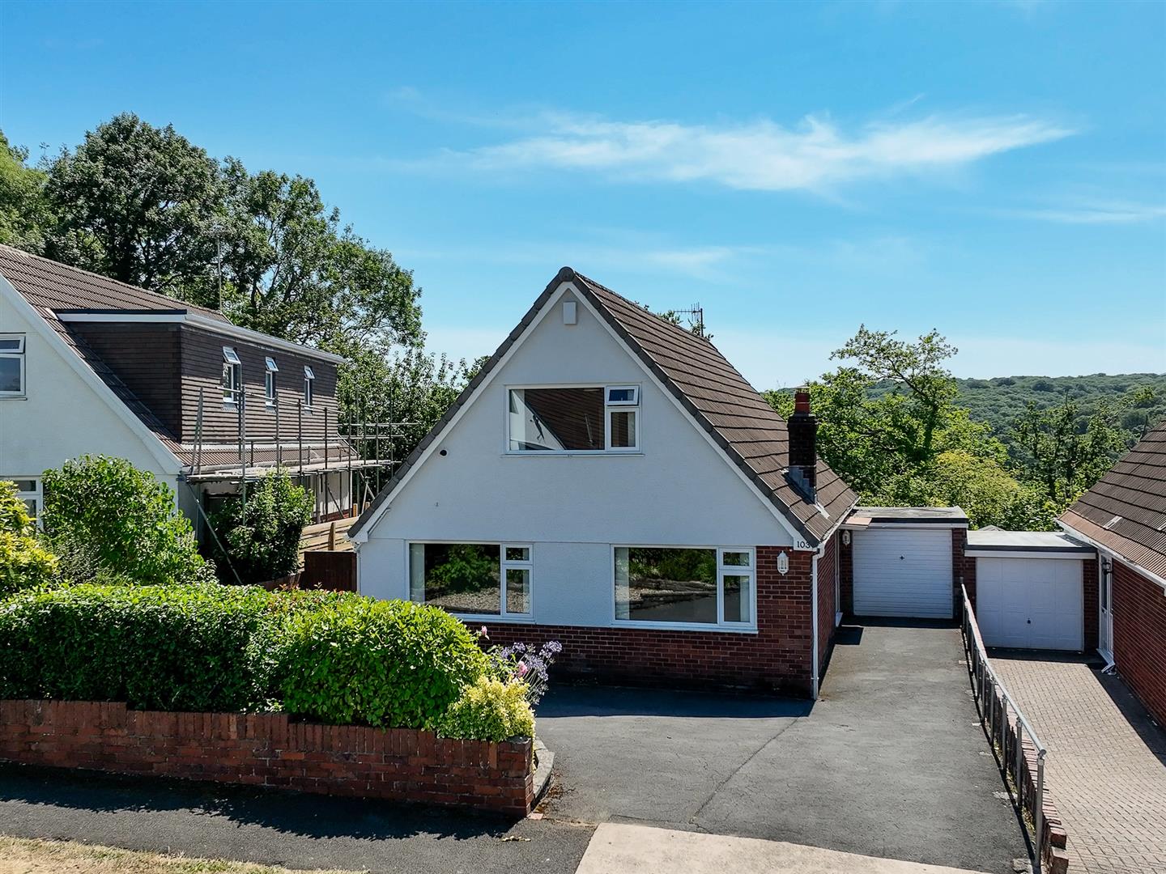
103 Saunders Way is a spacious and versatile detached dormer bungalow, occupying a particularly attractive position with its west-facing rear garden adjoining Clyne Valley Country Park. Arranged over two floors and extending to approximately 1,442sqft, excluding the garage, the house offers accommodation that can be adapted comfortably to different stages of life.
The property has been carefully maintained and is ready to occupy, while also giving a new owner the opportunity to introduce their own style over time. Its mid-century design is evident in the pleasing proportions, broad windows and abundance of natural light found throughout.
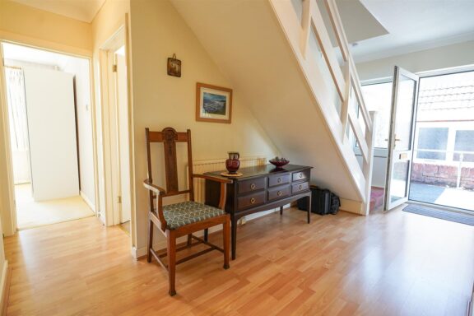
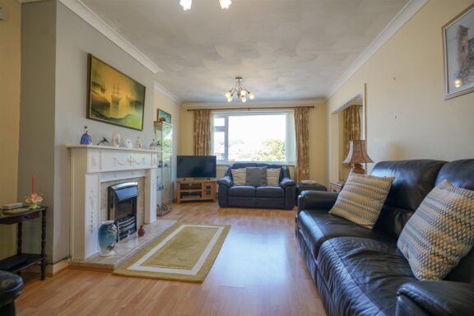
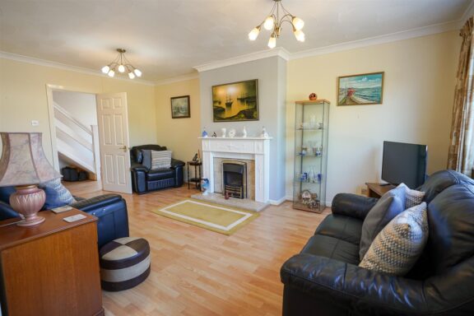
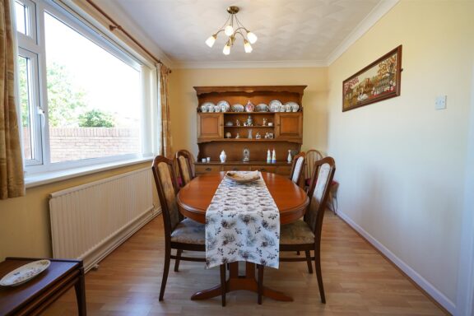
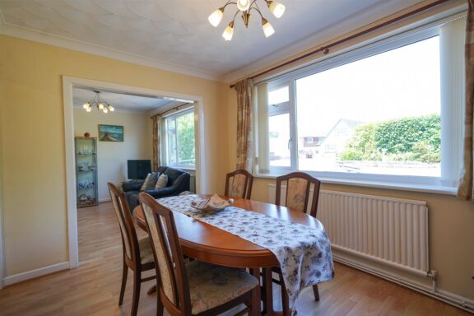
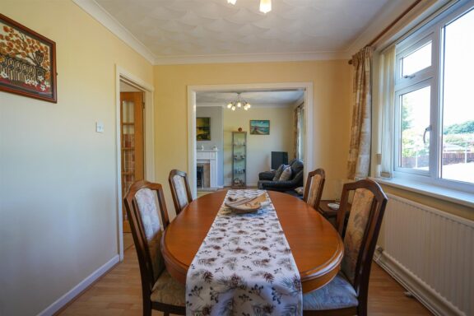
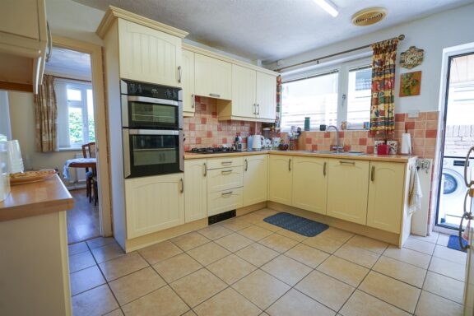
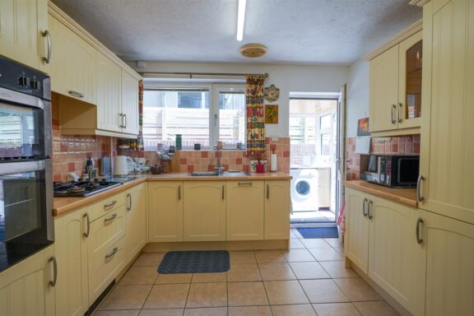
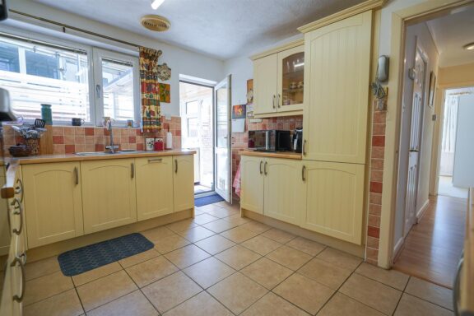
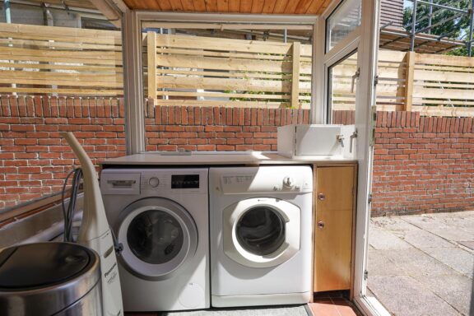
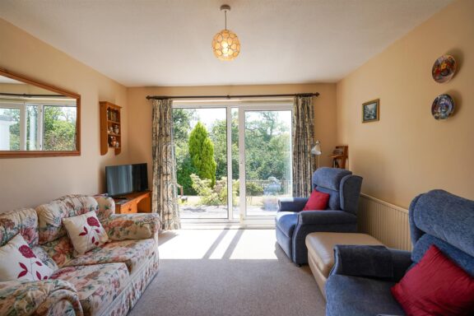
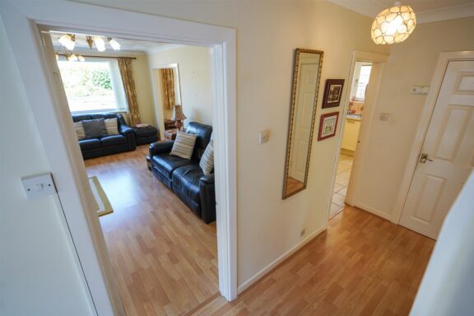
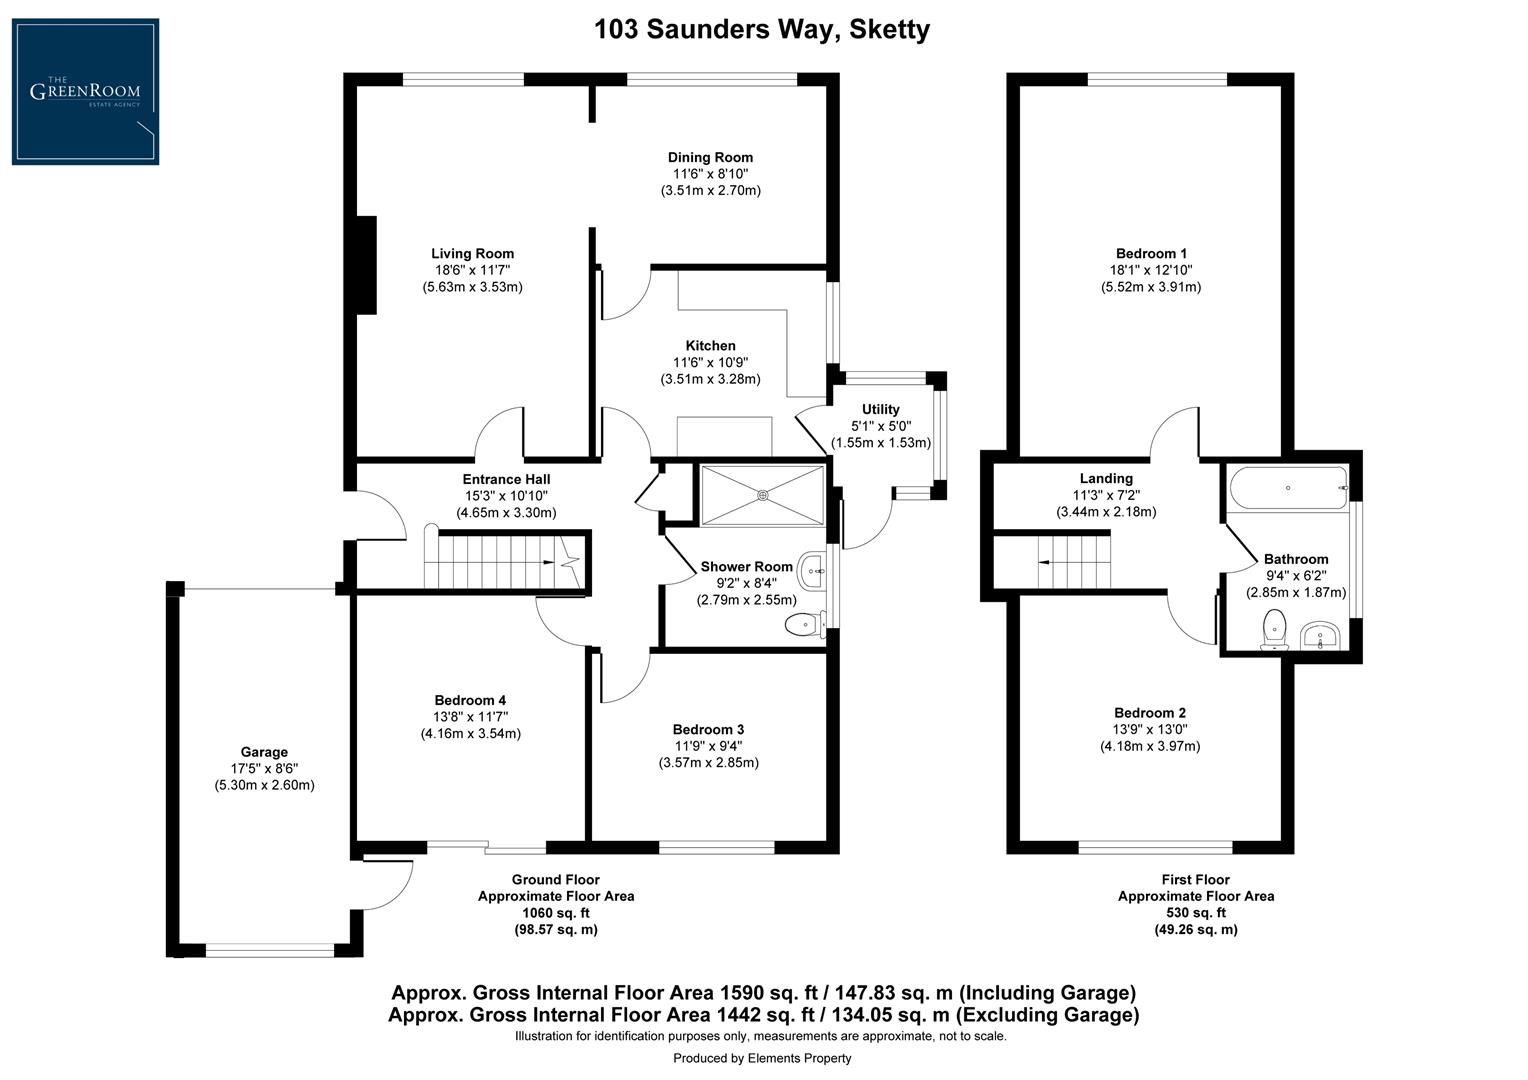
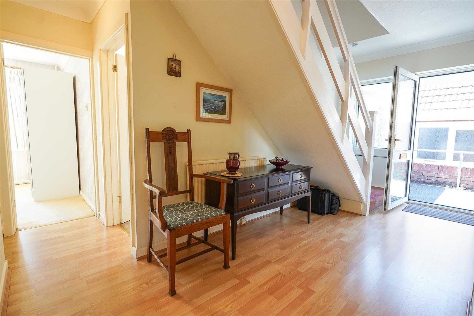
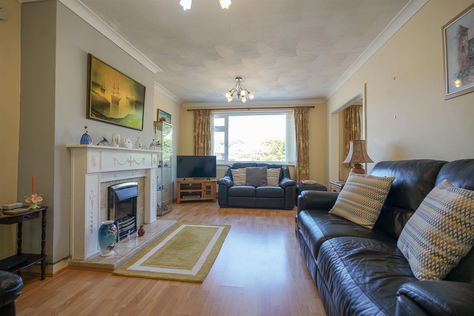
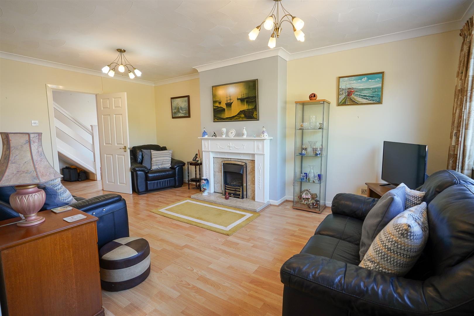
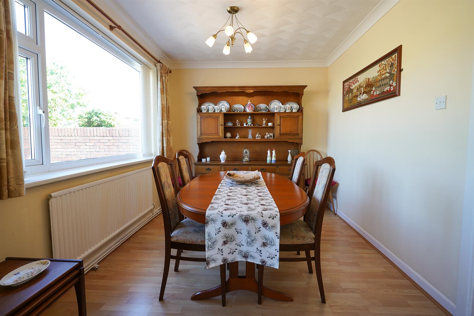
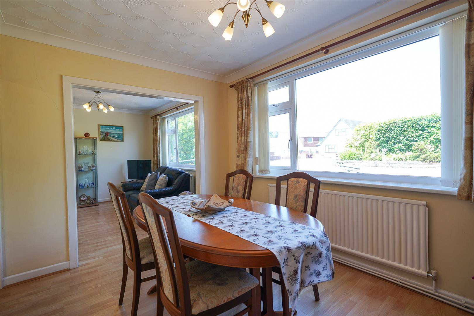
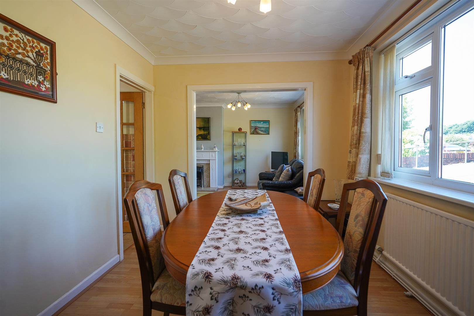
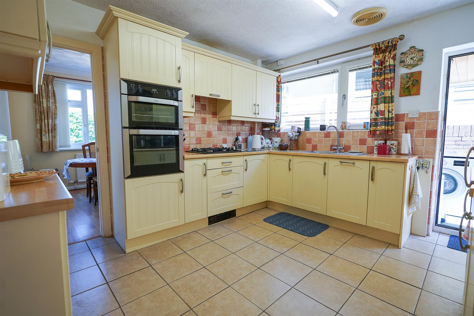
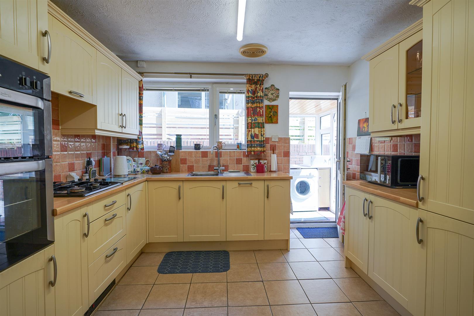
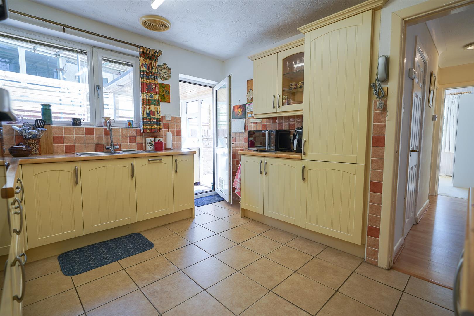
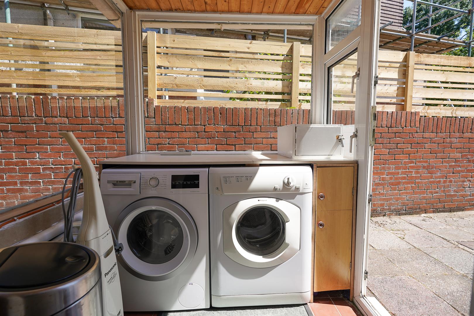
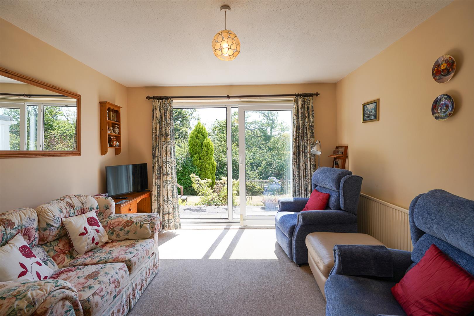
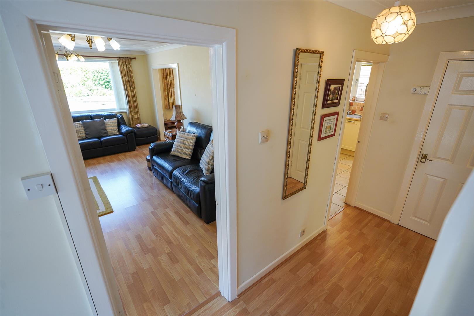
A generous entrance hall creates an immediate sense of space and provides access to the principal ground-floor rooms. The living room is a substantial and comfortable reception room, which opens into the dining room, in turn leading into the kitchen, which is practical and well arranged, with an adjoining lean-to utility room providing additional storage, laundry space and access outside.
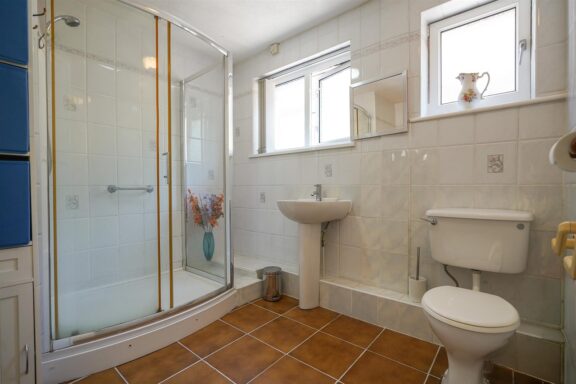
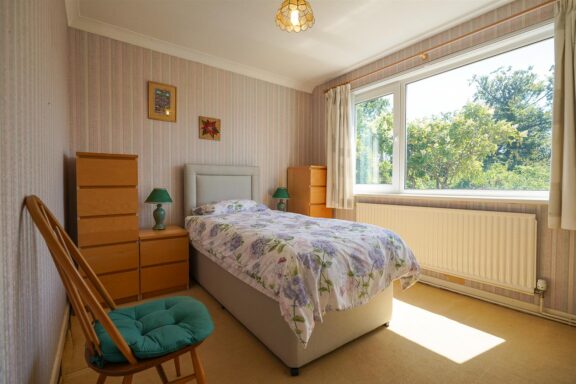
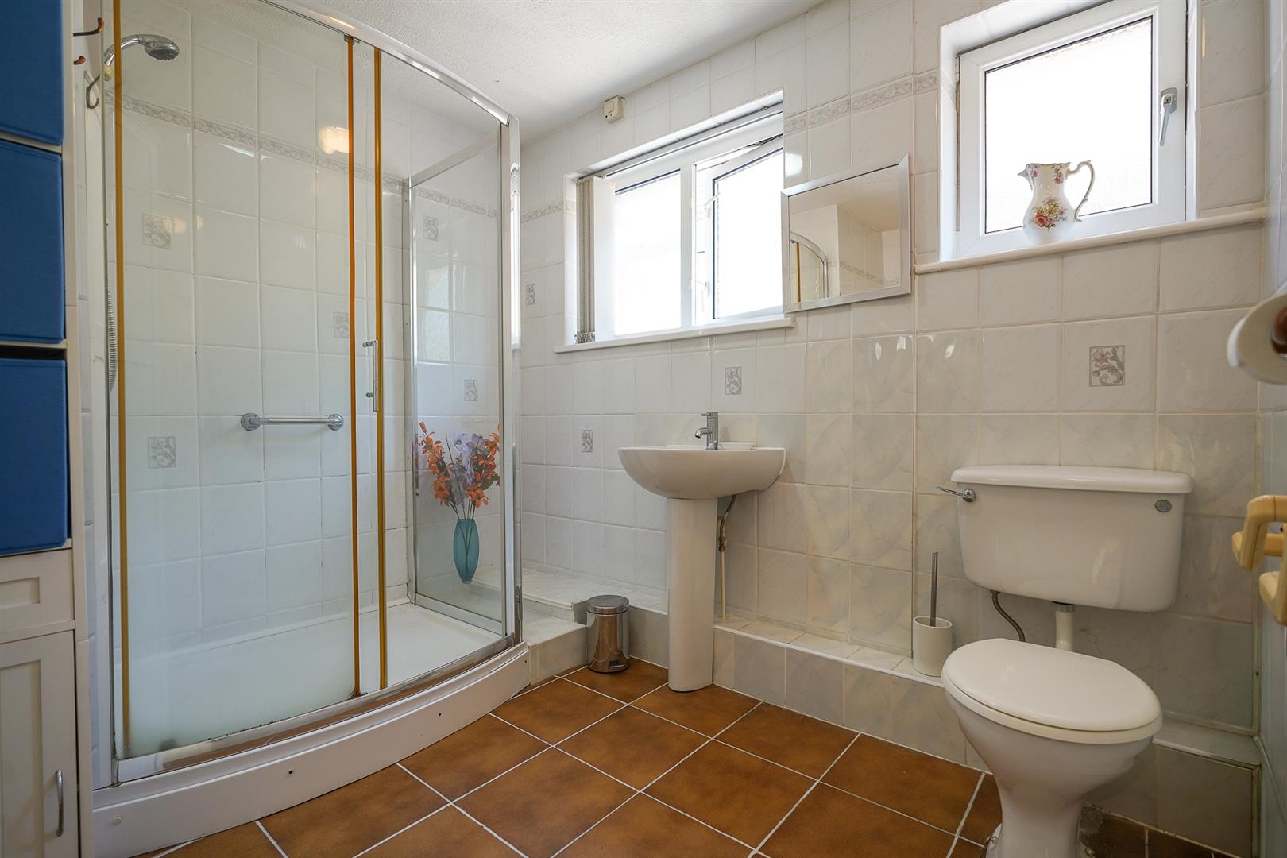
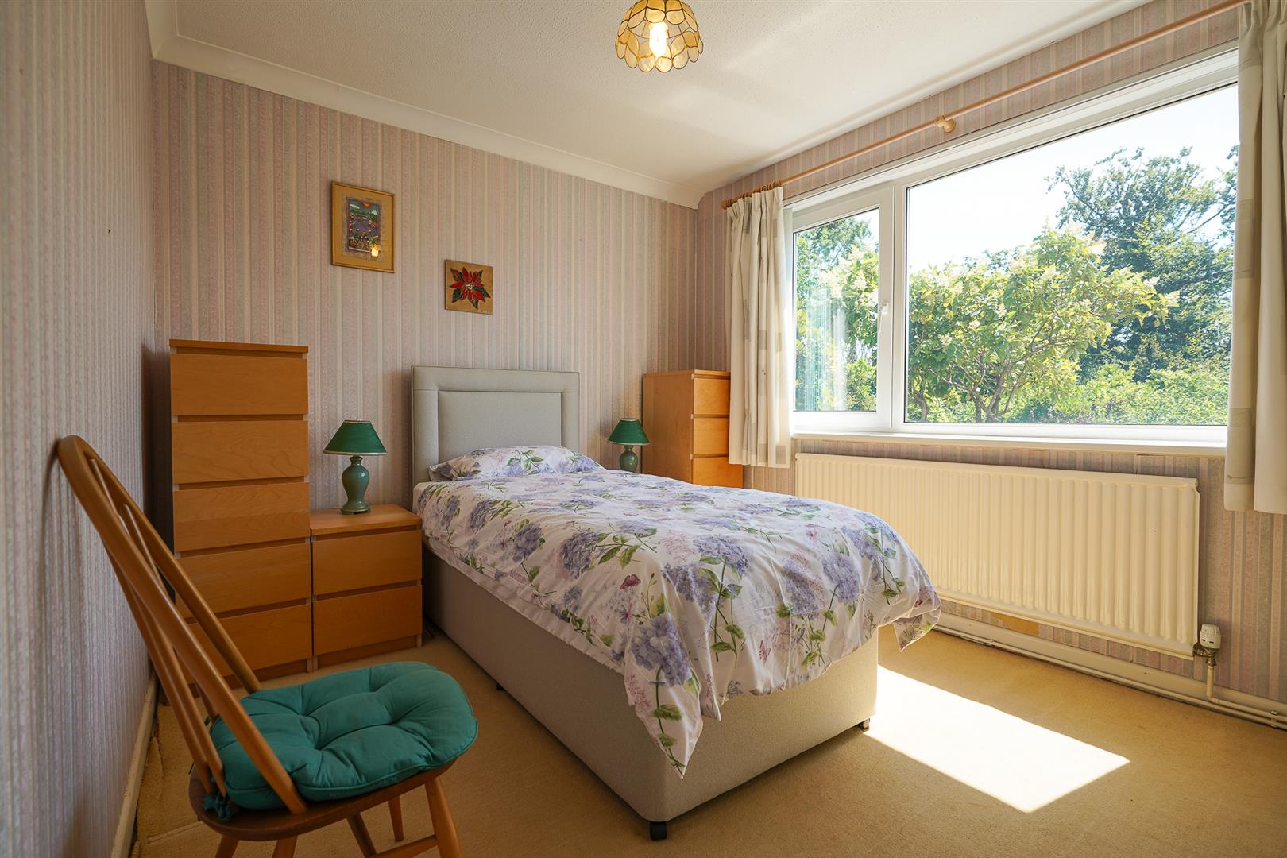
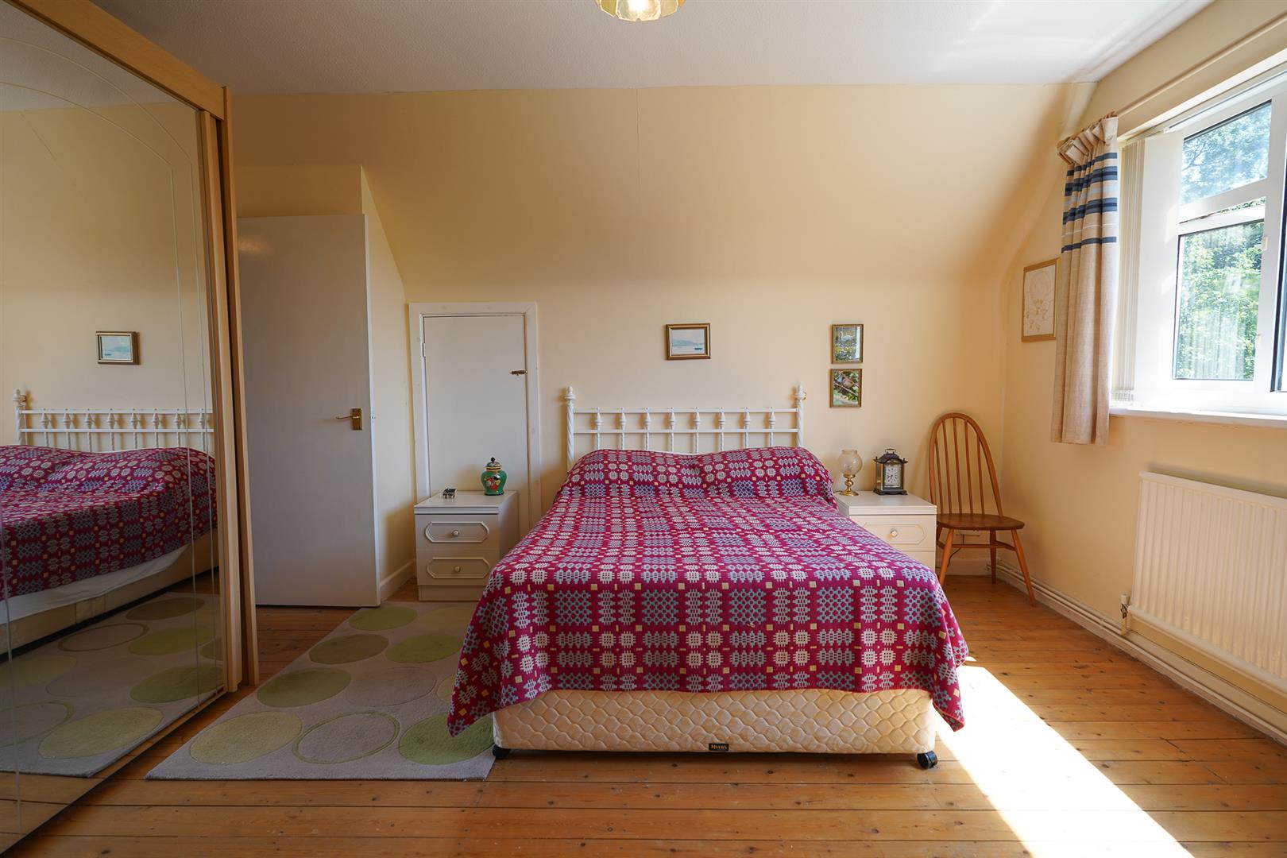
Two double bedrooms are positioned on the ground floor, offering valuable flexibility. Both work well as bedrooms, although one could readily become a second sitting room, study or family room leading out to the beautiful rear garden. A generously proportioned shower room completes this level, making the ground floor especially practical for buyers seeking predominantly single-storey living.
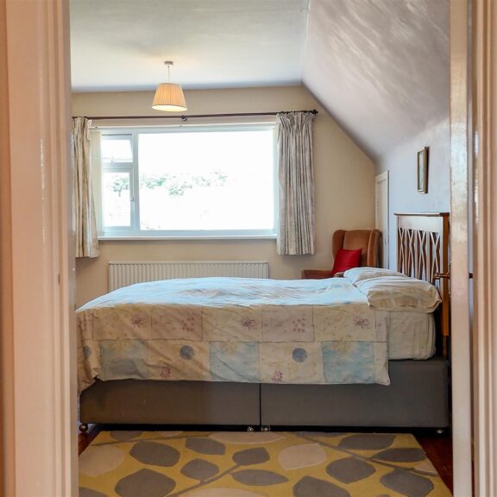
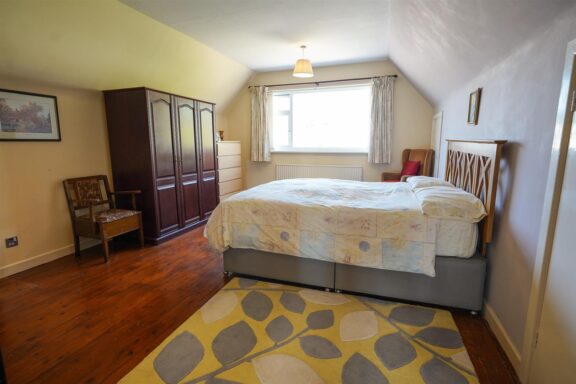
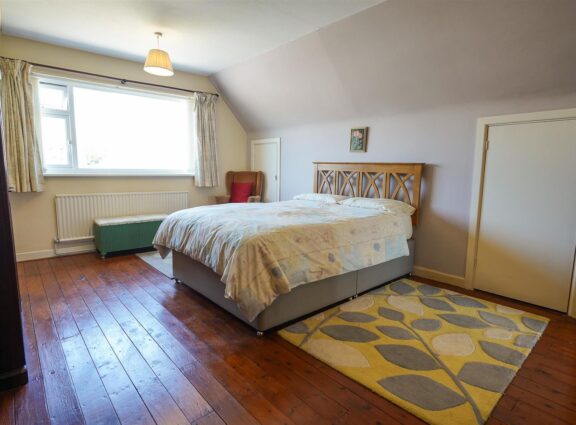
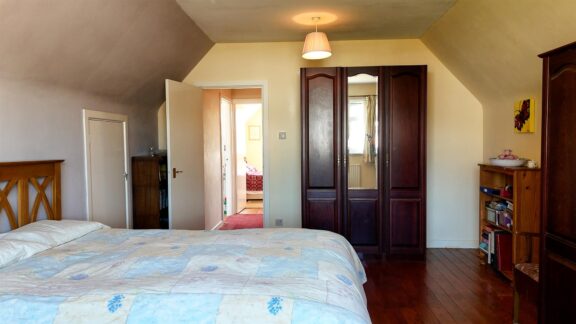
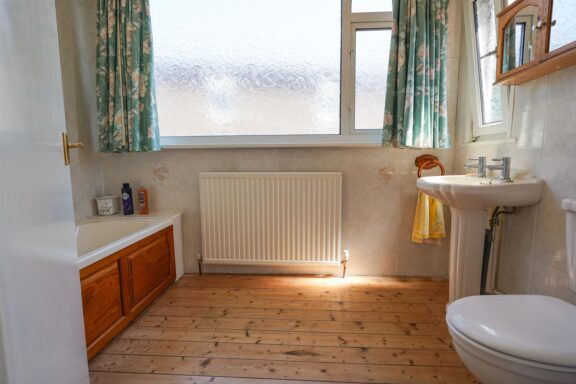
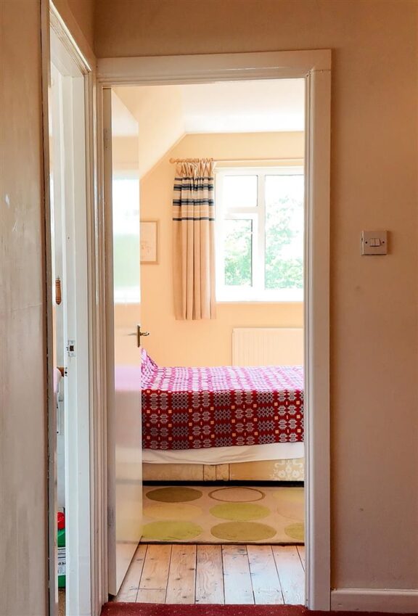
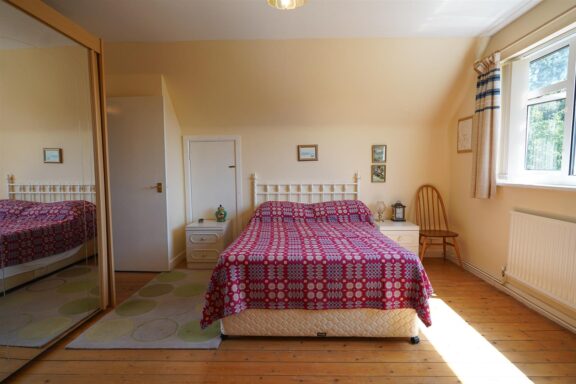
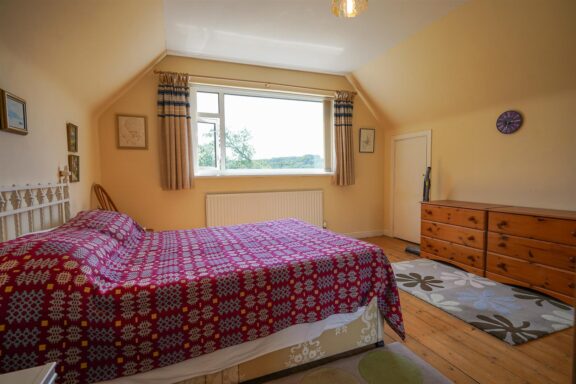
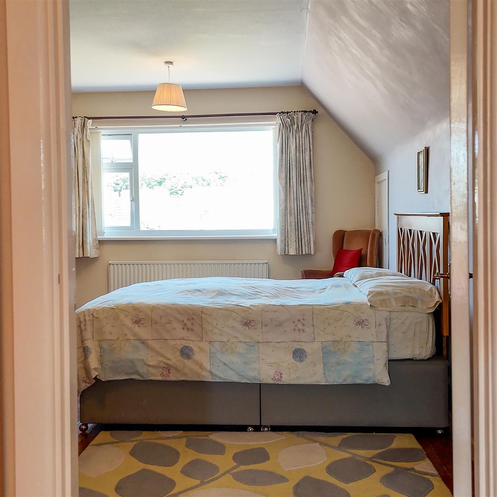
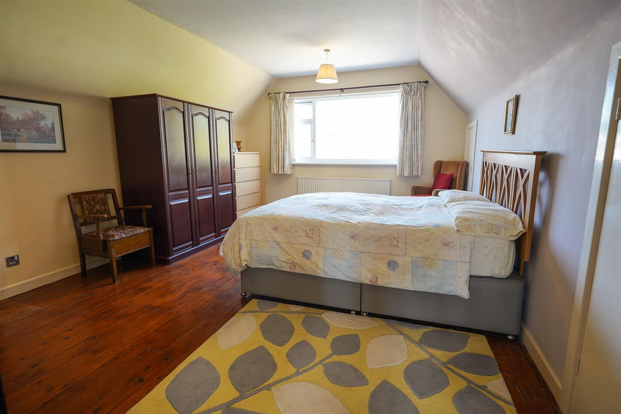
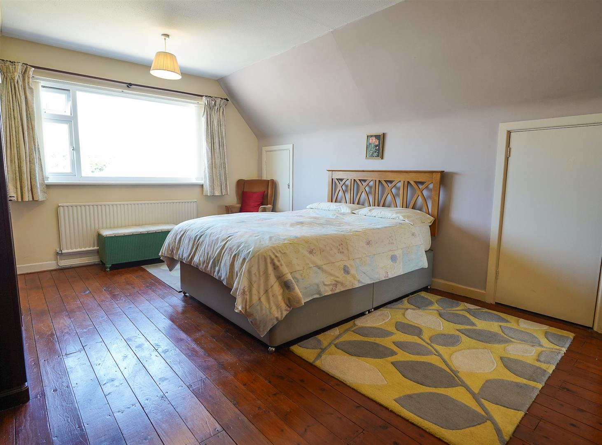
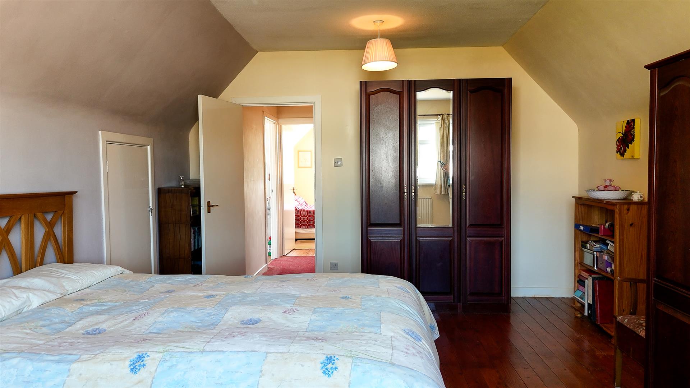
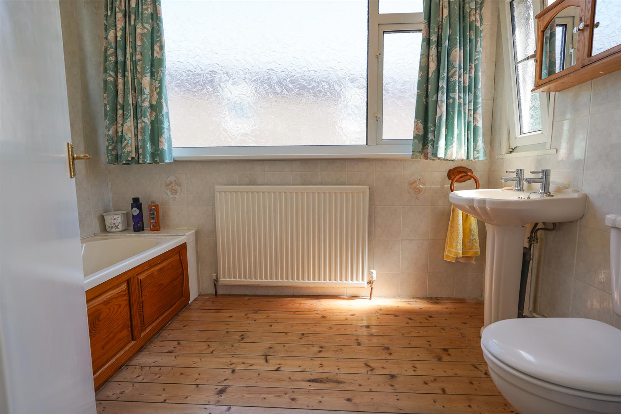
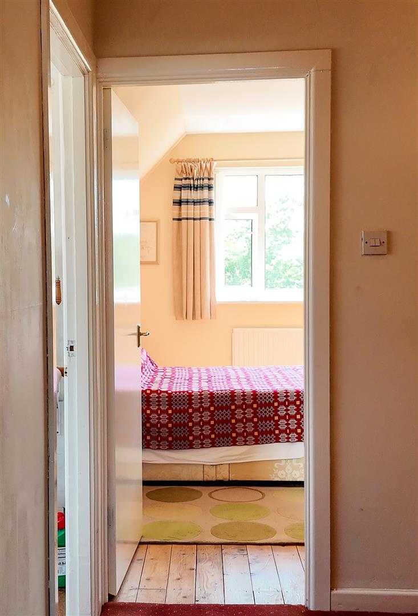
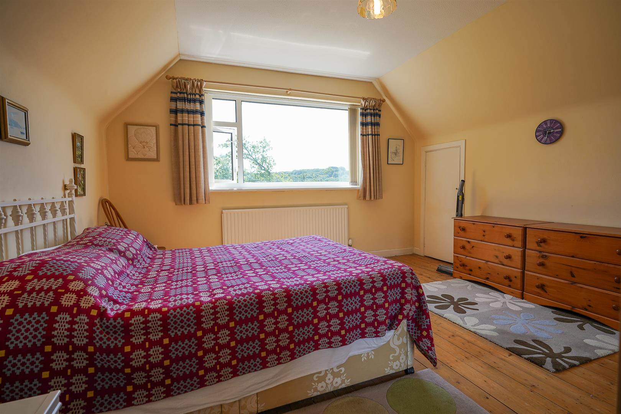
Upstairs, the spacious landing leads to two notably generous double bedrooms, both with excellent storage potential, together with a family bathroom. This arrangement allows the house to function equally well as a four-bedroom family home or as a property with three bedrooms and several distinct reception spaces.
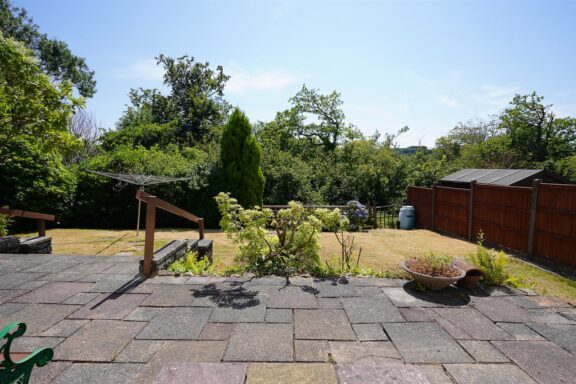
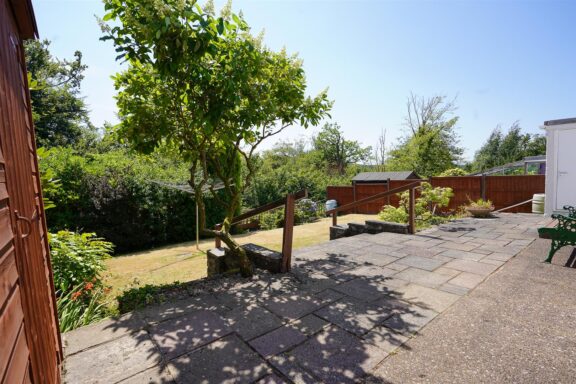
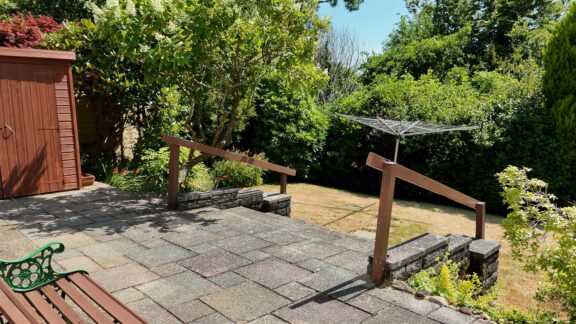
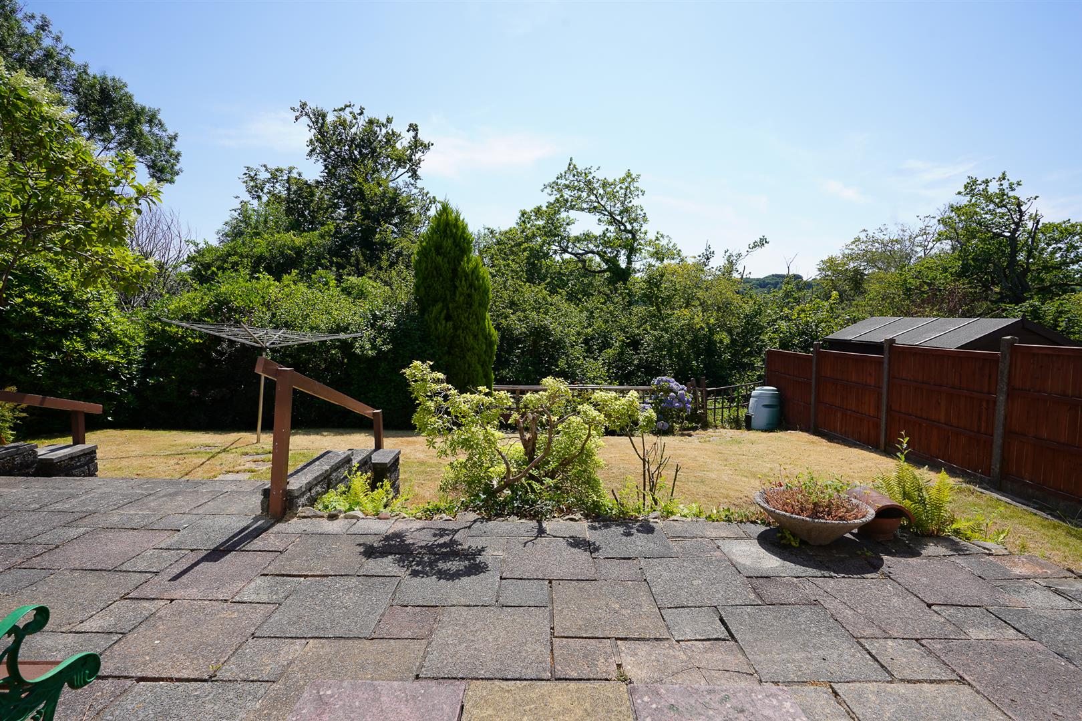
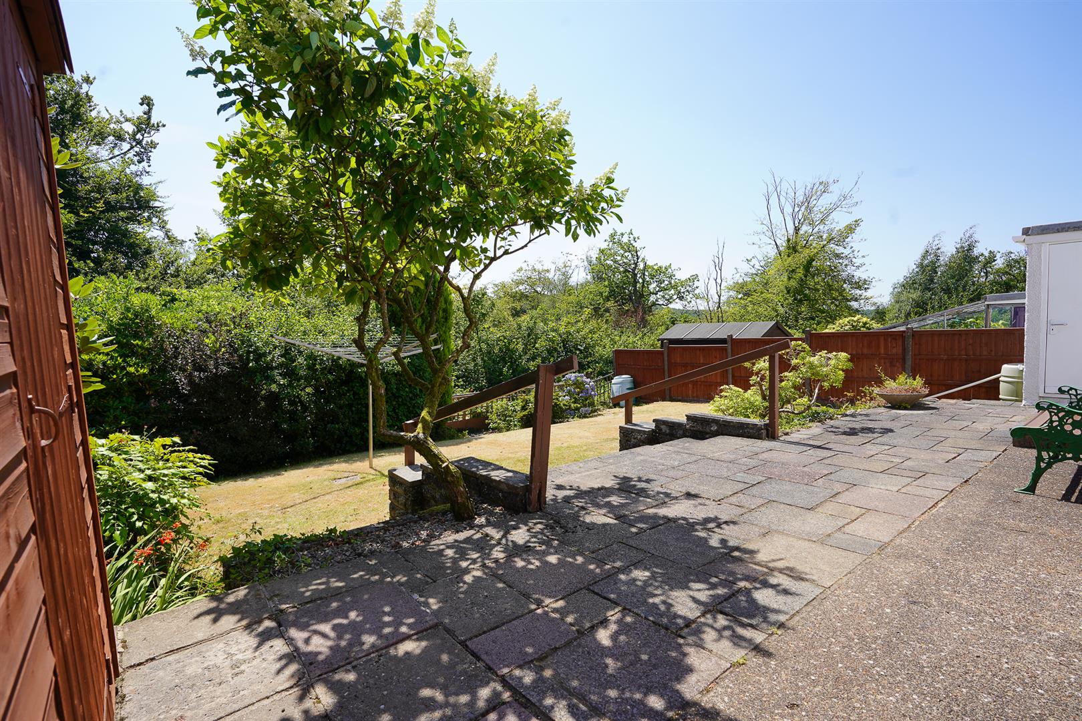
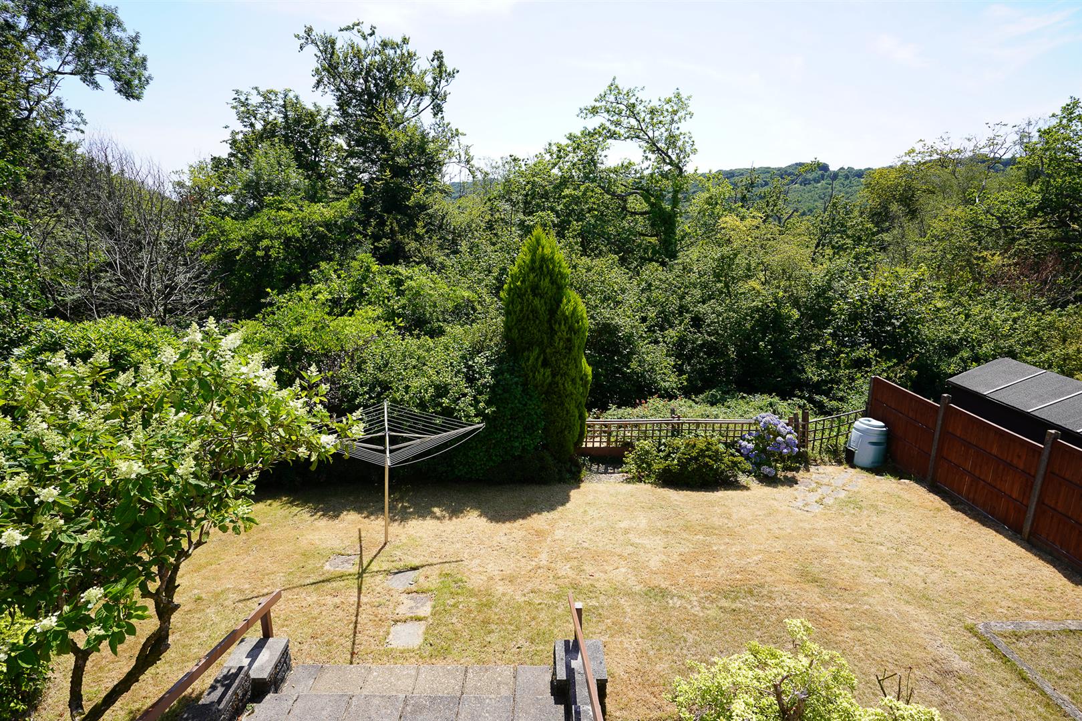
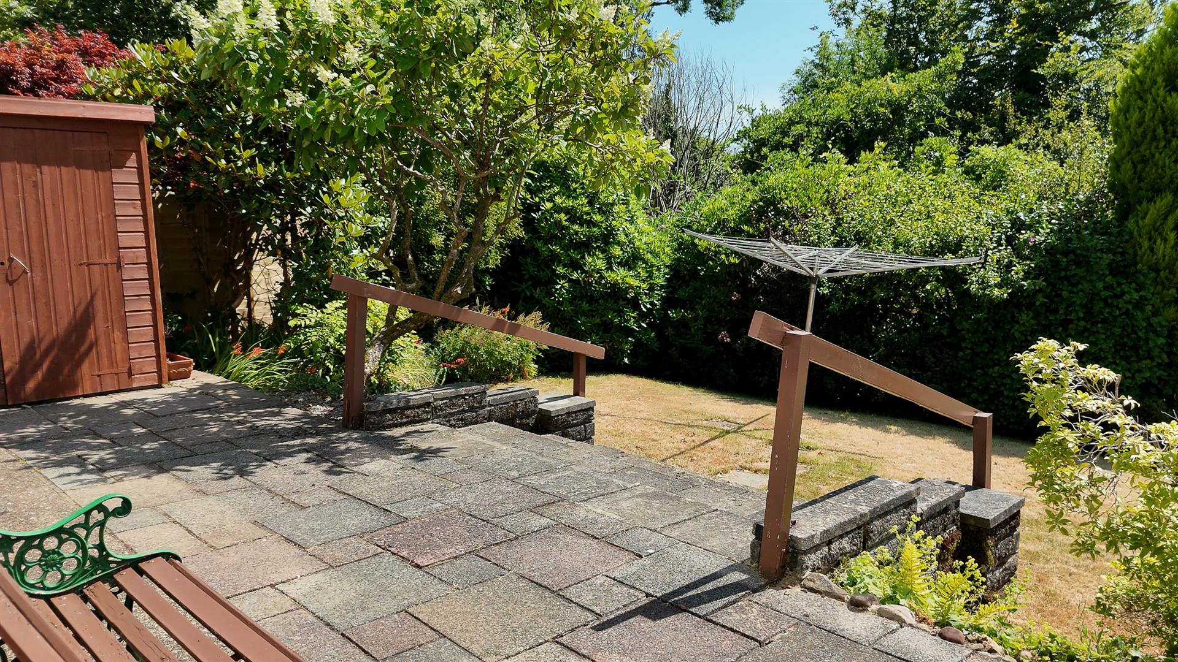

The rear garden is one of the home’s defining features. West-facing, private and framed by mature woodland, it includes a broad paved sun terrace leading onto a lawn with established planting around its boundaries. The uninterrupted green backdrop lends the garden a wonderfully peaceful quality.
To the front, a wide driveway provides ample off-road parking and leads to an attached single garage. The property is offered with no onward chain and should appeal equally to families, downsizers and buyers looking for a substantial home in one of Sketty’s most appealing residential settings.
Approximate floor area: 1,442sqft excluding the garage; 1,590sqft including the garage.
Tenure: Freehold
Services: mains electricity, gas, water and drainage, with gas central heating.
Council Tax: Band F — approximately £3,233.09 for 2026/27.
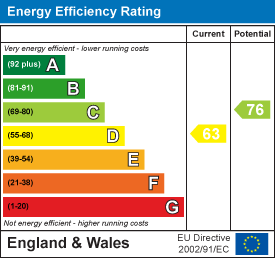
EPC: To be confirmed.
The Location
Location
Interested in this property?
Why not speak to us about it? Our property experts can give you a hand with booking a viewing, making an offer or just talking about the details of the local area.